
Sold!
$1,100,000
3
Beds
3/1
Baths
5,729
Living Area
-
Property Description
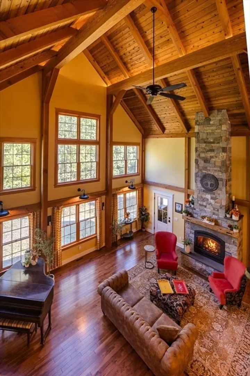
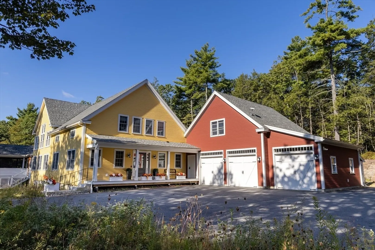
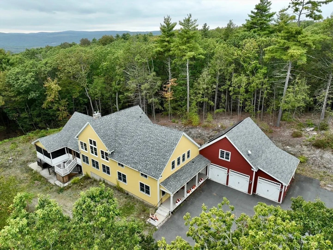
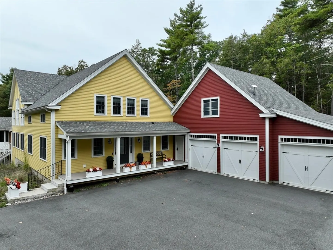
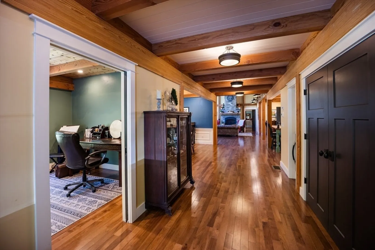
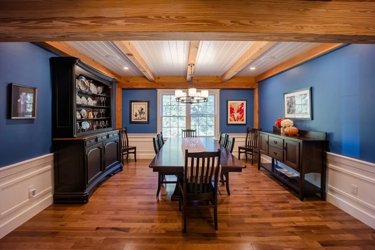
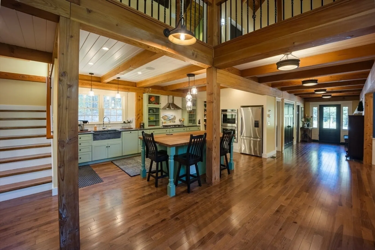
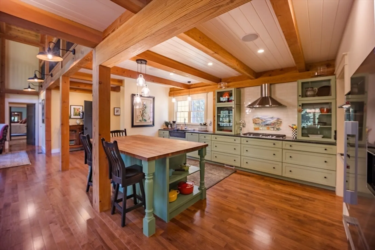
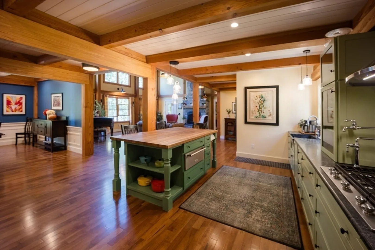
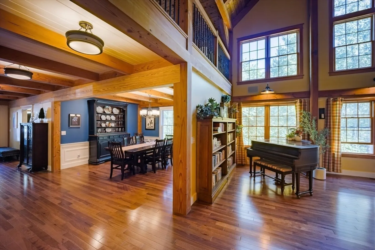
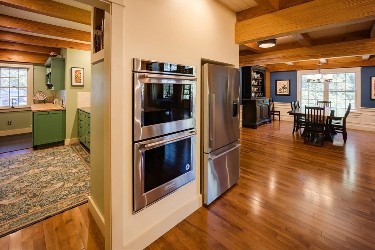
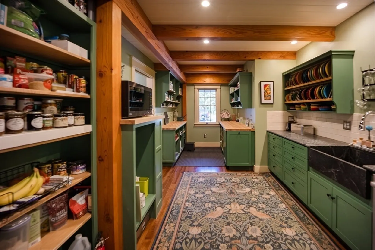
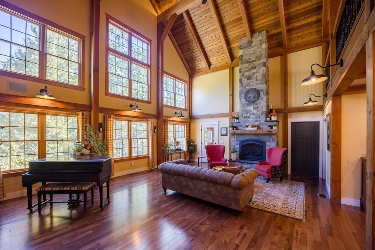
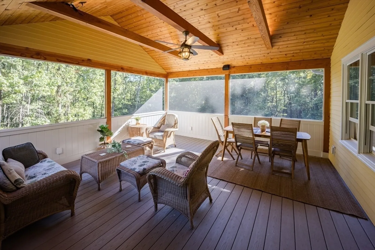
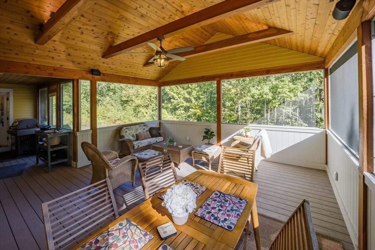
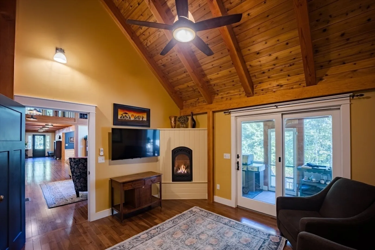
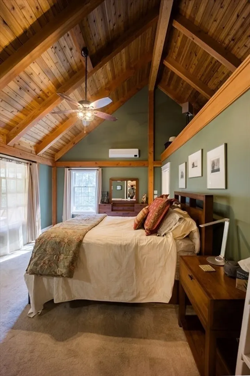
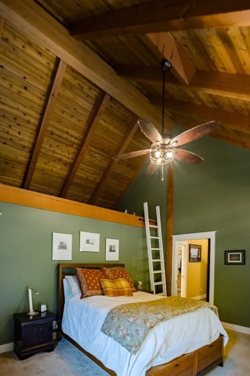
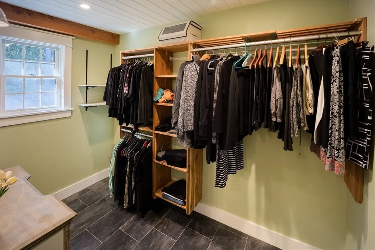
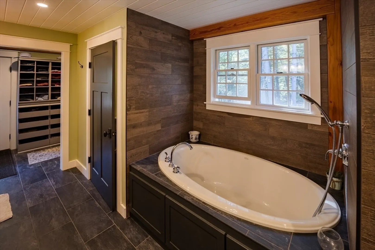
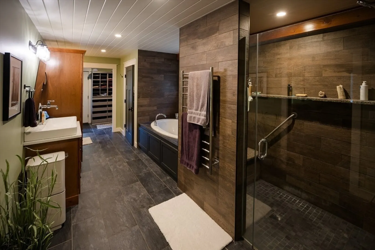
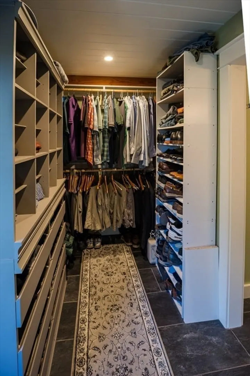
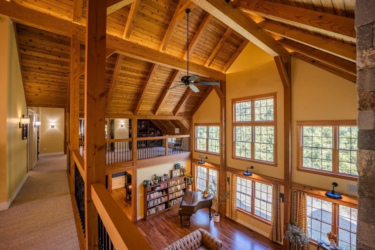
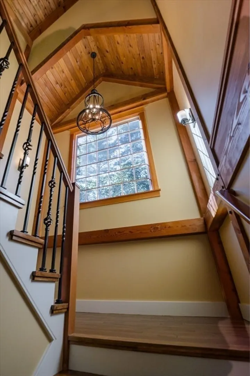
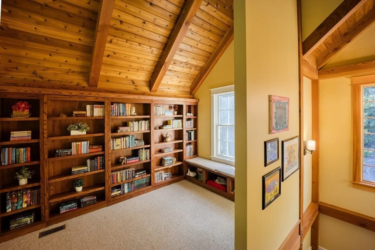
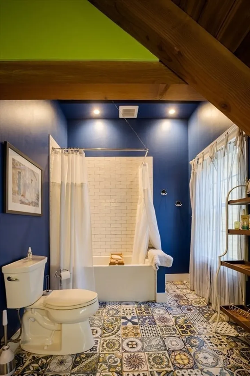
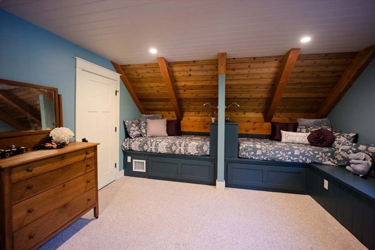
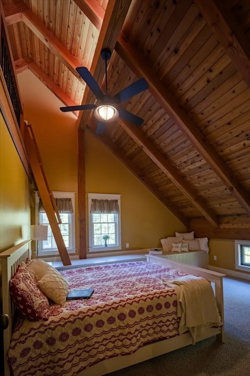
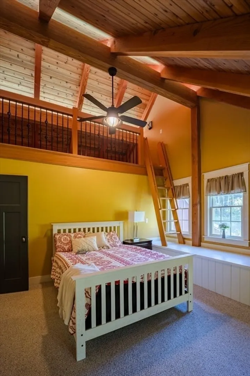
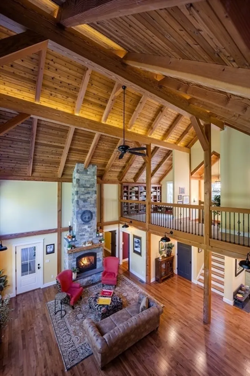
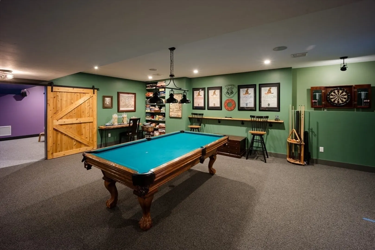
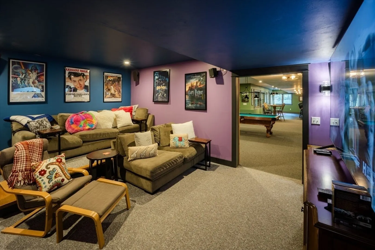
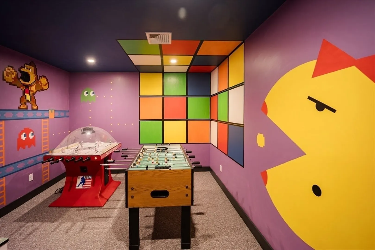
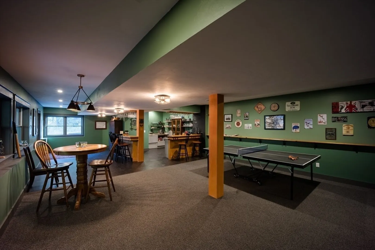
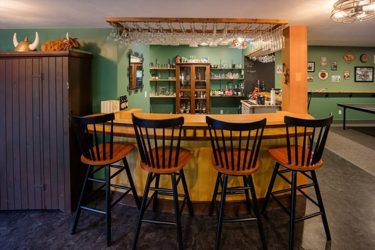
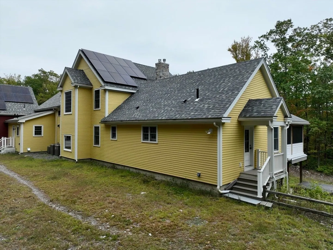
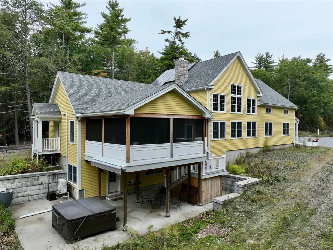
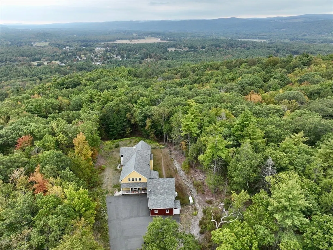
Old-world craftsmanship meets modern innovation in this custom Habitat Post & Beam retreat. The soaring Great Room showcases a 26-foot cedar ceiling and a stone fireplace with a magnificent 1700’s reclaimed barn timber mantle. The chef’s kitchen features soapstone counters and a hand-painted tile backsplash, with a scullery offering thoughtful cabinetry, prep space, and storage. Wide hickory flooring graces the main level, complementing the design throughout.The first-floor primary suite offers vaulted cedar ceilings, a spa-like bath, and dual walk-in closets, with direct access to the expansive screened porch. Upstairs, two bedrooms with window seats join loft library areas, one with a secret bookcase door. The bright, spacious finished walkout lower level includes a wet bar, theater, whimsical arcade, and its own audio zone. Solar panels, whole-house generator, and a three-car garage complete this distinctive home.See Firm Remarks for additional details.
-
Highlights
- Acres: 4
- Has View: Yes
- Parking Spots: 9
- Property Type: Single Family Residence
- Total Rooms: 14
- Status: Closed
- Cooling: Central Air, Heat Pump
- Heating: Central, Forced Air, Heat Pump, Electric, Propane
- Property Class: Residential
- Style: Farmhouse
- Year Built: 2020
-
Additional Details
- Appliances: Water Heater, Microwave, Range, Freezer, Dryer, Water Treatment, ENERGY STAR Qualified Refrigerator, Wine Refrigerator, ENERGY STAR Qualified Dryer, ENERGY STAR Qualified Dishwasher, ENERGY STAR Qualified Washer, Range Hood, Water Softener, Instant Hot Water, Oven, Other, Plumbed For Ice Maker
- Construction: Post & Beam
- Fireplaces: 2
- Foundation: Concrete Perimeter
- Lot Features: Wooded, Cleared, Gentle Sloping, Steep Slope
- Roof: Shingle
- View: Scenic View(s)
- Year Built Source: Public Records
- Basement: Full, Finished, Walk-Out Access, Interior Entry, Concrete
- Exterior Features: Porch, Porch - Screened, Patio, Covered Patio/Deck, Rain Gutters, Hot Tub/Spa, Storage, Screens, Fenced Yard, Outdoor Gas Grill Hookup
- Flooring: Tile, Vinyl, Carpet, Hardwood
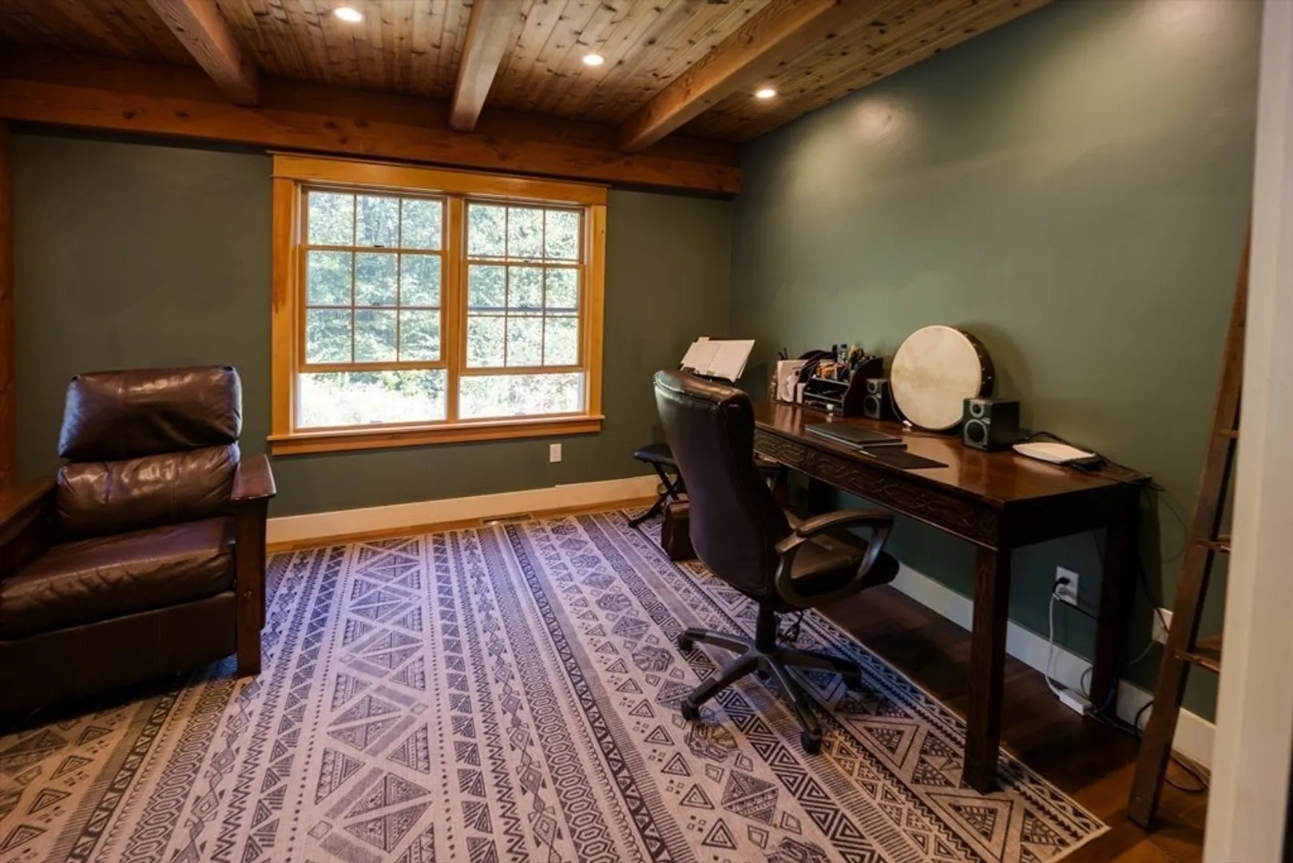
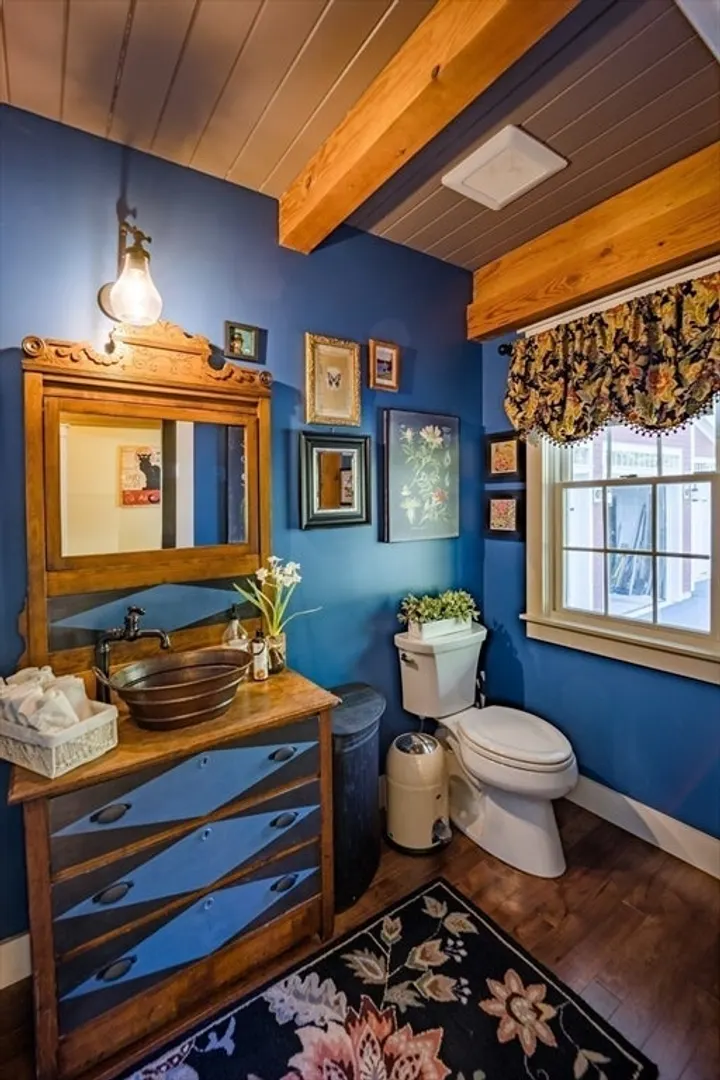
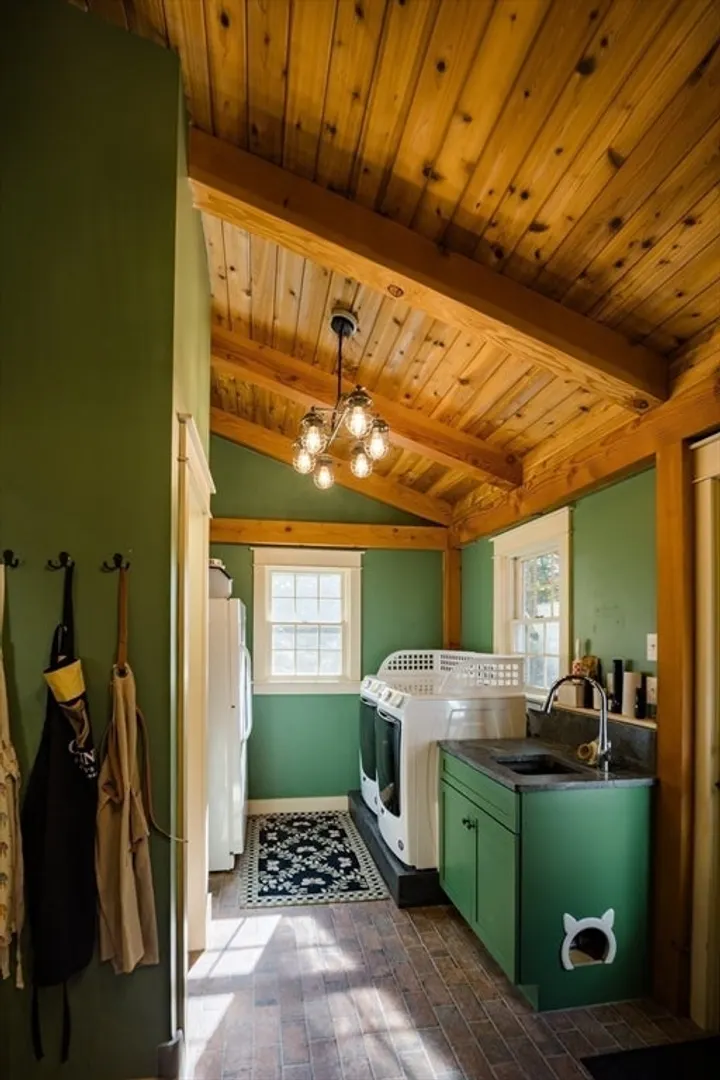
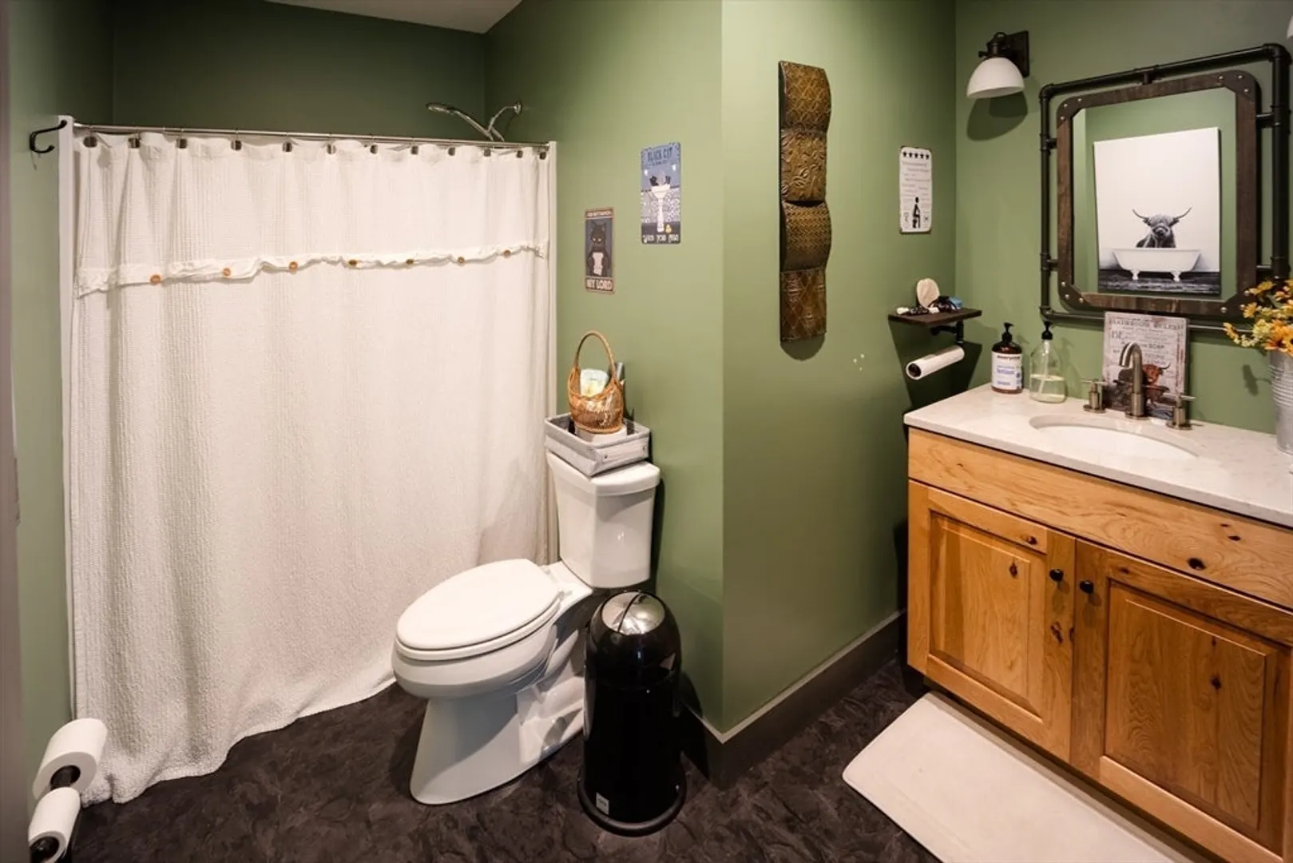
- Interior Features: Pantry, Bathroom - Full, Bathroom - With Shower Stall, Mud Room, Game Room, Home Office, Media Room, Bathroom, Wet Bar, Finish - Cement Plaster, Wired for Sound, Internet Available - Broadband
- Road Frontage Type: Public
- SqFt Source: Public Record
- Year Built Details: Actual
- Zoning: R1
-
Amenities
- Community Features: Stable(s), Golf, Conservation Area, Private School, Public School
- Parking Features: Attached, Storage, Workshop in Garage, Garage Faces Side, Insulated, Paved Drive, Off Street, Paved
- Covered Parking Spaces: 3
- Security Features: Security System
-
Utilities
- Electric: Generator, Circuit Breakers, 200+ Amp Service, Generator Connection
- Water Source: Private
- Sewer: Private Sewer
-
Fees / Taxes
- Assessed Value: $1,202,300
- Taxes: $18,369
- Tax Year: 2025
Content © 2026 MLS Property Information Network, Inc. The information in this listing was gathered from third party resources including the seller and public records.
Listing information provided courtesy of Ruggeri Real Estate.
MLS Property Information Network, Inc. and its subscribers disclaim any and all representations or warranties as to the accuracy of this information.
