
Sold!
$203,500
2
Beds
1
Bath
1,168
Living Area
-
Property Description
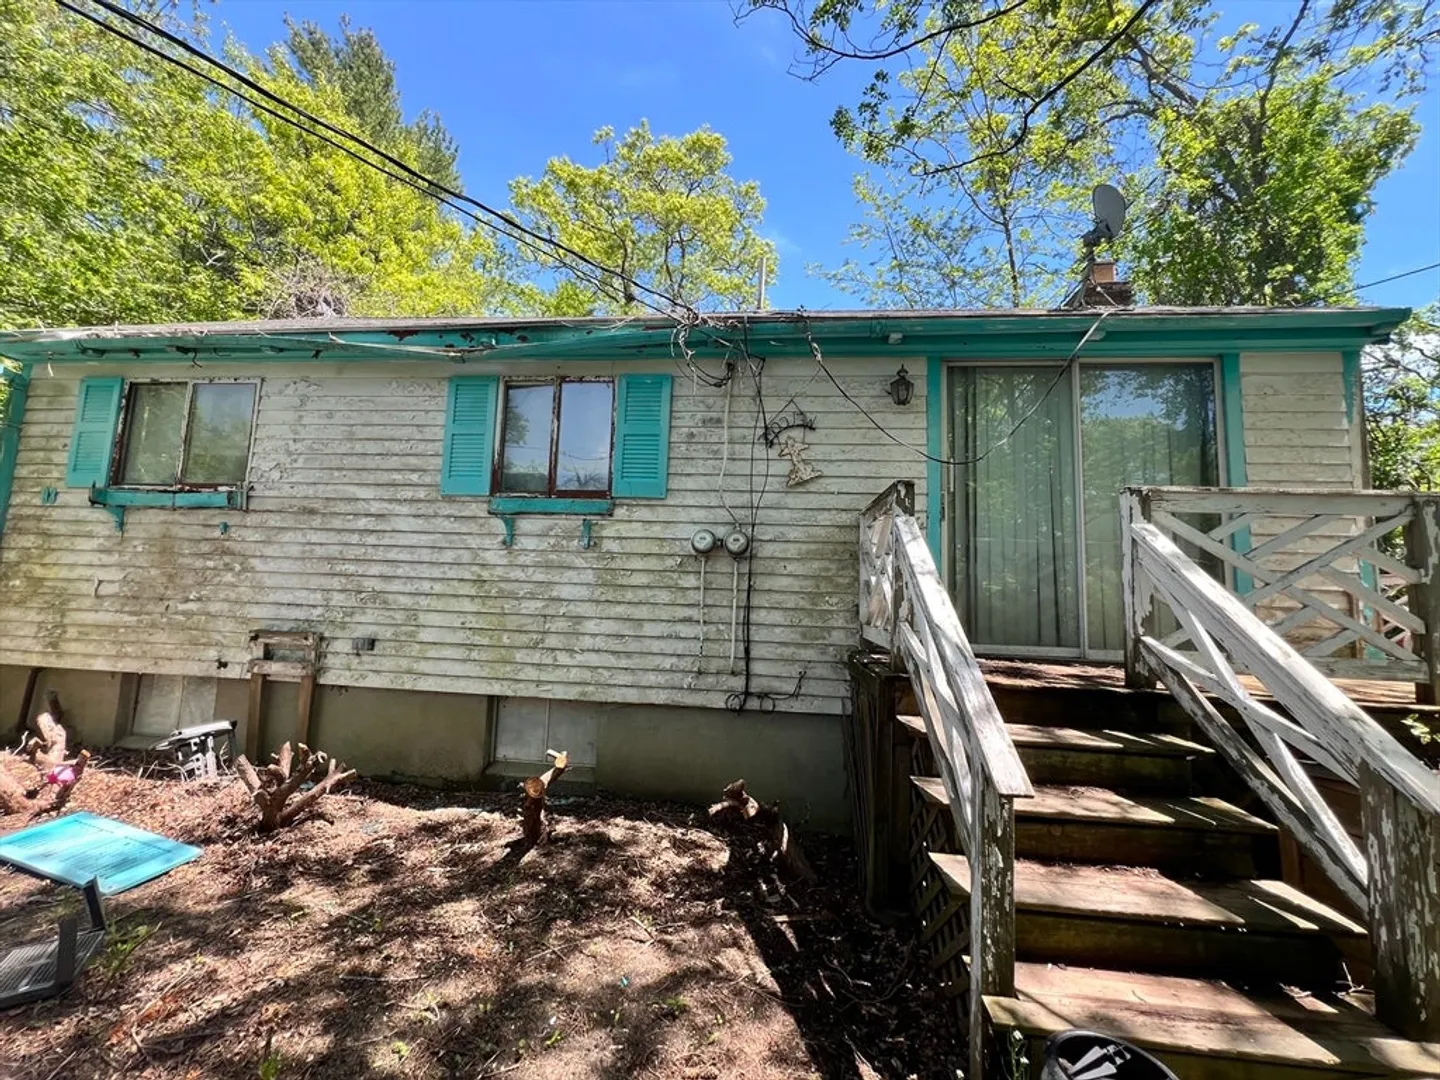
Offer Deadline is Tuesday 6/2 at noon. Opportunity awaits in this property ideally located near a pond and Buttermilk Bay. Property is in need of complete renovation or tear down. Main living level has 5 rooms including 2 bedrooms and full bathroom. Full basement with interior and exterior access and 1 car garage. South Plymouth minutes to the canal and Wareham.This property is being sold as-is, where-is with all contents remaining, no warranties or representations by the Seller or Listing Agent regarding the condition of the property, improvements, systems or utilities. Unsafe conditions. Please use caution when walking property. Buyers and Buyer Agents must rely on exterior observation and public record information for submitting offers. Any inspections, smoke certification, Title 5 compliance, and all due diligence shall be the sole responsibility of the Buyer. Will not qualify for all financing.
-
Highlights
- Area: South Plymouth
- Parking Spots: 3
- Property Type: Single Family Residence
- Total Rooms: 5
- Status: Closed
- Heating: Natural Gas
- Property Class: Residential
- Style: Cottage
- Year Built: 1960
-
Additional Details
- Basement: Walk-Out Access, Interior Entry
- Exterior Features: Porch, Deck
- Foundation: Concrete Perimeter, Block
- Road Frontage Type: Public
- SqFt Source: Public Record
- Year Built Source: Public Records
- Construction: Frame
- Fireplaces: 1
- Lot Features: Gentle Sloping
- Roof: Shingle
- Year Built Details: Actual
- Zoning: Rr
-
Amenities
- Covered Parking Spaces: 1
- Waterfront Features: Lake/Pond, 0 to 1/10 Mile To Beach
- Parking Features: Under, Garage Faces Side, Off Street
-
Utilities
- Electric: Circuit Breakers
- Water Source: Public
- Sewer: Private Sewer
-
Fees / Taxes
- Assessed Value: $366,700
- Taxes: $4,602
- Tax Year: 2026
Similar Listings
Sold
0 Photos
Sold
7 Photos
Content © 2026 MLS Property Information Network, Inc. The information in this listing was gathered from third party resources including the seller and public records.
Listing information provided courtesy of LAER Realty Partners.
MLS Property Information Network, Inc. and its subscribers disclaim any and all representations or warranties as to the accuracy of this information.
