
Sold!
$725,000
3
Beds
1
Bath
1,536
Living Area
-
Property Description
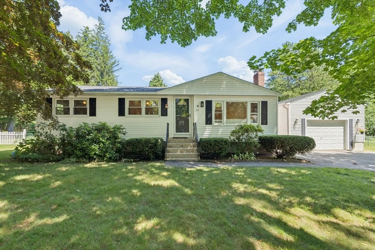
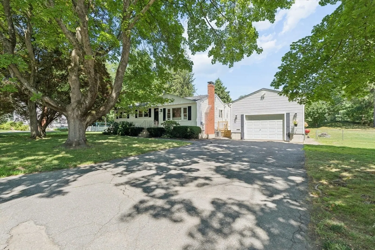
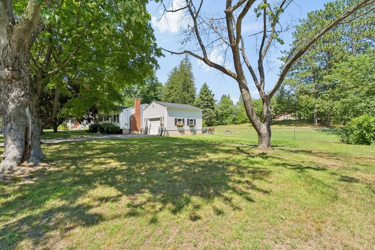
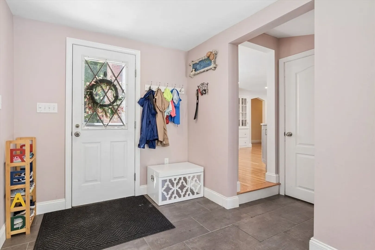
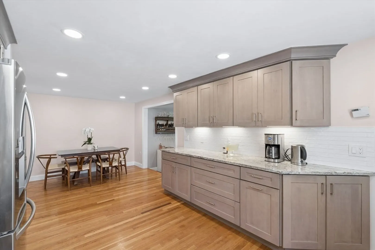
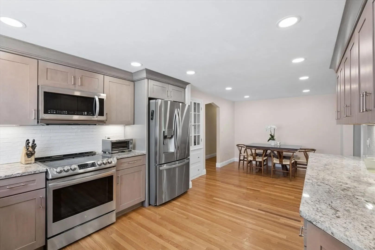
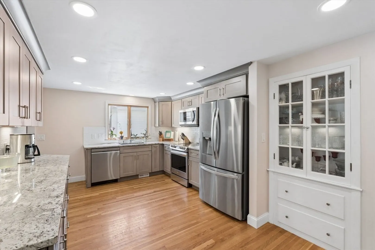
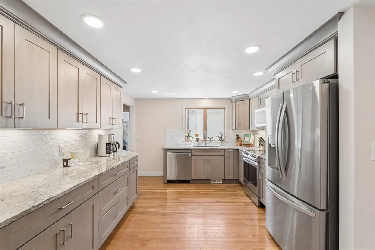
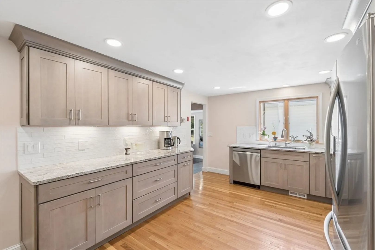
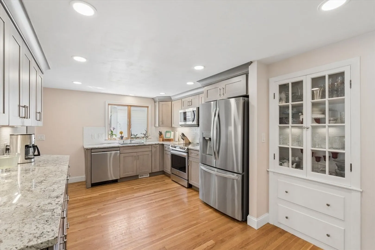
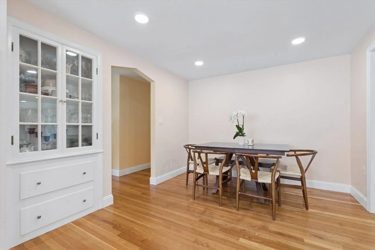
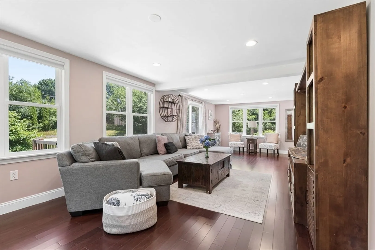
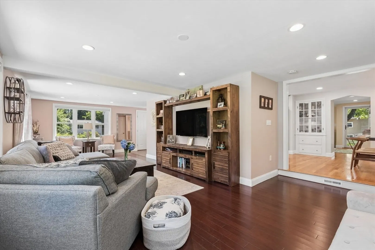
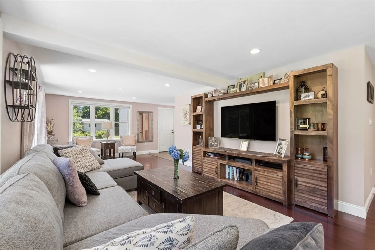
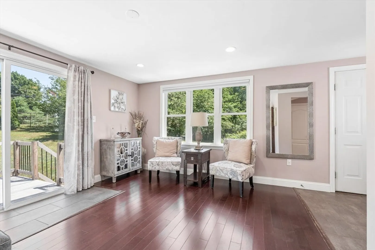
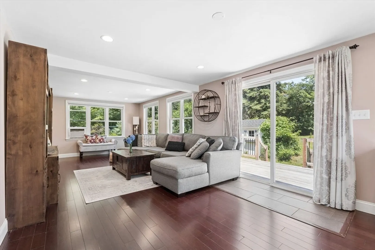
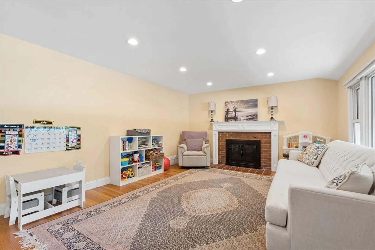
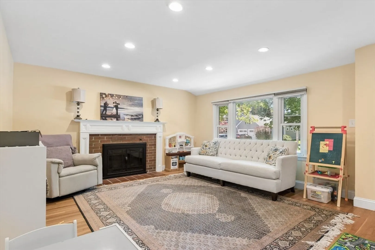
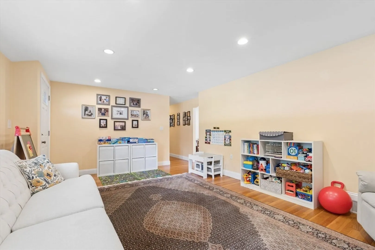
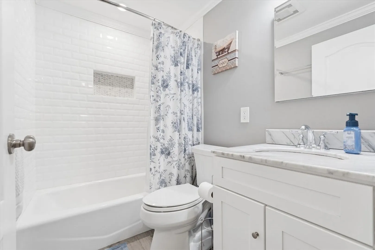
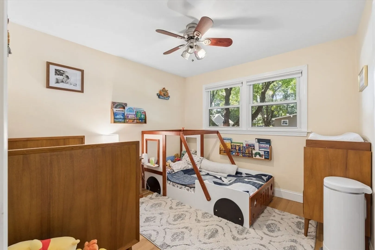
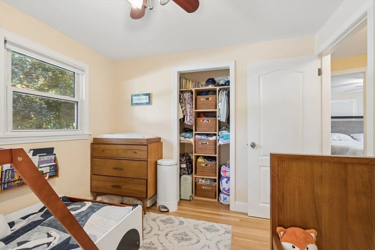
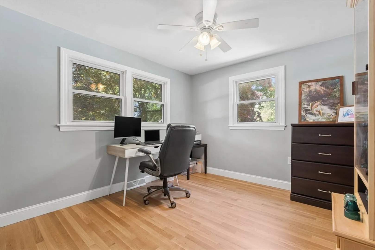
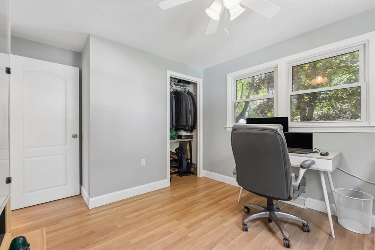
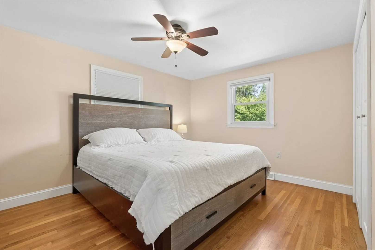
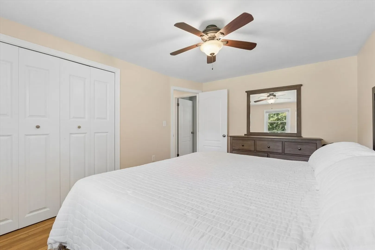
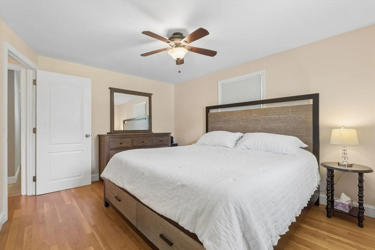
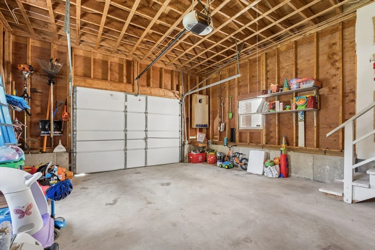
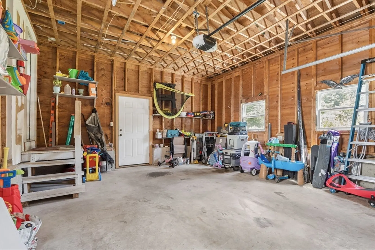
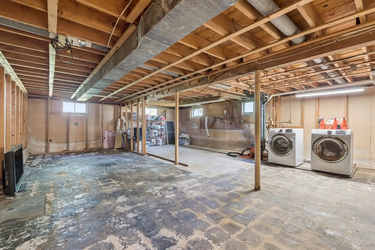
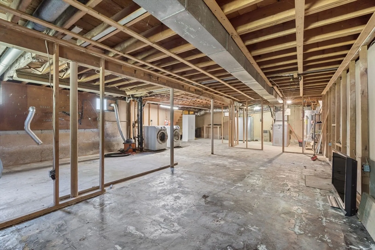
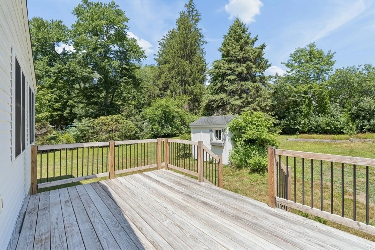
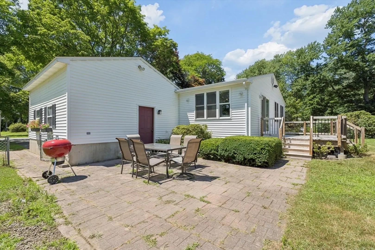
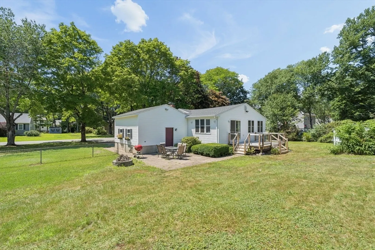
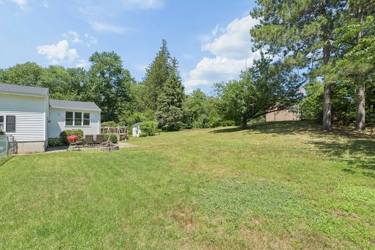
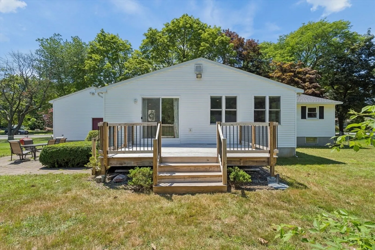
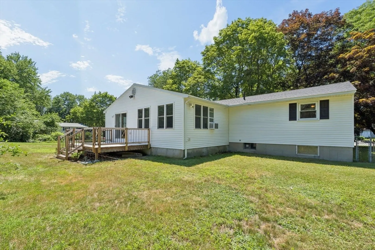
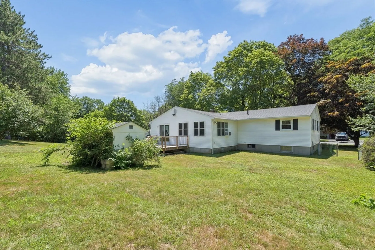
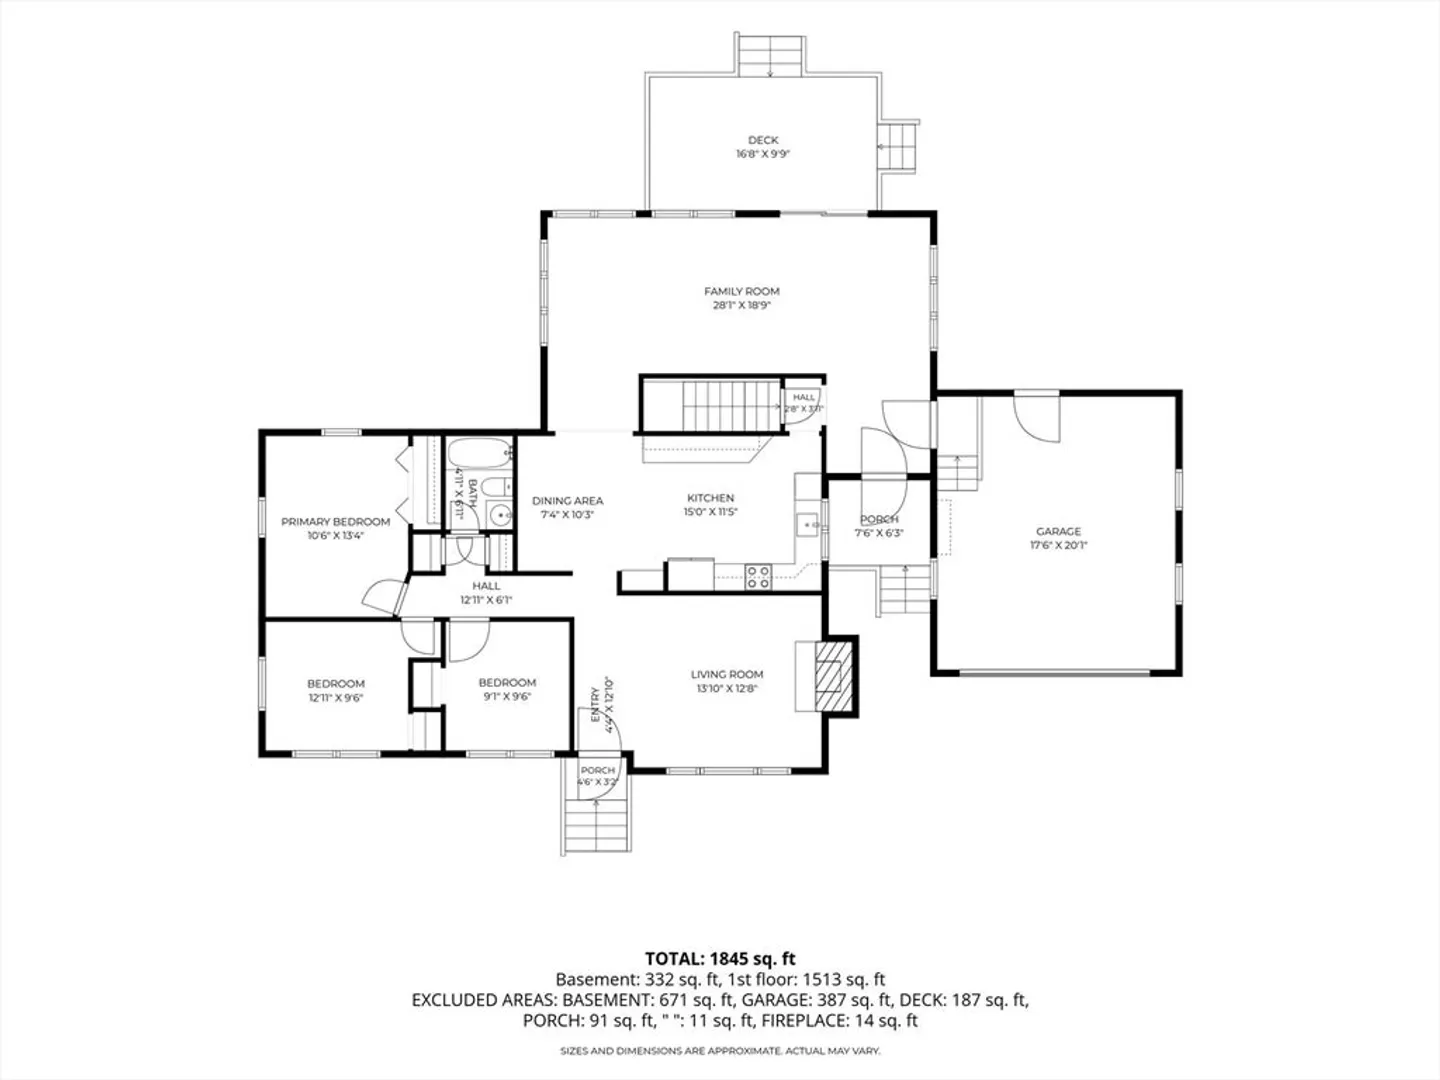
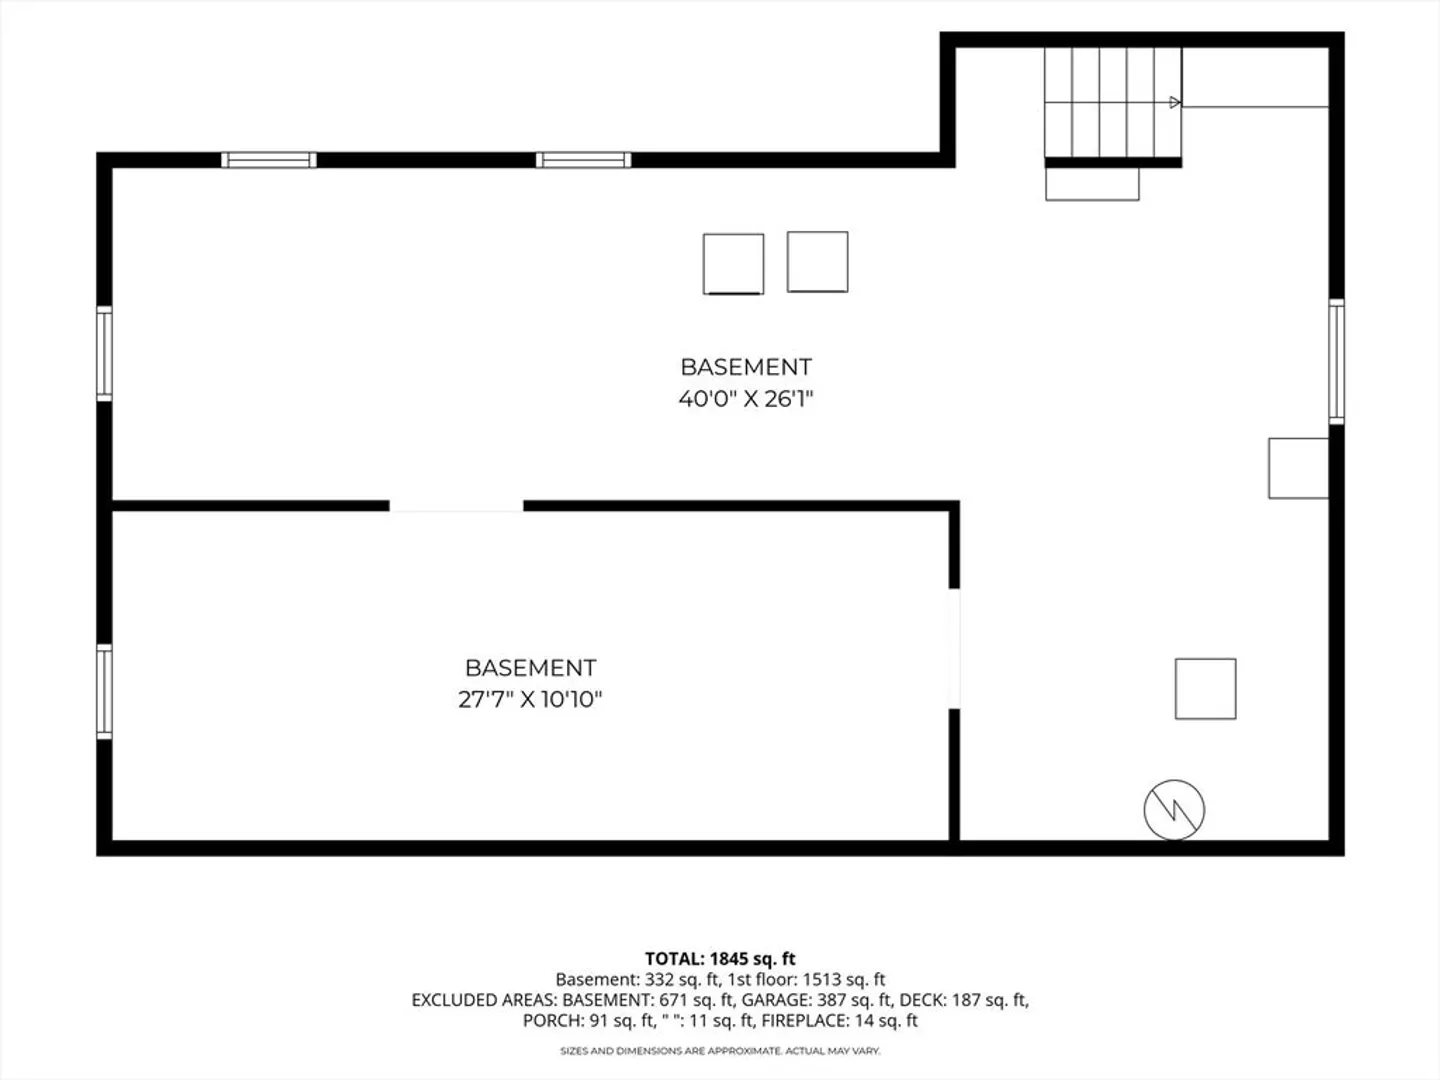
Well-maintained 3-bedroom home located in desirable North Andover. Enter through the side door into the foyer with plenty of room for shoes and coats. The kitchen was updated in 2021 and features stainless steel appliances, granite countertops and recessed lighting and a built-in hutch for additional storage and added character. The living room offers a cozy fireplace, while the family room has a slider that opens to a spacious deck and patio area overlooking the fenced-in yard—perfect for outdoor entertaining. The bathroom is also updated with a granite vanity top and modern flooring. Additional features include a one-car garage, high ceilings in the basement ideal for future expansion, and a new roof for peace of mind. Ideal computer location, less than a mile to Rt. 495, 1.5 miles to Rt. 93 and 3.3 miles to the closest MBTA Station. A wonderful opportunity to own a move-in-ready home in a sought-after area.
-
Highlights
- Cooling: Window Unit(s)
- Parking Spots: 5
- Property Type: Single Family Residence
- Total Rooms: 6
- Status: Closed
- Heating: Forced Air, Oil
- Property Class: Residential
- Style: Ranch
- Year Built: 1960
-
Additional Details
- Appliances: Water Heater, Range, Dishwasher, Refrigerator
- Exterior Features: Deck
- Flooring: Wood, Vinyl
- Road Frontage Type: Public
- SqFt Source: Public Record
- Year Built Source: Public Records
- Construction: Frame
- Fireplaces: 1
- Foundation: Concrete Perimeter
- Roof: Shingle
- Year Built Details: Approximate
- Zoning: R4
-
Amenities
- Community Features: Public Transportation, Shopping, Park
- Parking Features: Attached, Paved Drive, Off Street
- Covered Parking Spaces: 1
-
Utilities
- Electric: Circuit Breakers
- Water Source: Public
- Sewer: Public Sewer
-
Fees / Taxes
- Assessed Value: $616,000
- Taxes: $6,923
- Tax Year: 2026
Similar Listings

Sold
23 Photos
Sold
33 Photos
Sold
42 Photos
Sold
42 Photos
Content © 2026 MLS Property Information Network, Inc. The information in this listing was gathered from third party resources including the seller and public records.
Listing information provided courtesy of Keller Williams Realty.
MLS Property Information Network, Inc. and its subscribers disclaim any and all representations or warranties as to the accuracy of this information.
