
Sold!
$610,000
3
Beds
1/1
Bath
1,536
Living Area
-
Property Description
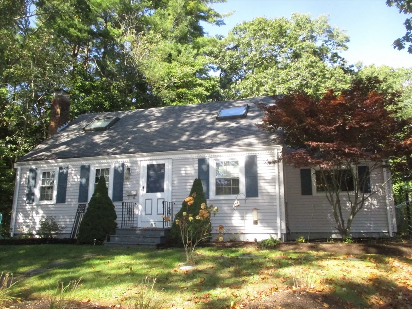
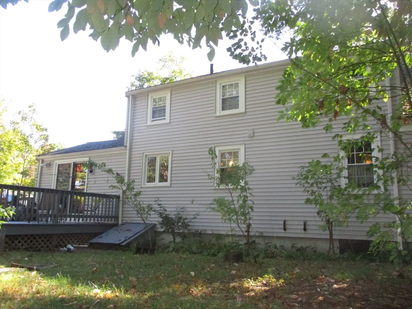
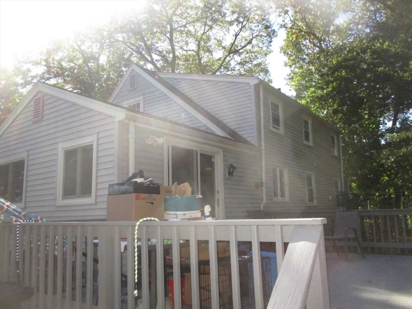
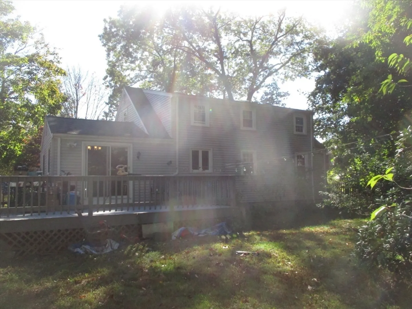
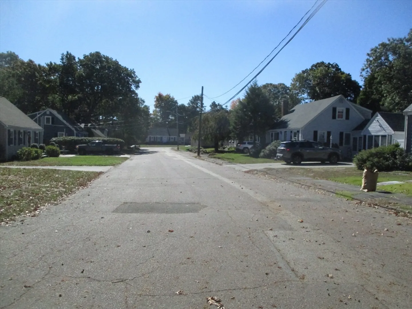
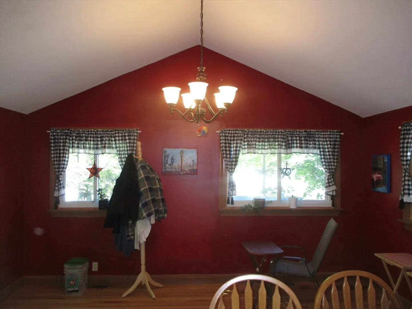
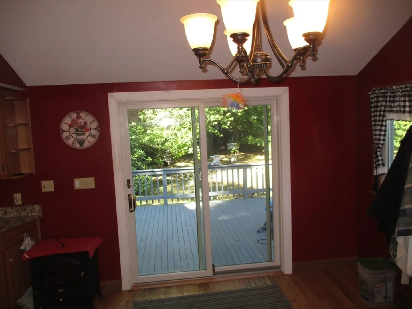
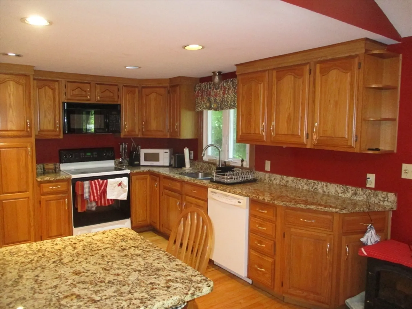
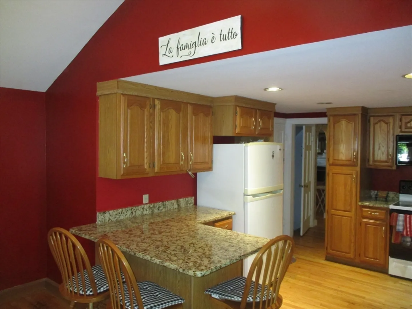
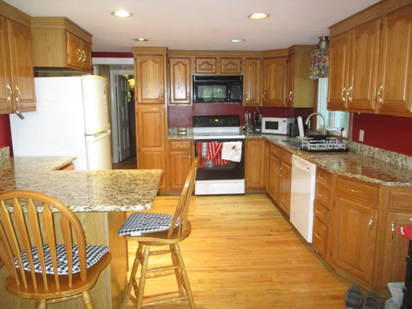
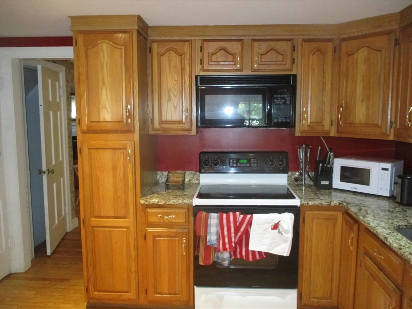
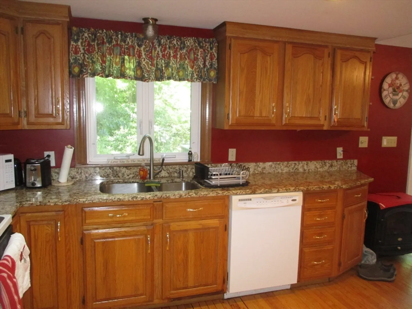
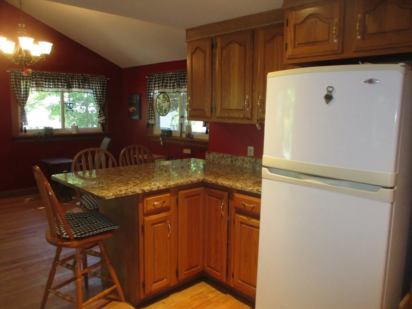
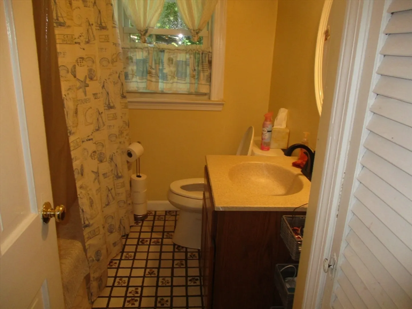
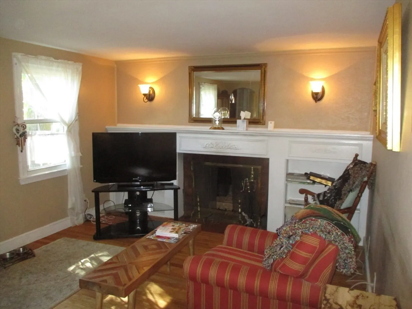
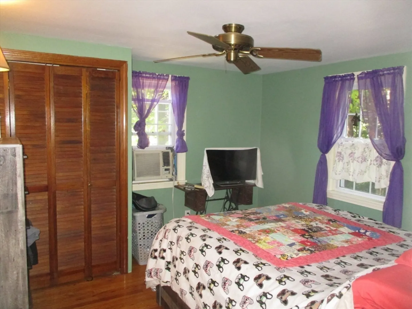
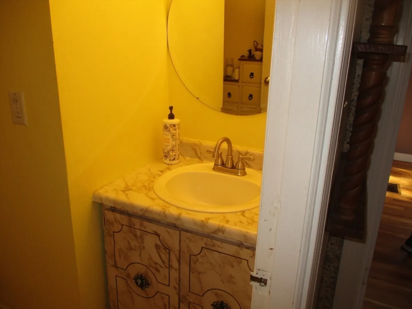
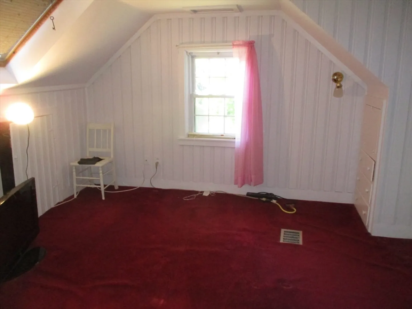
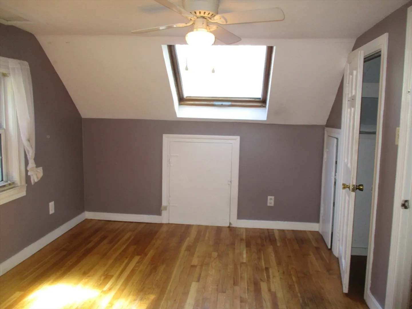
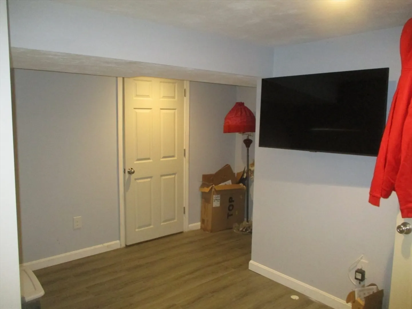
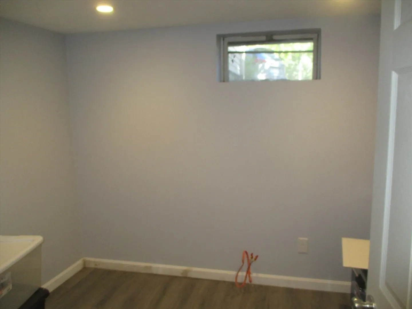
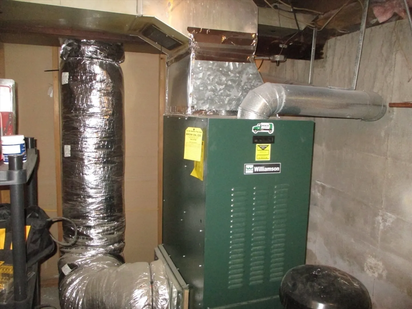
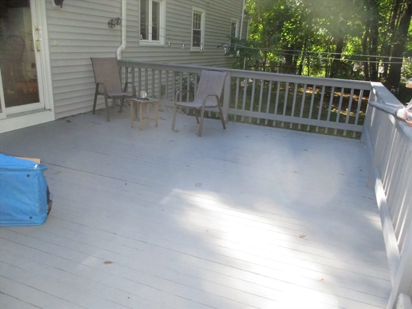
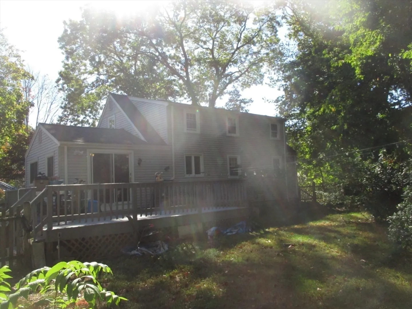
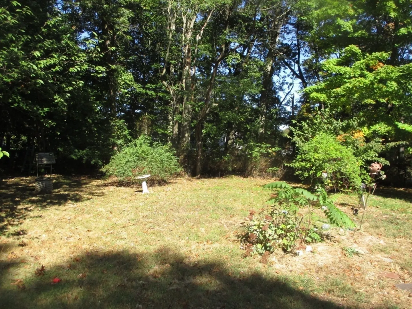
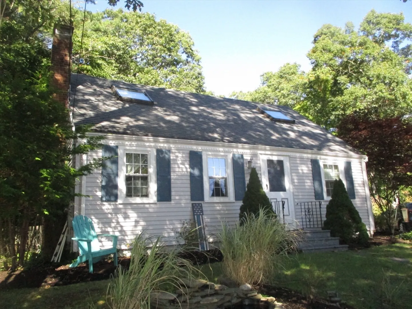
OPEN HOUSE CANCELLED>>>> HOUSE IS UNDER AGREEMENT> Don't miss your chance to live in this great neighborhood. Close to South Shore Hospital. Lovely well kept 3/4 bedroom cape with two finished basement rooms. First floor consists of a fireplaced living room, kitchen, bedroom, and dining room with closet that could be utilized as a fourth bedroom. The oversized kitchen includes a cathedral ceiling bump out for large family dinners. Kitchen includes existing wood cabinets with granite counter tops. The kitchen leads to an oversized rear deck via a large slider. The second floor has a full dormer and includes two good sized bedrooms with skylights and a half bath. The walk up basement is finished with two additional rooms for family entertainment. There is a forced hot air by oil heating system that is only three years old. The roof is approximately 10 years old. The rear fenced in yard is perfect for dog lovers. Homes in this neighborhood do not last long. Don't miss out.
-
Highlights
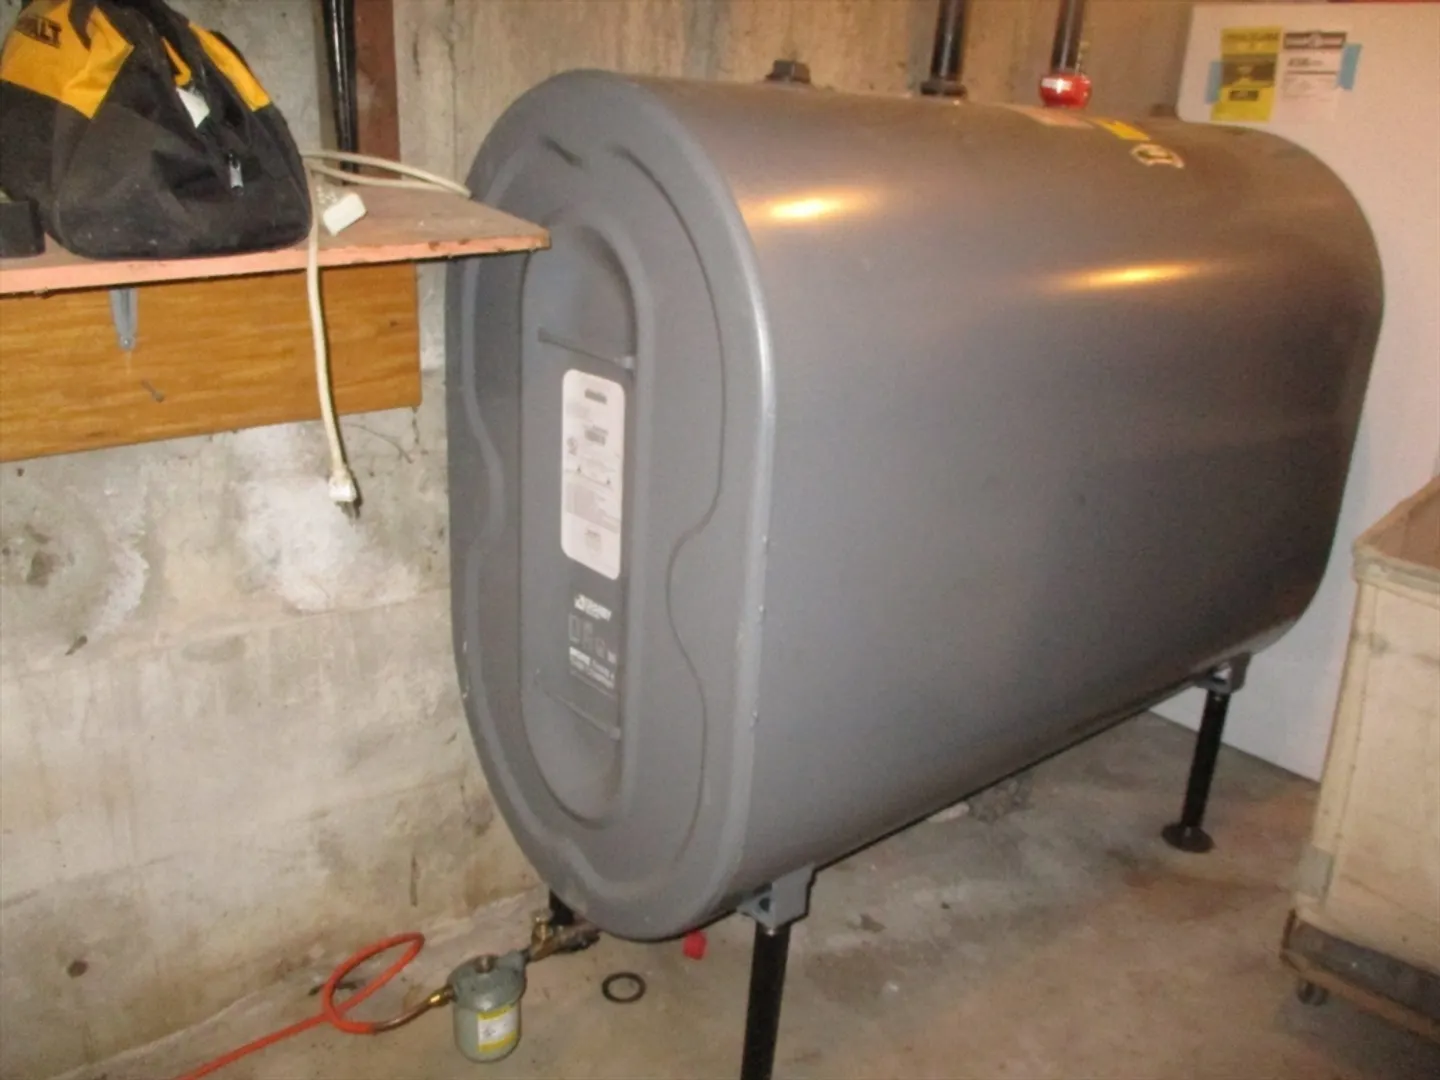
- Heating: Forced Air, Oil
- Property Class: Residential
- Style: Cape
- Year Built: 1952
- Parking Spots: 3
- Property Type: Single Family Residence
- Total Rooms: 6
- Status: Closed
-
Additional Details
- Appliances: Water Heater, Range, Dishwasher
- Exterior Features: Deck
- Flooring: Wood
- Road Frontage Type: Public
- Year Built Details: Actual
- Zoning: R-5
- Basement: Full
- Fireplaces: 1
- Foundation: Concrete Perimeter
- Roof: Shingle
- Year Built Source: Public Records
-
Amenities
- Community Features: Public Transportation, Shopping
- Parking Features: Paved Drive, Off Street
-
Utilities
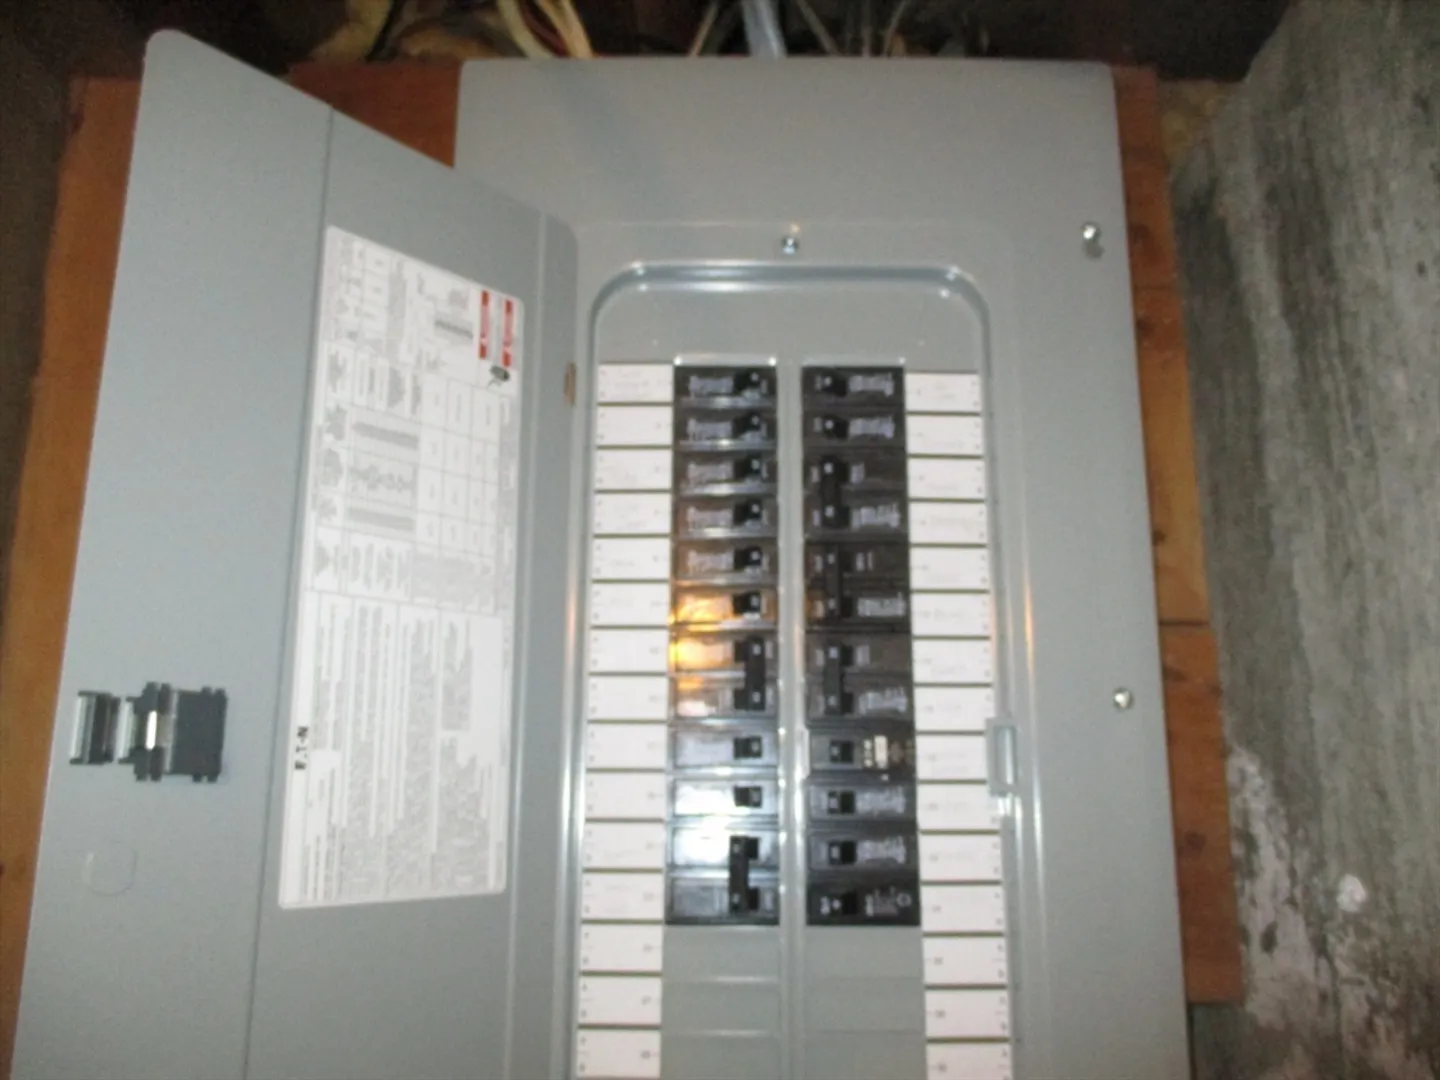
- Electric: 200+ Amp Service
- Water Source: Public
- Sewer: Public Sewer
-
Fees / Taxes
- Assessed Value: $482,100
- Compensation Based On: Gross/Full Sale Price
- Sub-Agency Relationship Offered: Yes
- Taxes: $4,951
- Buyer Agent Compensation: 2%
- Sub Agent Compensation: 2%
- Tax Year: 2024
Similar Listings
Sold
39 Photos
Sold
0 Photos
Sold
1 Photo
Sold
33 Photos
Content © 2026 MLS Property Information Network, Inc. The information in this listing was gathered from third party resources including the seller and public records.
Listing information provided courtesy of EWK Realty.
MLS Property Information Network, Inc. and its subscribers disclaim any and all representations or warranties as to the accuracy of this information.
