
Sold!
$390,000
3
Beds
1/2
Bath
1,065
Living Area
-
Property Description
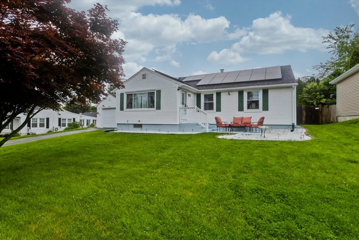
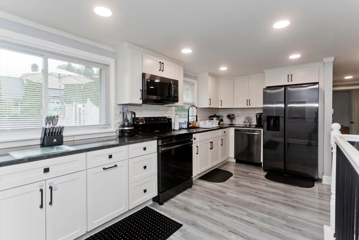
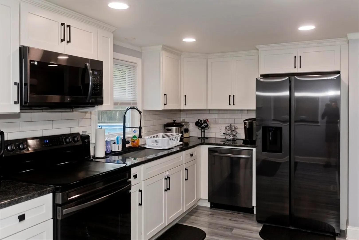
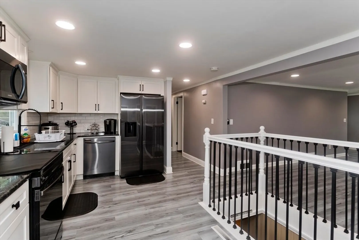
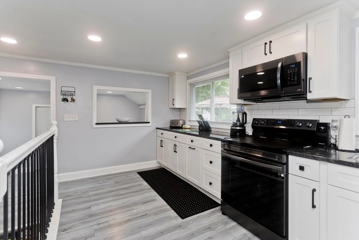
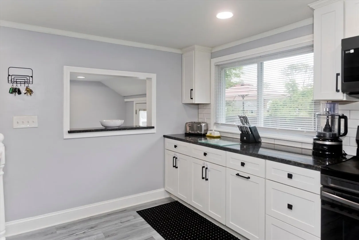
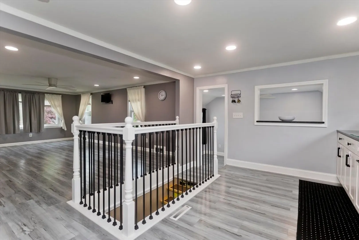
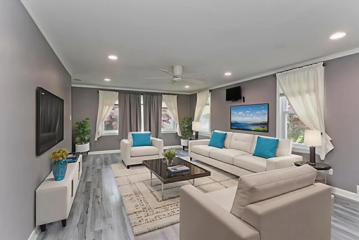
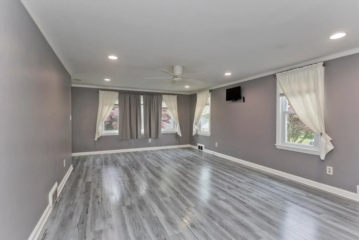
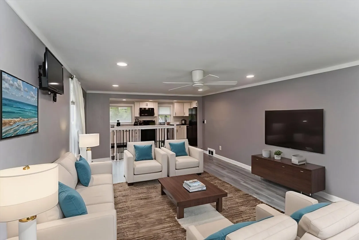
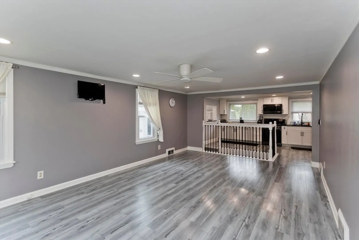
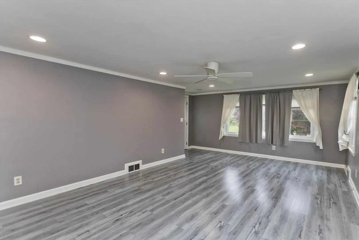
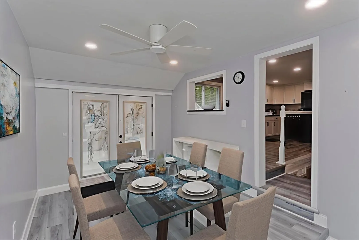
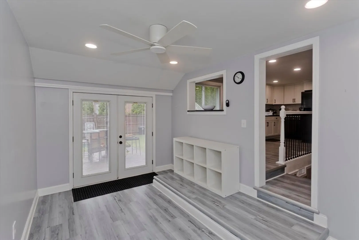
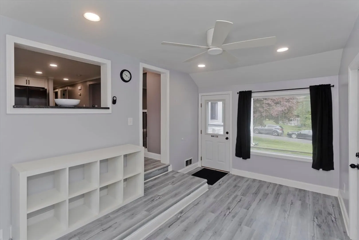
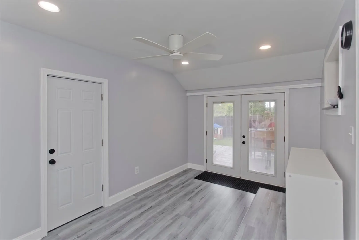
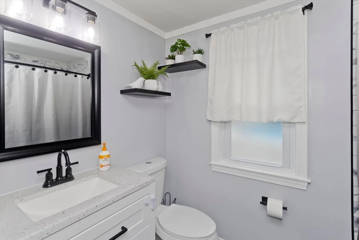
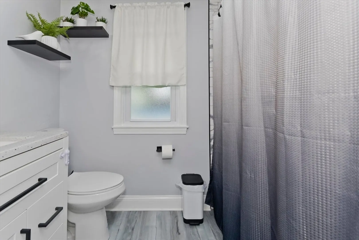
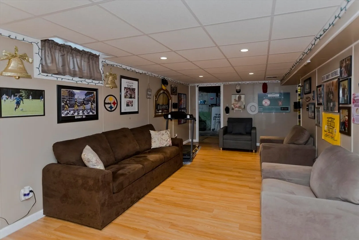
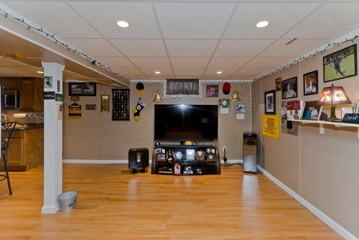
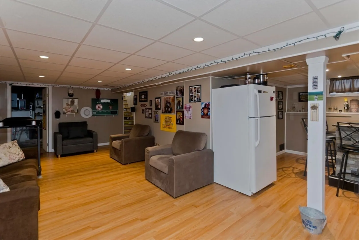
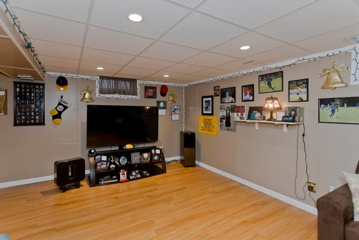
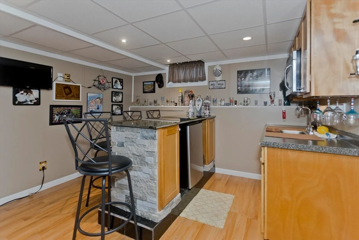
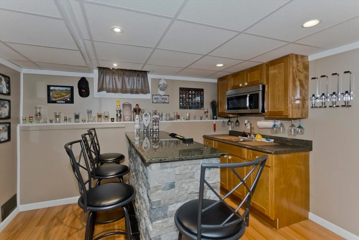
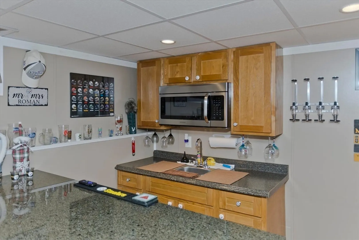
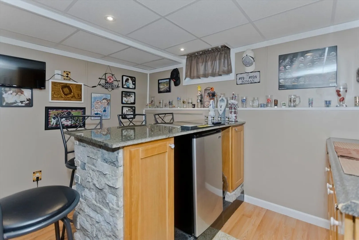
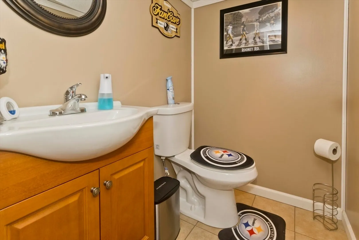
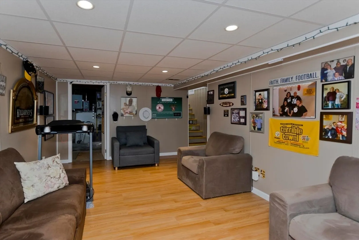
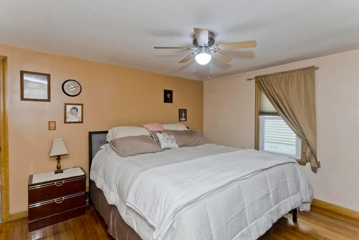
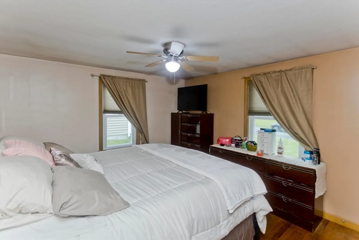
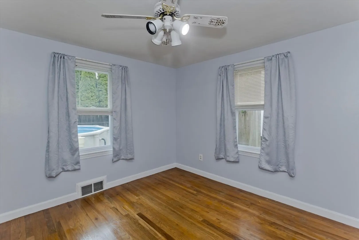
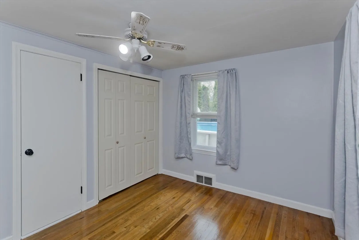
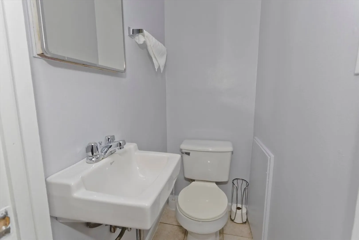
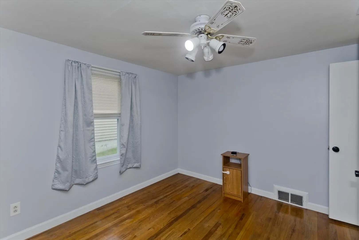
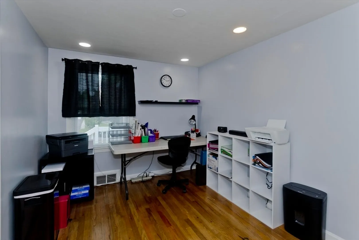
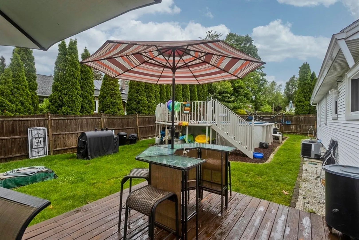
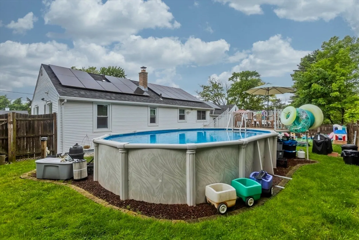
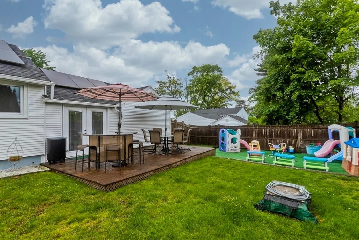
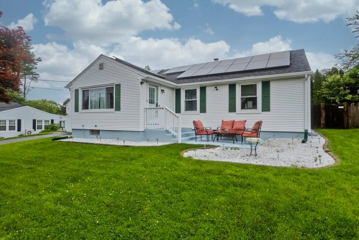
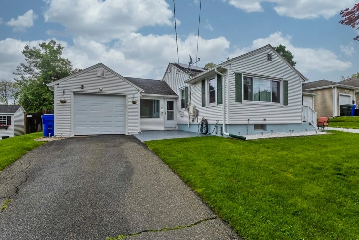
Welcome home to this meticulously updated ranch, where modern design meets effortless living. Enter to find a sleek, renovated kitchen which flows seamlessly into a spacious living room, creating an inviting open-concept space perfect for everyday living and entertaining. Adjacent to the kitchen, a versatile room offers flexibility as a formal dining area or cozy den. The main level features 3 bedrooms, a fully renovated bathroom, and a convenient half bath within one of the bedrooms. The finished basement is an entertainer's dream, boasting a wet bar with built-in cabinetry and an additional half bath. Outside, the beautifully manicured lawn is equipped with in-ground sprinklers, and a pristine above-ground pool awaits your summer gatherings. Solar panels enhance energy efficiency, while the attached garage adds convenience. Enjoy year-round comfort with central air conditioning. This exceptional home is completely move-in ready, waiting for you to make it your own!
-
Highlights
- Area: East Forest Park
- Heating: Forced Air, Oil
- Property Class: Residential
- Style: Ranch
- Year Built: 1952
- Cooling: Central Air
- Parking Spots: 3
- Property Type: Single Family Residence
- Total Rooms: 6
- Status: Closed
-
Additional Details
- Appliances: Electric Water Heater
- Exclusions: Tbd
- SqFt Source: Public Record
- Year Built Source: Public Records
- Basement: Full, Partially Finished
- Foundation: Concrete Perimeter
- Year Built Details: Approximate
- Zoning: R1
-
Amenities
- Community Features: Public Transportation, Shopping, Pool, Tennis Court(s), Park, Walk/Jog Trails, Golf, Highway Access, House of Worship, Private School, Public School
- Parking Features: Attached, Paved Drive
- Covered Parking Spaces: 1
-
Utilities
- Sewer: Public Sewer
- Water Source: Public
-
Fees / Taxes
- Assessed Value: $249,600
- Taxes: $3,914
- Tax Year: 2025
Similar Listings
Sold
37 Photos
Sold
36 Photos
Sold
35 Photos
Sold
39 Photos
Content © 2026 MLS Property Information Network, Inc. The information in this listing was gathered from third party resources including the seller and public records.
Listing information provided courtesy of eXp Realty.
MLS Property Information Network, Inc. and its subscribers disclaim any and all representations or warranties as to the accuracy of this information.
