
83 Bound Brook Rd
$1,650,000
4
Beds
2/1
Baths
2,645
Sqft
- Request Info
- Call
- Save
-
More
- Mortgage Calculator

Property Tools
$1,650,000
4
Beds
2/1
Baths
2,645
Living Area
-
Property Description
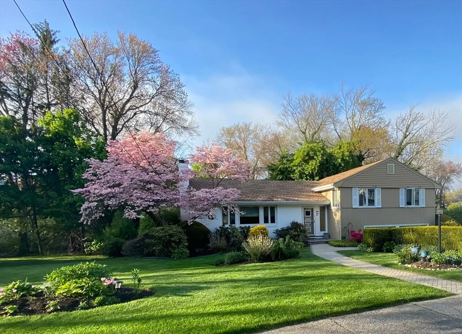
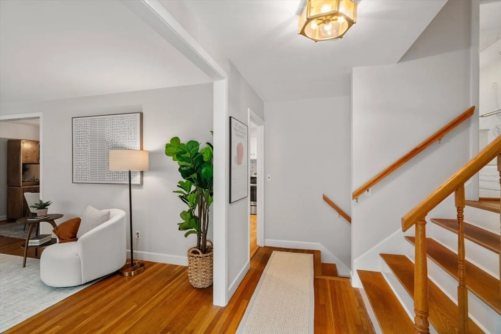
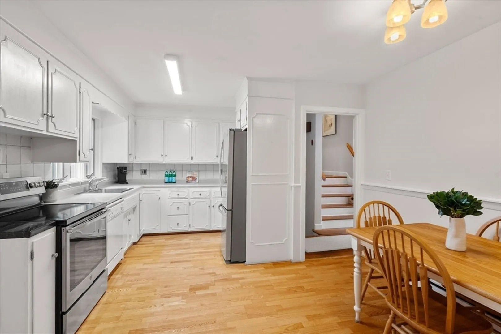
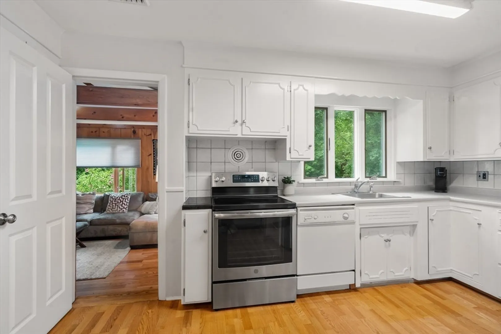
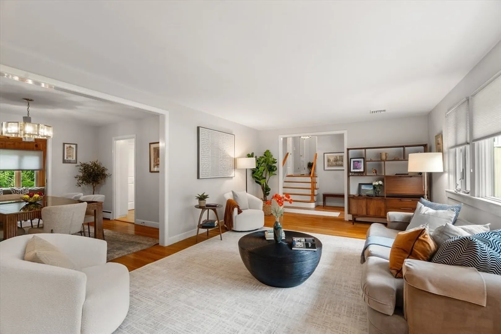
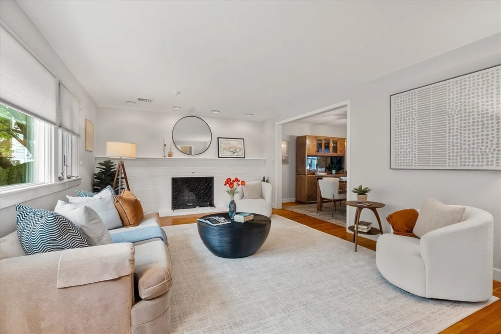
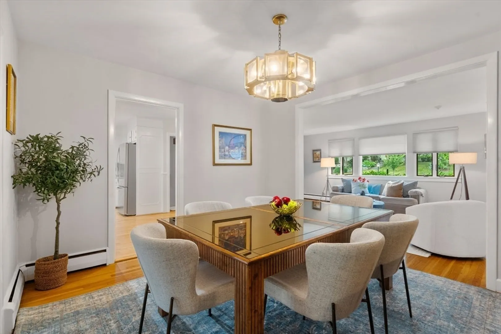
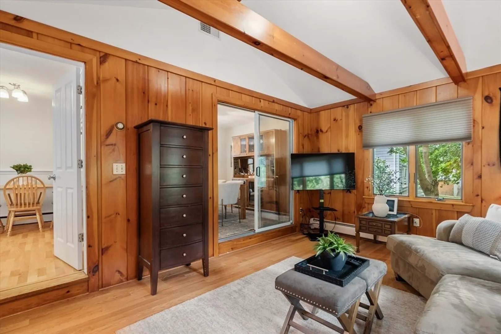
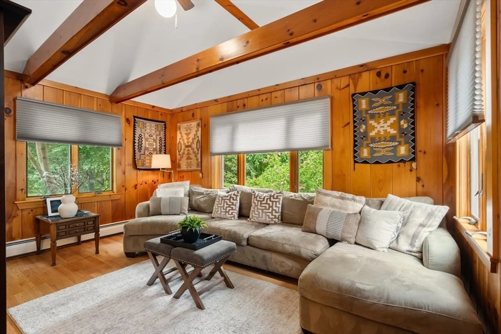
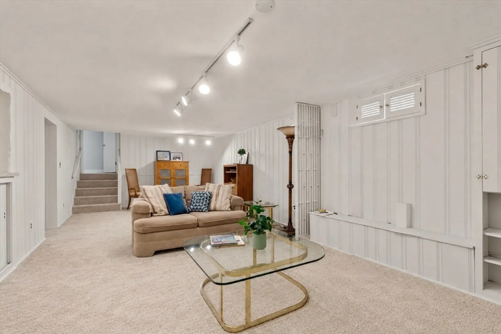
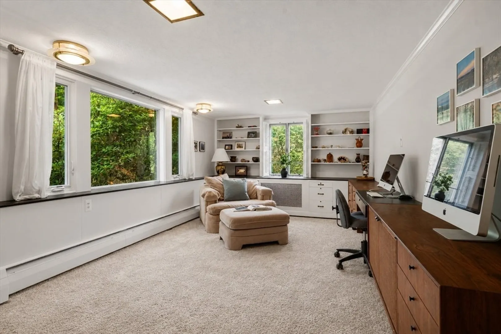
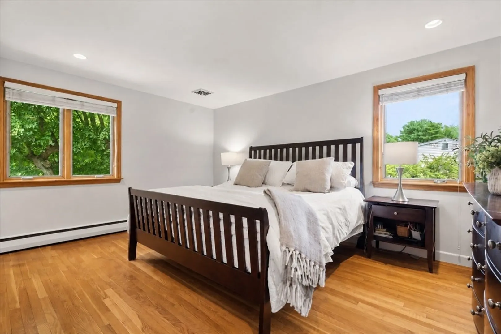
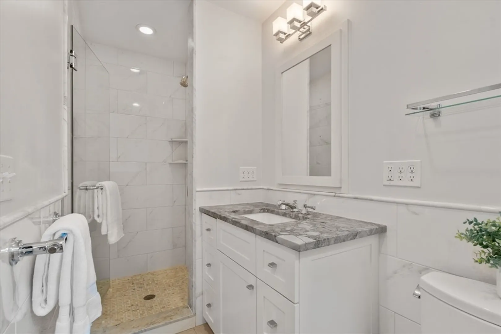
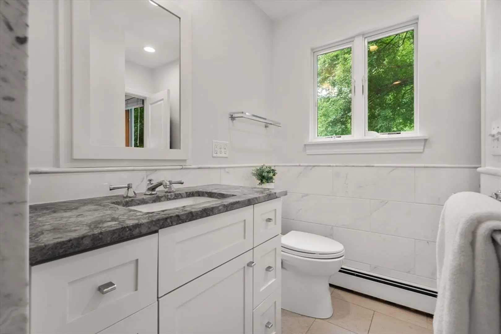
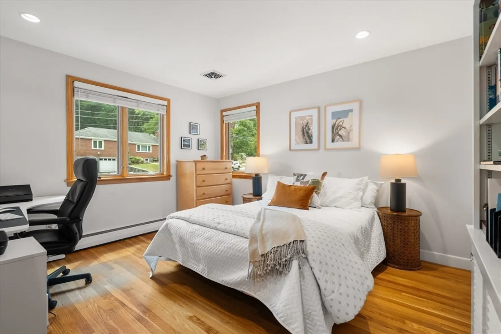
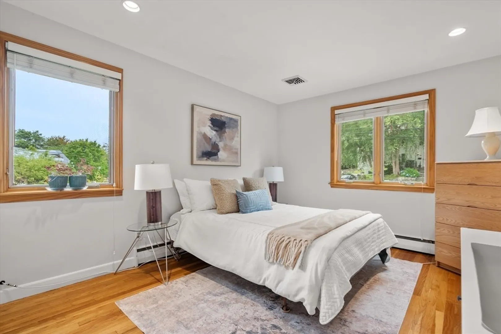
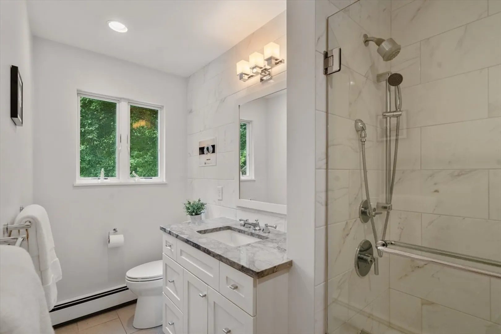
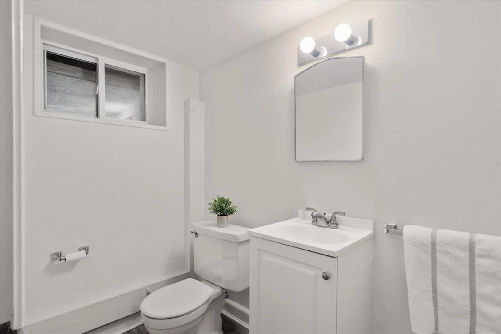
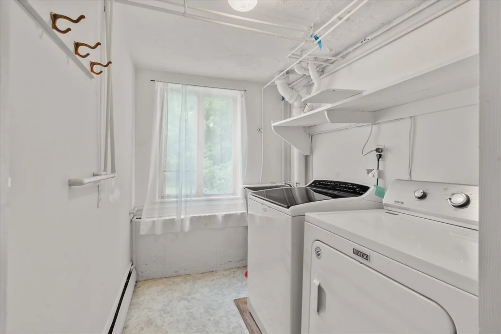
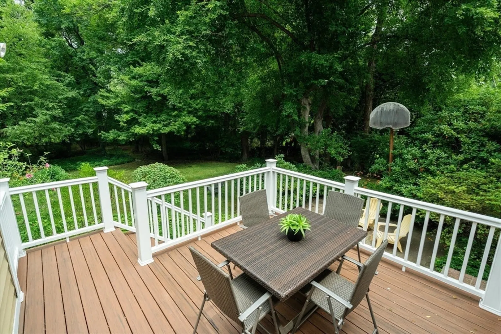
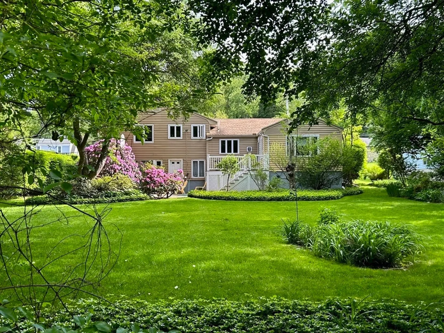
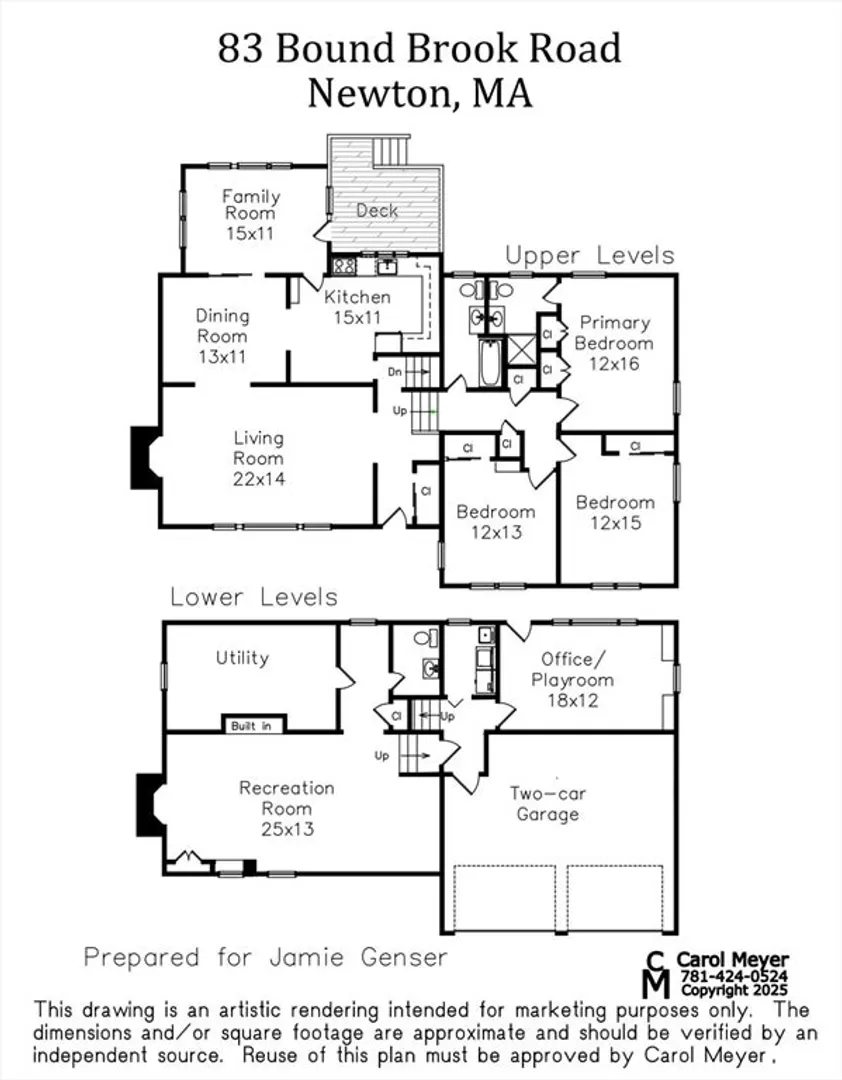
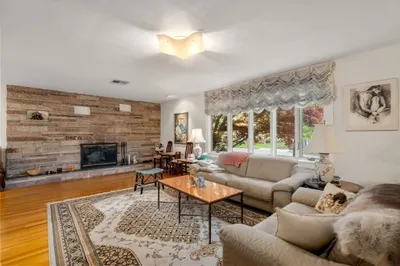
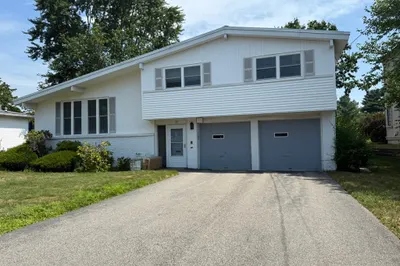
Located on a picturesque, tree-lined street, this beautifully maintained 3 + bedroom, 2.5-bath single-family home offers 2,645 square feet of comfortable living space on a sprawling 1/2 acre level lot. The inviting living room with fireplace flows seamlessly into the dining room and sun-filled eat-in kitchen with some stainless steel appliances, while the spacious family room opens to a deck overlooking the expansive yard & mature gardens—perfect for entertaining or everyday enjoyment. The second floor features a generous primary suite with an updated bath & multiple closets, while 2 additional bedrooms share a modern full bath. Two versatile lower levels offer ideal space for a home office, playroom, gym, 4th bedroom,or media room, in addition to a laundry area plus a large recreation room and updated 1/2 bath. Add'l highlights include hardwood floors, central air, underground sprinklers, newer roof (around 2012). An attached two-car garage complete this exceptional offering. 1/3 mile from the brand new Countryside school. Minutes to shops, restaurants and public transportation. Move in ready!
-
Highlights
- Cooling: Central Air
- Parking Spots: 4
- Property Type: Single Family Residence
- Year Built: 1955
- Heating: Baseboard, Oil
- Property Class: Residential
- Total Rooms: 9
- Status: Active
-
Additional Details
- Appliances: Water Heater
- Construction: Frame
- Fireplaces: 2
- Foundation: Concrete Perimeter
- Road Frontage Type: Public
- SqFt Source: Measured
- Year Built Source: Public Records
- Basement: Partially Finished
- Exterior Features: Deck, Patio, Professional Landscaping, Sprinkler System
- Flooring: Tile, Hardwood
- Interior Features: Play Room
- Roof: Shingle
- Year Built Details: Approximate
- Zoning: Sr2
-
Amenities
- Community Features: Public Transportation
- Parking Features: Attached, Paved Drive, Off Street
- Covered Parking Spaces: 2
-
Utilities
- Electric: Circuit Breakers
- Water Source: Public
- Sewer: Public Sewer
-
Fees / Taxes
- Assessed Value: $1,307,300
- Taxes: $12,667
- Tax Year: 2026
Similar Listings
Content © 2026 MLS Property Information Network, Inc. The information in this listing was gathered from third party resources including the seller and public records.
Listing information provided courtesy of Coldwell Banker Realty - Brookline.
MLS Property Information Network, Inc. and its subscribers disclaim any and all representations or warranties as to the accuracy of this information.