
Sold!
$450,000
8
Beds
2
Baths
3,030
Living Area
-
Property Description
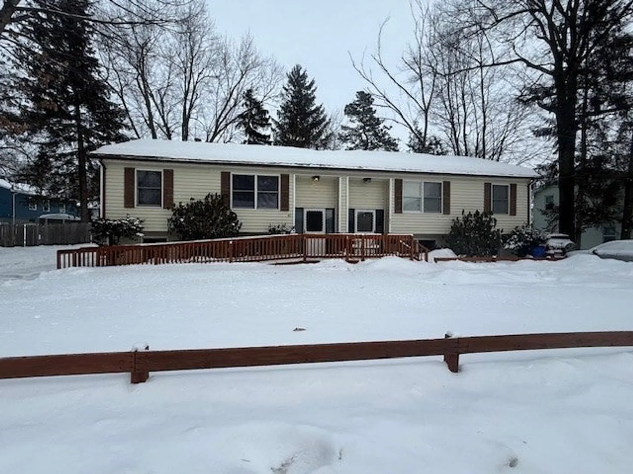
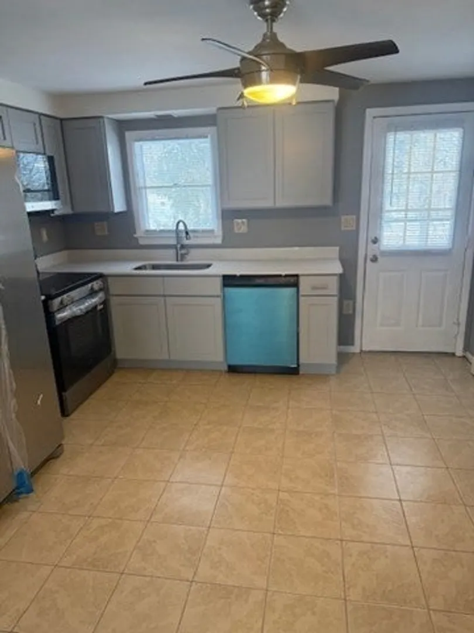
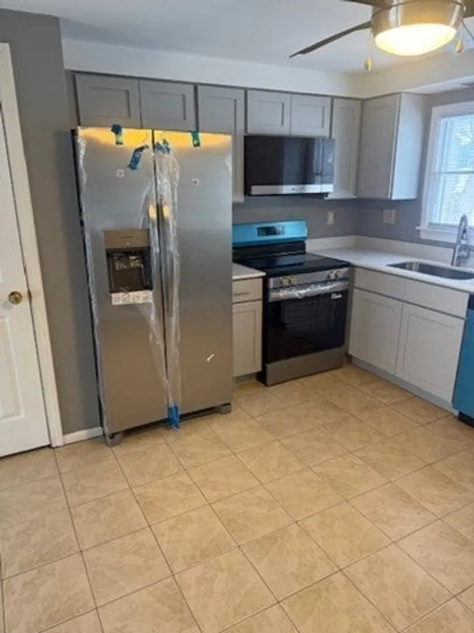
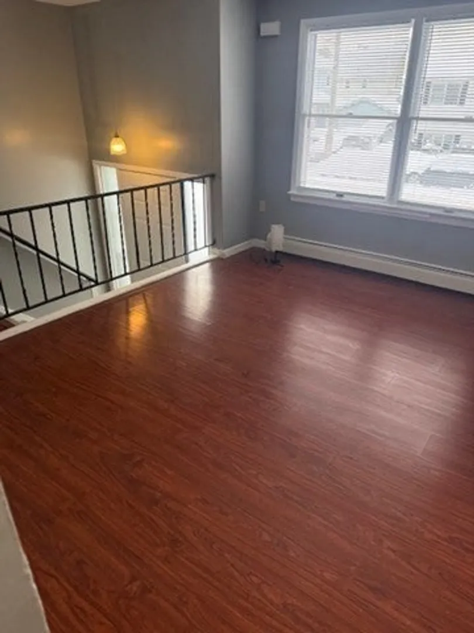
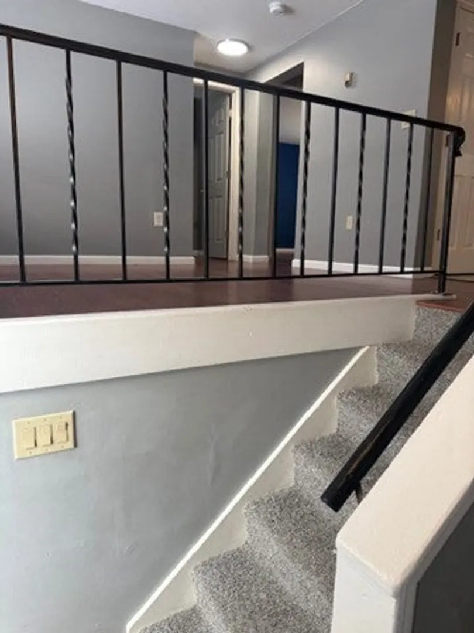
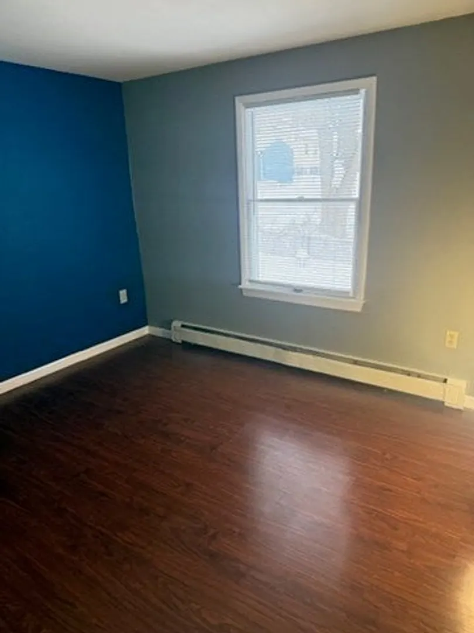
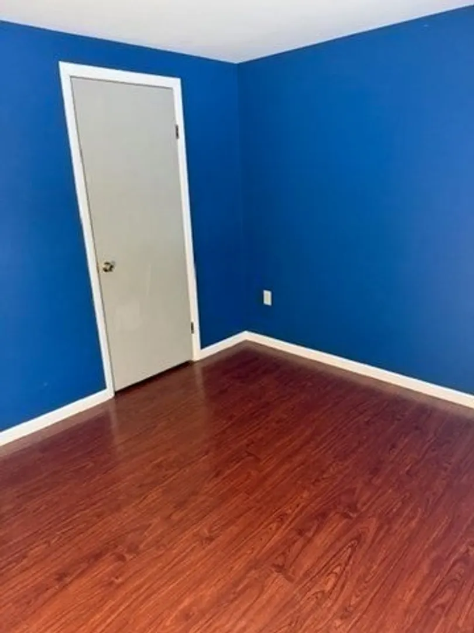
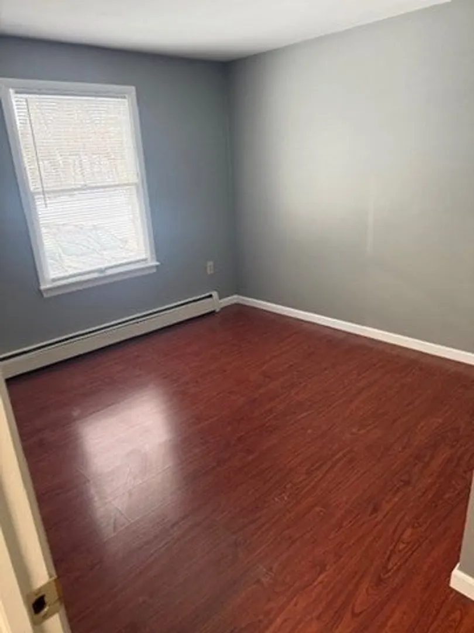
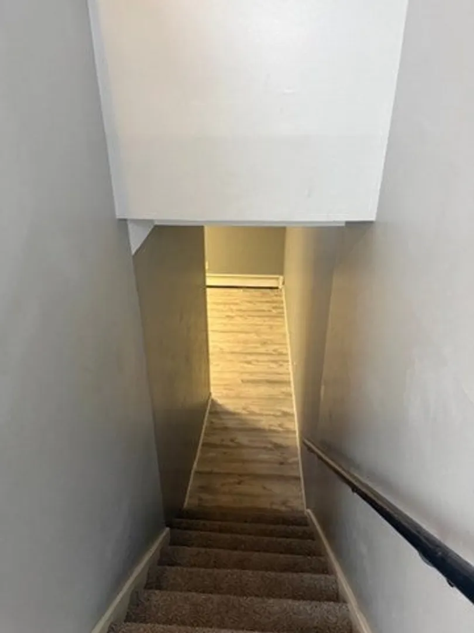
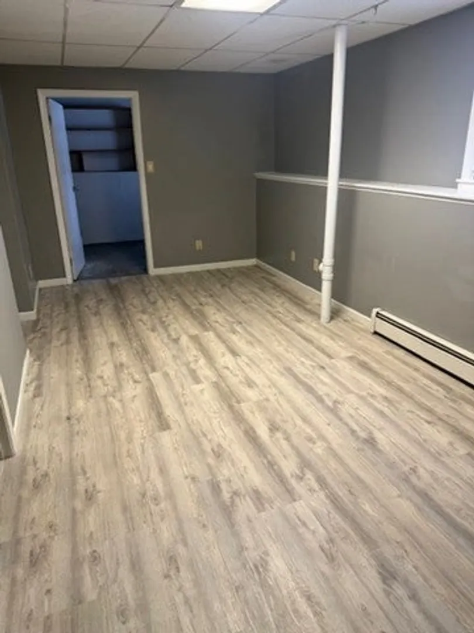
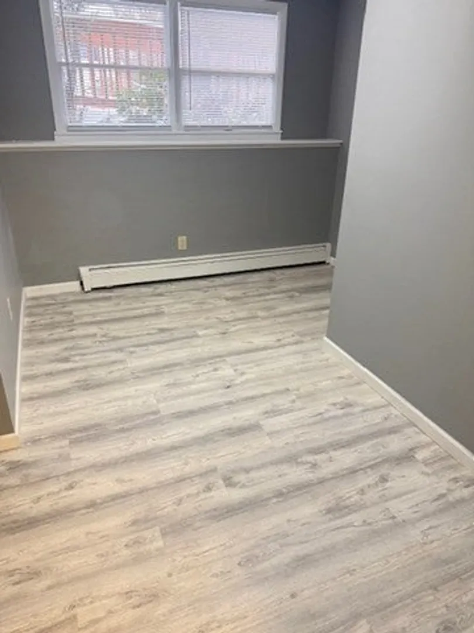
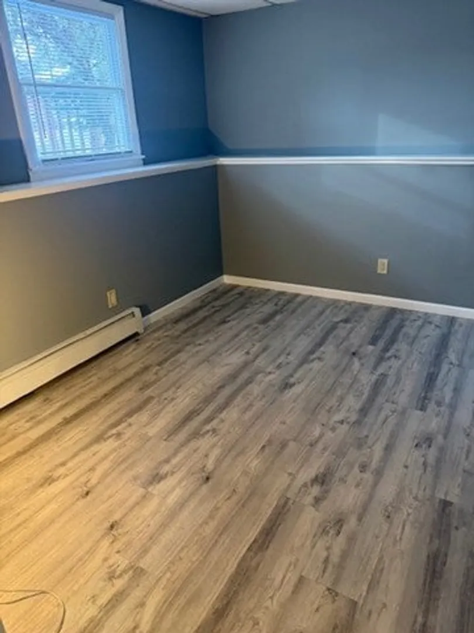
Rare raised-ranch style duplex with 4 bedrooms on each side. Wonderful duplex built in 1987. Very easy area to rent. Tenants stay a long time. This is a very desirable duplex. We will leave left side vacant for new owner. Tenants pay own heat and electric. Left side has just been updated. New quartz kitchen countertops, new dishwasher, new microwave, new range, new refrigerator, new disposal. Freshly painted. Right side rented at $2,000.00 per month. Right side exact same layout.
-
Highlights
- Area: Indian Orchard
- Levels: 4
- Property Class: Residential Income
- Stories: 4
- Year Built: 1987
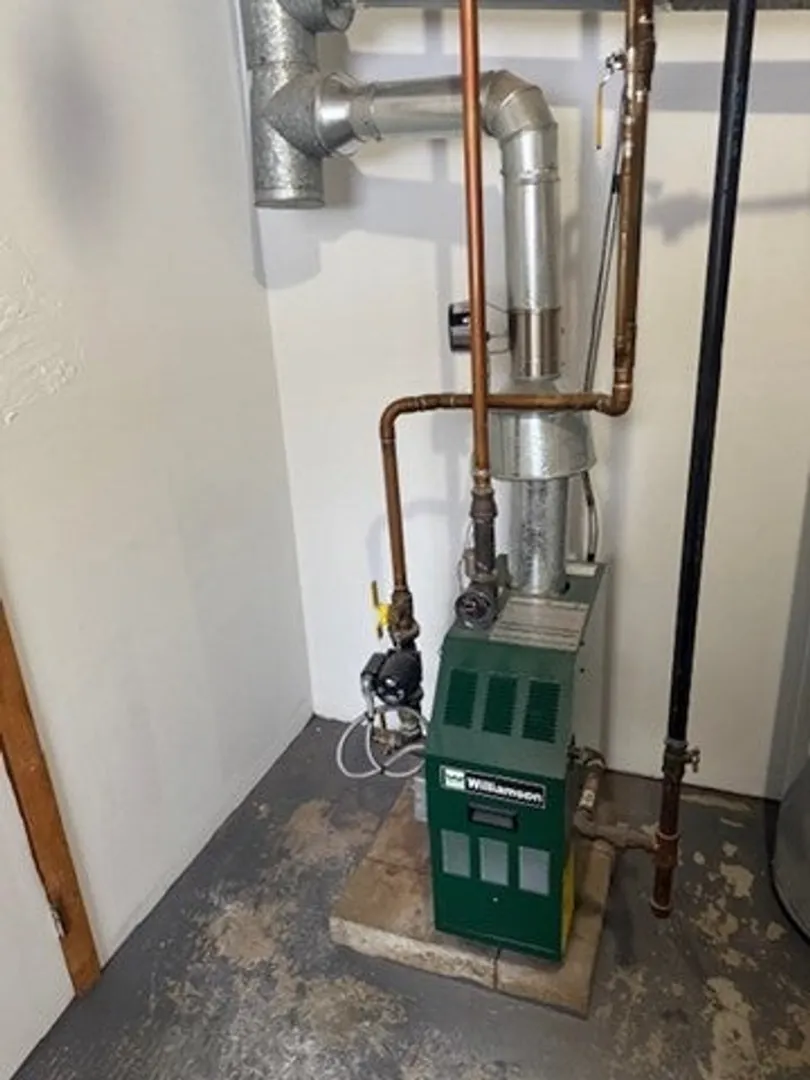
- Heating: Baseboard
- Parking Spots: 4
- Property Type: 2 Family - 2 Units Side by Side
- Total Rooms: 14
- Status: Closed
-
Additional Details
- Appliances: Range, Dishwasher, Disposal, Microwave, Refrigerator
- Construction: Frame, Modular
- Foundation: Concrete Perimeter
- Interior Features: Bathroom With Tub & Shower, Living Room, Kitchen
- Roof: Shingle
- Total Number of Units: 2
- Year Built Source: Public Records
- Basement: Finished, Interior Entry
- Flooring: Tile, Laminate, Wood
- Foundation Area: 60
- Road Frontage Type: Public
- SqFt Source: Other
- Year Built Details: Actual
- Zoning: Res 2 Fam
-
Amenities
- Parking Features: Paved Drive, Off Street
-
Utilities
- Electric: 110 Volts, Circuit Breakers, 100 Amp Service
- Water Source: Public
- Sewer: Public Sewer
-
Fees / Taxes
- Assessed Value: $327,400
- Tax Year: 2025
- Total Rent: $2,000
- Rental Fee Includes: Unit 1(Water), Unit 2(Water)
- Taxes: $4,895
Similar Listings
Sold
23 Photos
Sold
32 Photos
Sold
41 Photos
Sold
41 Photos
Content © 2026 MLS Property Information Network, Inc. The information in this listing was gathered from third party resources including the seller and public records.
Listing information provided courtesy of Berkshire Hathaway HomeServices Realty Professionals.
MLS Property Information Network, Inc. and its subscribers disclaim any and all representations or warranties as to the accuracy of this information.
