
829 Greendale Ave
$2,039,000
4
Beds
3/1
Baths
4,120
Sqft
- Request Info
- Call
- Save
-
More
- Mortgage Calculator

Property Tools
$2,039,000
4
Beds
3/1
Baths
4,120
Living Area
-
Property Description
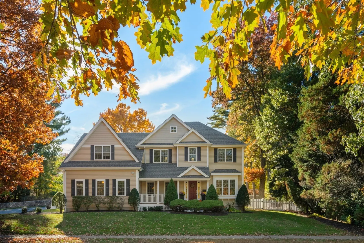
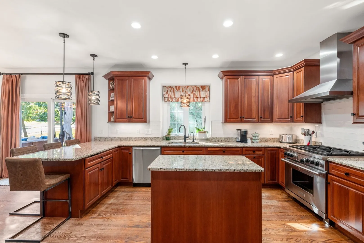
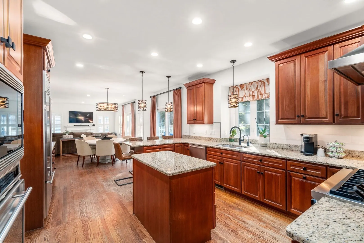
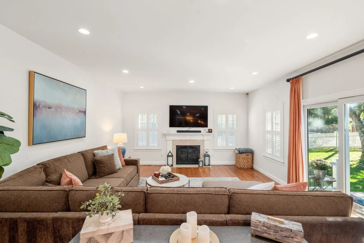
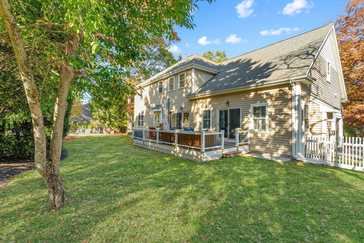
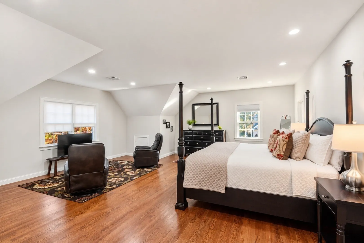
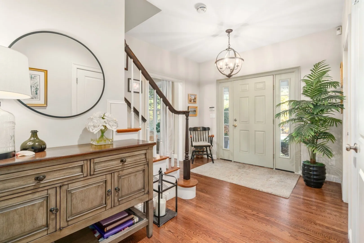
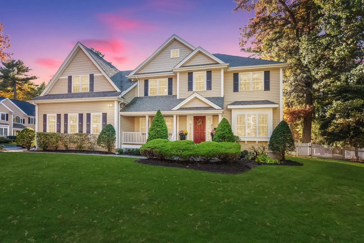
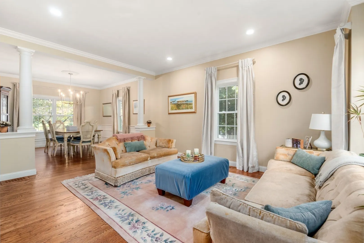
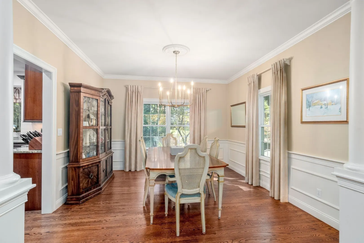
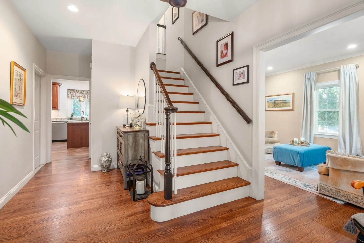
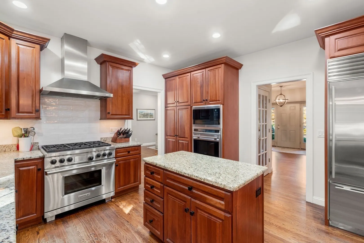
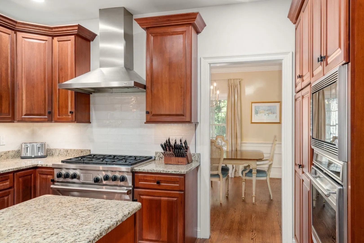
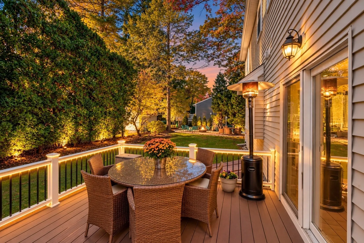
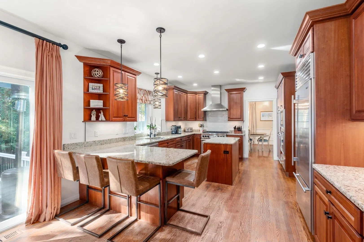
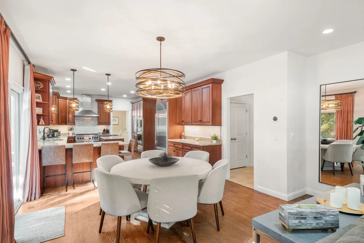
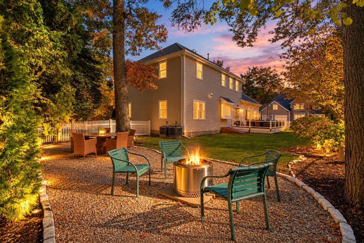
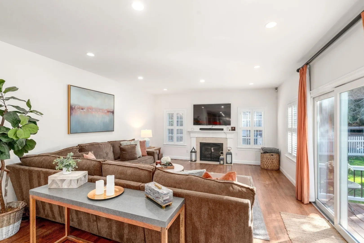
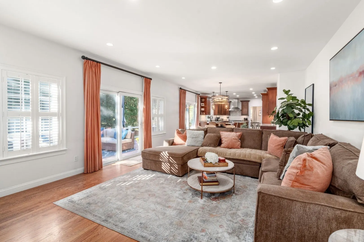
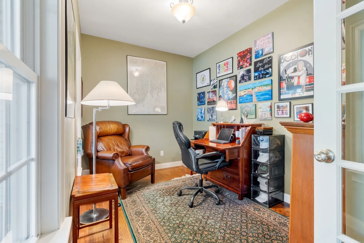
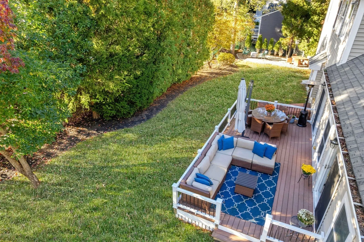
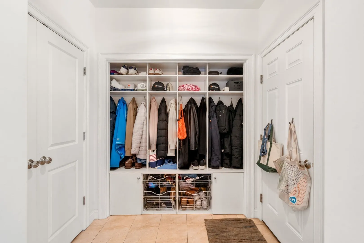
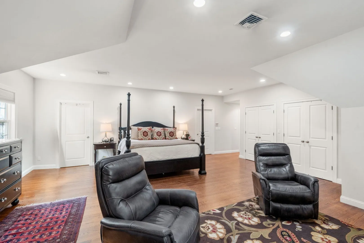
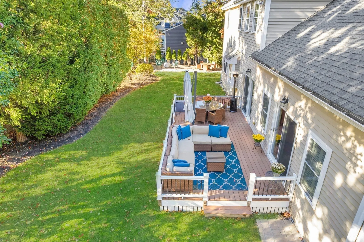
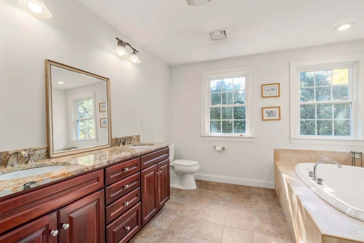
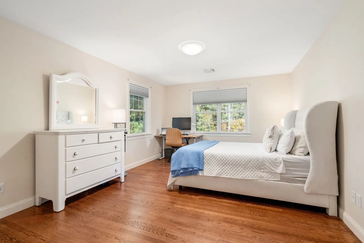
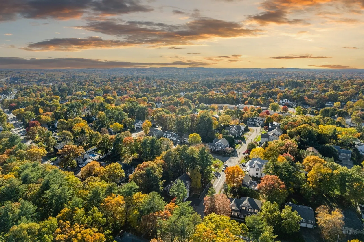
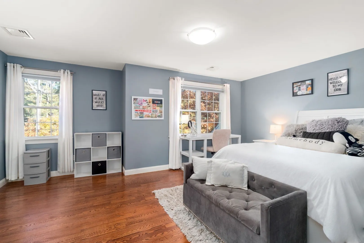
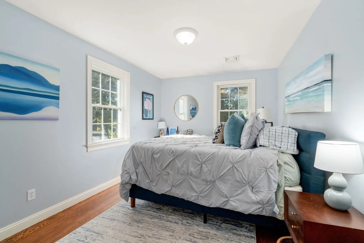
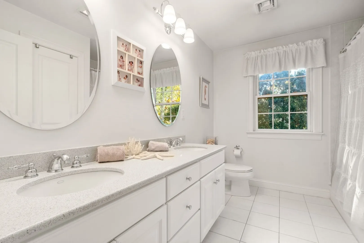
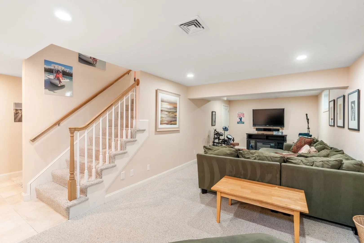
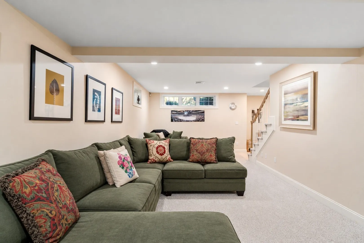
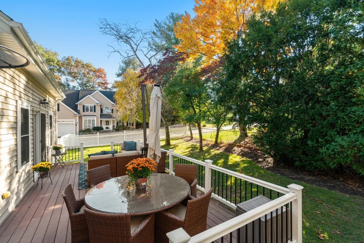
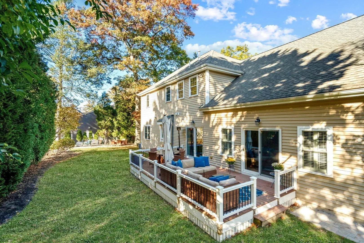
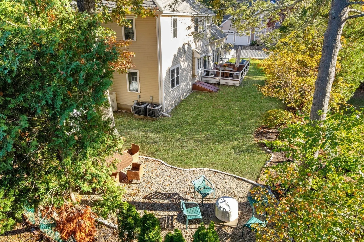
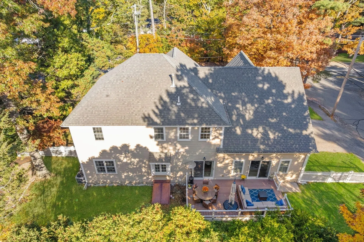
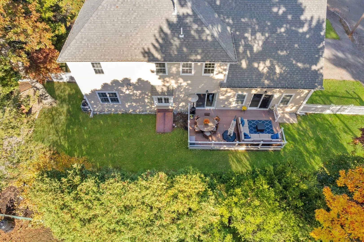
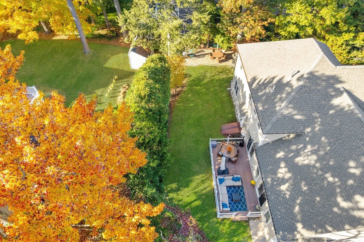
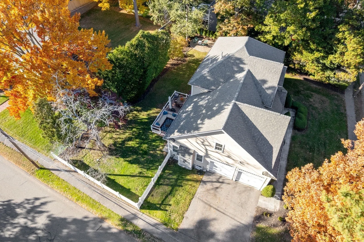
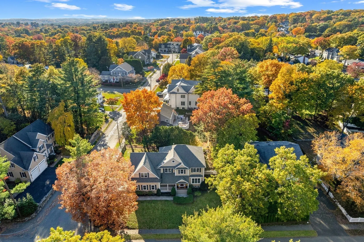
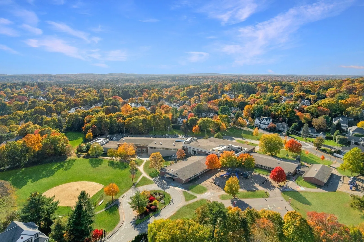
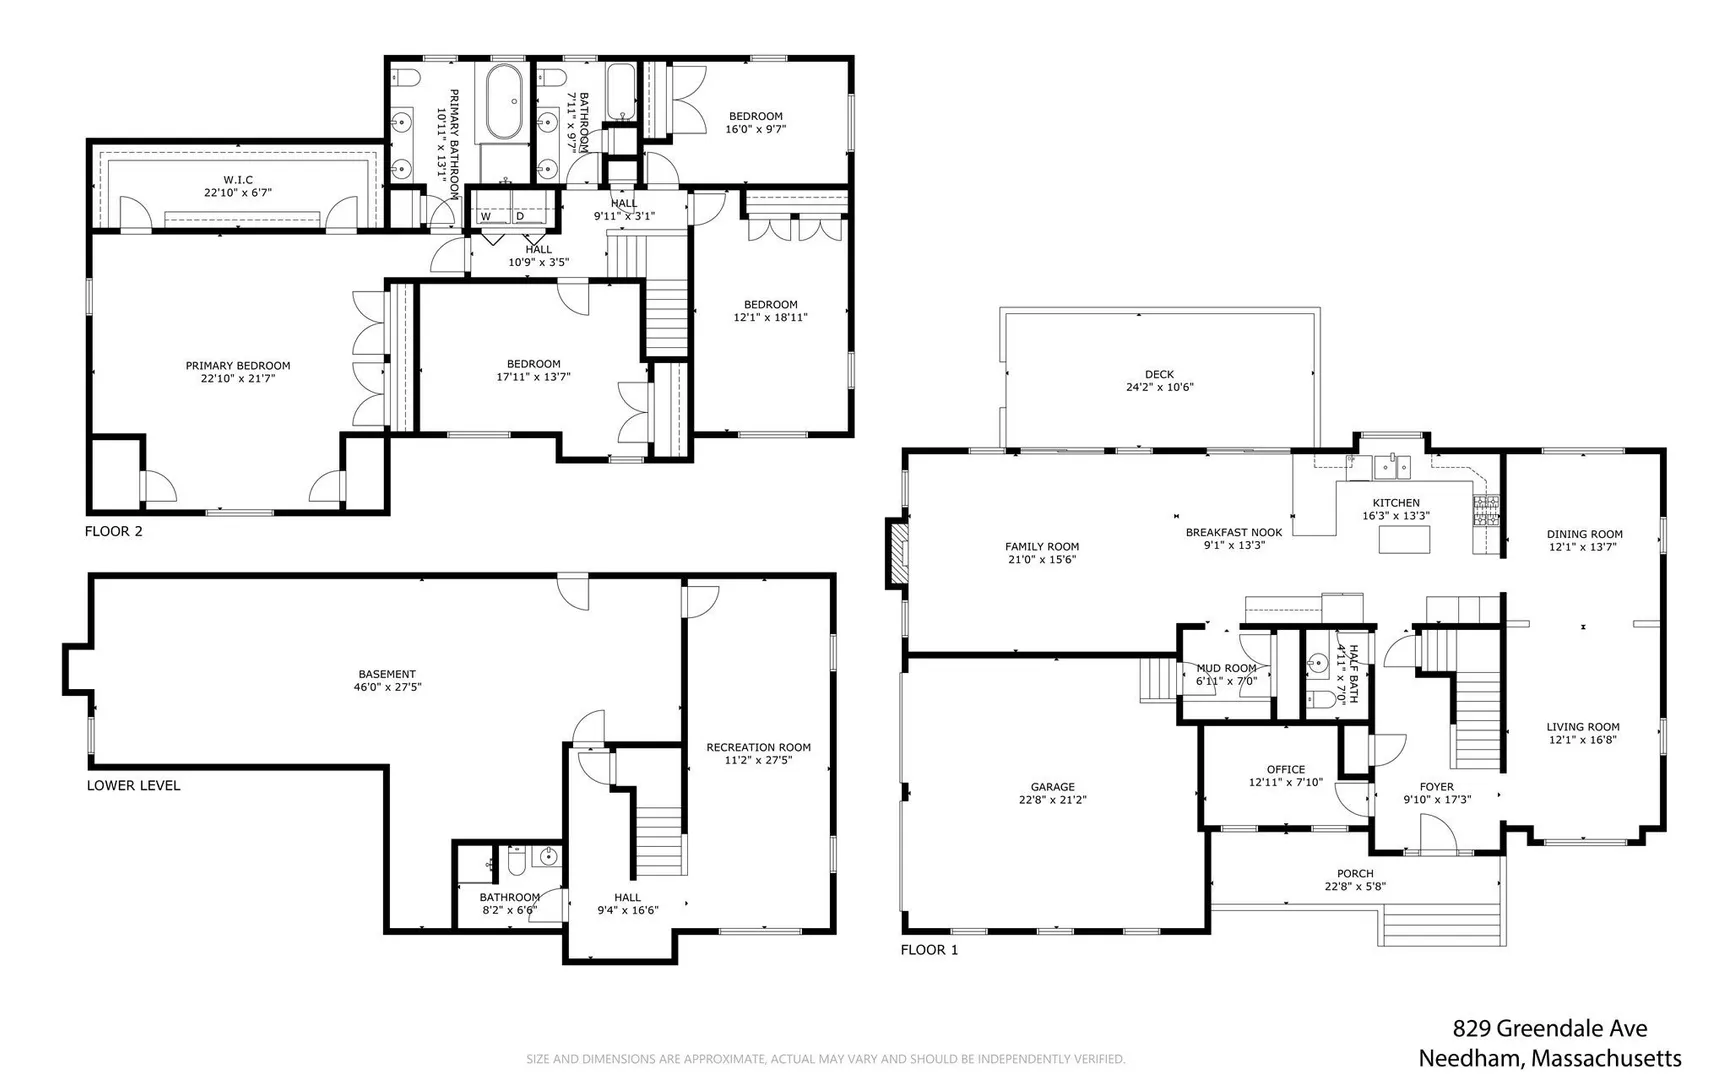
Don't miss this spectacular Center-Entrance Colonial, custom-built from the ground up in 2007, in Needham's coveted Broadmeadow/Birds Hill neighborhood! Showcasing exceptional curb appeal, timeless architecture & refined finishes, this impressive 4-bed, 3.5-bath home offers 4,120 sq ft of thoughtfully designed living across 3 levels, central A/C & an attached 2-car garage w/convenient side-street driveway access. Set on a gorgeous, landscaped quarter-acre corner lot, the property features a phenomenal fenced backyard retreat w/lush lawn, mature greenery, expansive deck & inviting stone patio, creating an outdoor oasis for summer BBQs, alfresco dining, play & relaxation. Inside, a gracious foyer, beautiful wood floors, elegant millwork & updated lighting set the tone. The inviting living room opens to a sophisticated formal dining room w/classic wainscoting, perfect for memorable holiday gatherings. At the heart of the home, the stunning, professional-caliber chef's kitchen showcases rich oak cabinetry, granite countertops, a Wolf 6-burner gas range, vented hood, double ovens, warming drawer, Sub-Zero refrigerator, Thermador dishwasher, center island & casual dining area. Soft-close cabinetry, under-cabinet lighting & an updated tile backsplash add thoughtful finishing touches. The kitchen flows seamlessly into the expansive family room w/gas fireplace for those cozy winter evenings, while glass doors connect to the fabulous backyard retreat. A dedicated home office & mudroom w/custom built-ins & pantry add everyday functionality. Upstairs, the magnificent primary suite is a true sanctuary w/a relaxing sitting area, two double closets & an extraordinary custom-designed walk-in closet. The luxurious ensuite bath features a jetted soaking tub, separate tiled shower & double vanity. Three generously sized additional bedrooms, another full bath w/double sinks & convenient 2nd-floor laundry complete this level. The finished lower level offers versatile living space ideal for a media room, fitness studio, recreation or work/play, plus another full bath & abundant storage. Central vacuum, security system & convenient access to Boston & beyond complete this outstanding offering. Combining architectural elegance, thoughtful customization & exceptional indoor-outdoor living, this home truly checks all the boxes! This home shines! OH Thurs 2-3pm, Sat & Sun 12-2pm.
-
Highlights
- Cooling: Central Air
- Parking Spots: 4
- Property Type: Single Family Residence
- Total Rooms: 10
- Status: Active
- Heating: Forced Air, Natural Gas
- Property Class: Residential
- Style: Colonial
- Year Built: 2007
-
Additional Details
- Appliances: Gas Water Heater, Water Heater, Range, Oven, Dishwasher, Disposal, Microwave, Refrigerator, Freezer, Washer, Dryer, Range Hood
- Construction: Frame
- Fireplaces: 1
- Foundation: Concrete Perimeter
- Lot Features: Corner Lot, Level
- Roof: Shingle
- Year Built Details: Approximate
- Zoning: Srb
- Basement: Full, Partially Finished
- Exterior Features: Deck, Fenced Yard, Garden
- Flooring: Wood, Tile, Flooring - Stone/Ceramic Tile, Flooring - Wood, Flooring - Wall to Wall Carpet
- Interior Features: Bathroom - Half, Lighting - Sconce, Lighting - Overhead, Closet/Cabinets - Custom Built, Pantry, Slider, Lighting - Pendant, Recessed Lighting, Bathroom, Office, Mud Room, Foyer, Bonus Room, Central Vacuum
- Road Frontage Type: Public
- SqFt Source: Public Record
- Year Built Source: Public Records
-
Amenities
- Community Features: Public Transportation, Shopping, Park, Walk/Jog Trails, Golf, Medical Facility, Highway Access, Public School, T-Station
- Parking Features: Attached, Garage Door Opener, Storage, Garage Faces Side, Oversized
- Covered Parking Spaces: 2
- Security Features: Security System
-
Utilities
- Sewer: Public Sewer
- Water Source: Public
-
Fees / Taxes
- Assessed Value: $1,927,400
- Taxes: $20,874
- Tax Year: 2026
Similar Listings
Sold
1 Photo
Sold
20 Photos
Sold
6 Photos
Sold
35 Photos
Content © 2026 MLS Property Information Network, Inc. The information in this listing was gathered from third party resources including the seller and public records.
Listing information provided courtesy of Gibson Sotheby's International Realty.
MLS Property Information Network, Inc. and its subscribers disclaim any and all representations or warranties as to the accuracy of this information.