
Rented!
$3,700/mo
3
Beds
2
Baths
2,000
Living Area
-
Property Description
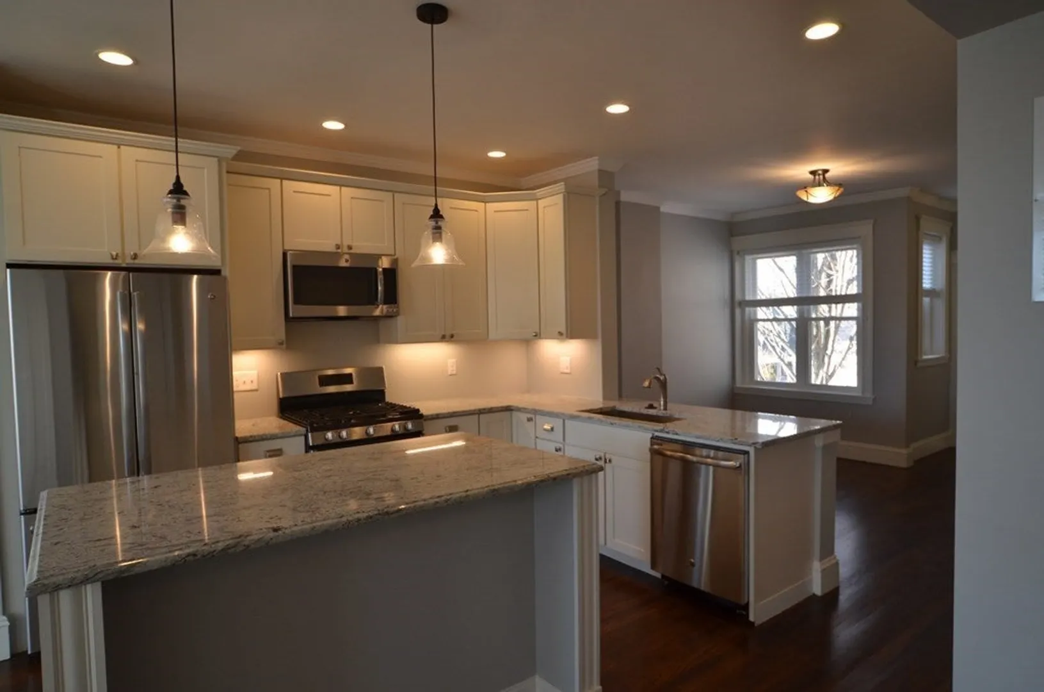
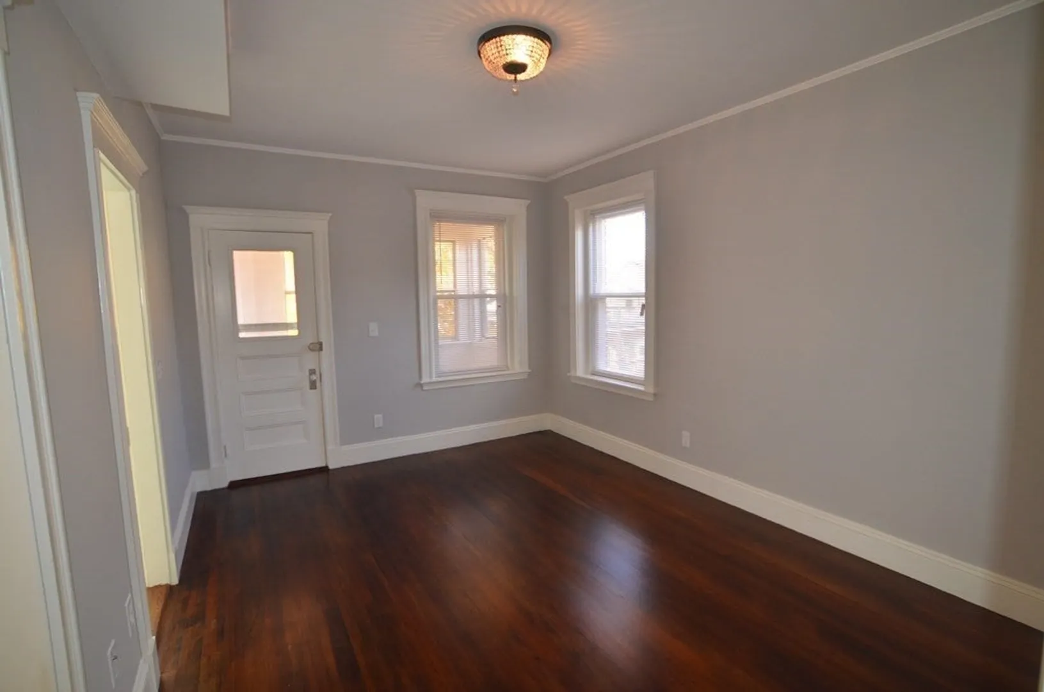
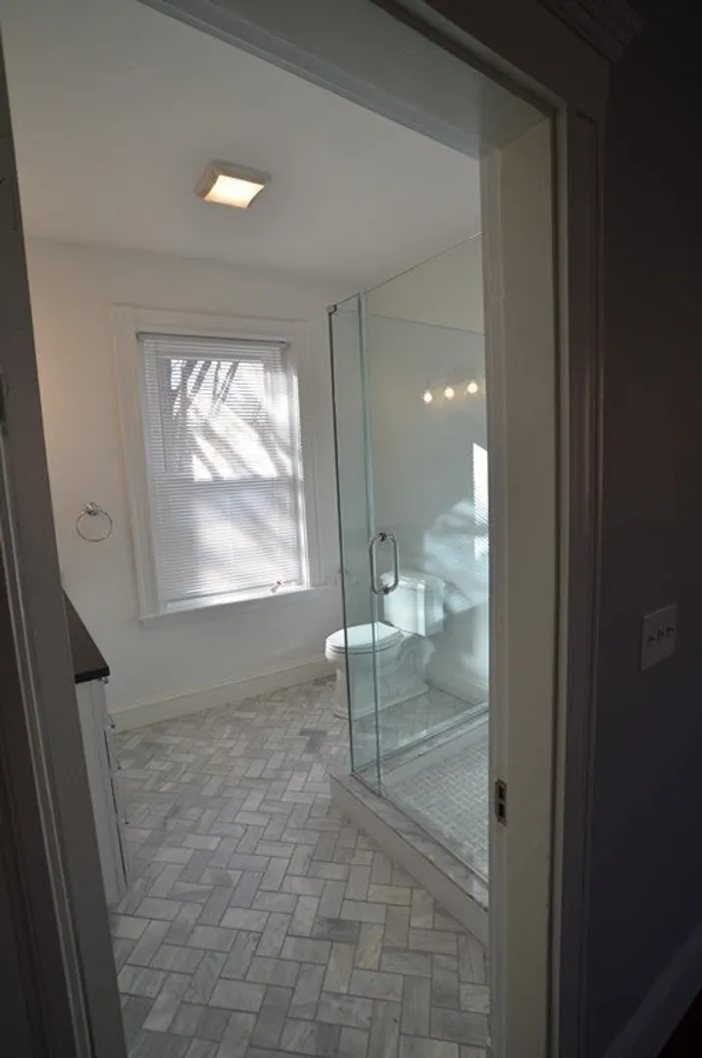
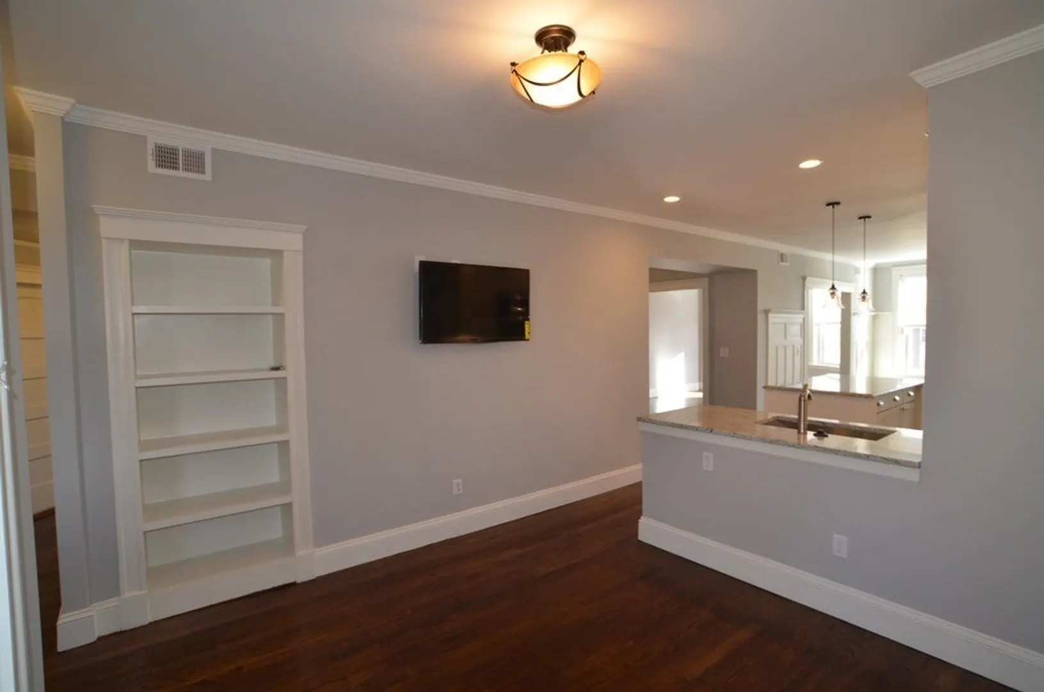
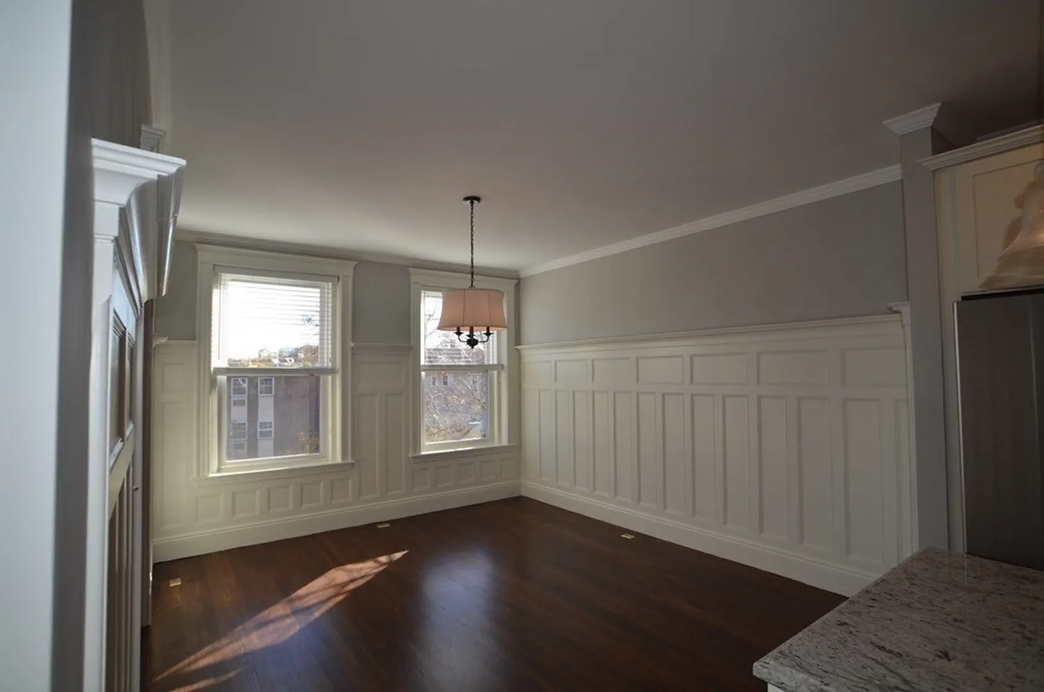
2016 gut renovated penthouse with luxurious finishes which highlight the classic architecture finished with modern amenities! Enter into the open concept living area with streaming sunlight from the oversized bay windows. The kitchen over looks the formal dining room with rich wood wainscoting that opens into the spacious living room. The unit is complete with oversized bedrooms and the master bedroom with walk in closets and ensuite bath. The master also has direct access to the three season porch. The common yard offering a perfect venue great for entertaining on warm summer nights. This property offers in unit laundry, on demand water heater, large private storage, and so many more updates! Enjoy all that JP has to offer with the great restaurants, shops and the Arboretum, as well as close to university's and medical facilities.
-
Highlights
- Area: Jamaica Plain
- Property Class: Residential Lease
- Total Rooms: 6
- Status: Closed
- Heating: Natural Gas
- Property Type: Apartment
- Unit Number: 3
-
Additional Details
- Appliances: Range, Oven, Dishwasher, Disposal, Refrigerator, Freezer, Washer, Dryer
- Exterior Features: Porch - Enclosed
- Year Built Details: Renovated Since
- Available Date: October 31, 2023
- Pets Allowed: Yes w/ Restrictions
- Year Built Source: Public Records
-
Amenities
- Community Features: Public Transportation, Shopping, Park, Walk/Jog Trails, Medical Facility, Bike Path, Conservation Area, Highway Access, House of Worship, Public School, T-Station, University
-
Fees / Taxes
- Rental Fee Includes: Water, Sewer, Trash Collection
Similar Listings
Sold
16 Photos
Sold
7 Photos
Sold
40 Photos
Sold
28 Photos
Content © 2026 MLS Property Information Network, Inc. The information in this listing was gathered from third party resources including the seller and public records.
Listing information provided courtesy of Keller Williams Realty Boston-Metro | Back Bay.
MLS Property Information Network, Inc. and its subscribers disclaim any and all representations or warranties as to the accuracy of this information.
