
Sold!
$294,000
3
Beds
1/1
Bath
1,110
Living Area
-
Property Description
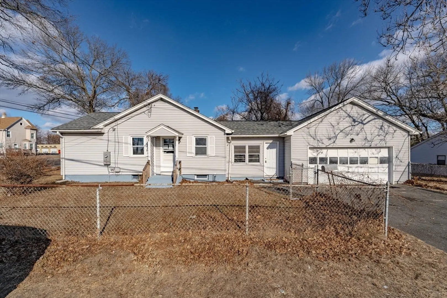
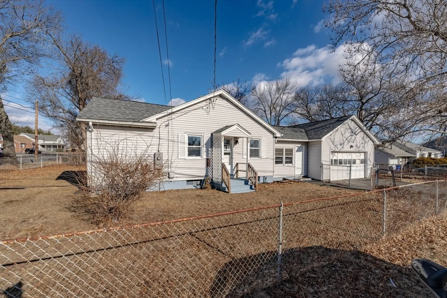
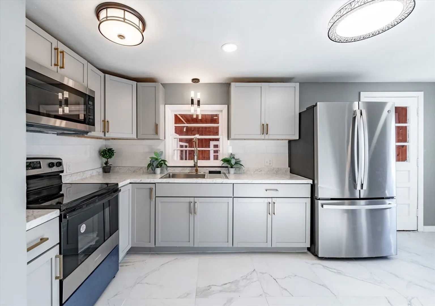
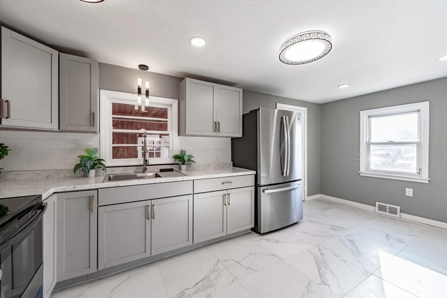
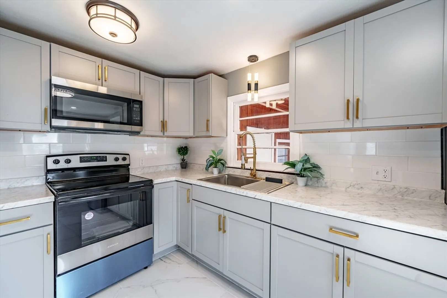
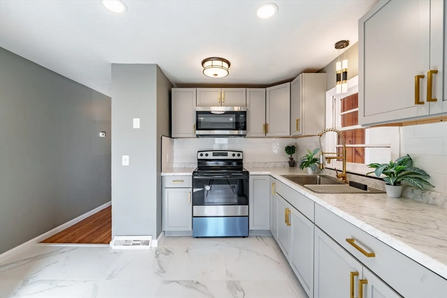
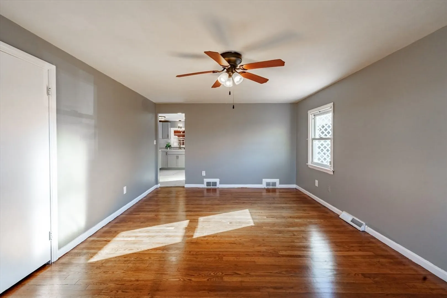
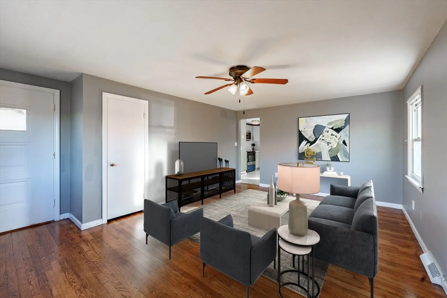
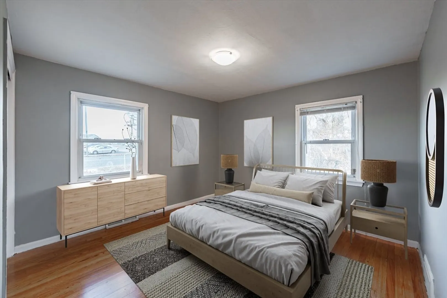
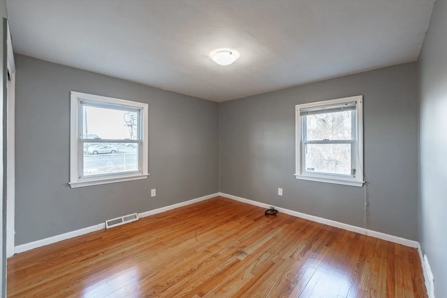
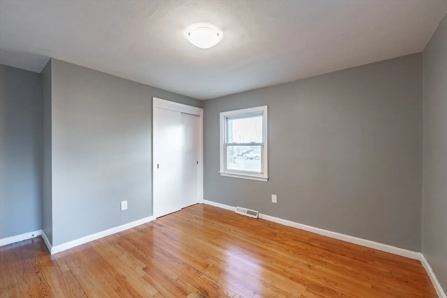
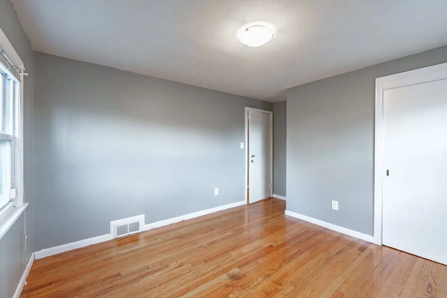
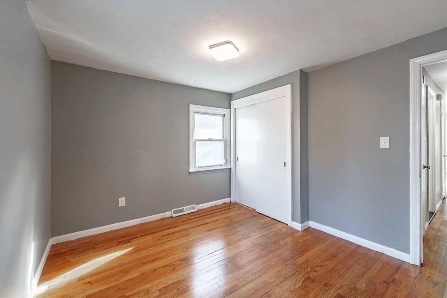
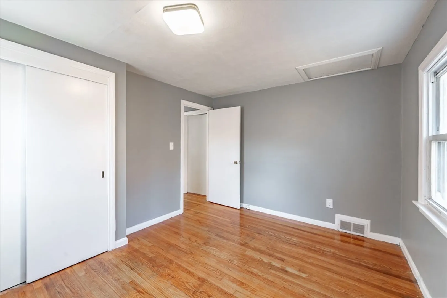
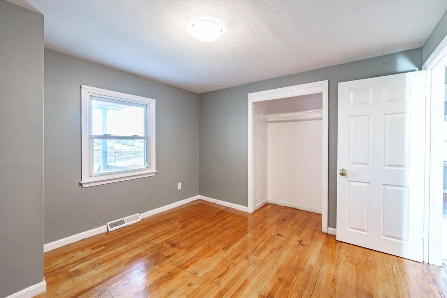
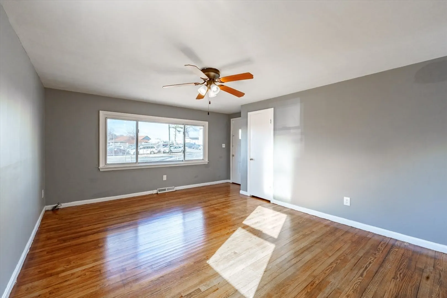
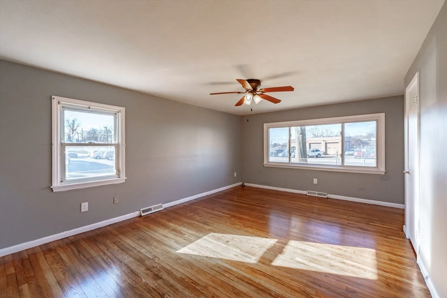
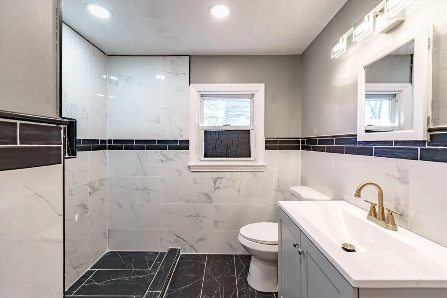
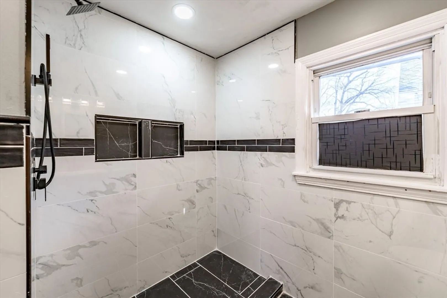
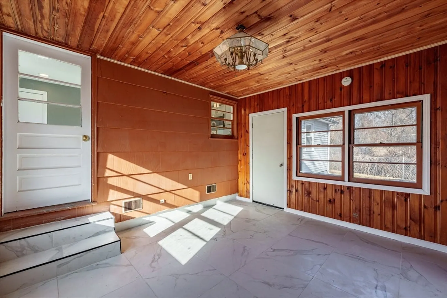
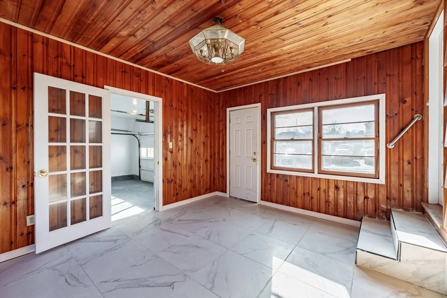
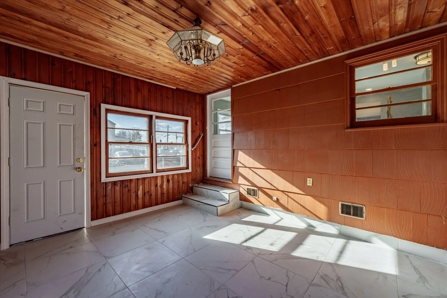
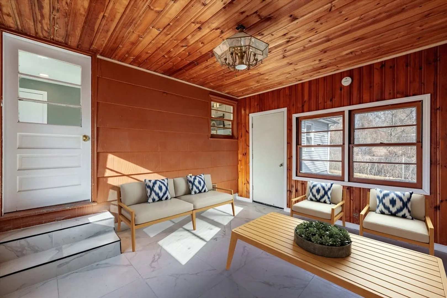
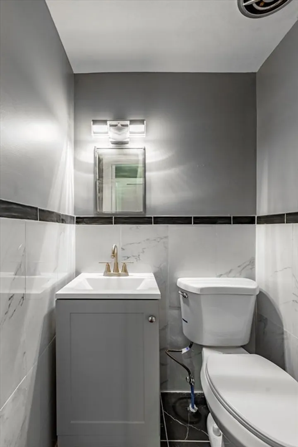
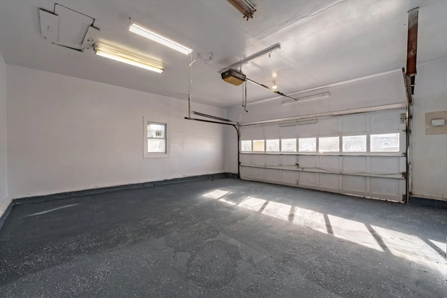
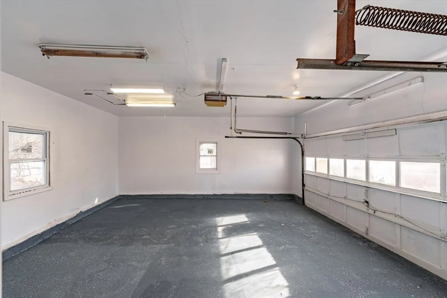
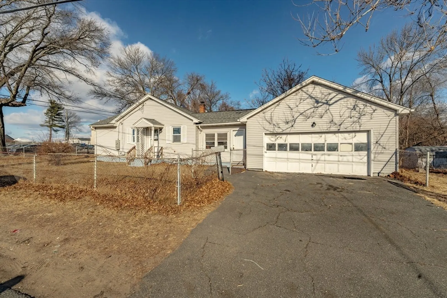
Welcome to this move in ready beautiful ranch that offers a newly renovated kitchen with porcelain tiles and SS appliances. Off to this stunning kitchen is an updated full and a half bath as well as 3 decent sized bedrooms with hardwood floors. An updated electrical system, a new roof, a fully renovated sunroom and attached heated 2 car garage are additional features of the property, The house is perfect for anyone looking for a convenience of the same level living and will embrace a more self-sufficient lifestyle.
-
Highlights
- Cooling: Wall Unit(s)
- Parking Spots: 5
- Property Type: Single Family Residence
- Total Rooms: 7
- Status: Closed
- Heating: Forced Air, Floor Furnace, Oil
- Property Class: Residential
- Style: Ranch, Split Entry, Shingle
- Year Built: 1956
-
Additional Details
- Appliances: Electric Water Heater, Range, Microwave, Refrigerator
- Construction: Frame
- Flooring: Hardwood, Flooring - Stone/Ceramic Tile
- Interior Features: Sun Room
- Roof: Shingle
- Year Built Details: Actual
- Zoning: Res
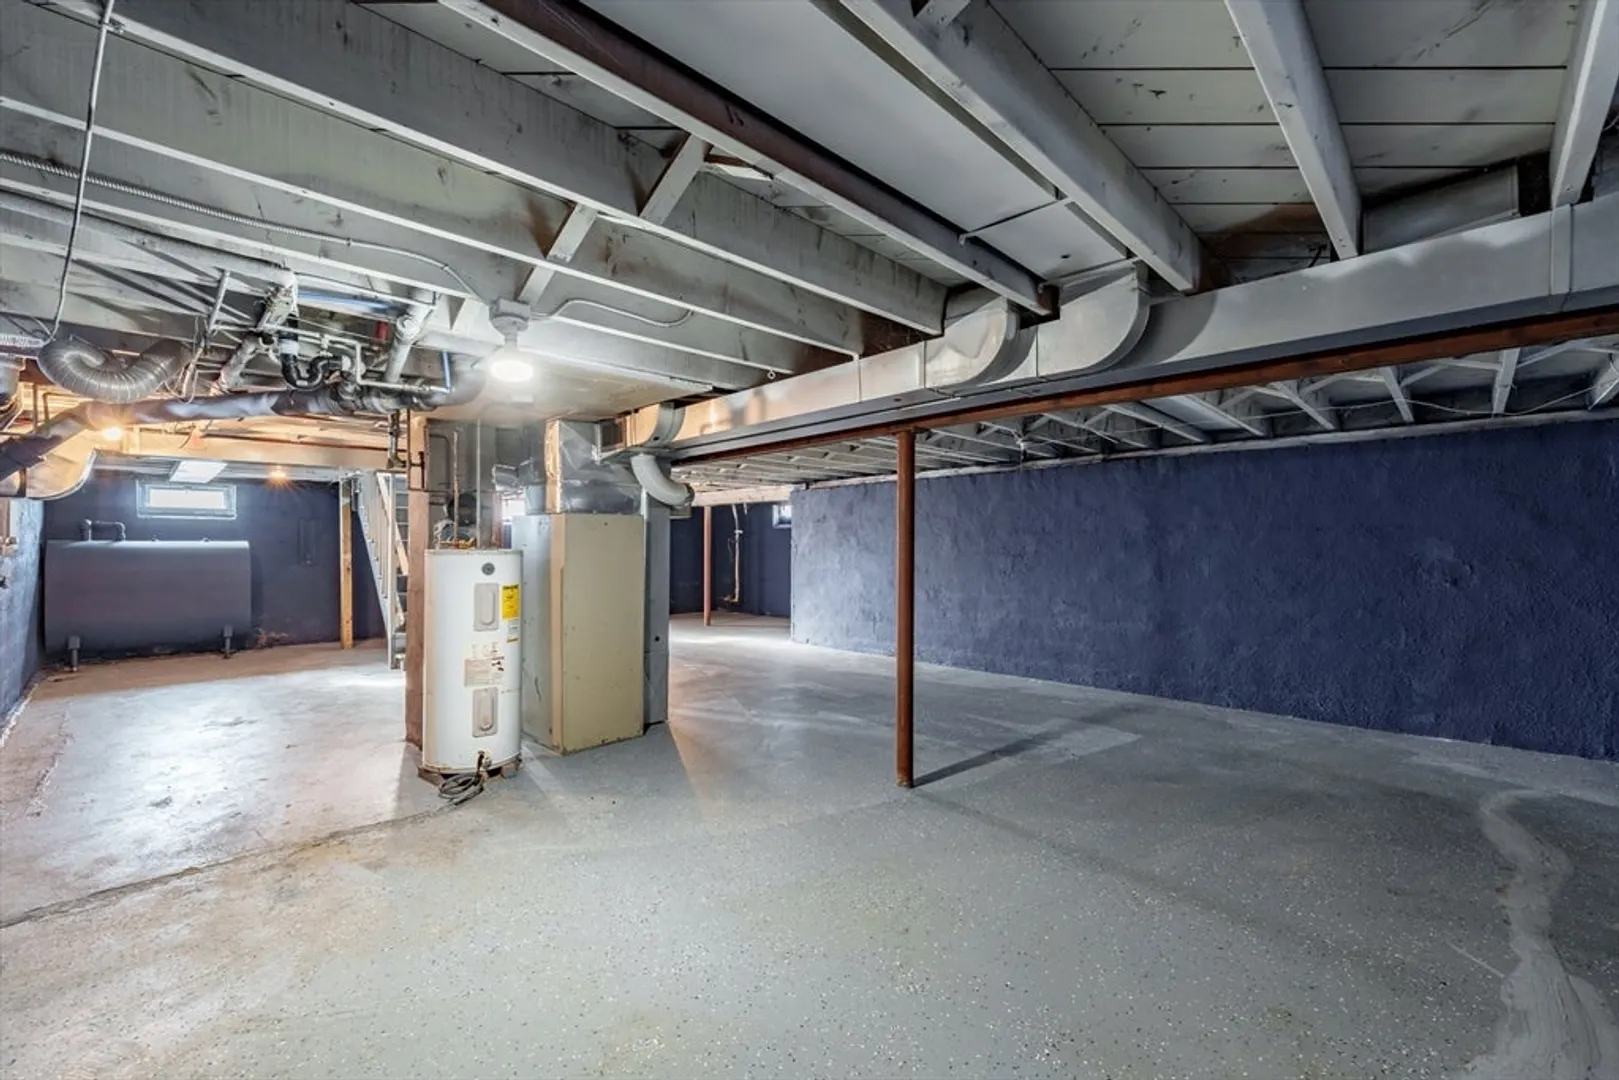
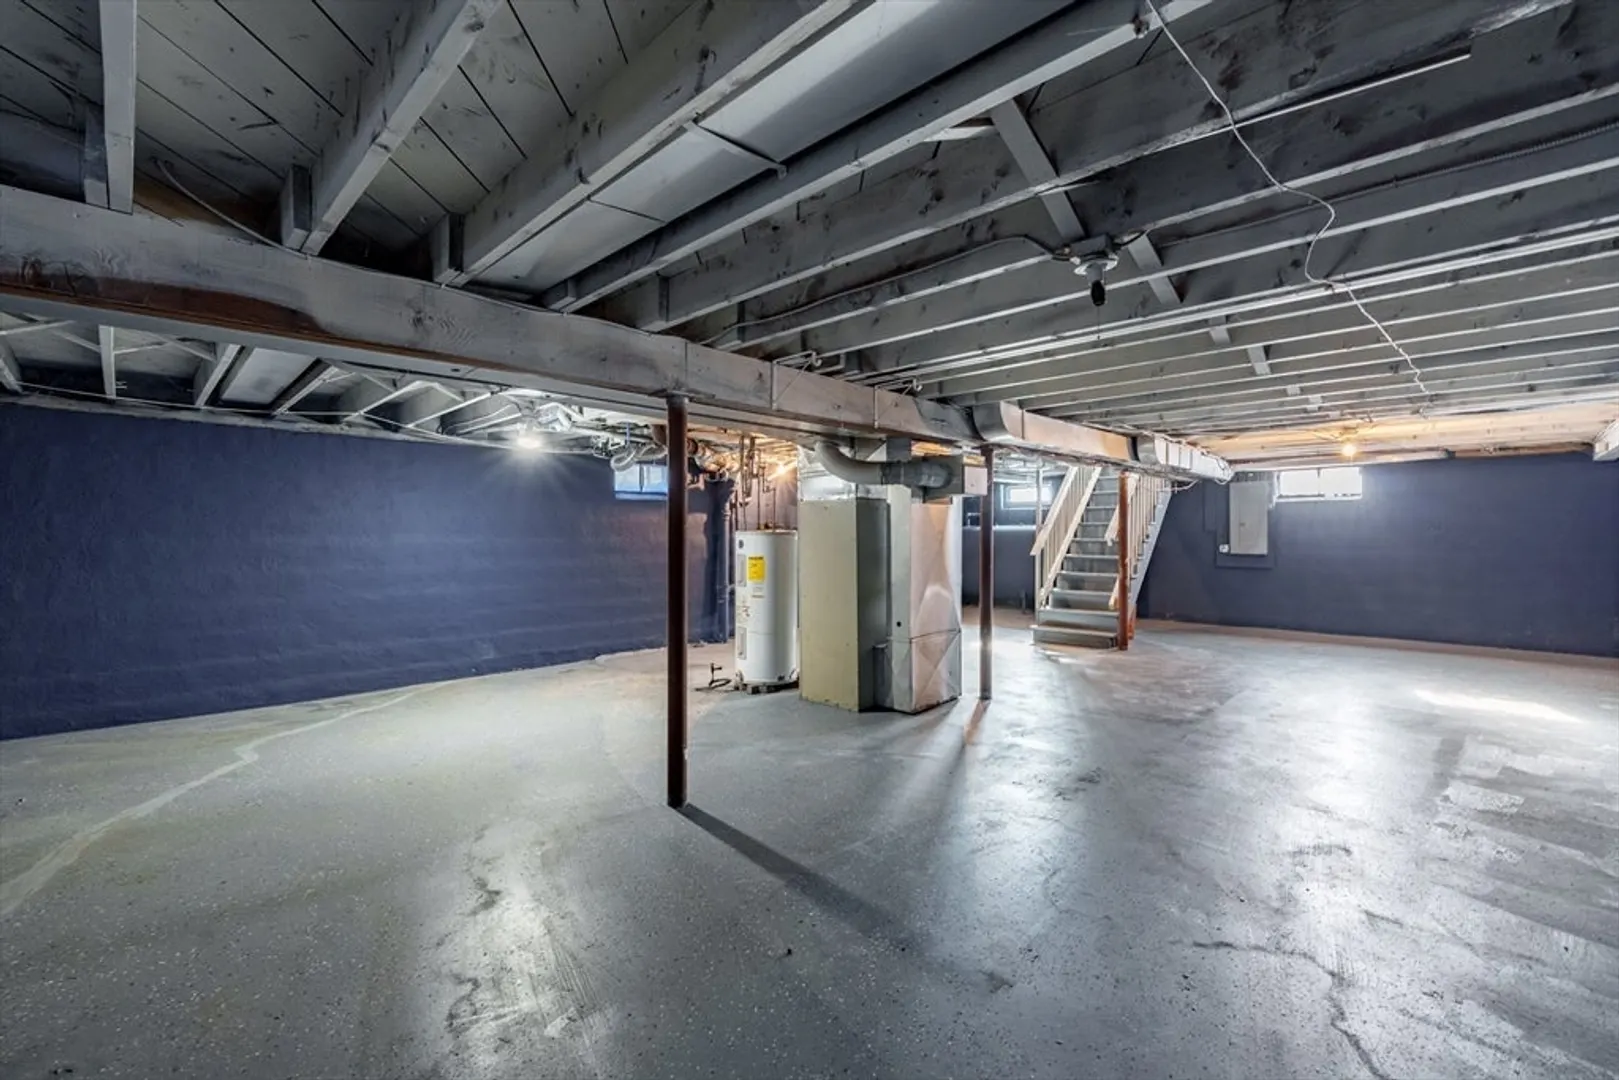
- Basement: Full, Concrete
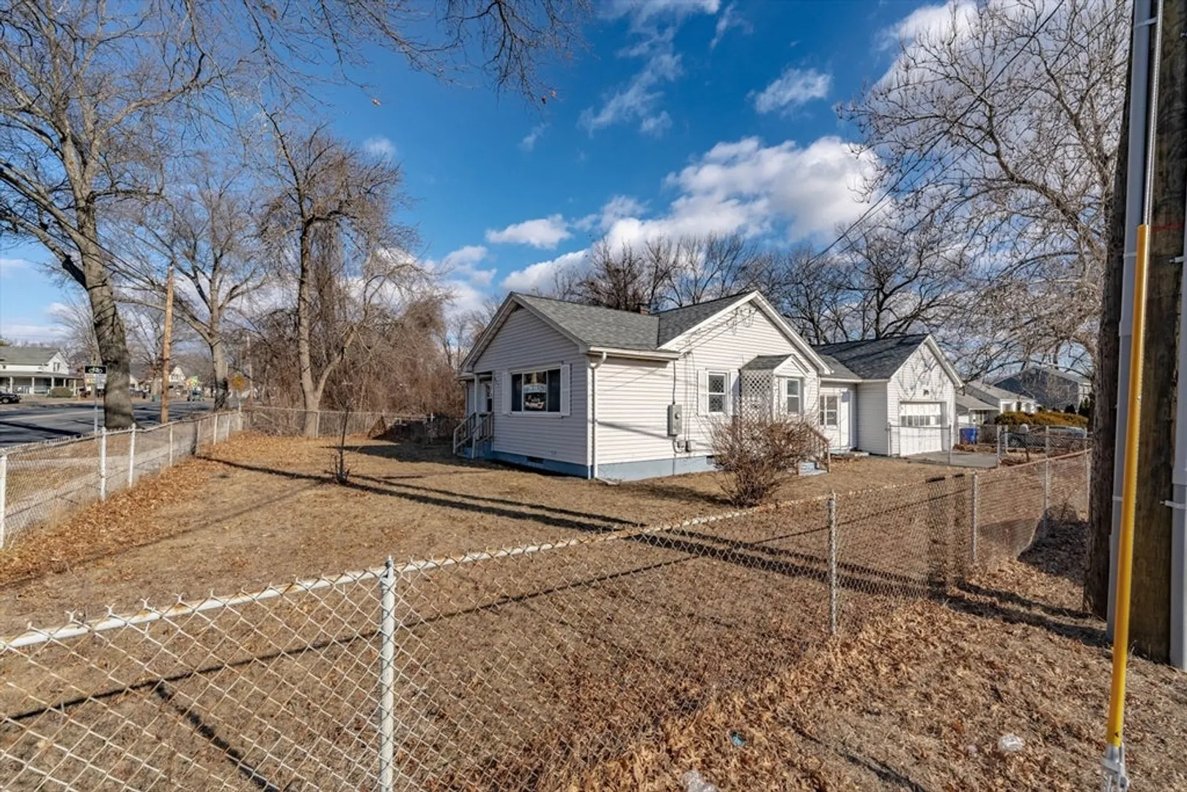
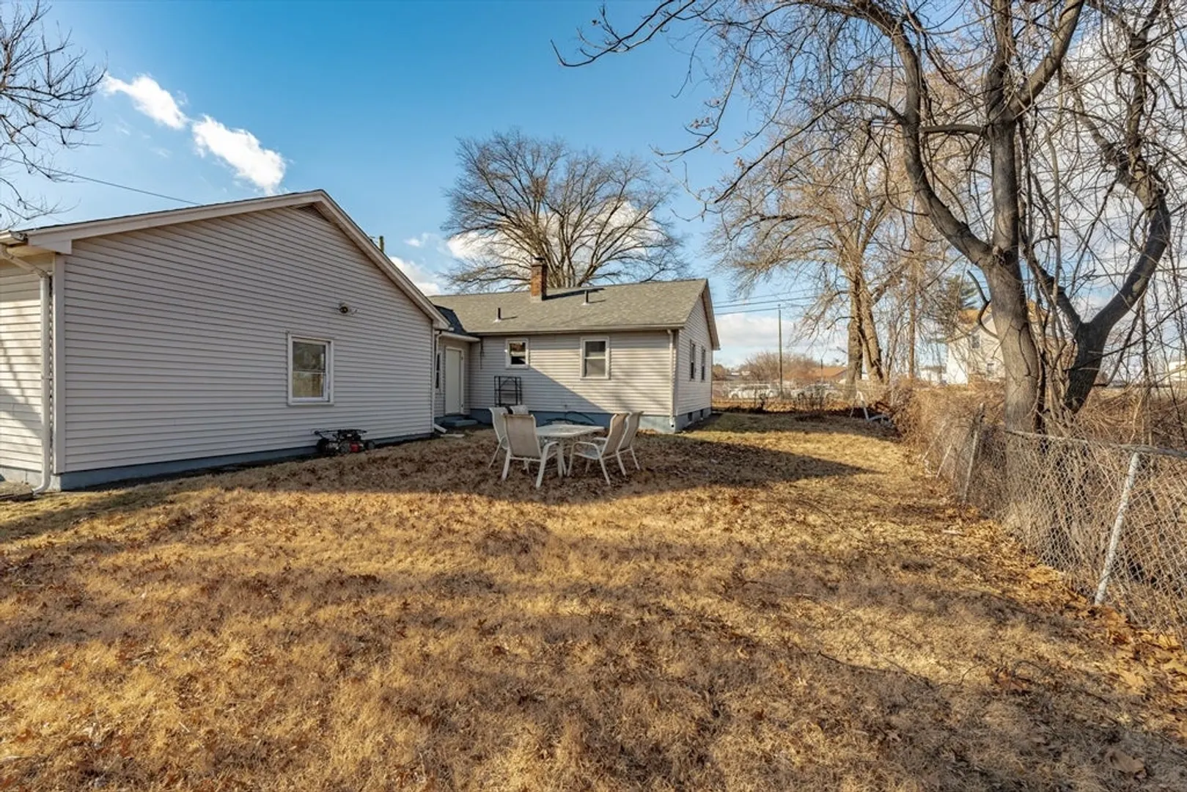
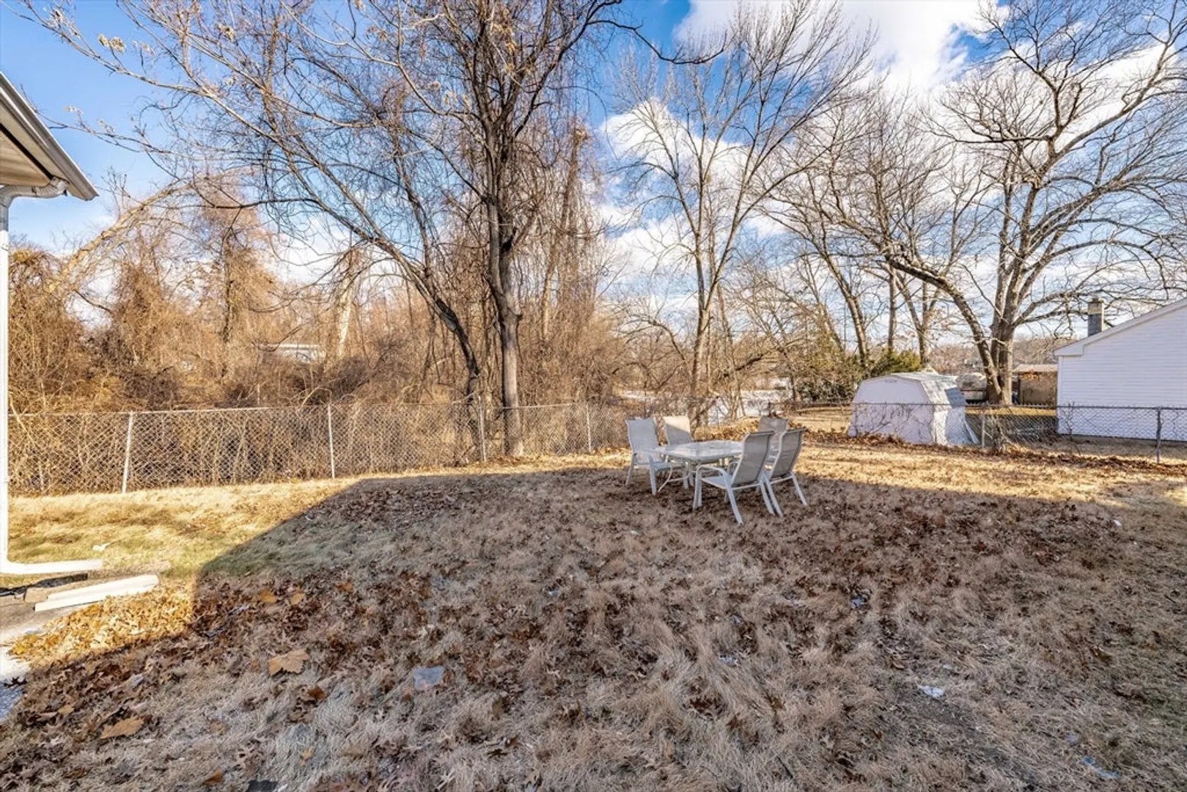
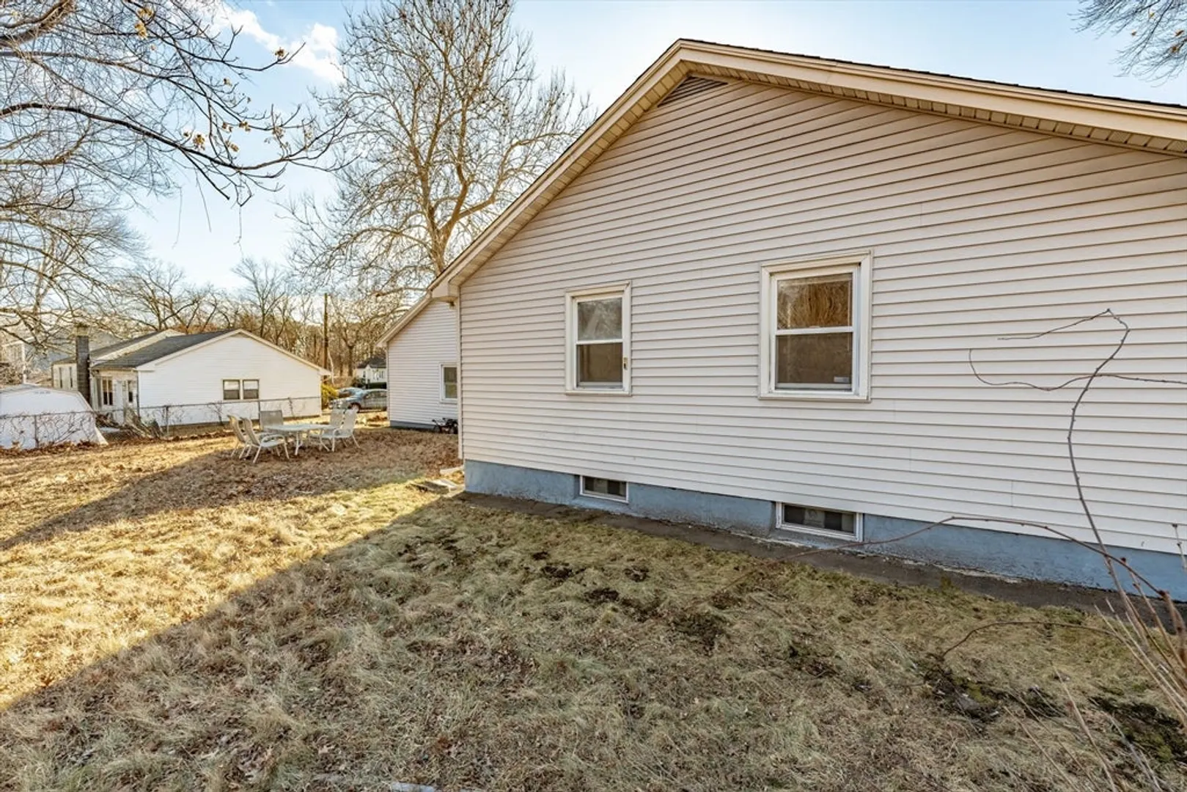
- Exterior Features: Patio - Enclosed, Rain Gutters, Storage, Fenced Yard
- Foundation: Block
- Lot Features: Corner Lot
- SqFt Source: Public Record
- Year Built Source: Public Records
-
Amenities
- Community Features: Public Transportation, Shopping, Medical Facility, Laundromat, Highway Access, Public School
- Parking Features: Attached, Heated Garage, Storage, Insulated, Paved Drive, Off Street
- Covered Parking Spaces: 3
-
Utilities
- Sewer: Public Sewer
- Water Source: Public
-
Fees / Taxes
- Assessed Value: $211,000
- Taxes: $3,334
- Tax Year: 2025
Similar Listings
Sold
25 Photos
Sold
25 Photos
Sold
40 Photos
Sold
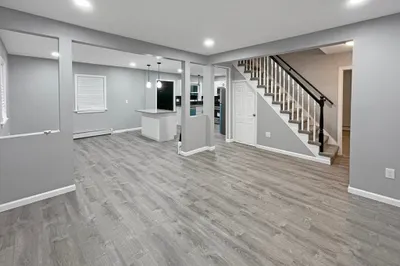
40 Photos
Content © 2026 MLS Property Information Network, Inc. The information in this listing was gathered from third party resources including the seller and public records.
Listing information provided courtesy of Fathom Realty.
MLS Property Information Network, Inc. and its subscribers disclaim any and all representations or warranties as to the accuracy of this information.
