
Sold!
$485,000
3
Beds
1
Bath
1,171
Living Area
-
Property Description
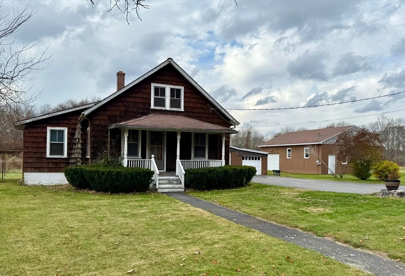
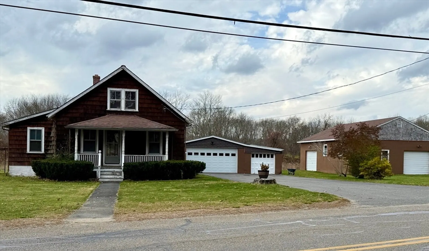
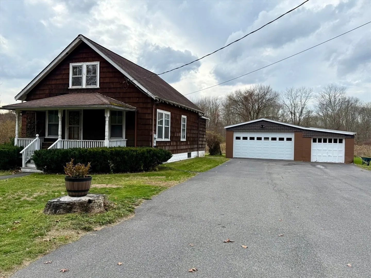
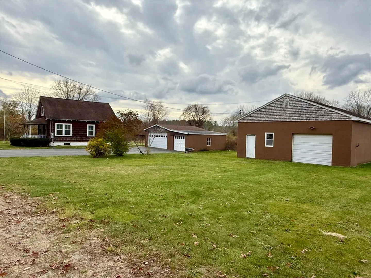
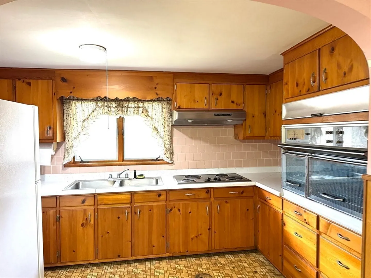
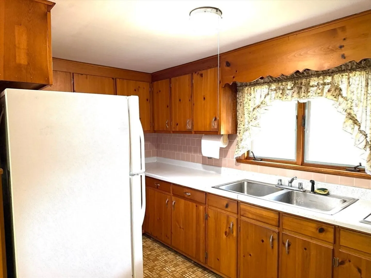
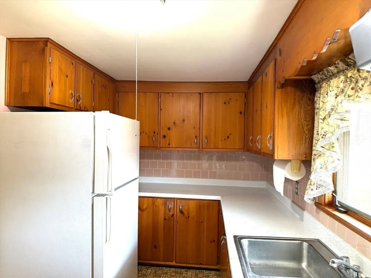
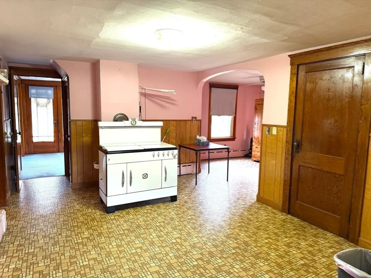
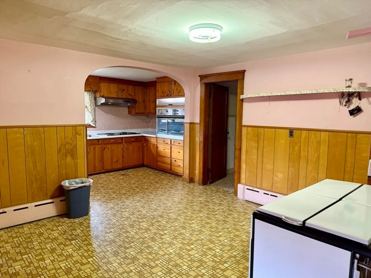
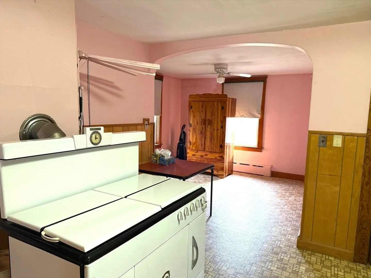
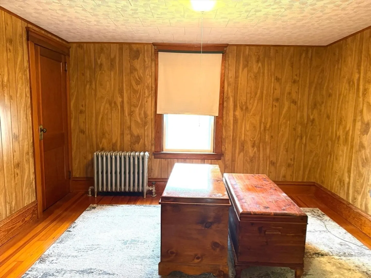
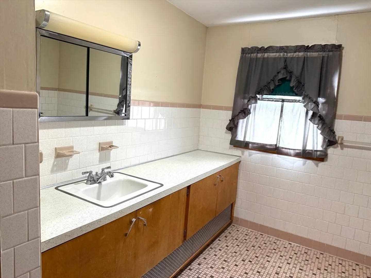
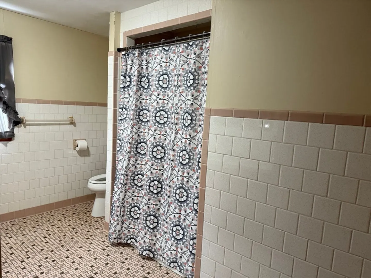
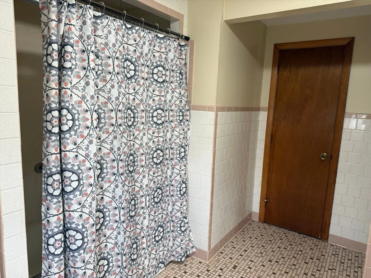
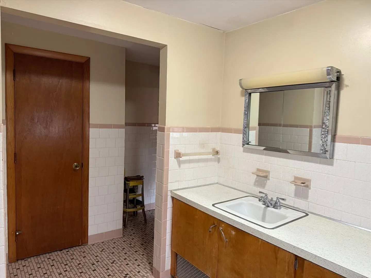
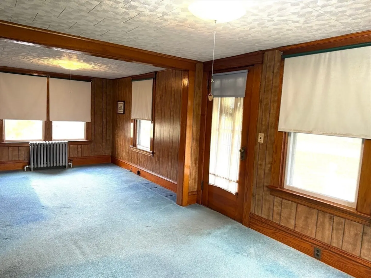
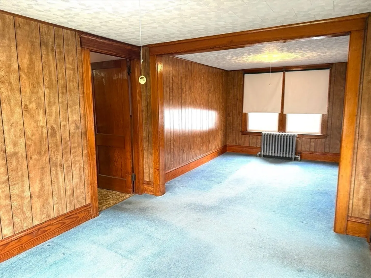
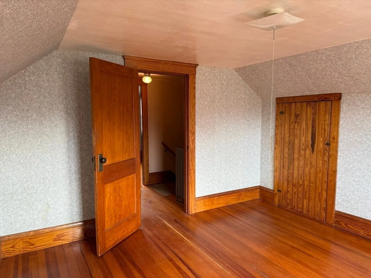
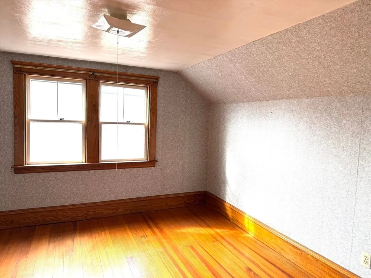
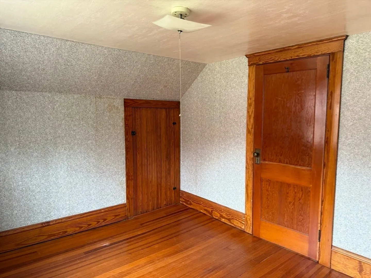
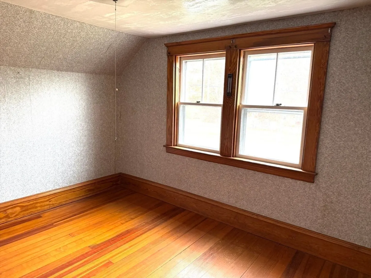
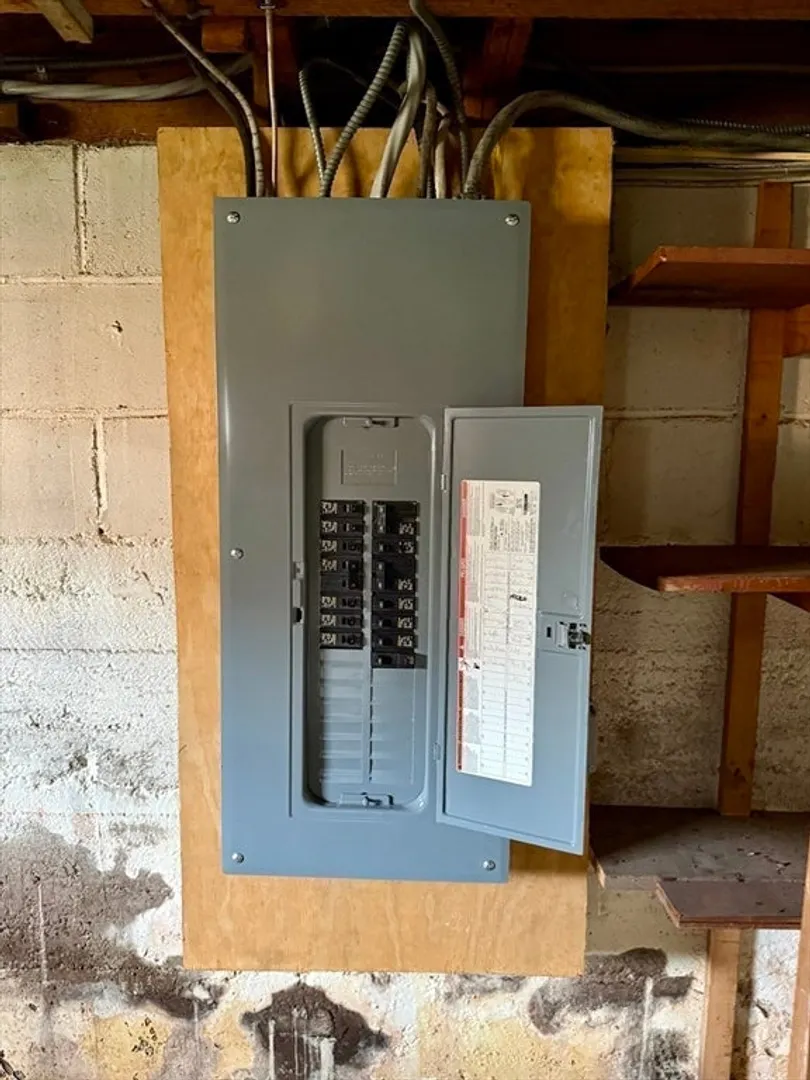
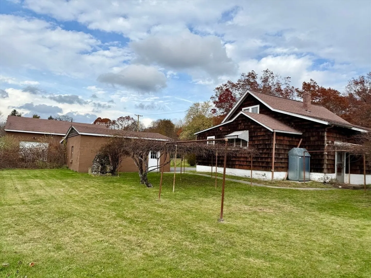
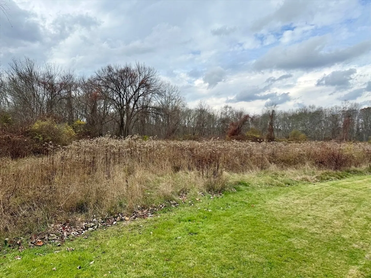
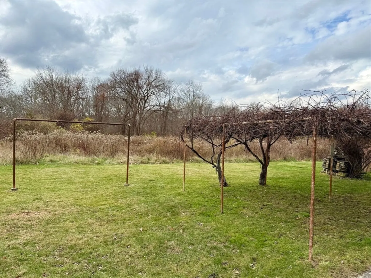
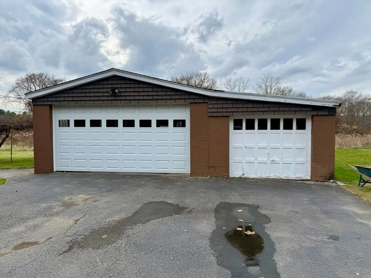
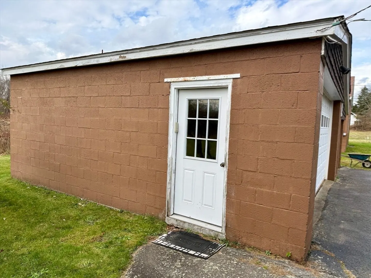
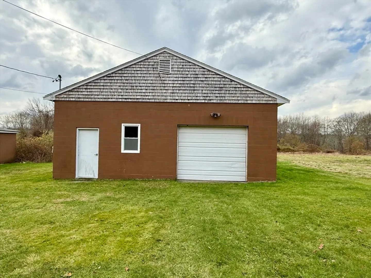
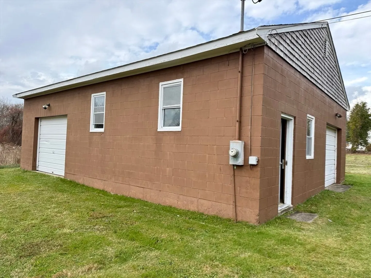
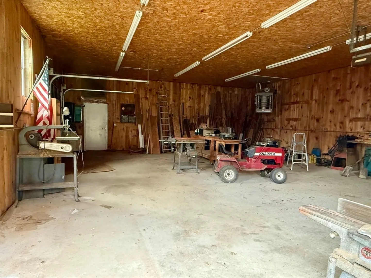
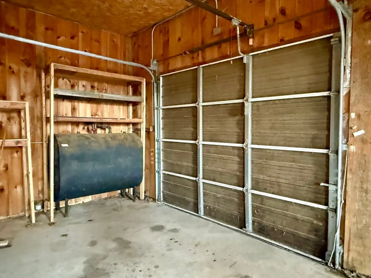
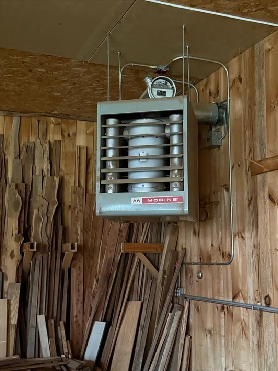
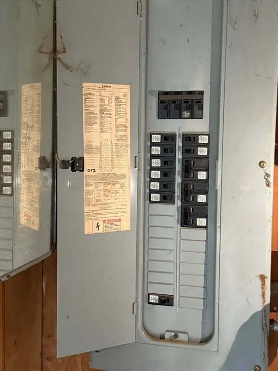
ATTENTION CONTRACTORS, LANDSCAPERS, & GARAGE LOVERS! This charming and lovingly cared for 3-bedroom, 1 bath home with farmer's porch is situated on 1.3+ acres of land and boasts a detach 3 stall garage and a detached 40x32 ft heated garage (built in 1990). This home has a large kitchen with plentiful cabinets open to the dining area, a sitting room/laundry room, large bedroom with hardwood floor, spacious bathroom, and very long living room that leads to the front porch all on the first floor. Upstairs you will find an additional 2 bedrooms with hardwood floors, a large hall closet, and lots of eave storage. The 3-stall garage has a newer 8 ft garage door with opener and a side entrance. The 40x32 ft garage has a 2 8x10 ft garage doors, front and side, along with a front entrance and rear entrance, 200 amp electrical and is heated. Other great features are off street parking for approx. 15 cars and updated 100-amp electric in the home (2020). Don't miss out!
-
Highlights
- Acres: 1
- Parking Spots: 22
- Property Type: Single Family Residence
- Total Rooms: 5
- Status: Closed
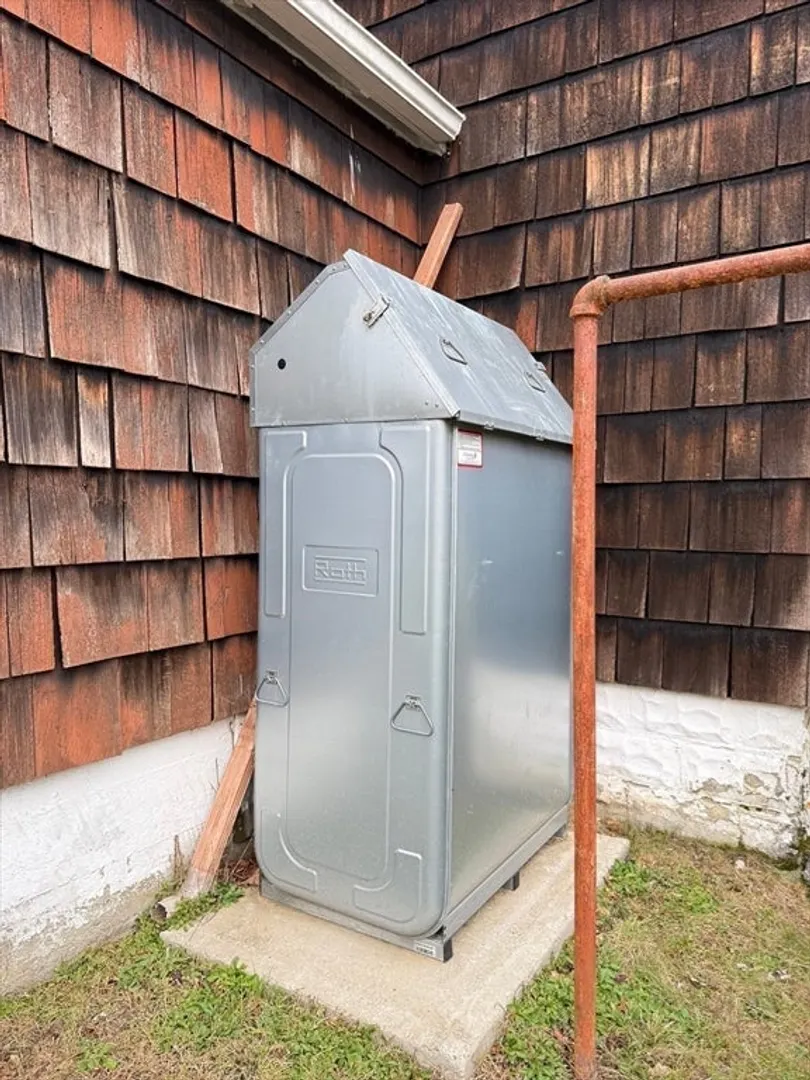
- Heating: Baseboard, Hot Water, Oil
- Property Class: Residential
- Style: Colonial, Farmhouse
- Year Built: 1928
-
Additional Details
- Appliances: Oven, Range, Refrigerator, Other
- Construction: Frame
- Exterior Features: Porch, Rain Gutters
- Foundation: Concrete Perimeter, Block
- Road Frontage Type: Public
- SqFt Source: Public Record
- Year Built Source: Public Records
- Basement: Full, Crawl Space, Interior Entry, Concrete
- Exclusions: Cedar Chests And Armoire In Home And Garage Contents.
- Flooring: Tile, Vinyl, Carpet, Laminate, Hardwood
- Lot Features: Level
- Roof: Shingle
- Year Built Details: Actual
- Zoning: R1
-
Amenities
- Covered Parking Spaces: 7
- Parking Features: Detached, Garage Door Opener, Heated Garage, Storage, Workshop in Garage, Garage Faces Side, Paved Drive, Off Street, Paved
-
Utilities
- Electric: Circuit Breakers, 100 Amp Service
- Water Source: Private
- Sewer: Private Sewer
-
Fees / Taxes
- Assessed Value: $358,600
- Taxes: $4,504
- Tax Year: 2025
Similar Listings
Sold
40 Photos
Sold
34 Photos
Sold
37 Photos
Sold
33 Photos
Content © 2026 MLS Property Information Network, Inc. The information in this listing was gathered from third party resources including the seller and public records.
Listing information provided courtesy of Lamacchia Realty, Inc..
MLS Property Information Network, Inc. and its subscribers disclaim any and all representations or warranties as to the accuracy of this information.
