
826 Watertown St #826
$6,500/mo
4
Beds
2/1
Baths
3,050
Sqft
- Request Info
- Call
- Save
-
More
- Mortgage Calculator

Property Tools
$6,500/mo
4
Beds
2/1
Baths
3,050
Living Area
-
Property Description
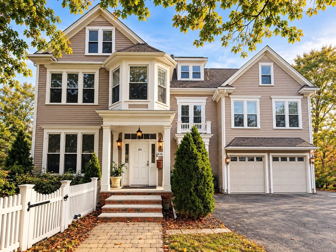
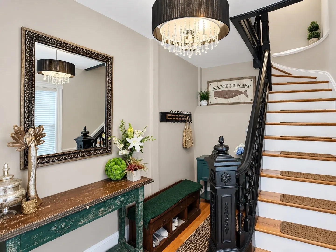
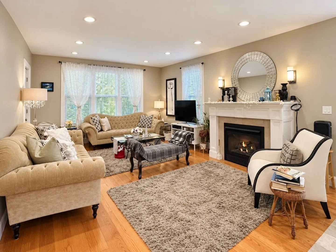
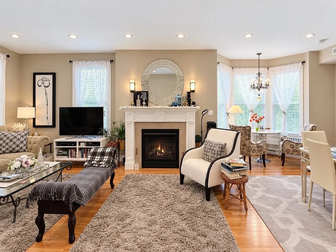
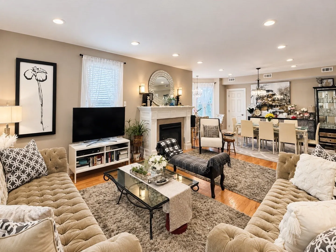
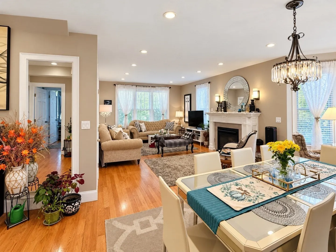
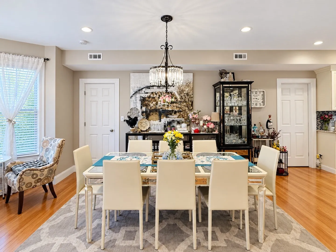
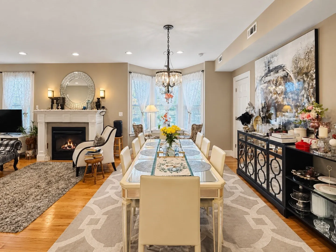
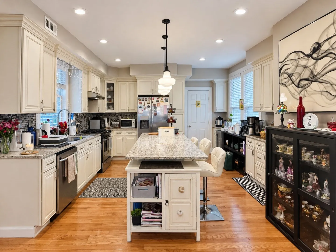
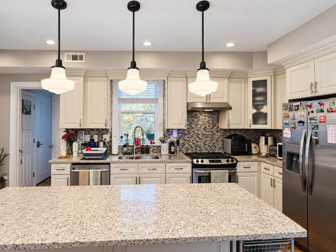
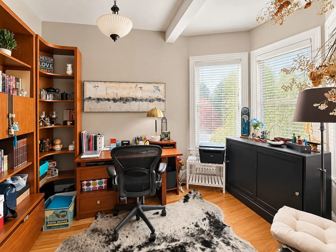
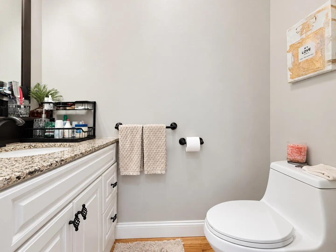
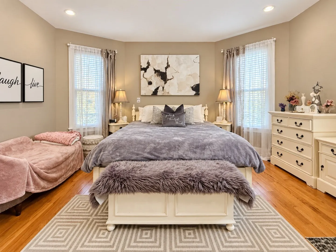
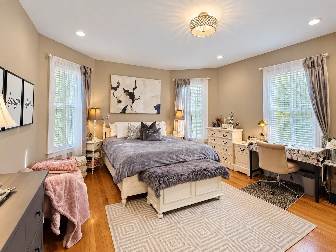
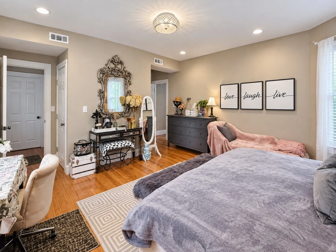
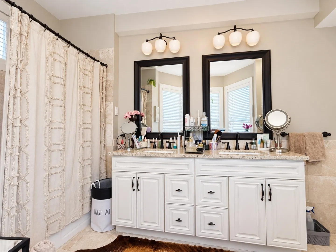
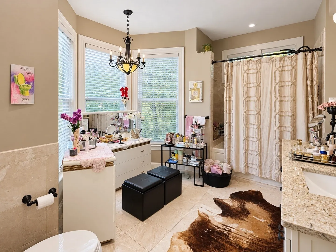
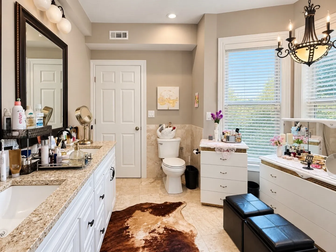
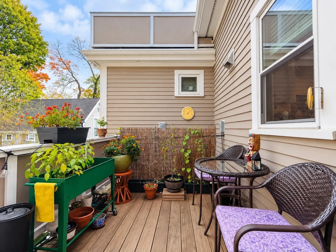
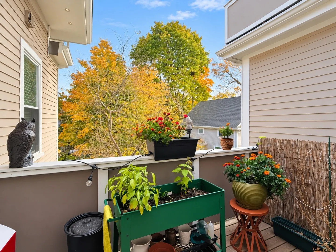
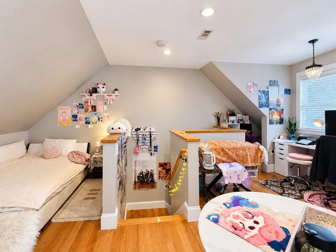
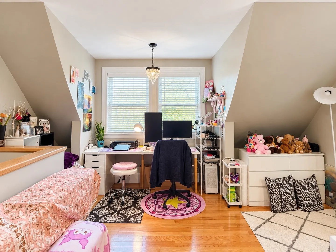
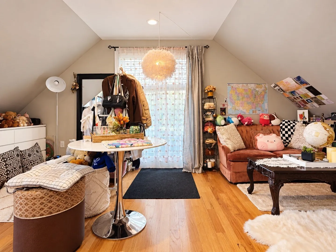
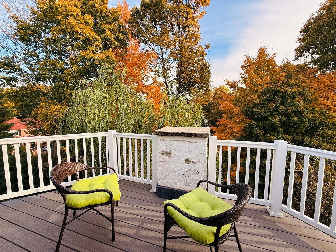
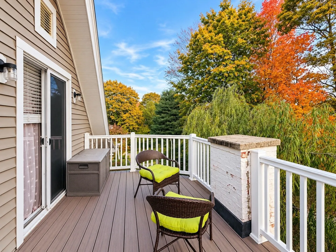
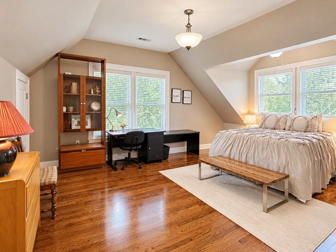
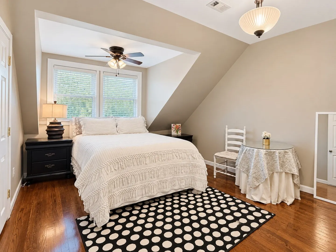
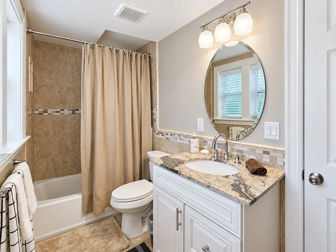
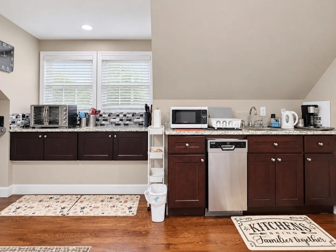
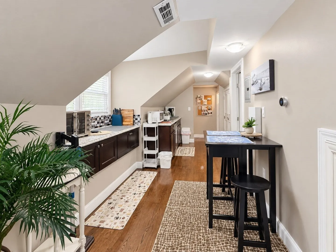
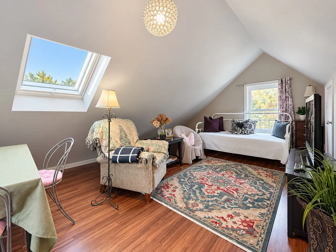
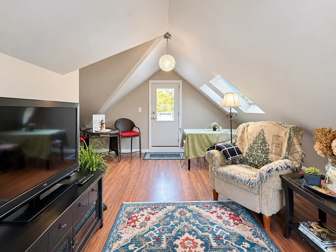
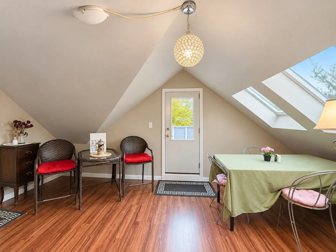
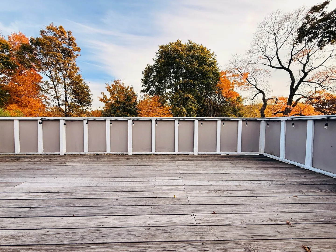
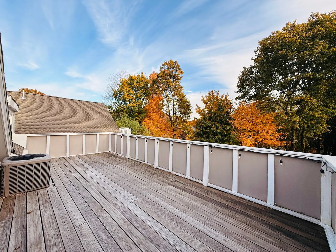
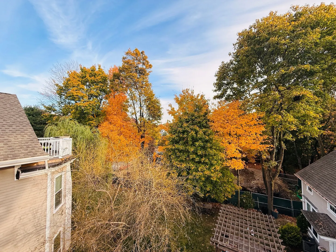
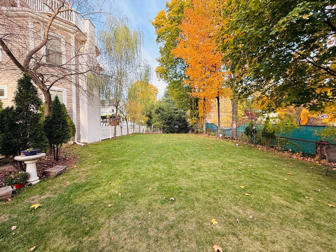
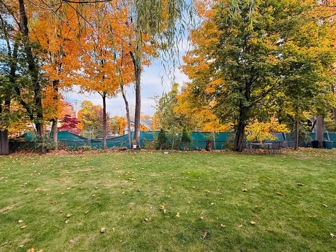
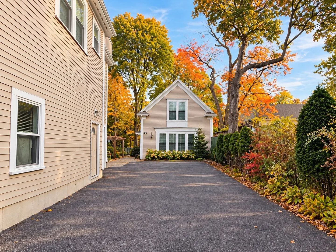
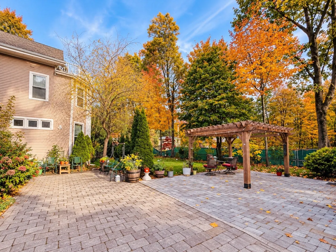
Welcome to this spacious 4-bedroom, 2.5-bath duplex in West Newton. It offers an open floor plan, soaring 9-foot ceilings, beautiful hardwood floors, and expansive bay and bow windows that fill the living spaces with natural light. Multiple balconies and rooftop decks provide wonderful opportunities for outdoor relaxation. The main level features an inviting living and dining area with a fireplace, a private study, a powder room, and a well-appointed kitchen with a center island, granite countertops, and stainless steel appliances. The impressive primary suite offers a luxurious bathroom and a private retreat. Upstairs, you'll find three additional bedrooms, a convenient laundry area, a kitchenette/bar, and a versatile entertainment space. Enjoy a level backyard and ample parking. Ideally located near Trader Joe's, West Newton Square, local parks, shopping, restaurants, the Mass Pike, and major commuter routes. A wonderful combination of space, comfort, convenience, and modern living!
-
Highlights
- Area: West Newton
- Parking Spots: 2
- Property Type: Attached (Townhouse/Rowhouse/Duplex)
- Unit Number: 826
- Status: Active
- Heating: Natural Gas, Forced Air
- Property Class: Residential Lease
- Total Rooms: 9
- Year Built: 2015
-
Additional Details
- Appliances: Range, Dishwasher, Disposal, Microwave, Refrigerator, Freezer
- Exterior Features: Deck, Deck - Roof, Patio, Balcony, Rain Gutters, Decorative Lighting
- Flooring: Hardwood
- Pets Allowed: Yes w/ Restrictions
- Year Built Details: Actual, Renovated Since
- Available Date: January 1, 2027
- Fireplaces: 1
- Interior Features: Study
- SqFt Source: Other
- Year Built Source: Public Records
-
Amenities
- Community Features: Public Transportation, Shopping, Park, Walk/Jog Trails, Medical Facility, Bike Path, Highway Access, House of Worship, Private School, Public School, T-Station, University
-
Fees / Taxes
- Rental Fee Includes: Parking
Similar Listings
Sold
22 Photos
Sold
29 Photos
Sold
13 Photos
Sold
29 Photos
Content © 2026 MLS Property Information Network, Inc. The information in this listing was gathered from third party resources including the seller and public records.
Listing information provided courtesy of Keller Williams Realty.
MLS Property Information Network, Inc. and its subscribers disclaim any and all representations or warranties as to the accuracy of this information.