
Sold!
$565,615
2
Beds
2/1
Baths
1,357
Living Area
-
Property Description
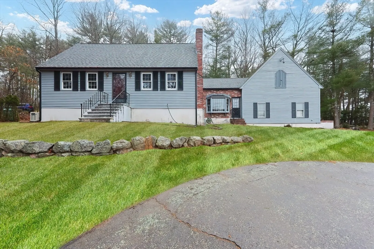
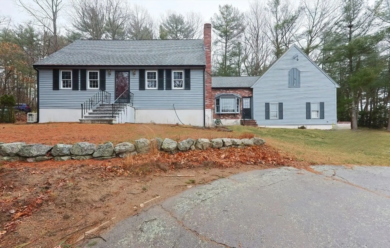
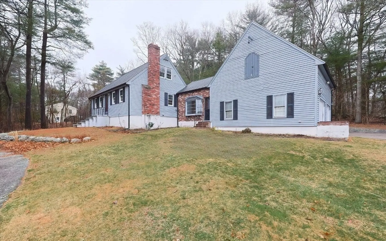
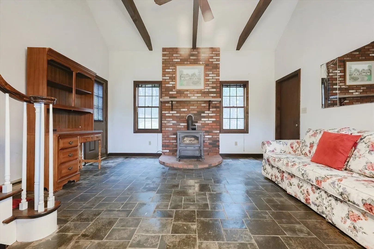
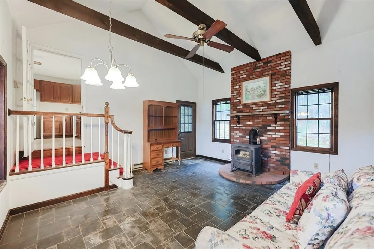
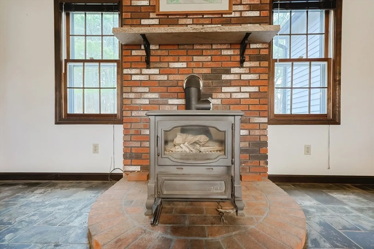
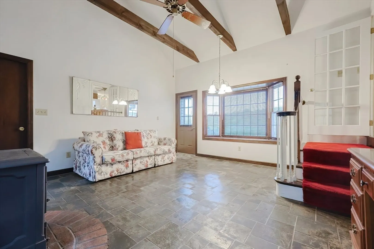
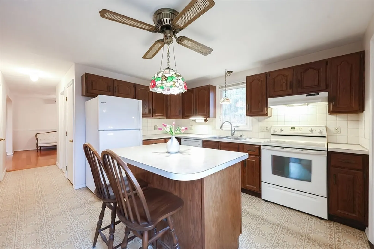
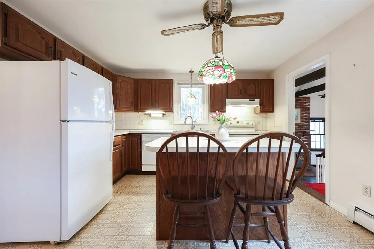
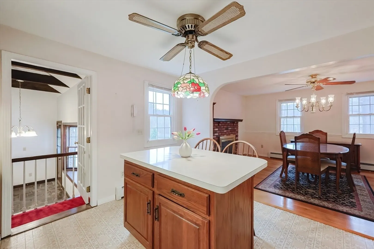
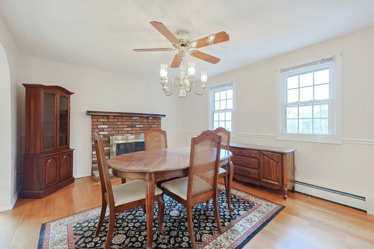
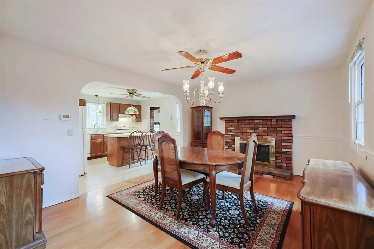
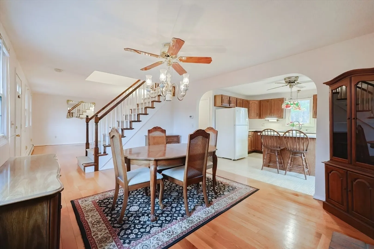
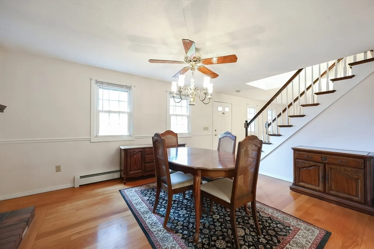
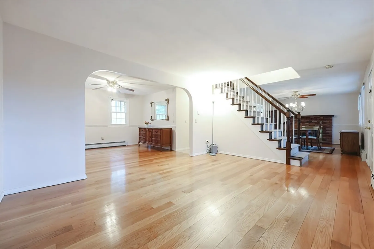
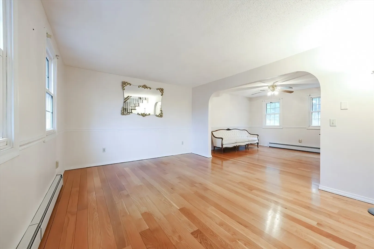
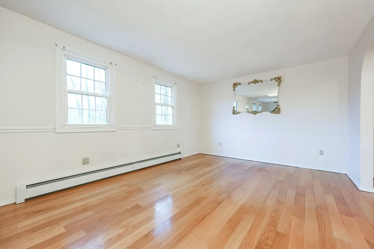
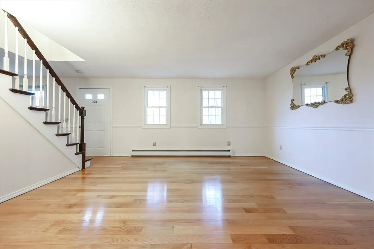
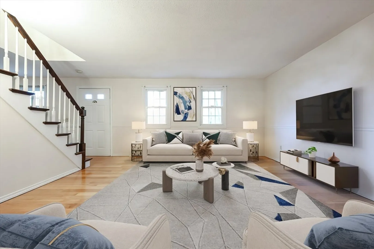
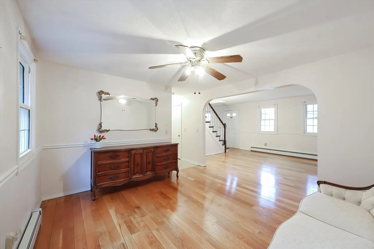
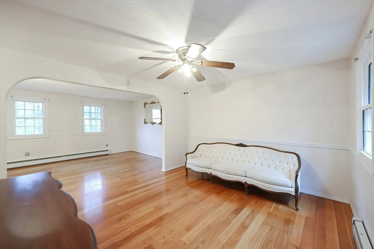
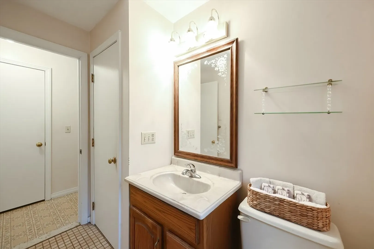
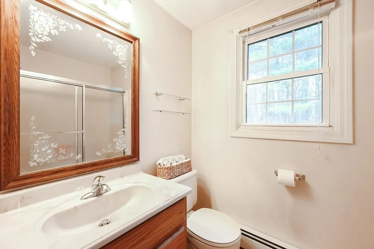
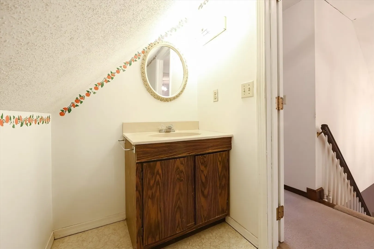
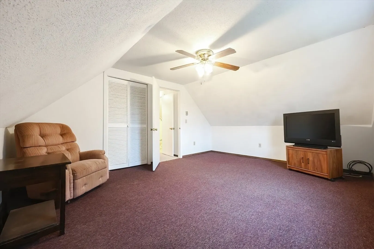
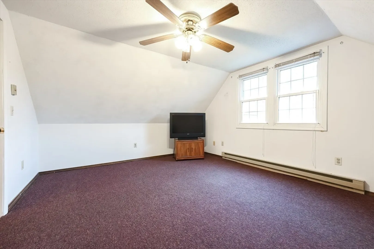
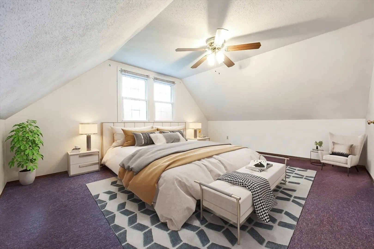
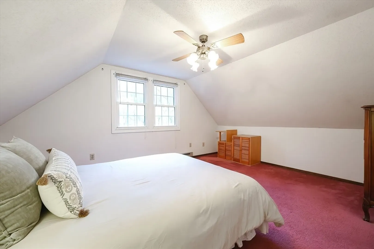
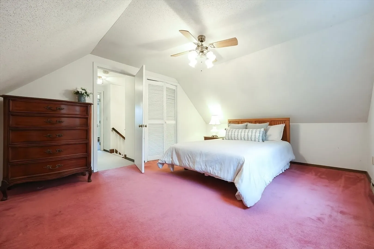
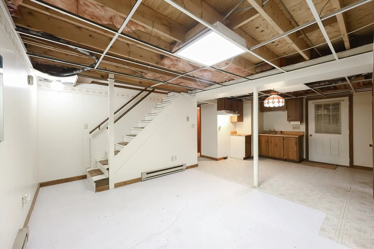
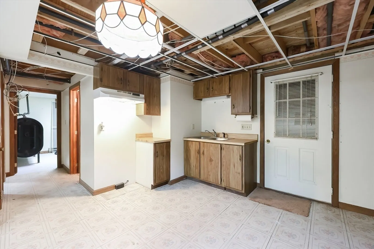
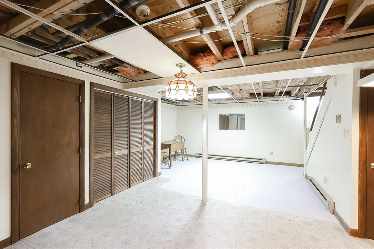
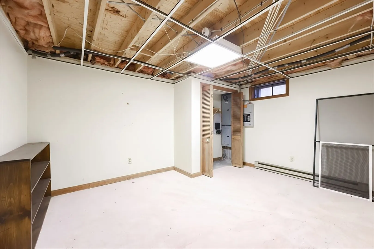
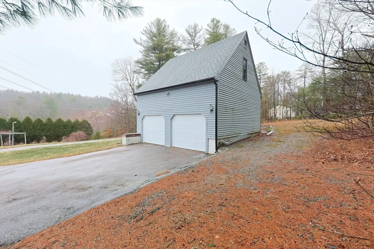
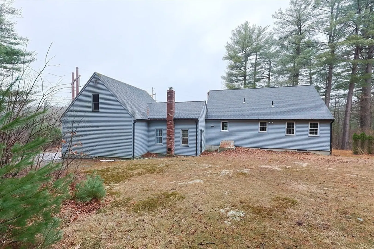
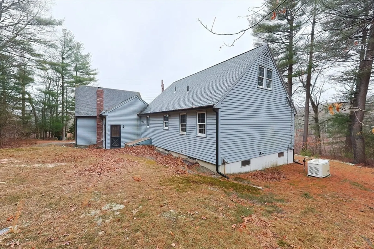
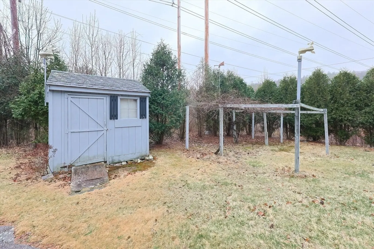
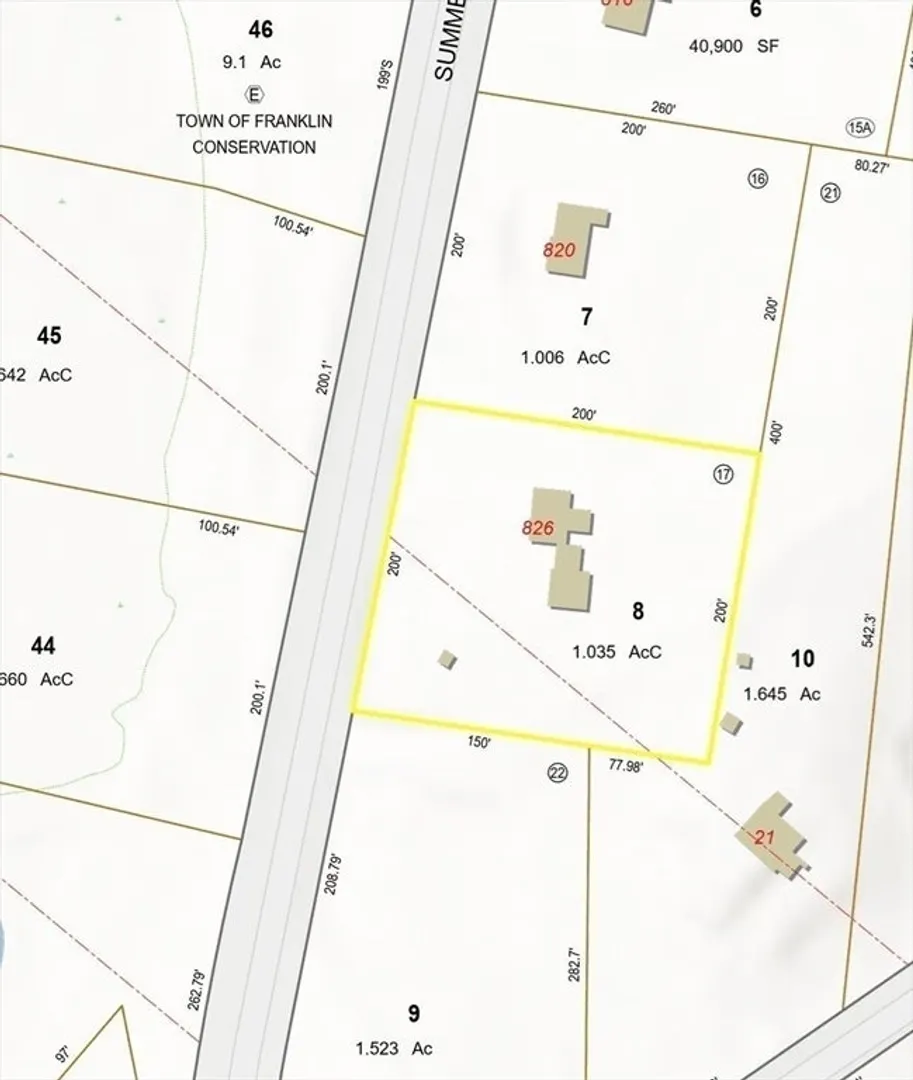
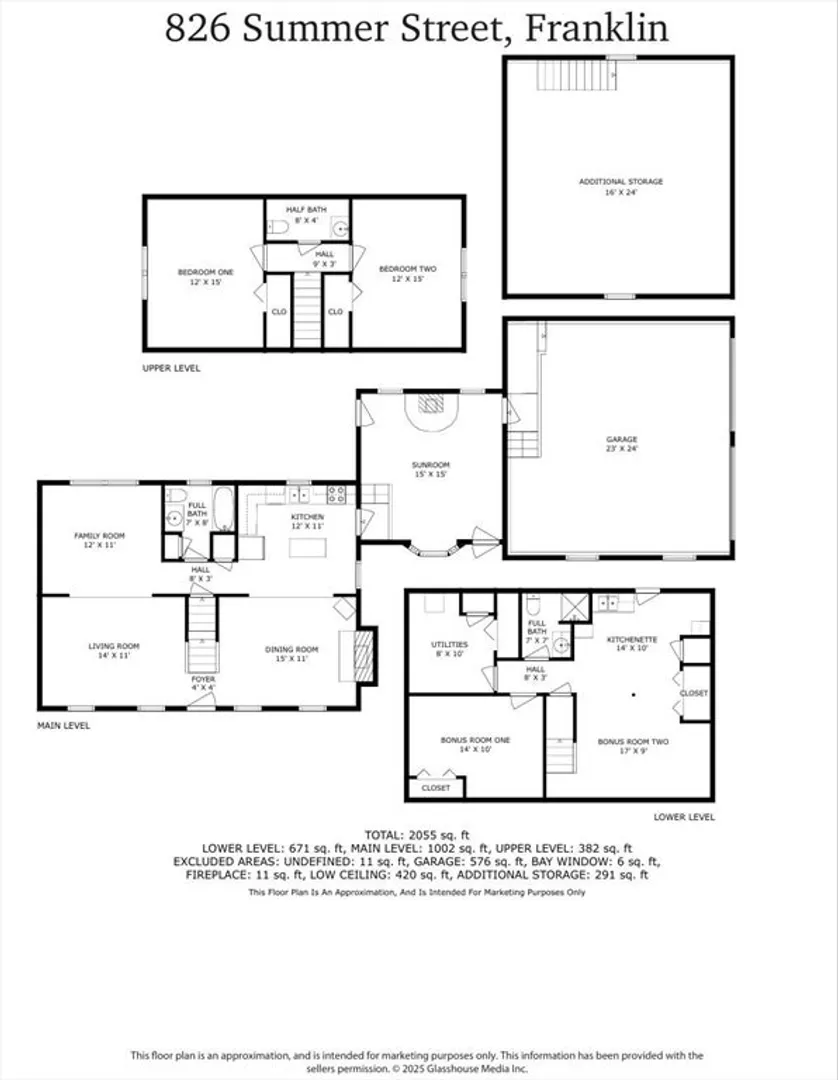
First Time on Market! This home is brimming with potential, amazing one owner home, looking for the next family to bring it back to life! Private, wooded 1 Acre lot. Oversized two car garage with additional storage space above. Bridging the garage to main house is a spectacular sunroom complete with cozy wood stove, vaulted ceilings, and an abundance of natural light. The open kitchen/dining room layout gives you plenty of great options for your new renovation! The dining room features a beautiful brick fireplace. Another amazing component of this home is the flexible layout with a living room and family room or office space also on the first floor. Upstairs you'll find two generous sized bedrooms and a convenient half bath. The lower level which already has a full bathroom and kitchenette, is ready for a refresh - think about an additional family room, gym, or even playroom area! This home has a Generac generator fueled by propane. Potential to convert LR to Bedroom on 1st Floor -
-
Highlights
- Acres: 1
- Heating: Baseboard, Electric Baseboard, Oil
- Property Class: Residential
- Style: Cape
- Year Built: 1983
- Cooling: Window Unit(s)
- Parking Spots: 12
- Property Type: Single Family Residence
- Total Rooms: 7
- Status: Closed
-
Additional Details
- Appliances: Range, Dishwasher, Refrigerator, Washer, Dryer
- Construction: Frame
- Fireplaces: 1
- Foundation: Concrete Perimeter
- Lot Features: Wooded
- Roof: Shingle
- Year Built Details: Actual
- Zoning: Res
- Basement: Full
- Exterior Features: Storage
- Flooring: Tile, Carpet, Laminate, Hardwood, Flooring - Stone/Ceramic Tile
- Interior Features: Ceiling Fan(s), Vaulted Ceiling(s), Sun Room
- Road Frontage Type: Public
- SqFt Source: Public Record
- Year Built Source: Public Records
-
Amenities
- Community Features: Public Transportation, Shopping, Walk/Jog Trails, Golf, Medical Facility, Laundromat, Highway Access, House of Worship, Public School
- Parking Features: Attached, Storage, Paved Drive, Paved
- Covered Parking Spaces: 2
-
Utilities
- Electric: Generator, 200+ Amp Service, Generator Connection
- Water Source: Private
- Sewer: Private Sewer
-
Fees / Taxes
- Assessed Value: $473,500
- Taxes: $5,583
- Tax Year: 2024
Similar Listings
Sold
23 Photos
Sold
37 Photos
Sold
41 Photos
Sold
31 Photos
Content © 2026 MLS Property Information Network, Inc. The information in this listing was gathered from third party resources including the seller and public records.
Listing information provided courtesy of REMAX Executive Realty.
MLS Property Information Network, Inc. and its subscribers disclaim any and all representations or warranties as to the accuracy of this information.
