
Sold!
$620,000
4
Beds
3
Baths
2,216
Living Area
-
Property Description
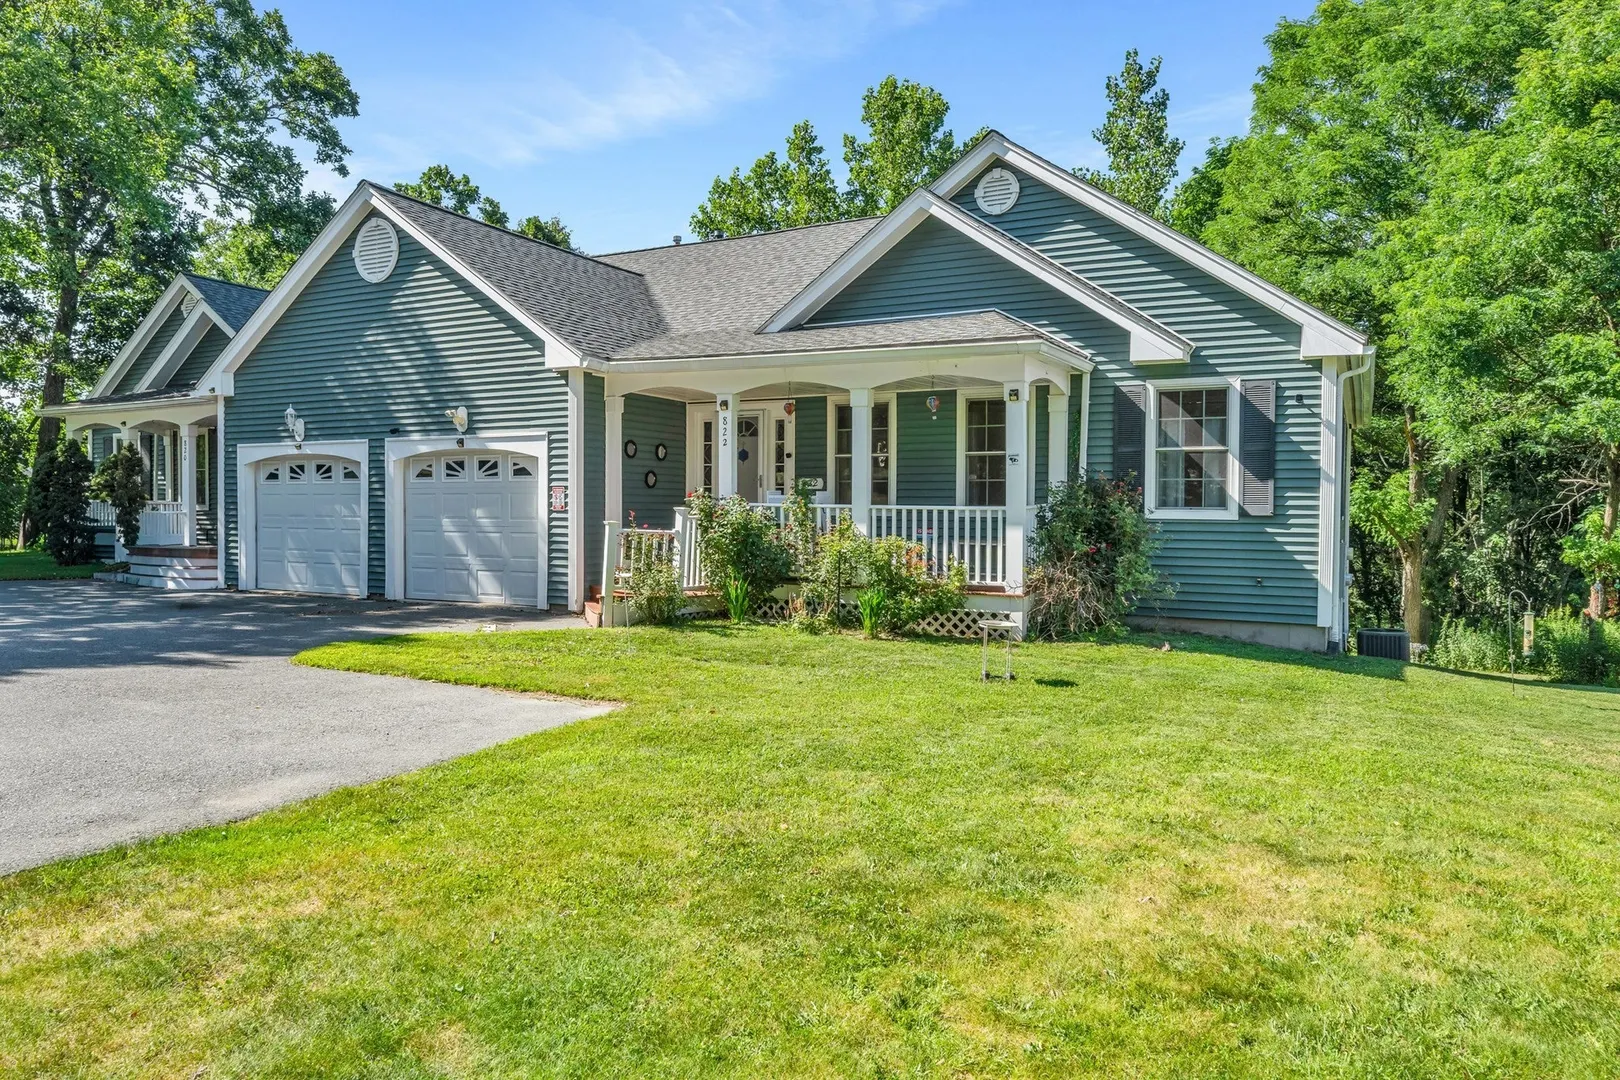
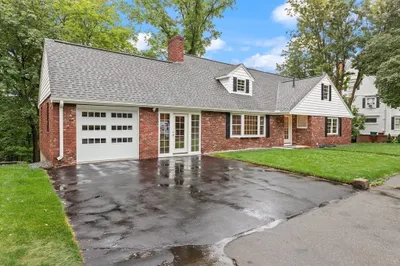
A Single-Family Alternative! Each owner is responsible for their own utilities and grounds maintenance, with the only shared expense being the master insurance policy. This spacious home offers 4 bedrooms and 3 full bathrooms, including a finished basement with a bonus room, bedroom, and full bath. Features include wood-look vinyl flooring throughout the main level, newer stainless-steel appliances, central vac, an on-demand hot water system less than 3 years old, a new injector pump, and a brand-new central A/C condenser, air handler, and line set. Additional highlights include a 1-car garage and a driveway accommodating approximately 4 vehicles. Conveniently located within 5 miles of Interstate 93.
-
Highlights
- Cooling: Central Air
- HOA Fee: $90
- Property Class: Residential
- Stories: 2
- Unit Number: 822
- Status: Closed
- Heating: Baseboard, Natural Gas
- Parking Spots: 5
- Property Type: Condex
- Total Rooms: 7
- Year Built: 2005
-
Additional Details
- Appliances: Range, Dishwasher, Microwave, Refrigerator
- Construction: Frame
- Exterior Features: Deck, Garden
- Flooring: Tile, Carpet, Laminate, Flooring - Stone/Ceramic Tile
- Pets Allowed: Yes w/ Restrictions
- SqFt Source: Measured
- Year Built Details: Actual
- Zoning: R
- Basement: Y
- Exclusions: See Inclusion Exclusion List Attached To Listing.
- Fireplaces: 1
- Interior Features: Slider, Vaulted Ceiling(s), Bonus Room, Foyer, Central Vacuum
- Roof: Shingle
- Total Number of Units: 2
- Year Built Source: Public Records
-
Amenities
- Community Features: Park, Walk/Jog Trails, Golf, Laundromat, Marina
- Parking Features: Attached, Garage Door Opener, Storage, Off Street, Paved
- Covered Parking Spaces: 1
-
Utilities
- Electric: Circuit Breakers
- Water Source: Public
- Sewer: Public Sewer
-
Fees / Taxes
- Assessed Value: $535,600
- HOA Fee Includes: Insurance
- Taxes: $5,179
- HOA Fee Frequency: Monthly
- Tax Year: 2026
Similar Listings
Sold
34 Photos
Sold
42 Photos
Sold
42 Photos
Sold
41 Photos
Content © 2026 MLS Property Information Network, Inc. The information in this listing was gathered from third party resources including the seller and public records.
Listing information provided courtesy of Arcieri Real Estate.
MLS Property Information Network, Inc. and its subscribers disclaim any and all representations or warranties as to the accuracy of this information.
