
Sold!
$665,000
3
Beds
2
Baths
1,500
Living Area
-
Property Description
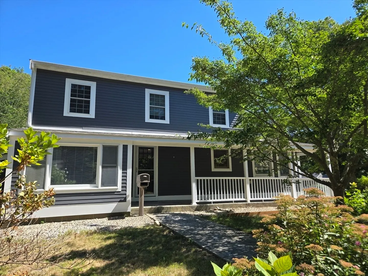
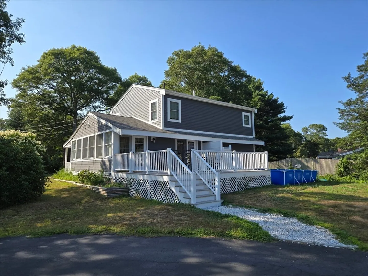
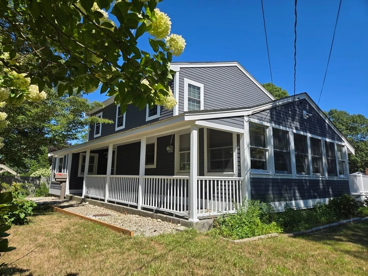
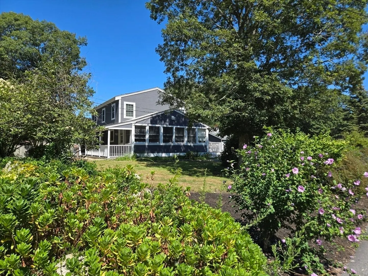
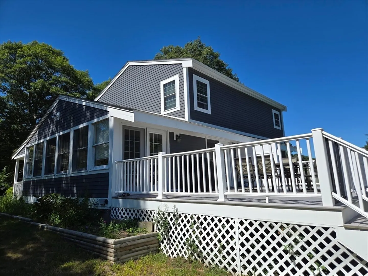
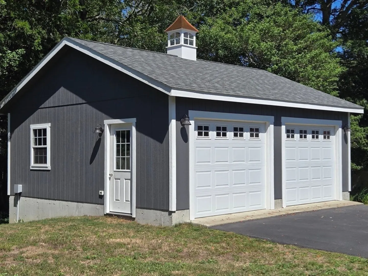
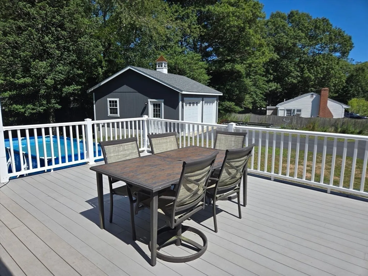
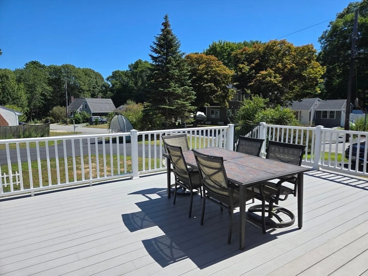
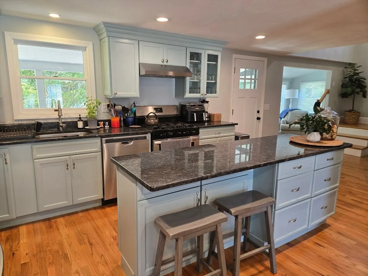
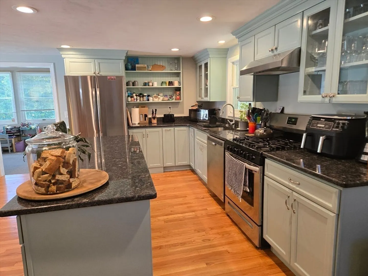
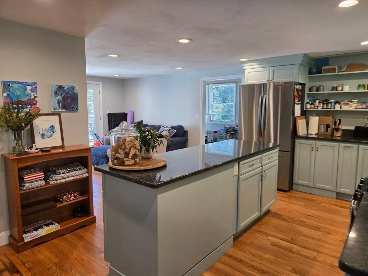
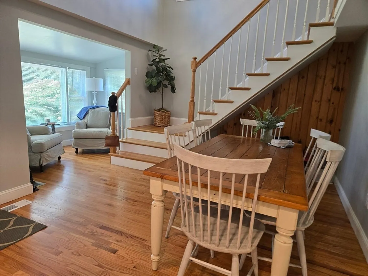
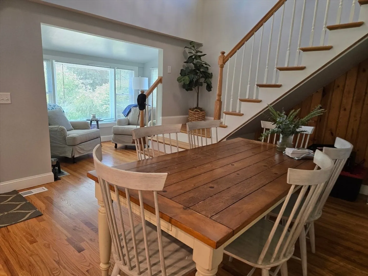
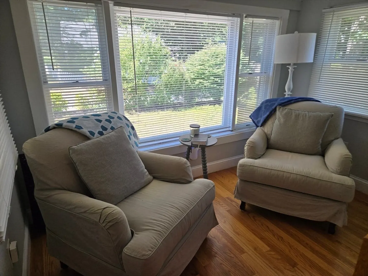
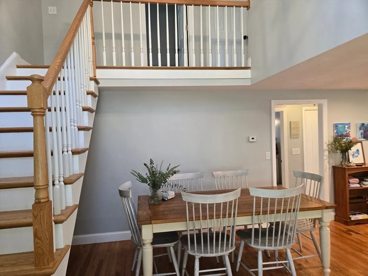
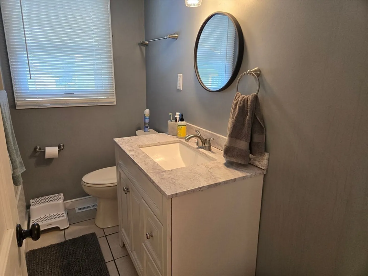
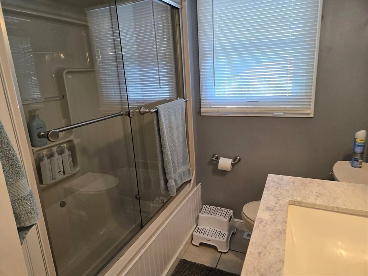
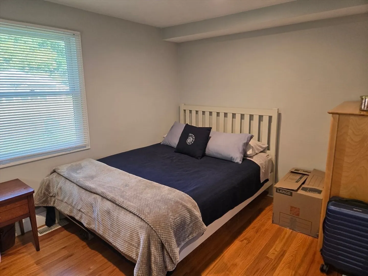
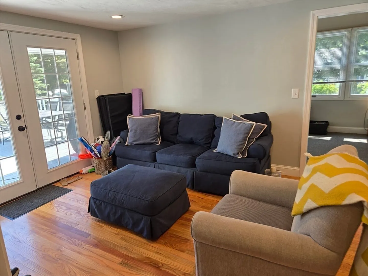
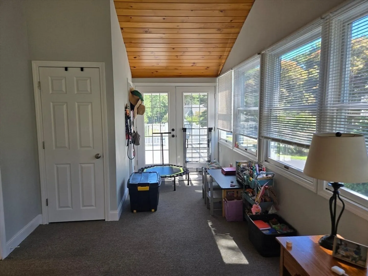
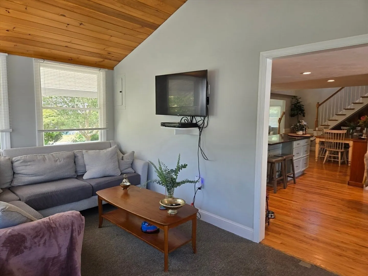
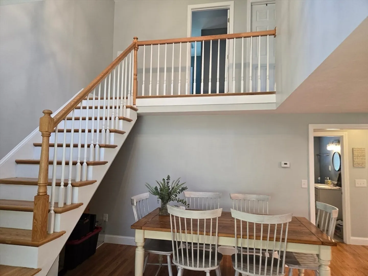
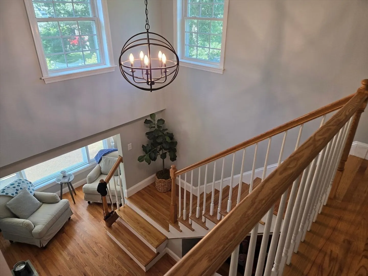
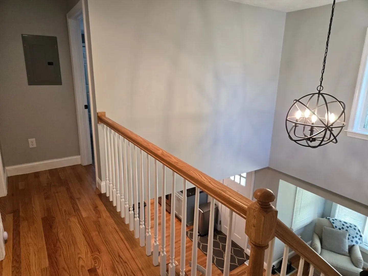
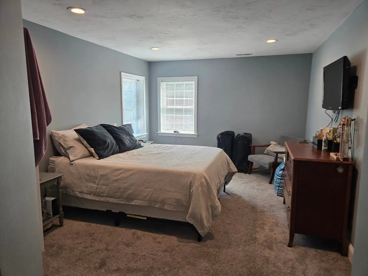
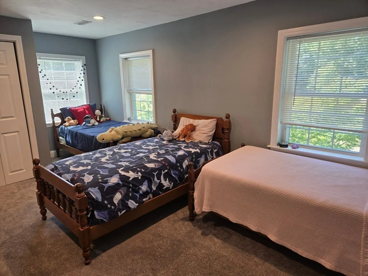
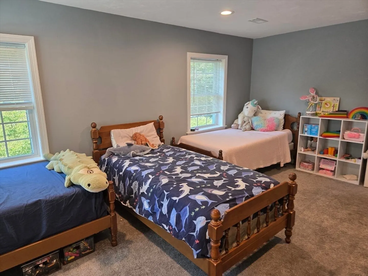
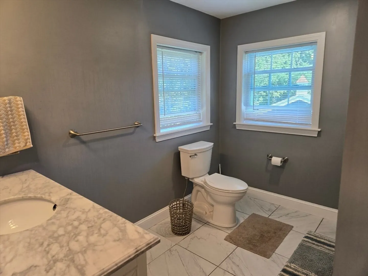
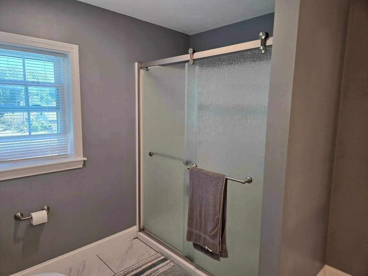
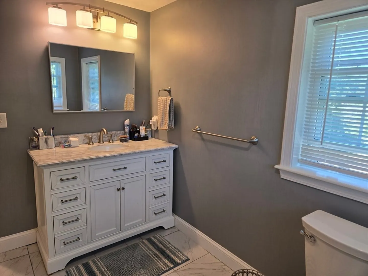
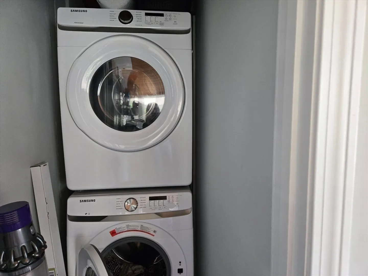
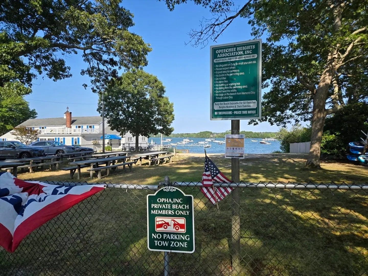
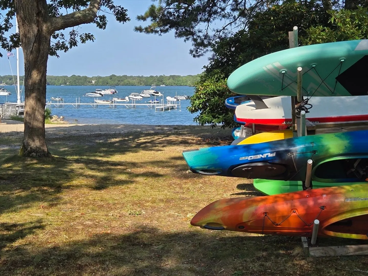
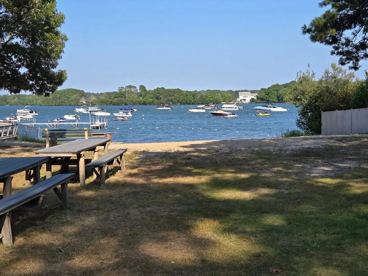
Almost waterfront! This completely renovated 3 bedroom 2 full bath cape has Central Air and gas heat! Beautiful new kitchen with Granite and glistening Stainless steel appliances! Hardwood floors down and soft plush carpet up! Relax on your front or rear porches or enjoy the 3 season enclosed porch for quiet get away! Open, light filled, floor plan. Pretty lakeside neighborhood just 2 blocks to association beach next to Wequaquet Lake Yacht Club! Quick drive to Down town Hyannis or quaint Osterville and Centerville centers. Bonus is the new detached 2 car garage with separate electric meter! Easy Highway access! Buyers must have in hand a letter if prequalification or proof of assets to close prior to showing. Large corner .35 acre lot! Bring you kayaks or launch your motor boats down the street! 2021 new 3 bedroom tile 5.
-
Highlights
- Cooling: Central Air
- Parking Spots: 7
- Property Type: Single Family Residence
- Total Rooms: 6
- Status: Closed
- Heating: Forced Air, Natural Gas
- Property Class: Residential
- Style: Cape
- Year Built: 1959
-
Additional Details
- Appliances: Gas Water Heater
- Exterior Features: Outdoor Shower
- Lot Features: Level
- Year Built Details: Actual
- Zoning: 1
- Basement: Crawl Space, Bulkhead
- Foundation: Concrete Perimeter
- SqFt Source: Public Record
- Year Built Source: Public Records
-
Amenities
- Covered Parking Spaces: 2
- Parking Features: Detached, Garage Door Opener, Paved Drive, Off Street, Paved
-
Utilities
- Sewer: Private Sewer
- Water Source: Public
-
Fees / Taxes
- Assessed Value: $668,400
- Taxes: $5,407
- Tax Year: 2025
Similar Listings
Sold

42 Photos
Sold

23 Photos
Sold
38 Photos
Sold
33 Photos
Content © 2026 MLS Property Information Network, Inc. The information in this listing was gathered from third party resources including the seller and public records.
Listing information provided courtesy of Margo & Company.
MLS Property Information Network, Inc. and its subscribers disclaim any and all representations or warranties as to the accuracy of this information.
