
Sold!


$1,025,000
4
Beds
2/1
Baths
2,302
Living Area
-
Property Description
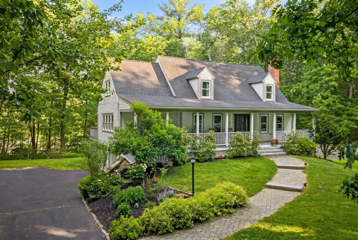
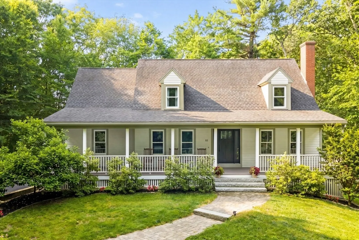
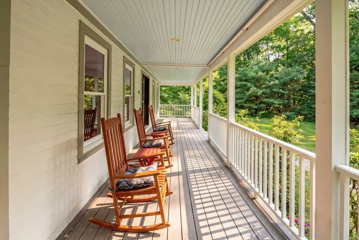
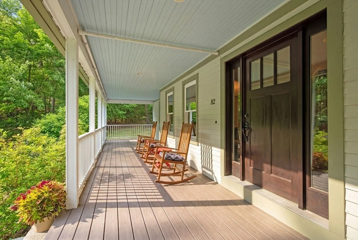
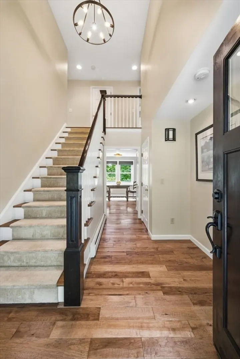
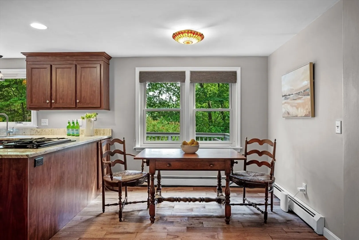
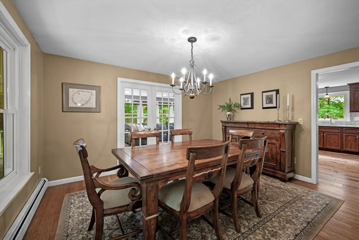
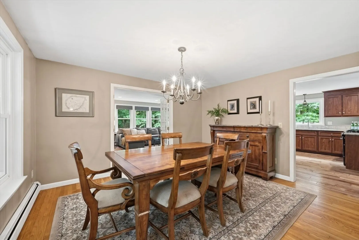
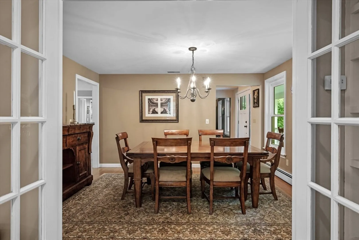
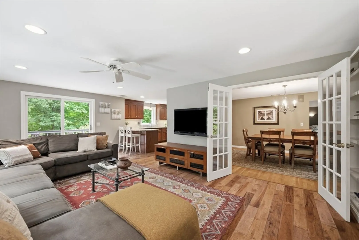
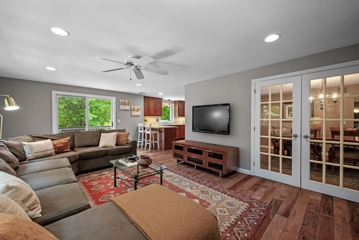
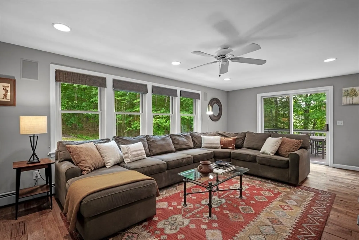
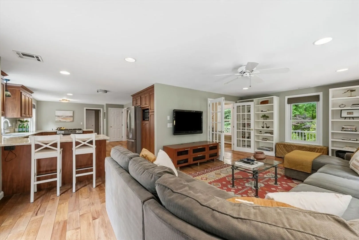
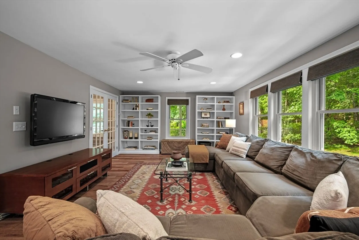
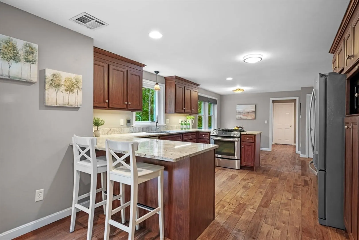
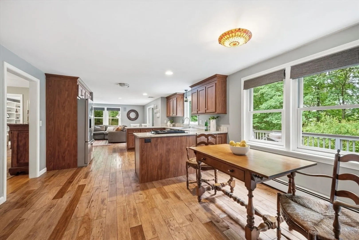
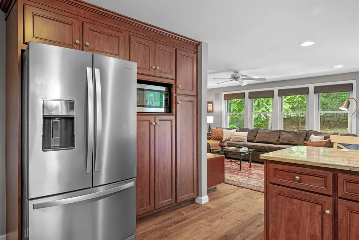
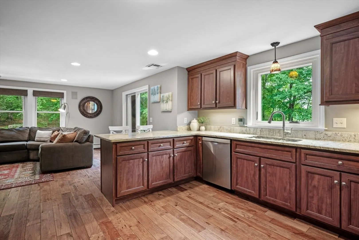
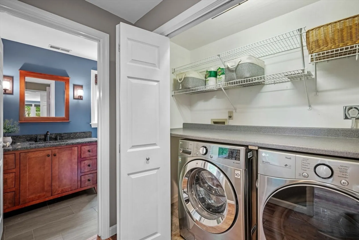
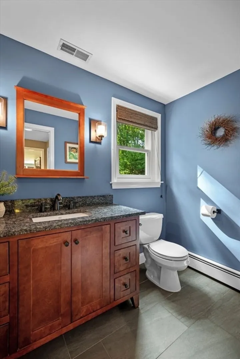
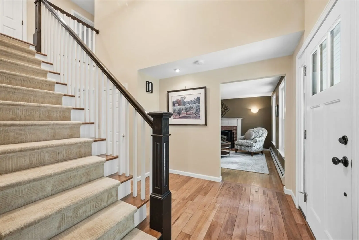
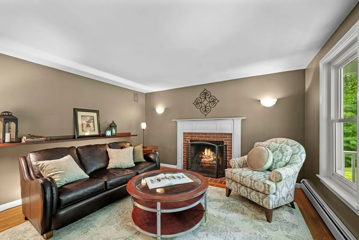
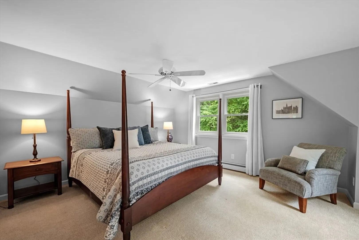
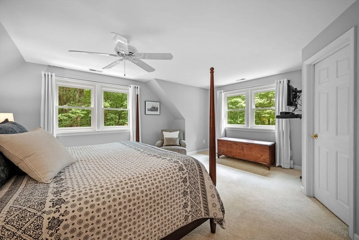
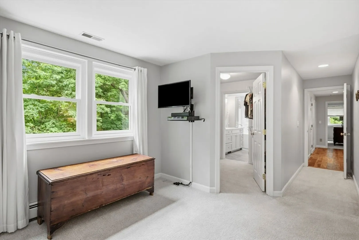
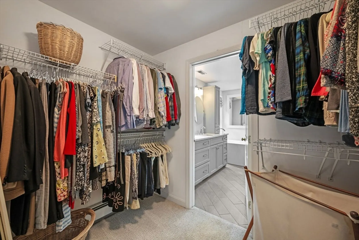
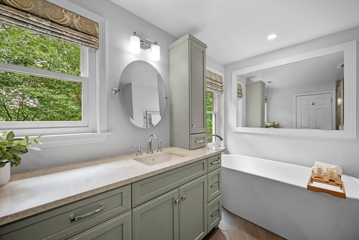
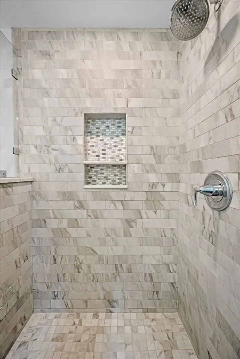
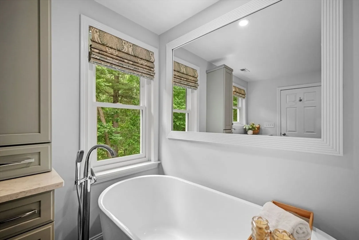
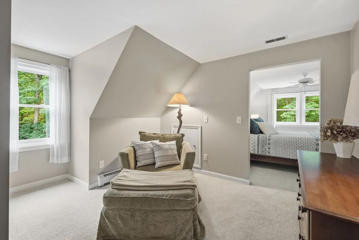
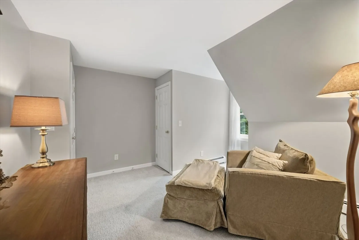
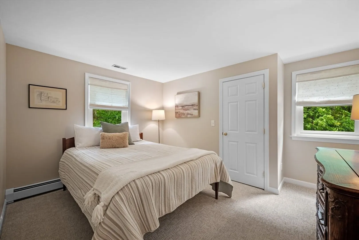
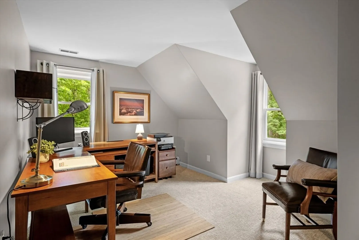
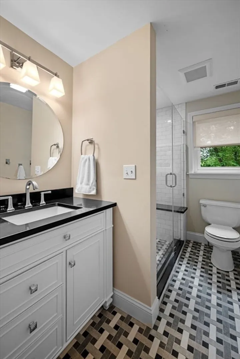
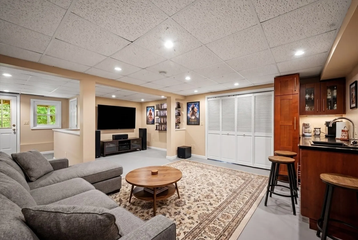
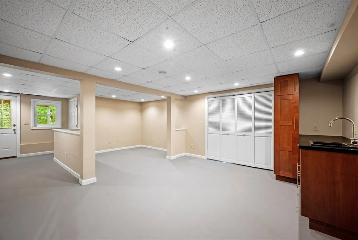
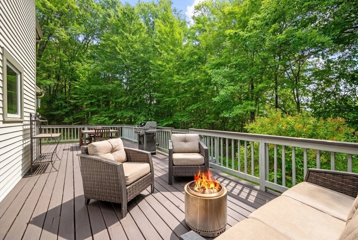
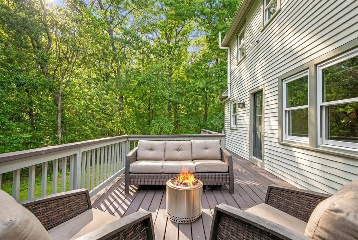
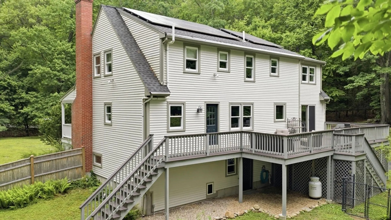
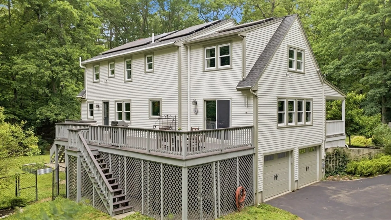
Beautifully maintained 4-bedroom, 2.5-bath Cape offering updated living space in a desirable Boxford location. A welcoming 50' farmer's porch leads to a bright 14' x 23' family room with French doors, custom built-ins, and abundant natural light. The renovated open-concept kitchen features custom cabinetry, stainless steel appliances, and a large walk-in pantry, perfect for everyday living and entertaining. Upstairs are 4 bedrooms, including a spacious primary suite with walk-in closet and spa-inspired bath. Renovated bathrooms, central air, and forced hot water baseboard heat provide comfort throughout. The finished walk-out basement offers flexible bonus space and access to a large, fenced backyard. Enjoy the expansive rear deck and private yard. Conveniently located near Spofford Pond Elementary School, the town library, E Boxford Village, Stiles Pond, local farms, and the highly regarded Masconomet School District. What more could you want – truly a must see!!
-
Highlights
- Acres: 2
- Heating: Baseboard, Oil
- Property Class: Residential
- Style: Cape
- Year Built: 1994
- Cooling: Central Air
- Parking Spots: 8
- Property Type: Single Family Residence
- Total Rooms: 10
- Status: Closed
-
Additional Details
- Appliances: Water Heater, Range, Dishwasher, Disposal, Microwave, Refrigerator, Washer, Dryer, Water Treatment, Vacuum System, Water Softener, Plumbed For Ice Maker
- Construction: Frame
- Exterior Features: Porch, Deck, Deck - Composite, Rain Gutters, Screens, Fenced Yard, Garden
- Flooring: Tile, Carpet, Hardwood, Flooring - Hardwood, Flooring - Wall to Wall Carpet
- Interior Features: Open Floorplan, Lighting - Overhead, Closet/Cabinets - Custom Built, Pantry, Recessed Lighting, Walk-In Closet(s), Countertops - Stone/Granite/Solid, Wet bar, Cable Hookup, Entrance Foyer, Game Room, Central Vacuum, Internet Available - Broadband
- Road Frontage Type: Public
- SqFt Source: Measured
- Year Built Source: Public Records
- Basement: Partial, Finished, Walk-Out Access, Interior Entry, Garage Access, Radon Remediation System, Concrete
- Exclusions: Please See Inclusion/Exclusion List Attached For All Items Included/Excluded With Sale.
- Fireplaces: 1
- Foundation: Concrete Perimeter
- Lot Features: Wooded
- Roof: Shingle
- Year Built Details: Actual
- Zoning: Ra
-
Amenities
- Community Features: Shopping, Park, Walk/Jog Trails, Stable(s), Golf, Medical Facility, Conservation Area, Highway Access, House of Worship, Private School, Public School
- Parking Features: Attached, Under, Garage Door Opener, Paved Drive, Off Street, Paved
- Covered Parking Spaces: 2
- Waterfront Features: Lake/Pond, Beach Ownership(Public)
-
Utilities
- Electric: Circuit Breakers, 200+ Amp Service, Generator Connection
- Water Source: Private
- Sewer: Private Sewer
-
Fees / Taxes
- Assessed Value: $940,200
- Taxes: $12,730
- Tax Year: 2026
Similar Listings
Sold
42 Photos
Sold
42 Photos
Sold
42 Photos
Sold
38 Photos
Content © 2026 MLS Property Information Network, Inc. The information in this listing was gathered from third party resources including the seller and public records.
Listing information provided courtesy of RE/MAX Harmony.
MLS Property Information Network, Inc. and its subscribers disclaim any and all representations or warranties as to the accuracy of this information.
