
Sold!
$150,000
2
Beds
1
Bath
774
Living Area
-
Property Description
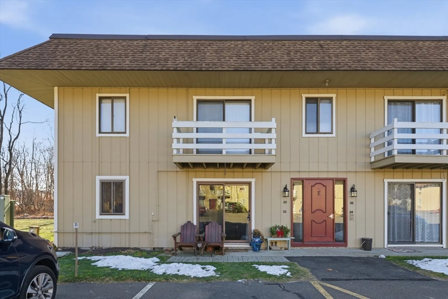
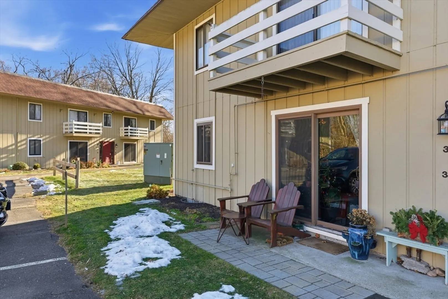
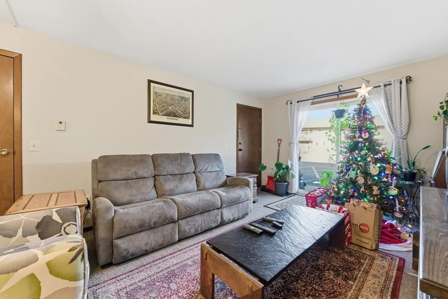
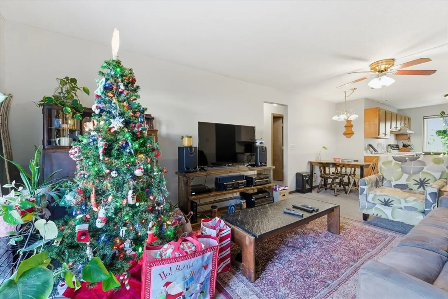
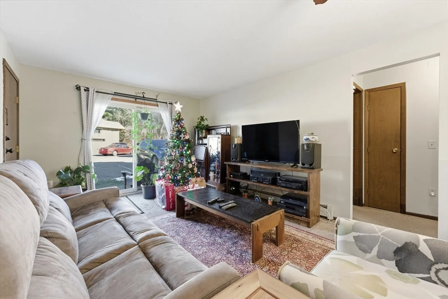
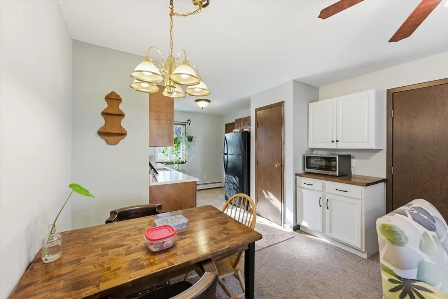
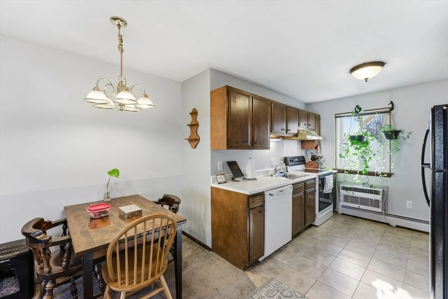
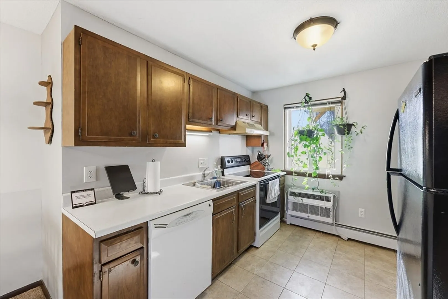
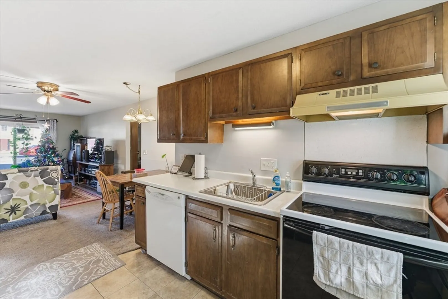
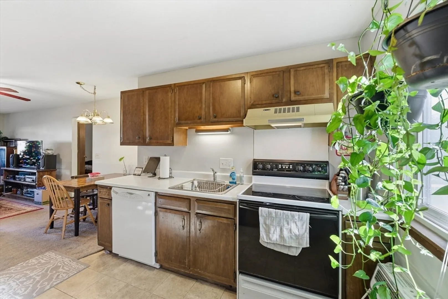
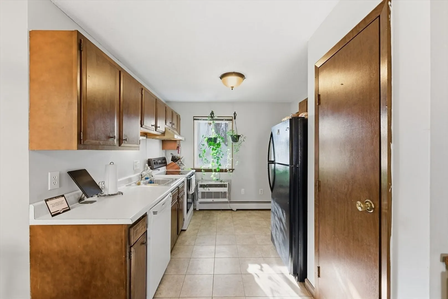
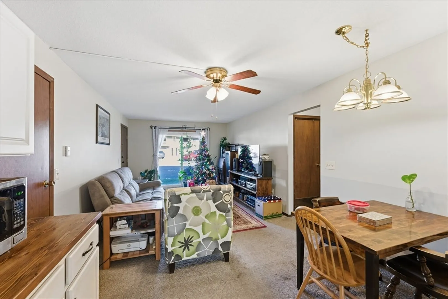
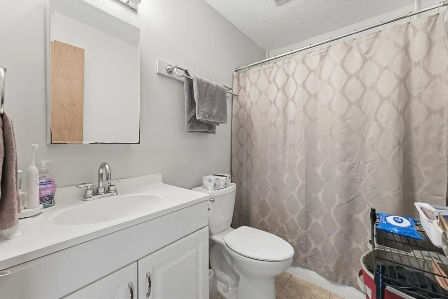
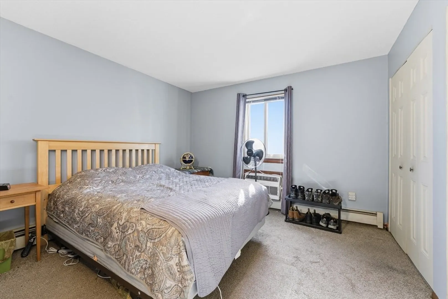
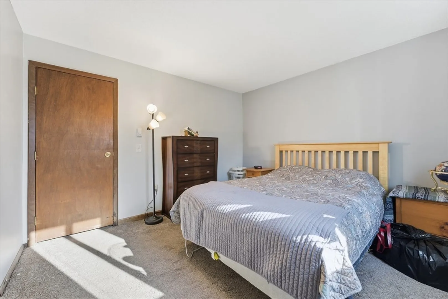
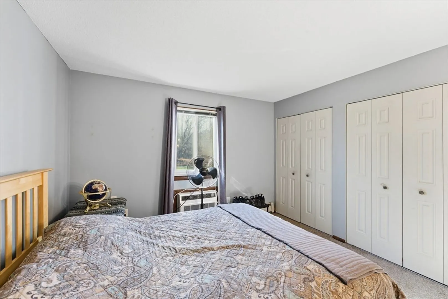
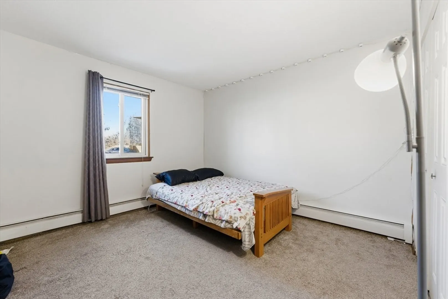
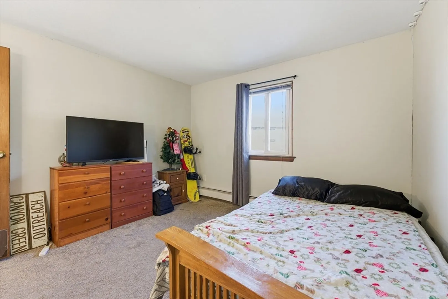
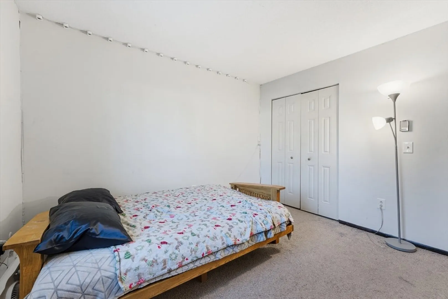
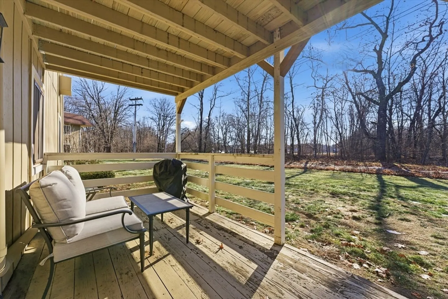
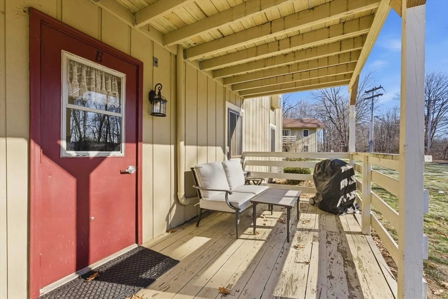
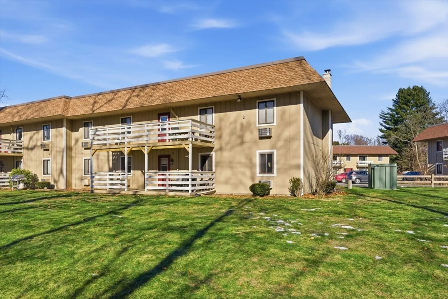
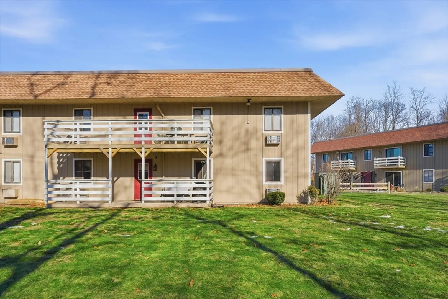
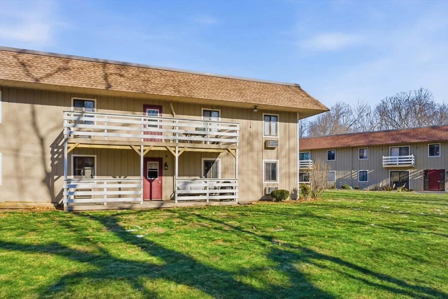
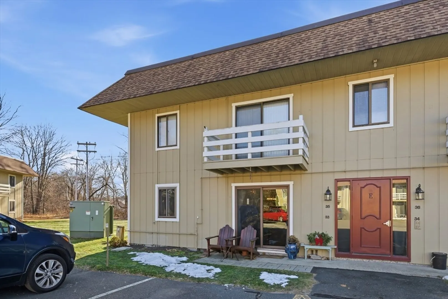
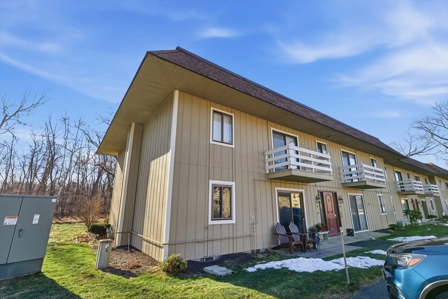
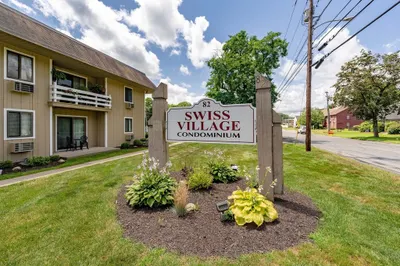
Swiss Village - FIRST FLOOR GARDEN STYLE TWO BEDRM CONDO! (Back Building!) Sliders lead you straight into YOUR unit from YOUR parking spot right outside of YOUR door! Open floor plan! Living/Dining/Kitchen Combo! Living Rm boasts a 5X5 closet for extra storage & a ceiling fan for comfort! Lots of cabinets in the fully applianced kitchen! Door out back leads YOU to a common area but offers privacy & nature behind YOU! Two decent sized bedrms & a full bath in between! Storage across the way in Building B's bment! Mailboxes are just around the corner! Windows are appx ten years old! Both Wall A/C Units are appx One Years OLD! Plenty of off-street parking for YOUR guests! Close to everything 01085 has to offer! Shopping, Restaurants, Stanley Park, WSC & So Much More! One Cat/Dog under 25 pounds. Very low maintenance! Affordable Living! Condo fee includes heat, hot water, water & sewer. OWN WITH EASE! WHY RENT? Start Homeownership! With a little Vision & Some Updates #NewBeginnings
-
Highlights
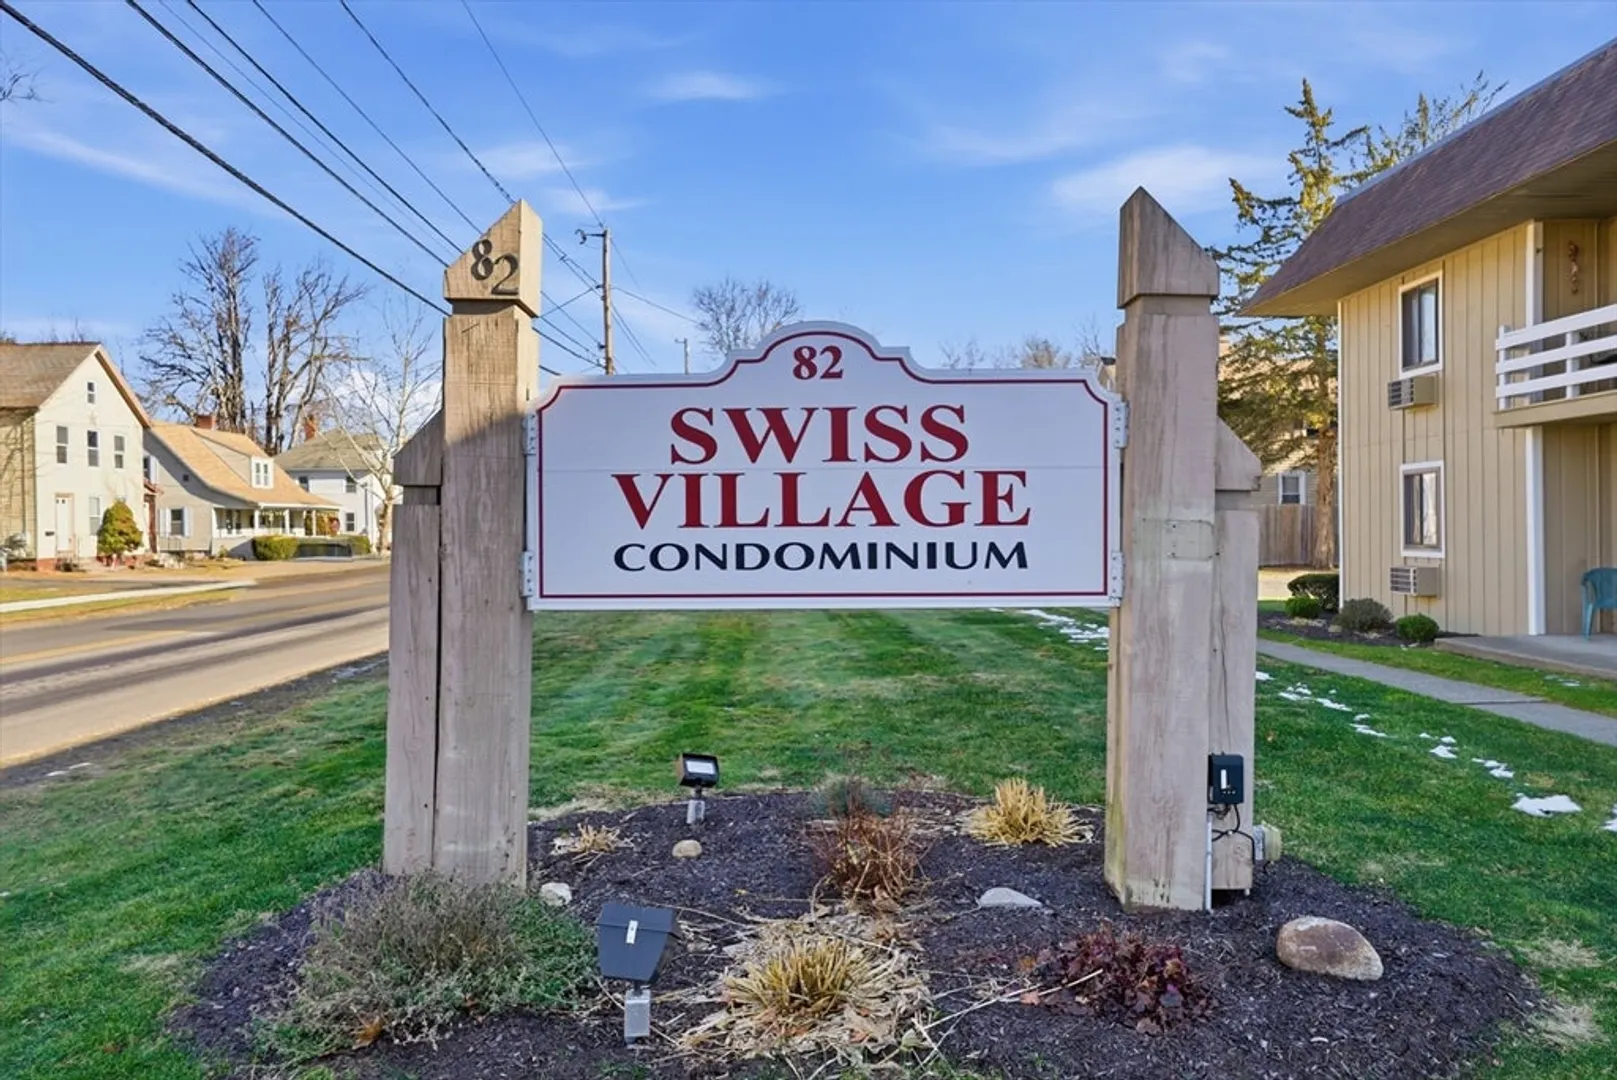
- Building Name: Swiss Village
- Heating: Natural Gas
- Parking Spots: 1
- Property Type: Condominium
- Total Rooms: 4
- Year Built: 1973
- Cooling: Wall Unit(s)
- HOA Fee: $400
- Property Class: Residential
- Stories: 1
- Unit Number: 33
- Status: Closed
-
Additional Details
- Basement: N
- Exterior Features: Patio, Covered Patio/Deck, Screens, Rain Gutters
- Pets Allowed: Yes w/ Restrictions
- SqFt Source: Public Record
- Year Built Details: Approximate
- Zoning: C
- Construction: Frame
- Flooring: Vinyl, Carpet
- Roof: Shingle
- Total Number of Units: 44
- Year Built Source: Public Records
-
Amenities
- Community Features: Public Transportation, Shopping, Park, Golf, Medical Facility, Conservation Area, Highway Access, House of Worship, Public School, University
- Parking Features: Off Street, Deeded, Guest, Driveway, Paved
-
Utilities
- Electric: Circuit Breakers
- Water Source: Public
- Sewer: Public Sewer
-
Fees / Taxes
- Assessed Value: $123,600
- HOA Fee Includes: Heat, Water, Sewer, Insurance, Maintenance Structure, Road Maintenance, Maintenance Grounds, Snow Removal, Trash
- Taxes: $1,876
- HOA Fee Frequency: Monthly
- Tax Year: 2025
Similar Listings
Sold
10 Photos
Sold
24 Photos
Sold
24 Photos
Sold
22 Photos
Content © 2026 MLS Property Information Network, Inc. The information in this listing was gathered from third party resources including the seller and public records.
Listing information provided courtesy of Berkshire Hathaway HomeServices Realty Professionals.
MLS Property Information Network, Inc. and its subscribers disclaim any and all representations or warranties as to the accuracy of this information.
