
Sold!
$615,000
3
Beds
2
Baths
1,962
Living Area
-
Property Description
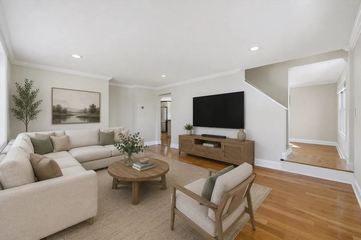
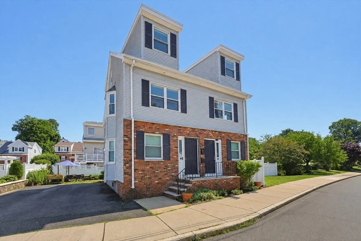
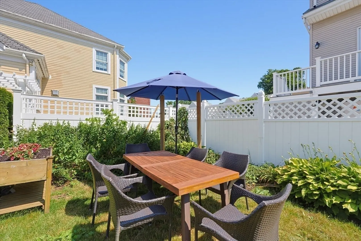
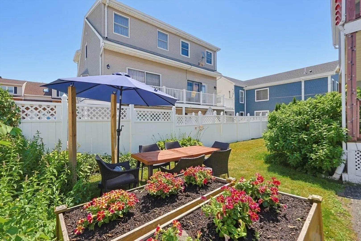
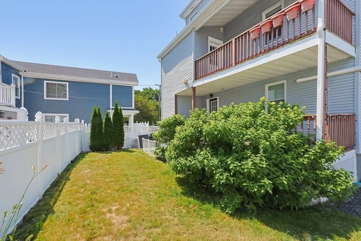
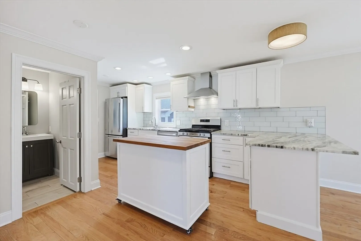
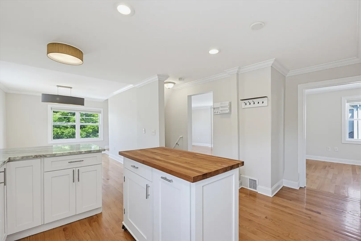
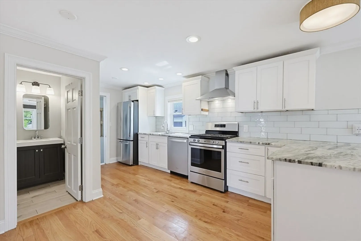
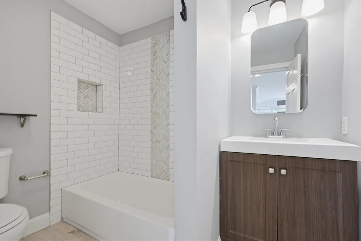
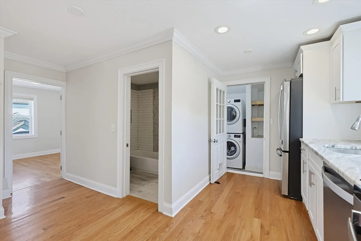
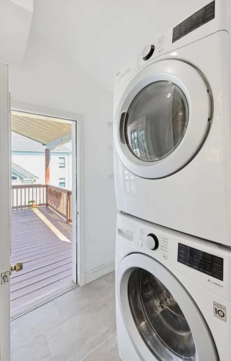
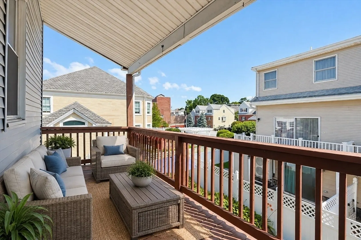
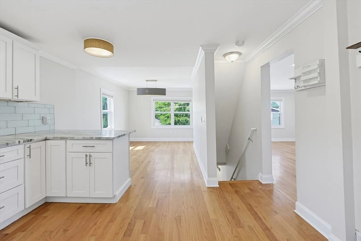
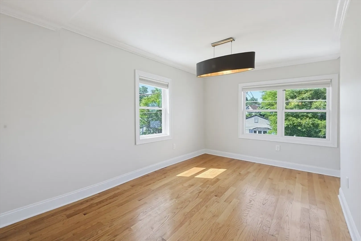
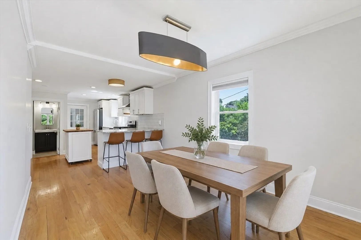
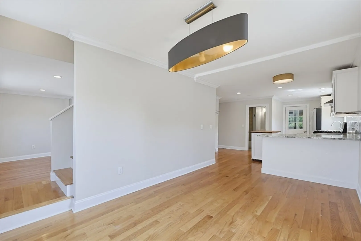
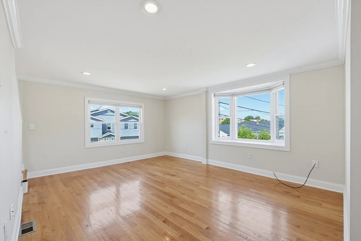
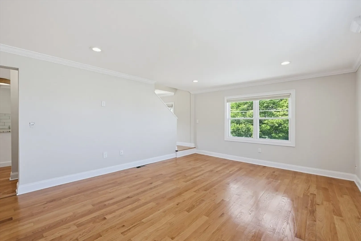
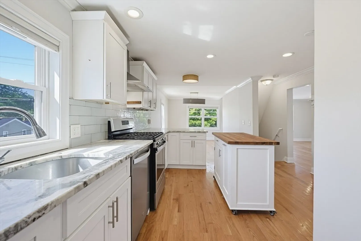
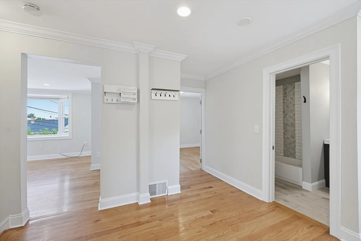
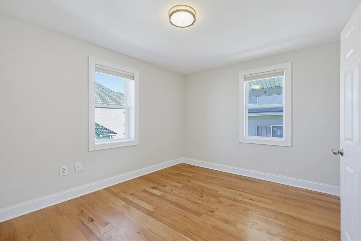
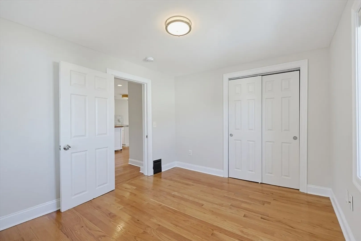
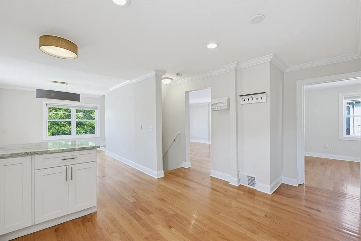
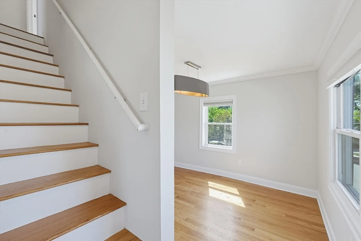
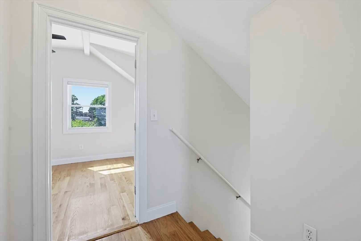
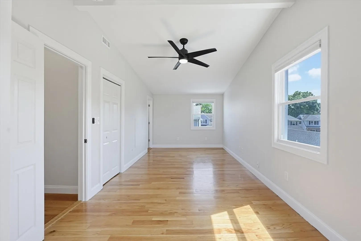
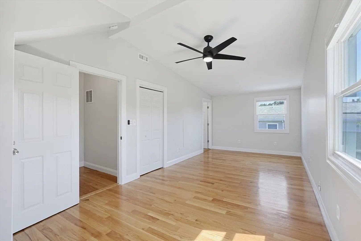
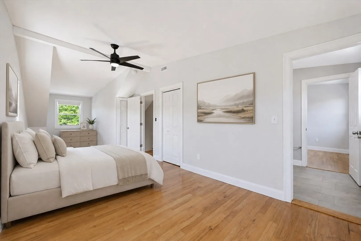
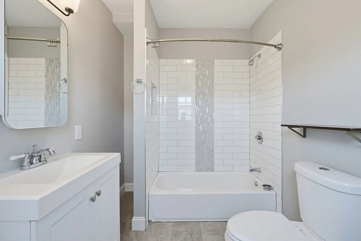
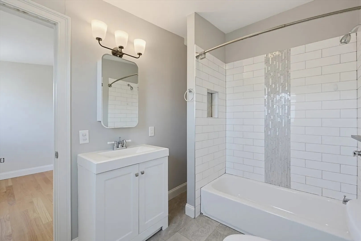
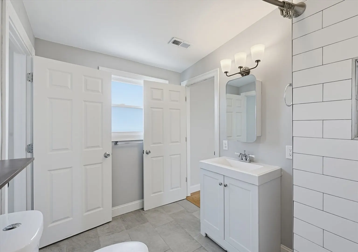
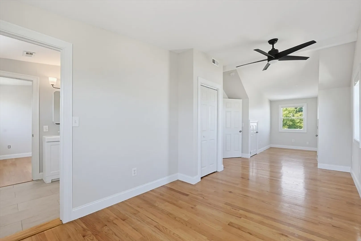
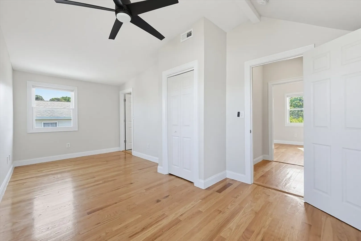
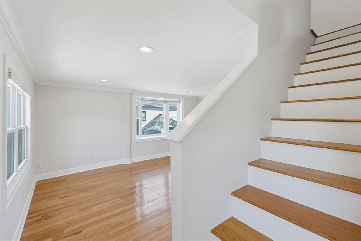
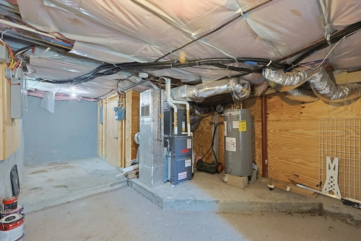
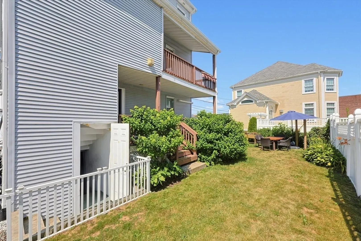
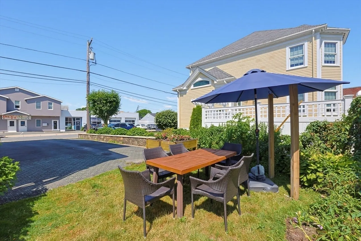
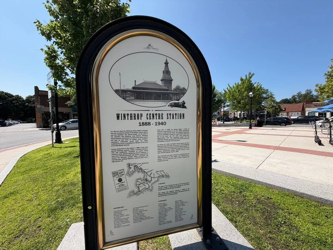
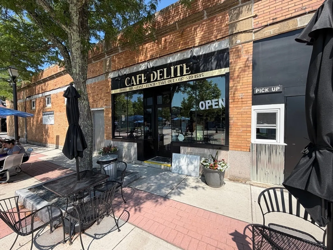
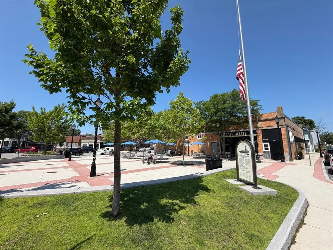
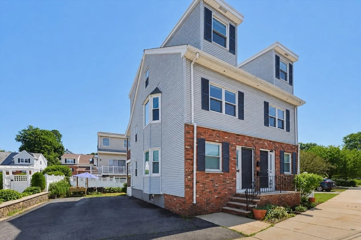
Your chance to own a beautiful home in vibrant Winthrop by the Sea! Freshly updated 3-bedroom, 2-bathroom townhome-style condo with an entertainer’s floor plan including a modern kitchen with granite and a peninsula, dining area, large living room, full bath, Central A/C, and private deck. 3 well-sized bedrooms upstairs and a shared Jack and Jill bath with herringbone tile. Convenient in-unit laundry on the main floor, basement storage, and 2-car parking in driveway. Steps to Winthrop Center and an effortless commute with easy MBTA bus connection to the Orient Heights Blue Line.
-
Highlights
- Area: Winthrop Center
- Cooling: Central Air
- HOA Fee: $250
- Property Class: Residential
- Stories: 2
- Unit Number: 2
- Status: Closed
- Building Name: 80-82 Putnam St Condominiums
- Heating: Forced Air, Natural Gas
- Parking Spots: 2
- Property Type: Condominium
- Total Rooms: 6
- Year Built: 1900
-
Additional Details
- Appliances: Range, Dishwasher, Disposal, Refrigerator, Washer/Dryer
- Construction: Frame
- Flooring: Tile, Hardwood
- Roof: Shingle
- Total Number of Units: 2
- Year Built Source: Public Records
- Zoning: Res
- Basement: Y
- Exterior Features: Deck, Rain Gutters
- Pets Allowed: Yes
- SqFt Source: Public Record
- Year Built Details: Approximate
- Year Converted: 2019
-
Amenities
- Community Features: Public Transportation, Shopping, Tennis Court(s), Park, Walk/Jog Trails, Golf, Highway Access, Marina, Public School
- Waterfront Features: Ocean, Beach Ownership(Public)
- Parking Features: Off Street, Assigned
-
Utilities
- Electric: Circuit Breakers
- Water Source: Public
- Sewer: Public Sewer
-
Fees / Taxes
- Assessed Value: $508,800
- HOA Fee Includes: Water, Insurance
- Taxes: $5,852
- HOA Fee Frequency: Monthly
- Tax Year: 2026
Similar Listings
Sold
33 Photos
Sold
32 Photos
Sold
42 Photos
Sold
5 Photos
Content © 2026 MLS Property Information Network, Inc. The information in this listing was gathered from third party resources including the seller and public records.
Listing information provided courtesy of Elevated Realty, LLC.
MLS Property Information Network, Inc. and its subscribers disclaim any and all representations or warranties as to the accuracy of this information.
