
Sold!
$250,000
3
Beds
2
Baths
1,254
Living Area
-
Property Description
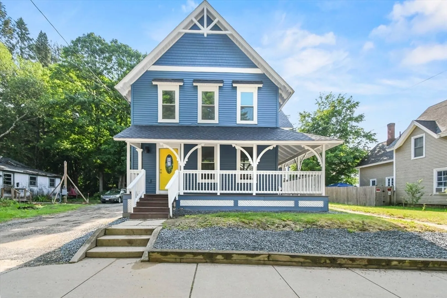
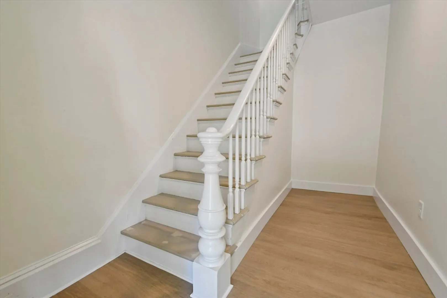
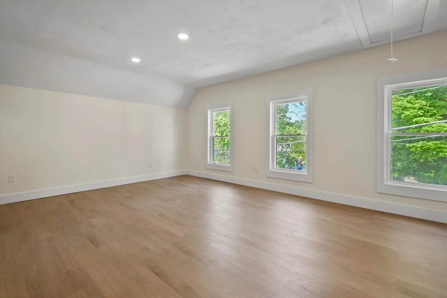
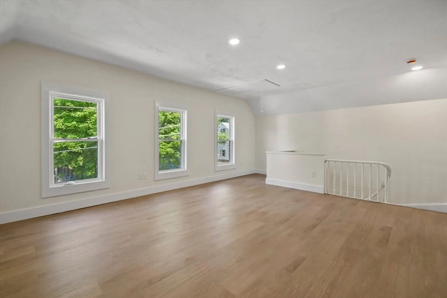
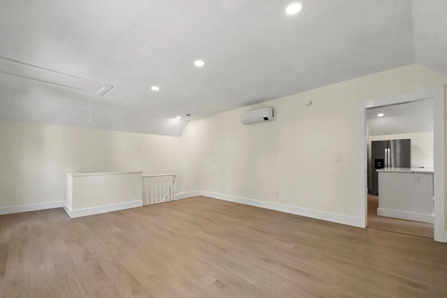
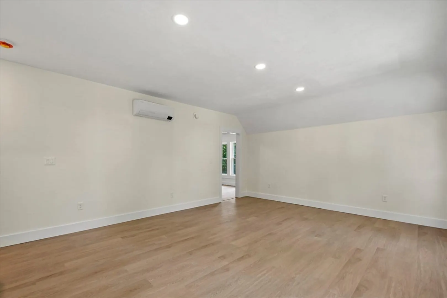
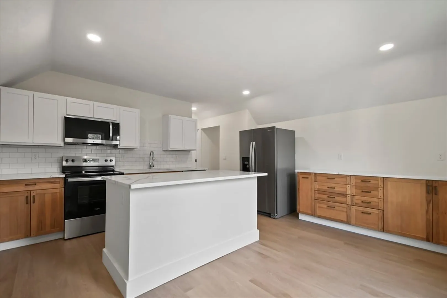
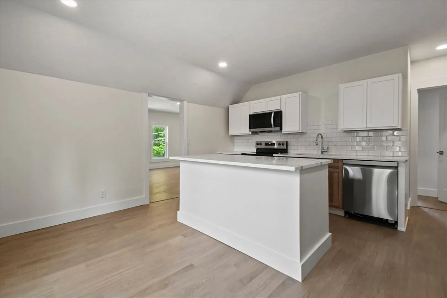
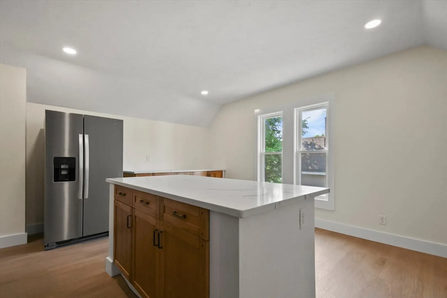
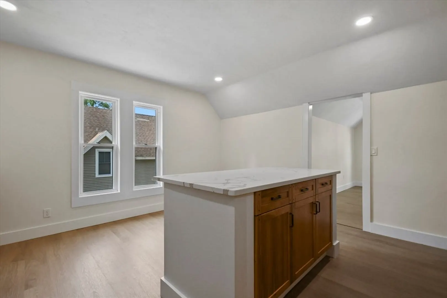
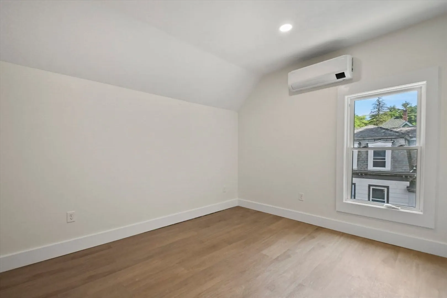
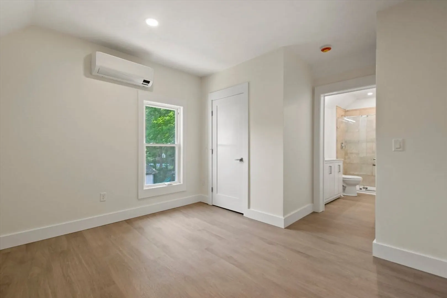
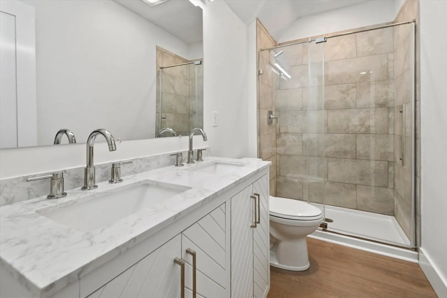
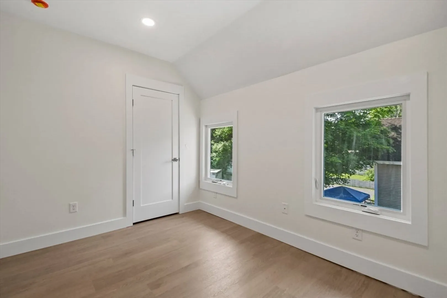
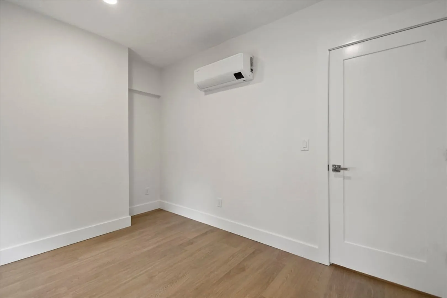
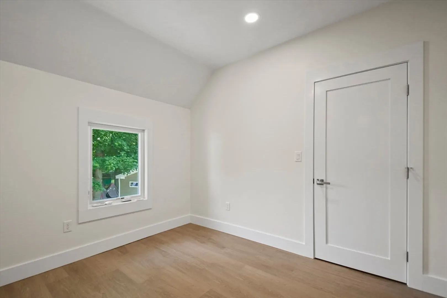
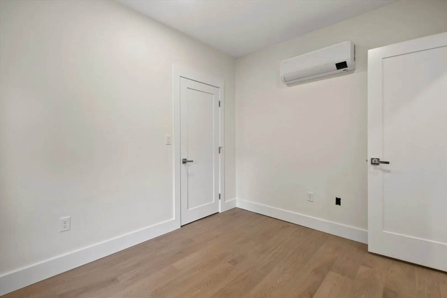
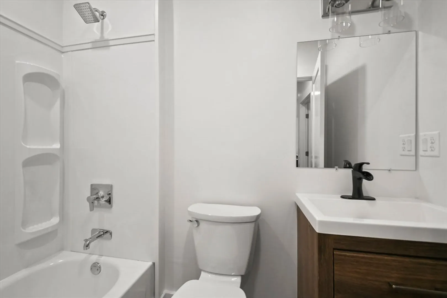
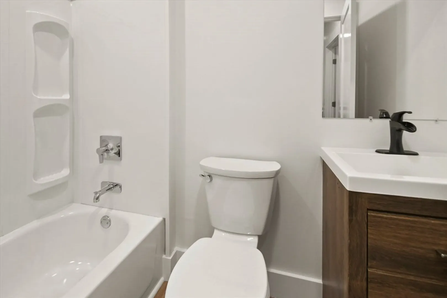
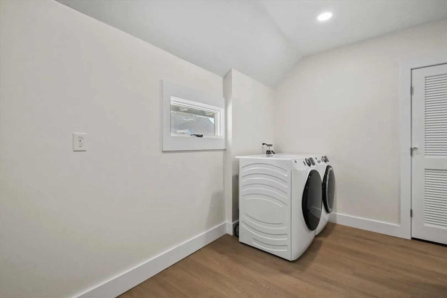
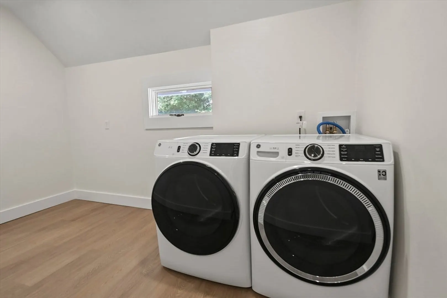
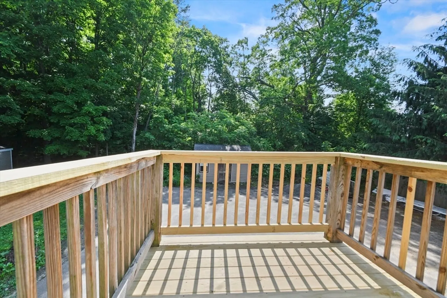
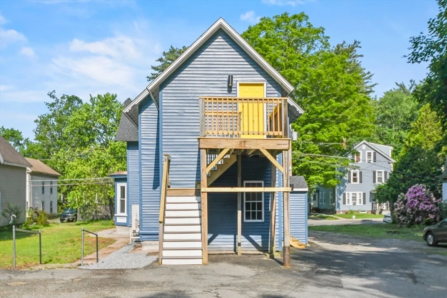
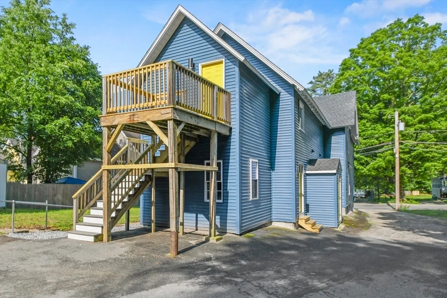
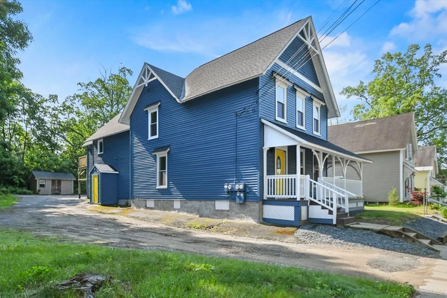
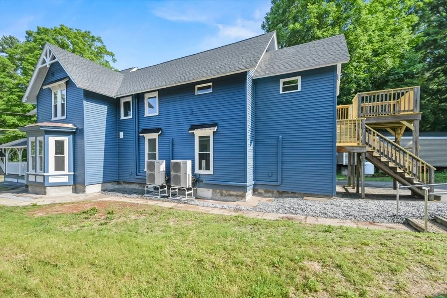
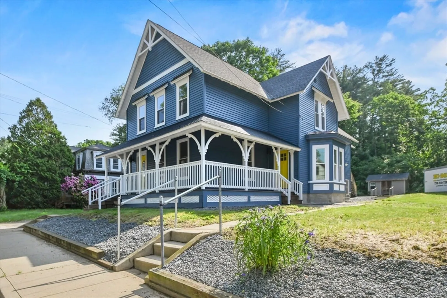
Welcome home! Located on the 2nd floor, this modern home is filled with natural light & offers a sleek, open layout featuring luxury vinyl plank flooring & recessed lighting. The chef’s eat-in kitchen boasts stainless steel appliances, quartz countertops, a subway tile backsplash, and a center island—perfect for cooking and entertaining. The spacious living room offers a warm and inviting atmosphere for relaxing or hosting guests. The primary suite is a true retreat with a walk-in closet and a luxurious tiled bath complete with double vanity and an oversized shower. Down the hall, you’ll find a laundry nook, a second full bath, and two additional bedrooms—each with generous walk-in closets. Head outside to enjoy a private 2nd floor deck and convenient exterior features including a storage shed and off-street parking. Major updates include new insulation, drywall, electrical, plumbing, HVAC splits, and a durable GAF roof. This is one you don't want to miss!
-
Highlights
- Cooling: Heat Pump
- Parking Spots: 3
- Property Type: Condominium
- Total Rooms: 5
- Year Built: 1900
- Heating: Heat Pump, Electric
- Property Class: Residential
- Stories: 1
- Unit Number: 2
- Status: Closed
-
Additional Details
- Basement: Y
- Exterior Features: Porch, Deck
- Roof: Shingle
- Total Number of Units: 2
- Year Built Source: Public Records
- Construction: Conventional (2x4-2x6)
- Flooring: Vinyl
- SqFt Source: Measured
- Year Built Details: Actual
- Zoning: A
-
Amenities
- Community Features: Shopping, Park, Walk/Jog Trails, Conservation Area, Highway Access, House of Worship, Public School
- Parking Features: Paved
-
Utilities
- Electric: Circuit Breakers, 100 Amp Service
- Water Source: Public
- Sewer: Public Sewer
-
Fees / Taxes
- Assessed Value: $76,000
- Taxes: $1,250
- Tax Year: 2025
Similar Listings
Sold
28 Photos
Sold
22 Photos
Content © 2026 MLS Property Information Network, Inc. The information in this listing was gathered from third party resources including the seller and public records.
Listing information provided courtesy of Lamacchia Realty, Inc..
MLS Property Information Network, Inc. and its subscribers disclaim any and all representations or warranties as to the accuracy of this information.
