
Sold!
$422,000
3
Beds
1/1
Bath
1,903
Living Area
-
Property Description
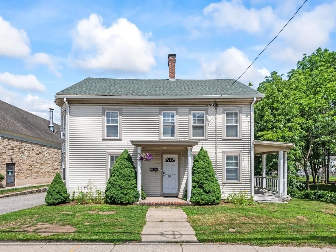
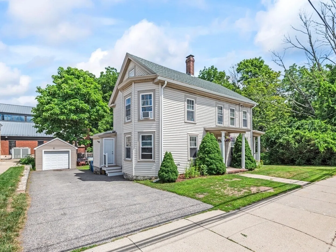
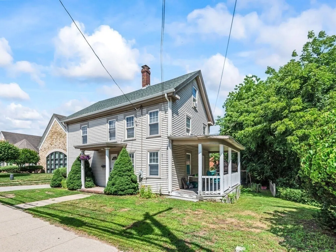
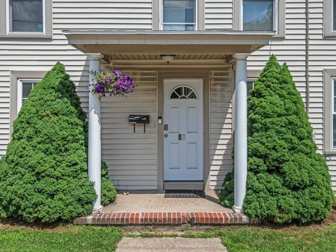
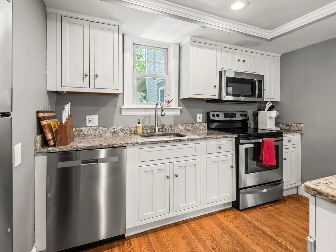
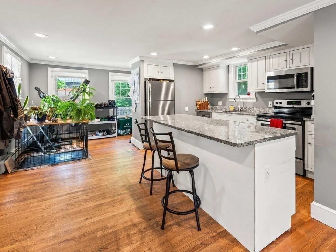
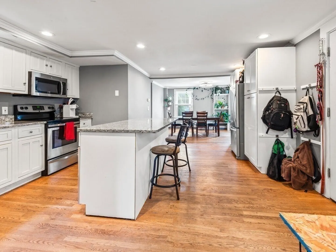
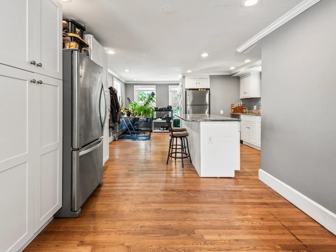
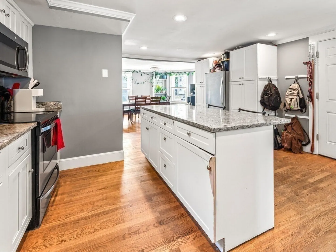
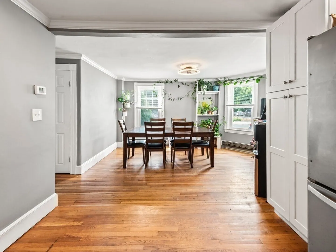
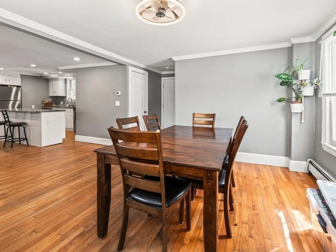
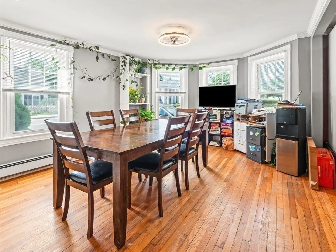
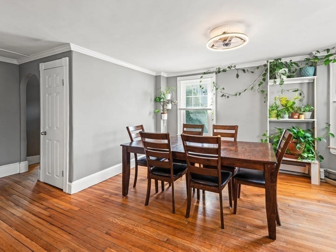
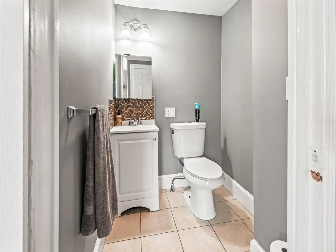
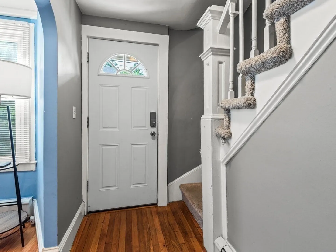
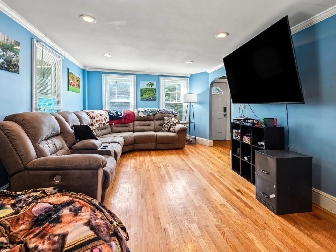
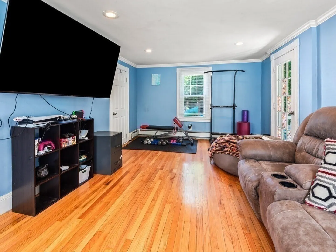
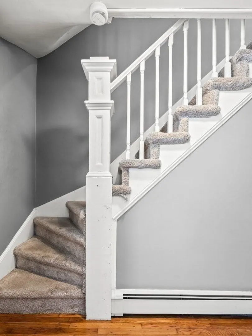
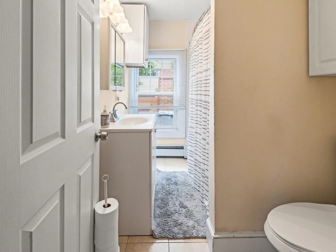
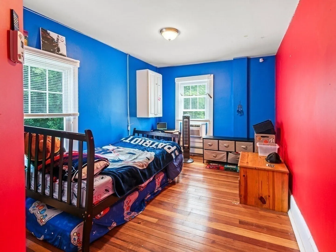
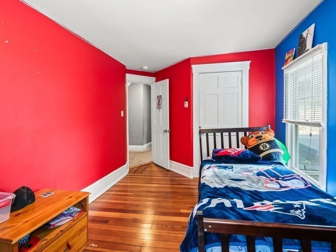
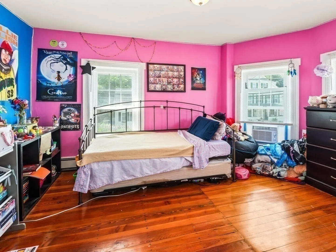
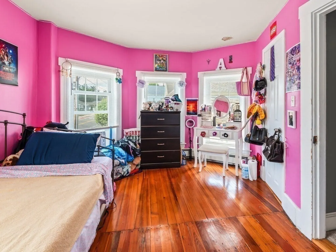
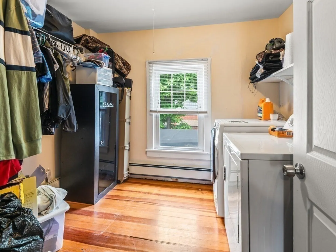
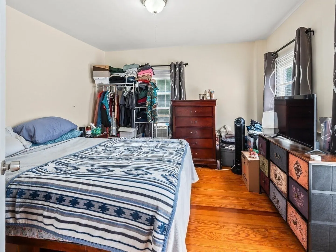
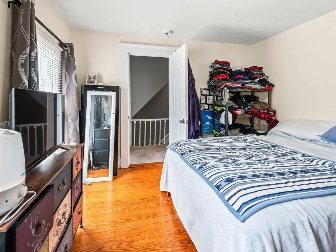
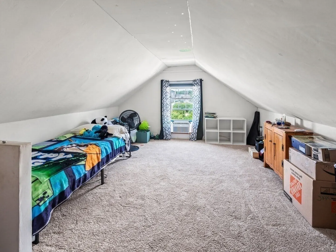
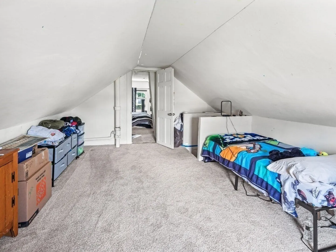
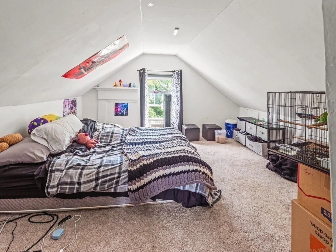
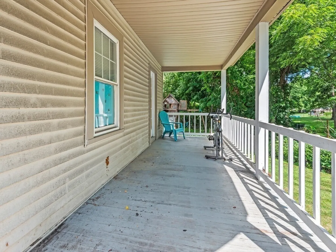
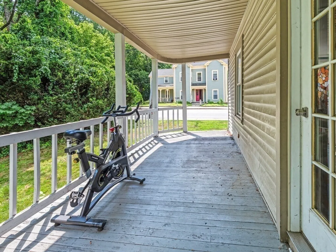
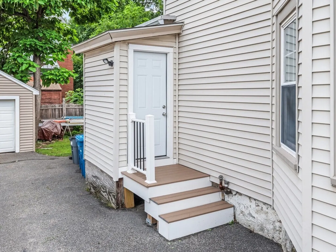
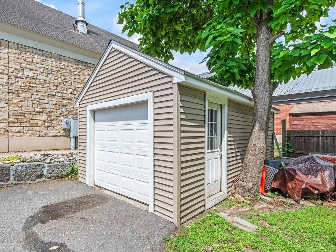
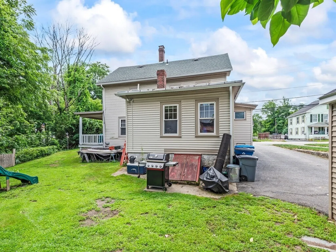
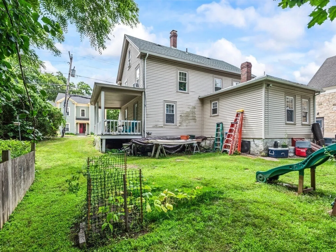
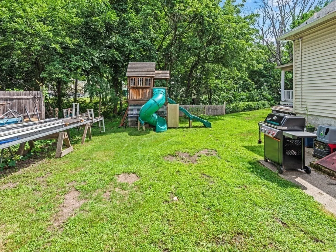
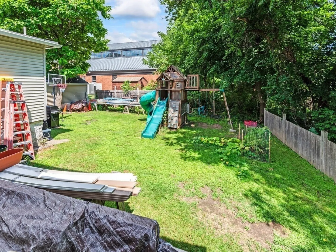
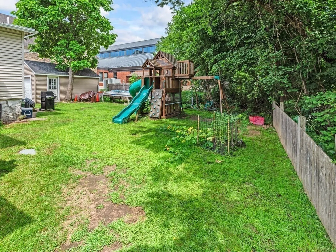
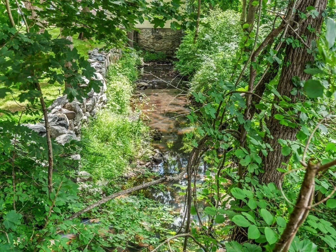
Homes with this much character, space, and charm don`t come around often. Overlooking the peaceful waters of Fox Brook, this inviting Colonial offers a warm, welcoming feel with flexible living space and thoughtful features throughout. The spacious kitchen is designed for everyday living and entertaining, featuring granite countertops, a center island, two refrigerators, and a newly added custom pantry built-ins for exceptional storage. The dining room and living room offer plenty of space to gather, while the convenient first floor half bath adds everyday functionality. The upstairs features three generously sized bedrooms, a full bathroom, and the convenience of a second-floor laundry room. The finished third floor attic provides valuable bonus space that`s perfect for a home office, playroom, hobby room, or cozy retreat. Outside, enjoy peaceful views of Fox Brook from your property while still being conveniently located in the heart of Blackstone. A detached one car garage, ample off-street parking, and a spacious yard provides endless possibilities for outdoor enjoyment, gardening, or entertaining. Located just moments from local shops, restaurants, parks, schools, and the Blackstone Public Library, this home offers the perfect balance of charm, character, convenience, and space. If you`ve been searching for a home with personality, room to grow, and a setting that feels truly special, 82 Main Street is one you won`t want to miss. Reach out today to set up a private showing!
-
Highlights
- Area: East Blackstone
- Heating: Baseboard, Oil
- Property Class: Residential
- Style: Colonial
- Year Built: 1910
- Has View: Yes
- Parking Spots: 5
- Property Type: Single Family Residence
- Total Rooms: 8
- Status: Closed
-
Additional Details
- Appliances: Electric Water Heater, Water Heater, Range, Dishwasher, Microwave, Refrigerator, Washer, Other
- Construction: Frame
- Flooring: Wood, Tile, Carpet, Hardwood, Flooring - Wall to Wall Carpet
- Interior Features: Attic Access, Open Floorplan, Bonus Room, Walk-up Attic
- Roof: Shingle
- View: Scenic View(s)
- Year Built Source: Public Records
- Basement: Walk-Out Access, Bulkhead, Unfinished
- Exterior Features: Porch, Garden
- Foundation: Stone
- Road Frontage Type: Public
- SqFt Source: Public Record
- Year Built Details: Actual
- Zoning: R-3
-
Amenities
- Community Features: Public Transportation, Shopping, Park, Walk/Jog Trails, Laundromat, Bike Path, Public School, Other, Sidewalks
- Parking Features: Detached, Storage, Garage Faces Side, Paved Drive, Off Street, Paved
- Waterfront Features: Waterfront, Stream, River
- Covered Parking Spaces: 1
- Waerfront: Yes
-
Utilities
- Electric: 200+ Amp Service
- Water Source: Public
- Sewer: Public Sewer
-
Fees / Taxes
- Assessed Value: $339,300
- Taxes: $5,123
- Tax Year: 2025
Similar Listings
Sold
30 Photos
Sold
27 Photos
Sold
26 Photos
Sold
38 Photos
Content © 2026 MLS Property Information Network, Inc. The information in this listing was gathered from third party resources including the seller and public records.
Listing information provided courtesy of Redfin Corp..
MLS Property Information Network, Inc. and its subscribers disclaim any and all representations or warranties as to the accuracy of this information.
