
Sold!
$615,000
3
Beds
3
Baths
2,002
Living Area
-
Property Description
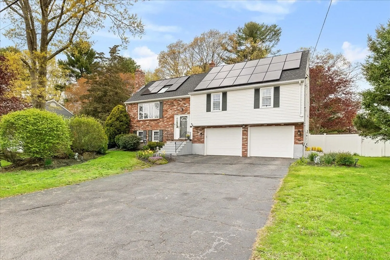
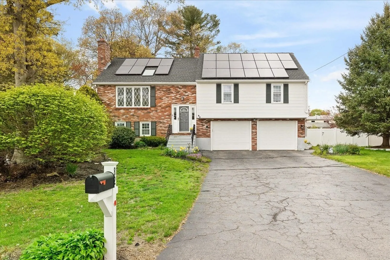
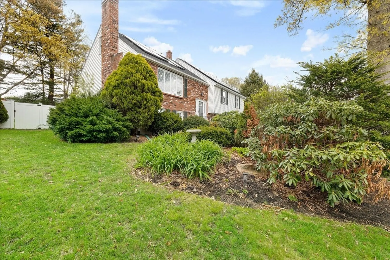
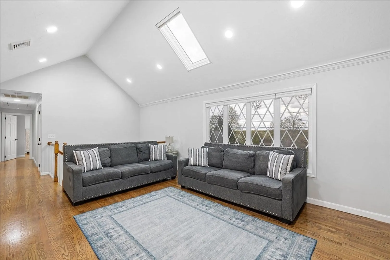
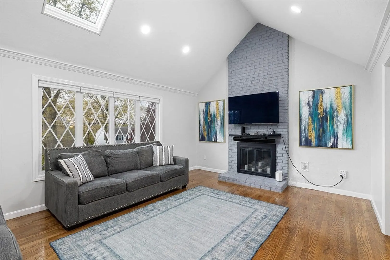
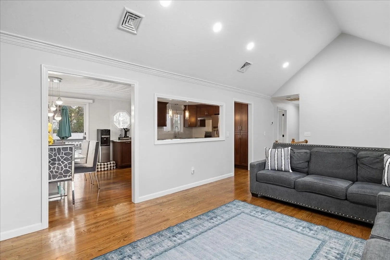
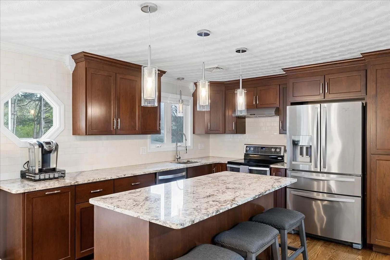
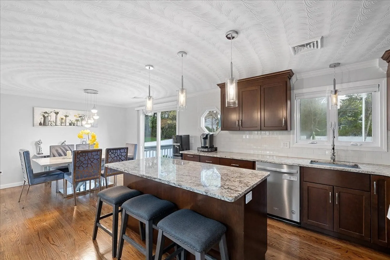
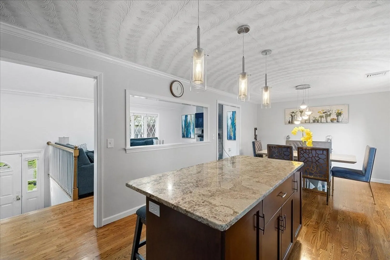
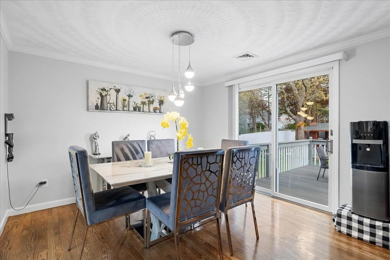
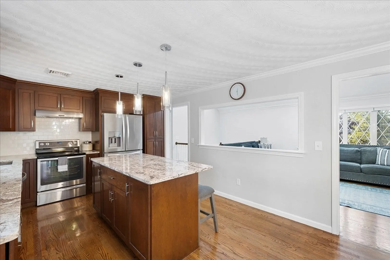
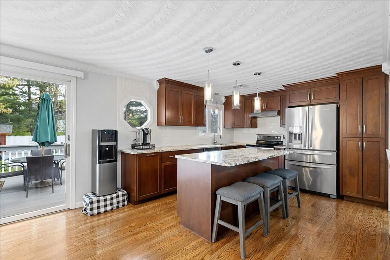
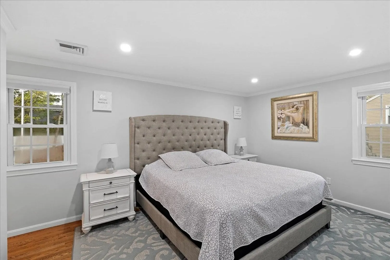
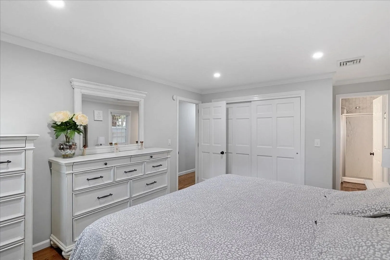
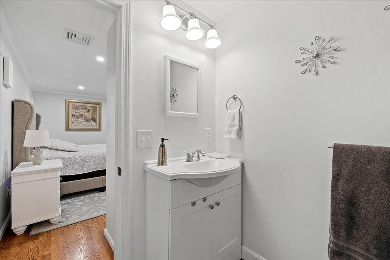
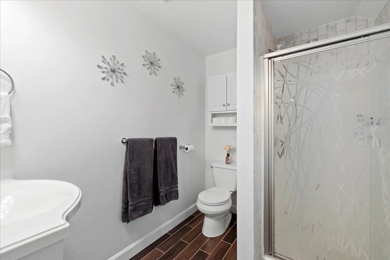
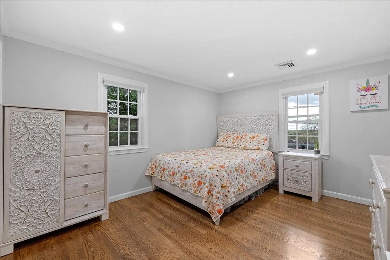
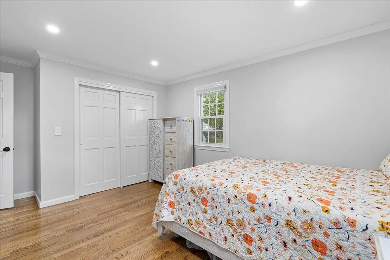
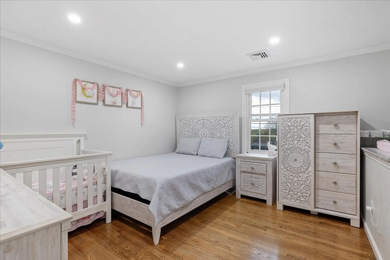
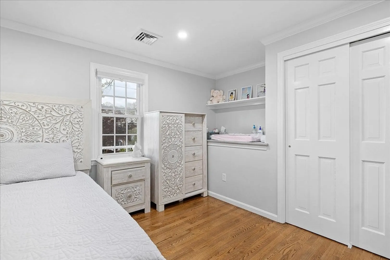
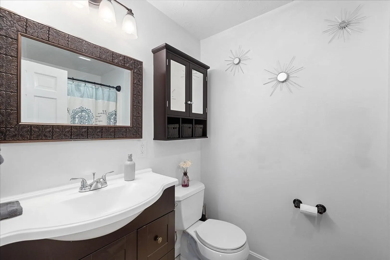
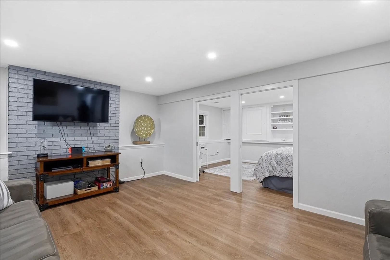
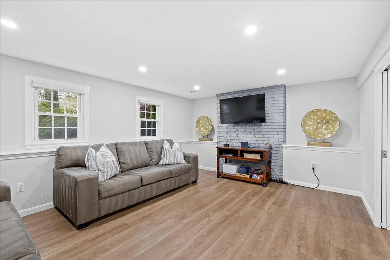
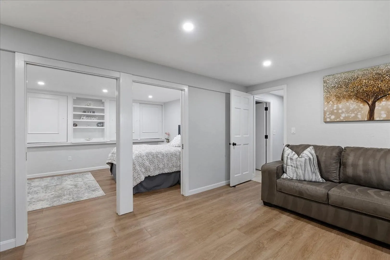
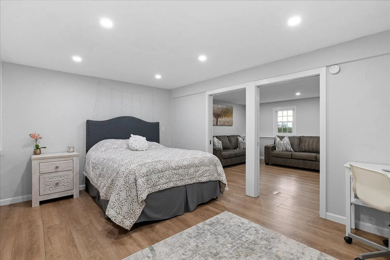
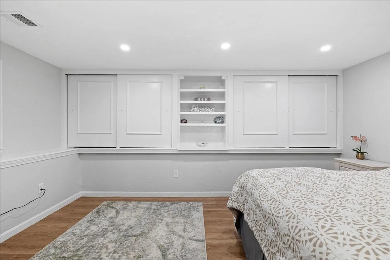
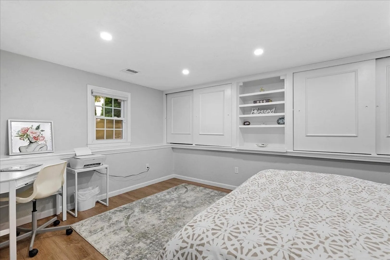
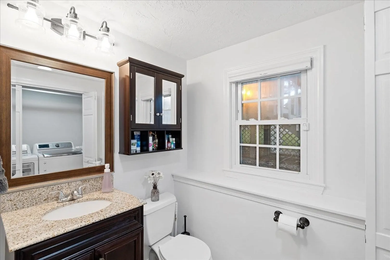
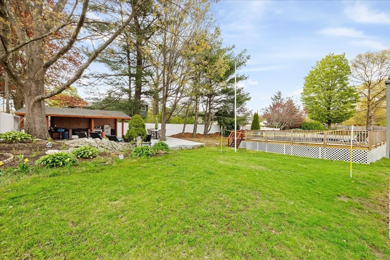
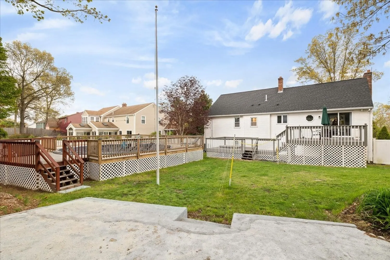
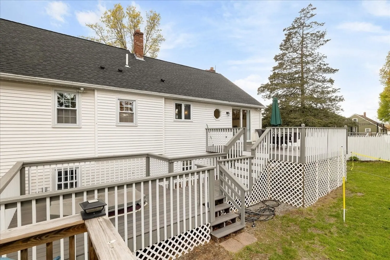
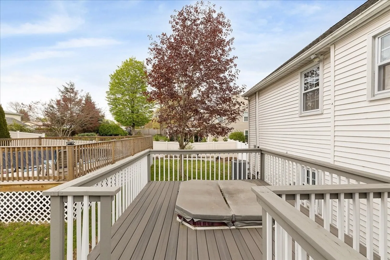
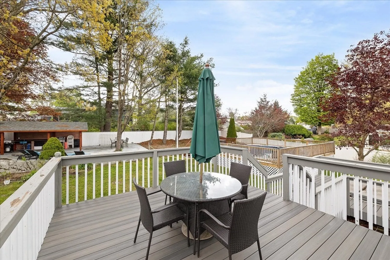
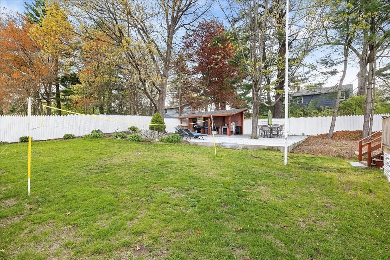
Move Right into this beautifully home in a Terrific Neighborhood with Easy Access to Major Routes and Shopping. This gem offers updated kitchen with granite countertops, updated bathrooms, newly refinished hardwood floors throughout the whole first floor. Open Floor Plan to Dining Area which leads to the Two-tiered Back Deck Overlooking the Level Yard and a pool great for summer days. Newer heating and ac, new electrical panel and much more to mention. Three Good-sized Bedrooms with Updated Master Bath. The Lower Level Offers a Spacious Family Room with new vinyl flooring. A third Renovated Full Bath with Laundry. This is a must see.
-
Highlights
- Cooling: Central Air
- Parking Spots: 4
- Property Type: Single Family Residence
- Year Built: 1984
- Heating: Central, Electric
- Property Class: Residential
- Total Rooms: 7
- Status: Closed
-
Additional Details
- Appliances: Range, Dishwasher, Microwave, Refrigerator, Washer, Dryer, Plumbed For Ice Maker, Utility Connections for Electric Range, Utility Connections for Electric Dryer
- Construction: Frame
- Fireplaces: 1
- Foundation: Concrete Perimeter
- Road Frontage Type: Public
- Year Built Details: Actual
- Zoning: Ra
- Basement: Finished, Interior Entry, Garage Access
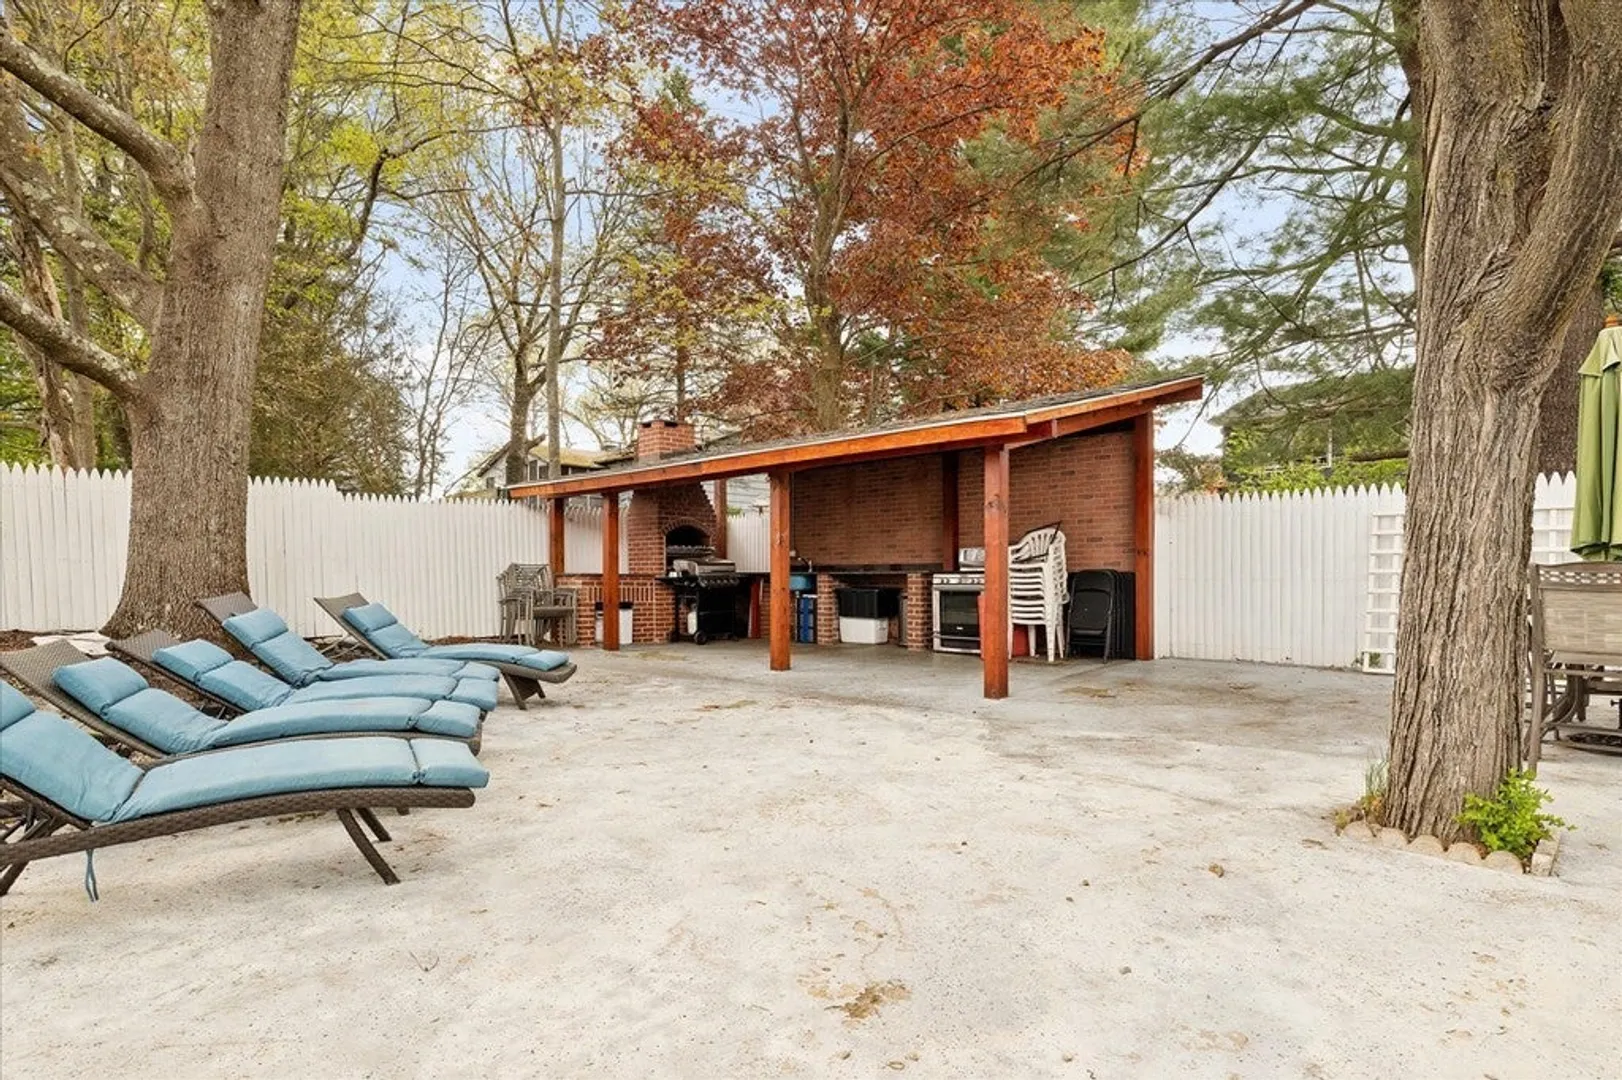
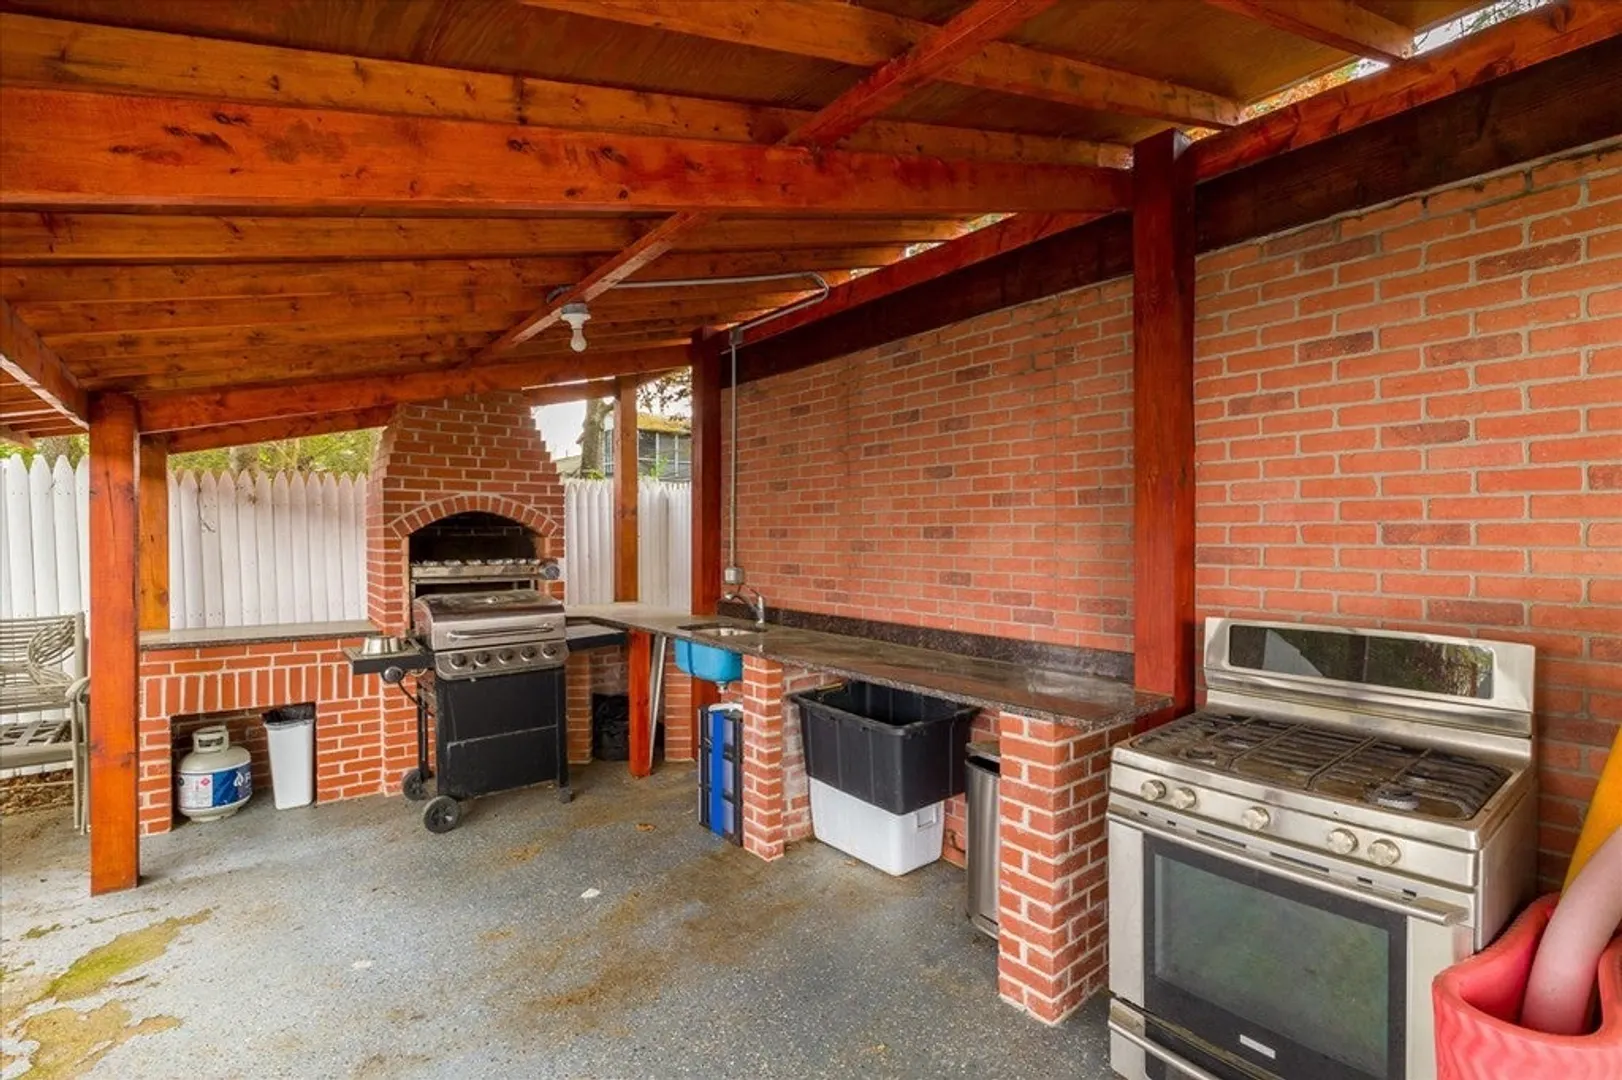
- Exterior Features: Deck, Covered Patio/Deck, Pool - Above Ground, Fenced Yard
- Flooring: Tile, Vinyl, Hardwood
- Interior Features: Bonus Room
- Roof: Shingle
- Year Built Source: Public Records
-
Amenities
- Community Features: Shopping, Pool, Park
- Parking Features: Attached, Paved Drive, Off Street, Paved
- Covered Parking Spaces: 2
- Pool Features: Above Ground
-
Utilities
- Electric: 200+ Amp Service
- Water Source: Public
- Sewer: Public Sewer
-
Fees / Taxes
- Assessed Value: $545,900
- Compensation Based On: Net Sale Price
- Tax Year: 2023
- Buyer Agent Compensation: 2%
- Facilitator Compensation: 1%
- Taxes: $8,816
Similar Listings
Sold
NEW CONSTRUCTION

13 Photos
Sold
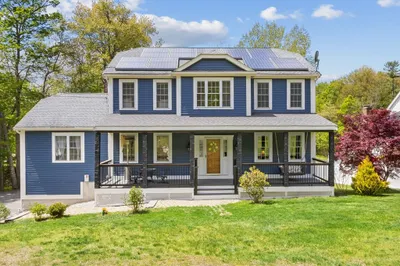
42 Photos
Sold
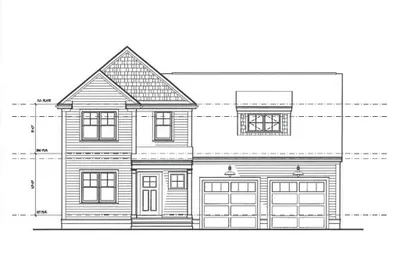
1 Photo
Sold
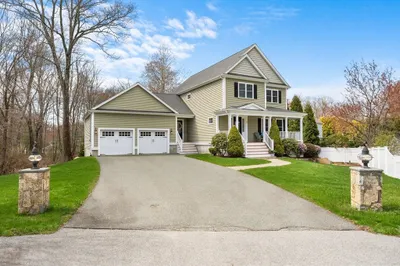
40 Photos
Content © 2026 MLS Property Information Network, Inc. The information in this listing was gathered from third party resources including the seller and public records.
Listing information provided courtesy of Keller Williams Boston Metrowest.
MLS Property Information Network, Inc. and its subscribers disclaim any and all representations or warranties as to the accuracy of this information.
