
82 Hawser Bend
$695,000
3
Beds
2
Baths
1,696
Sqft
- Request Info
- Call
- Save
-
More
- Mortgage Calculator

Property Tools
$695,000
3
Beds
2
Baths
1,696
Living Area
-
Property Description
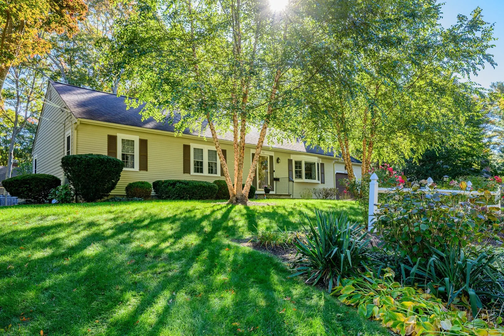
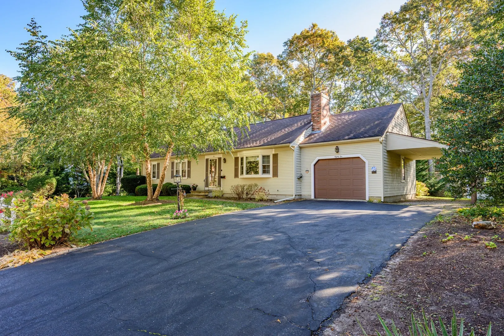
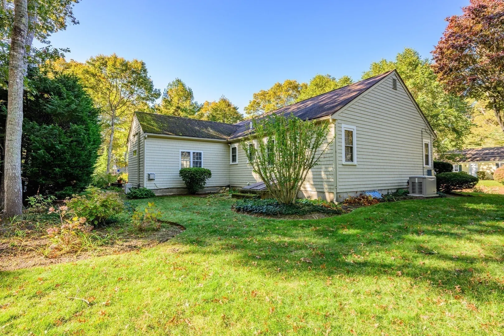
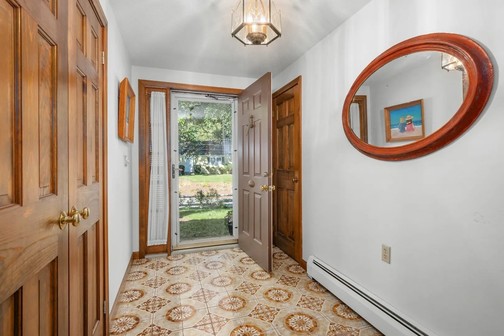
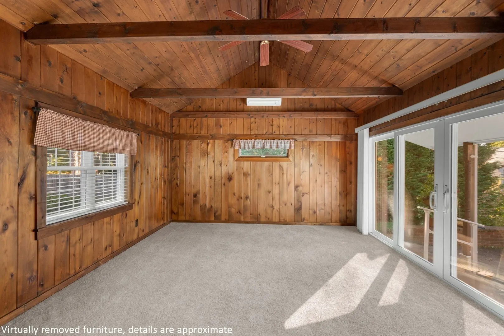
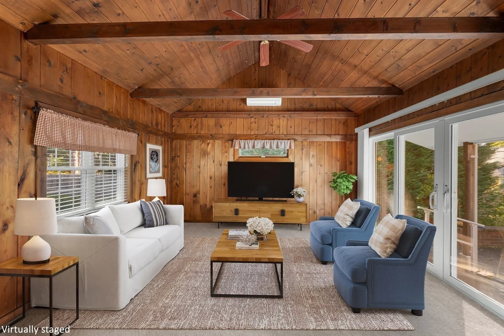
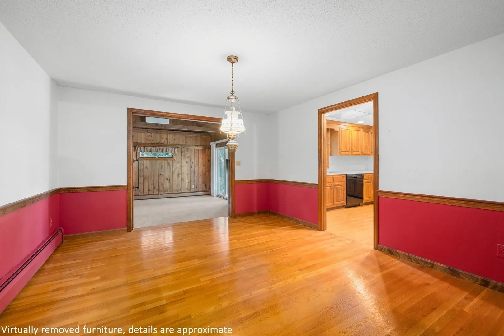
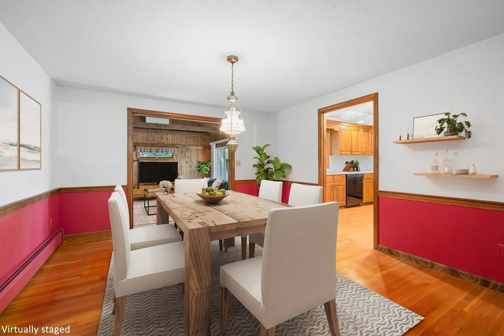
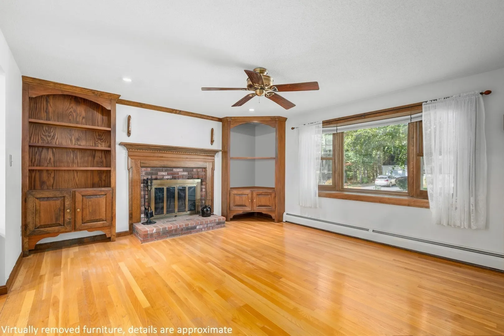
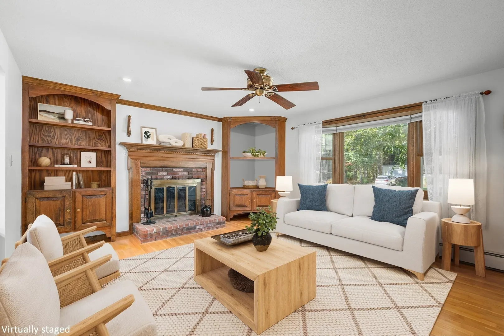
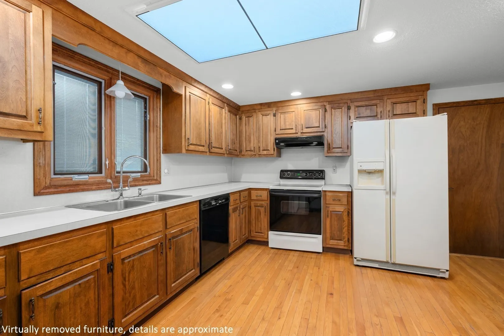
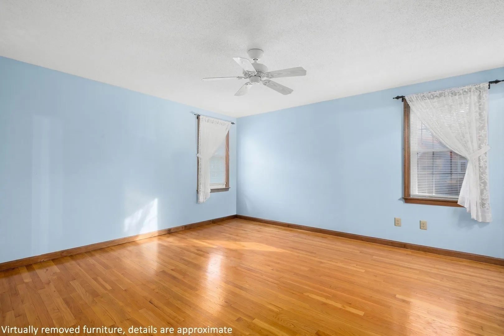
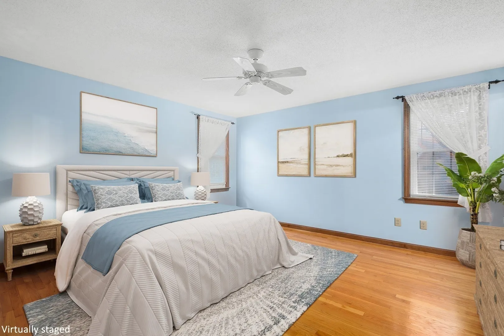
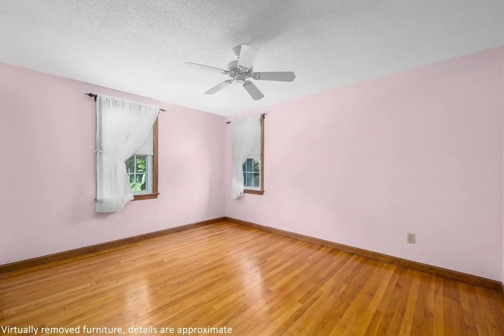
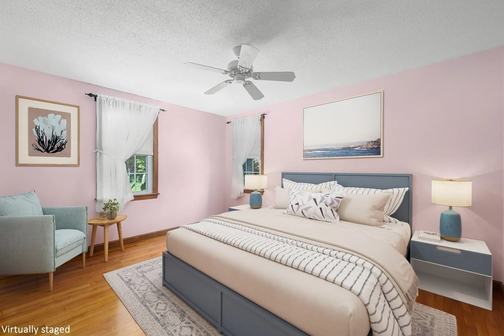
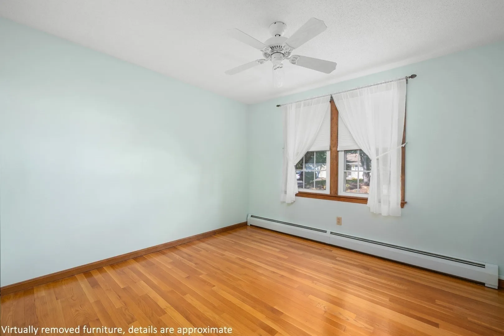
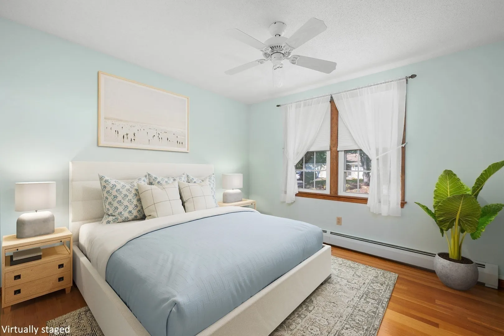
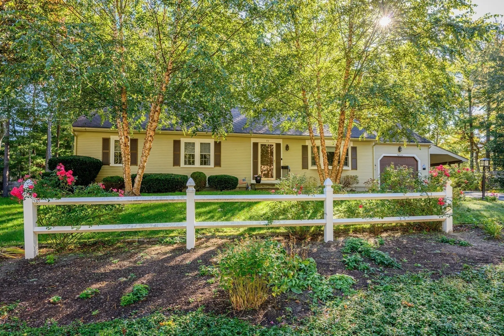
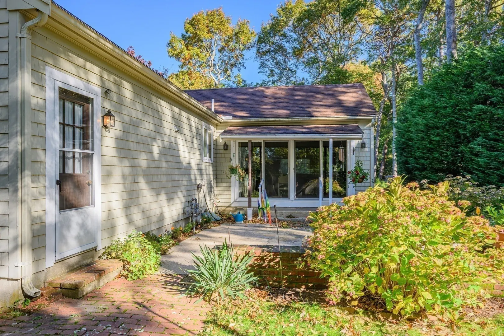
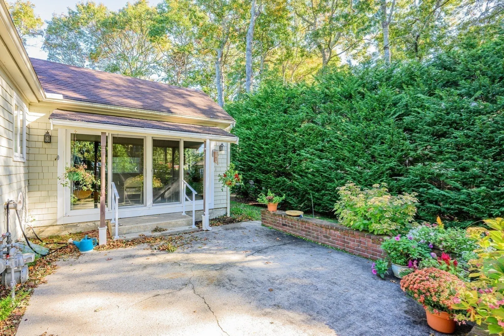
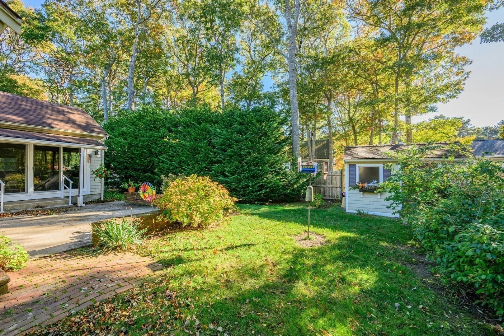
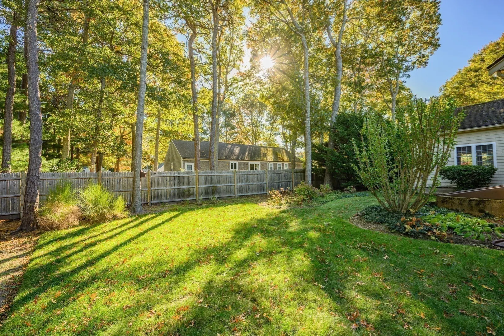
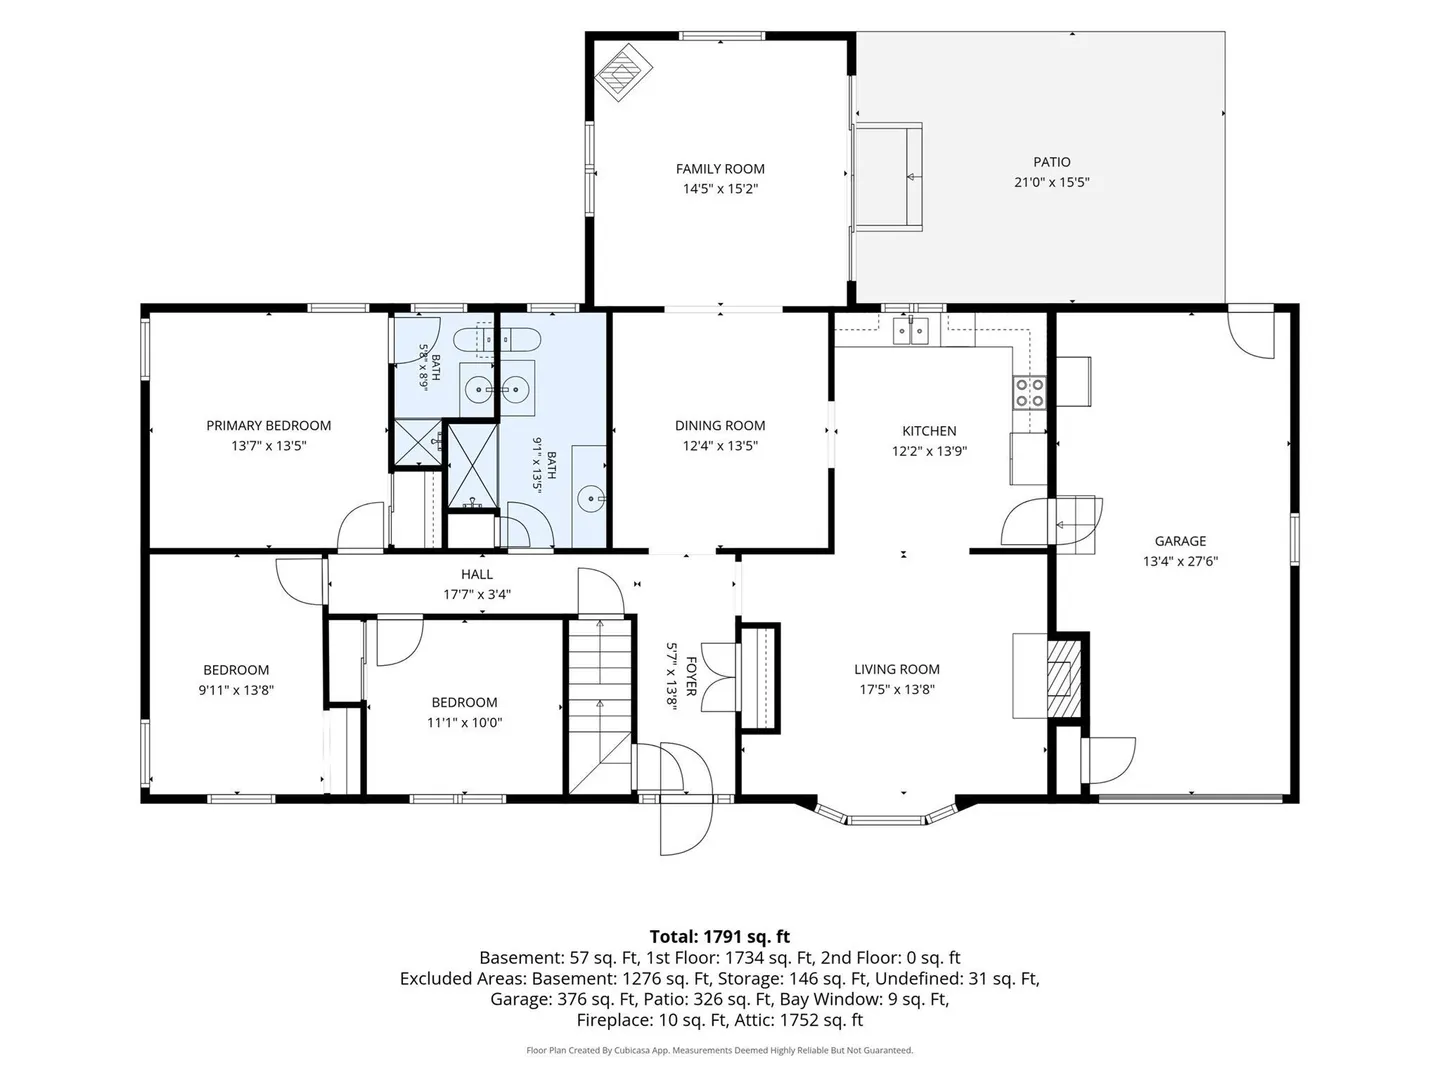
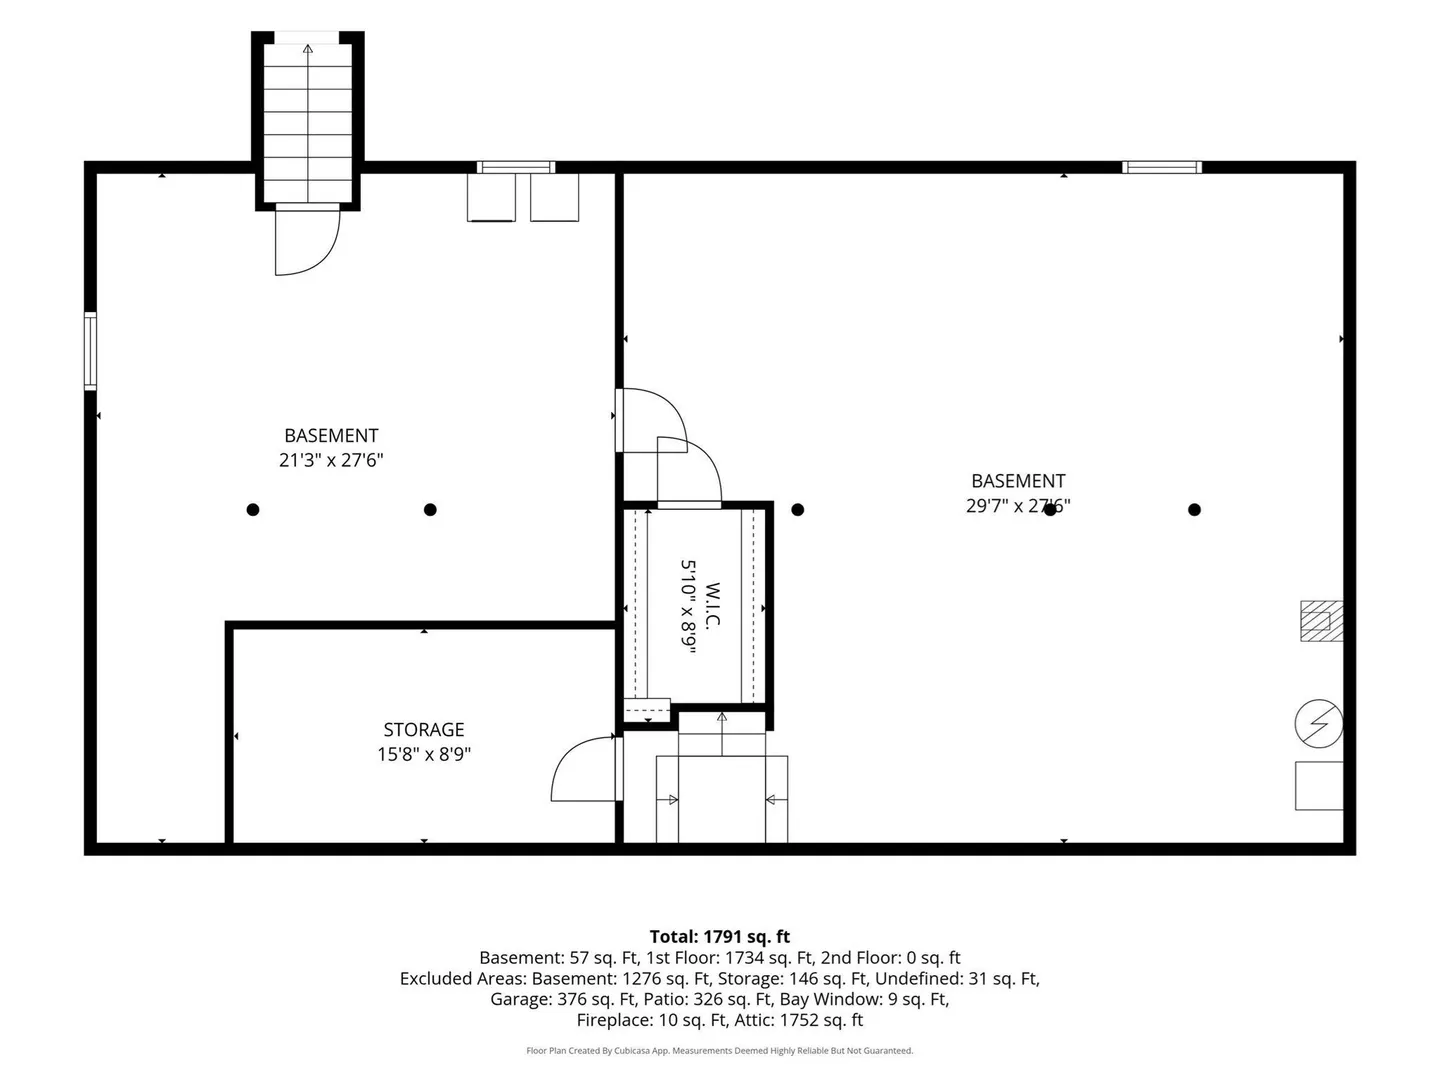
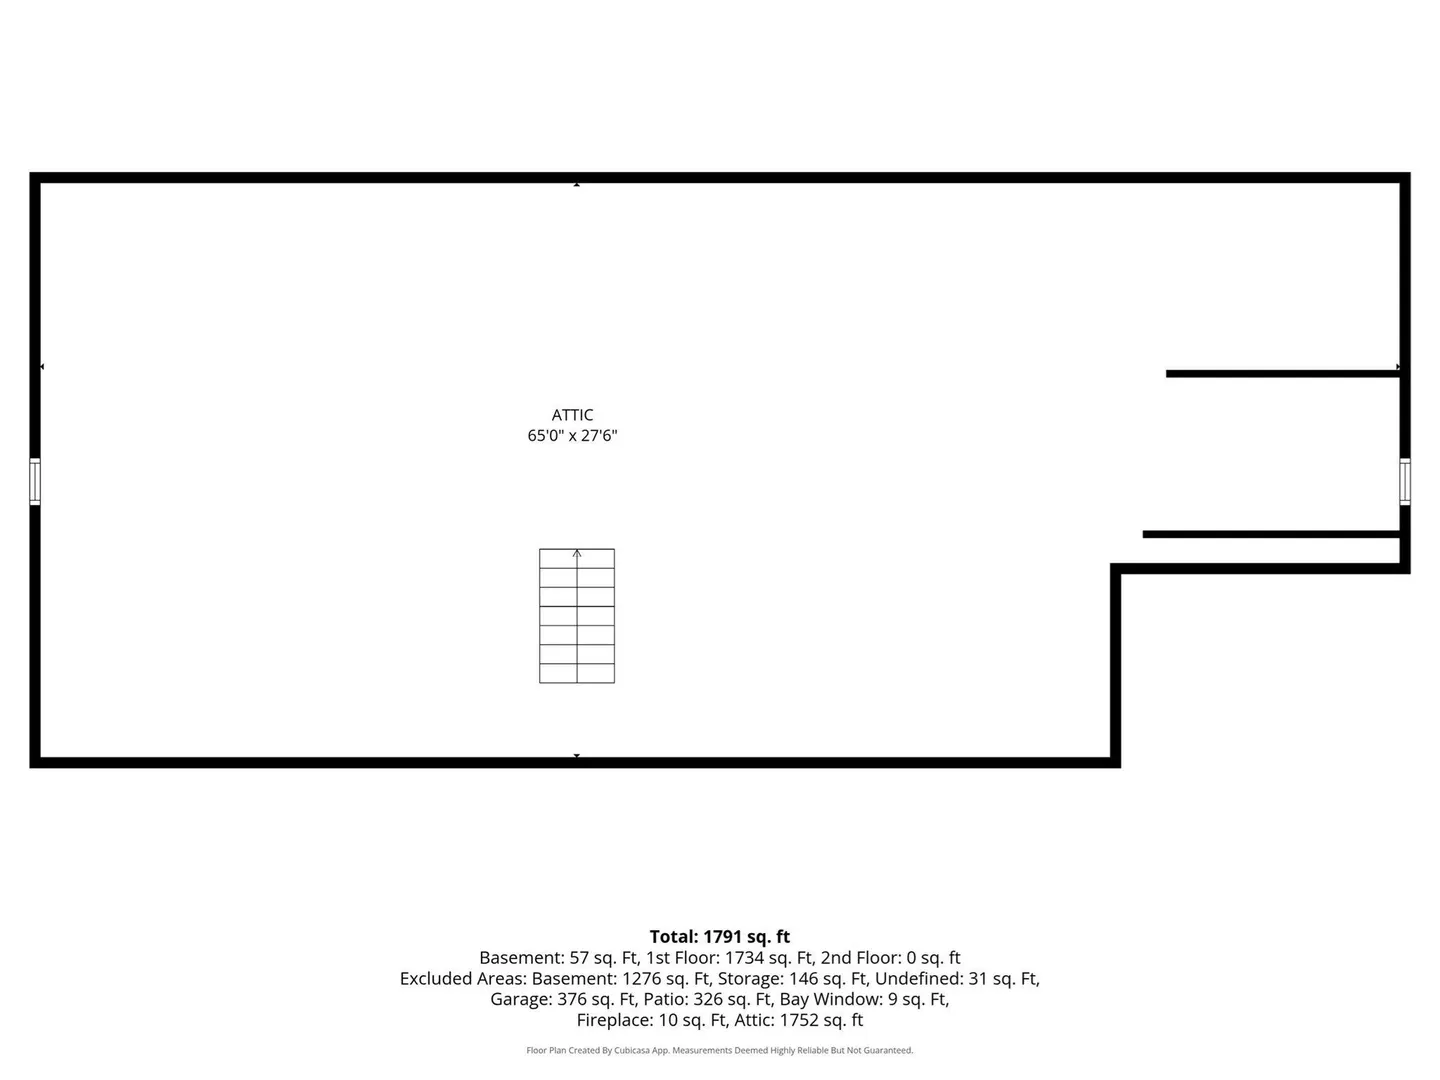
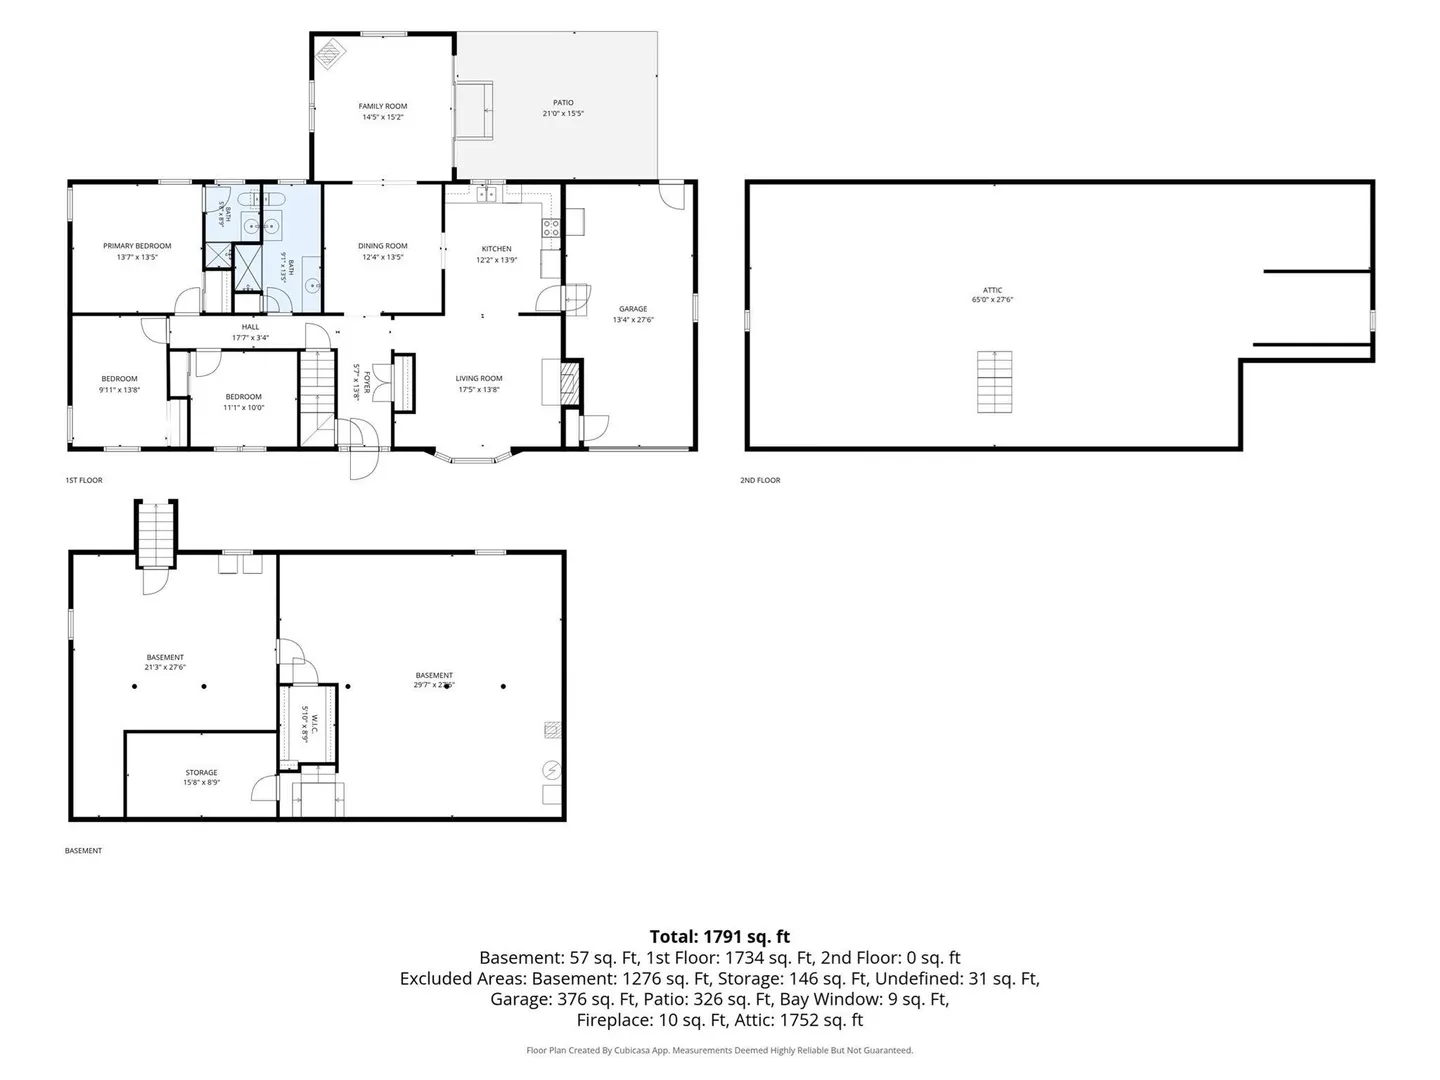
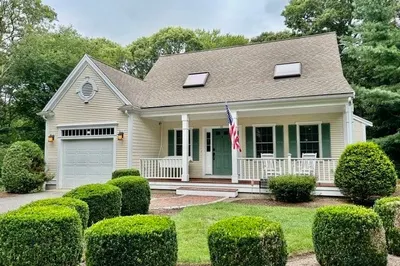
True to its nautical street name, this warm, comfortable ranch is ready to be its next owner's anchor on Cape Cod. Located in a wonderful neighborhood, the property offers easy access to Centerville beaches, the shores of Wequaquet Lake, and the scenic beauty of Sandy Neck. The three-bedroom, 1,696-square-foot home features a unique and versatile floor plan designed for effortless living. A bright living room, anchored by a wood-burning fireplace, opens directly into a friendly, inviting kitchen and nearby dining area. Toward the rear, a step-down family room with a Jotul gas stove leads out to a private patio, creating a peaceful outdoor retreat that feels like a true sanctuary. Notable features include hardwood floors, gas heat, a house generator, a whole-house fan, and a mini-split for climate control. The property also offers an attached one-car garage with a carport, staircase access to an unfinished attic, and a full basement equipped with a second Jotul stove and laundry area. Come see how you might bring your own unique style to this charming Cape Cod home.
-
Highlights
- Area: Centerville
- Heating: Central, Baseboard
- Property Class: Residential
- Style: Ranch
- Year Built: 1979
- Cooling: Wall Unit(s)
- Parking Spots: 5
- Property Type: Single Family Residence
- Total Rooms: 6
- Status: Active
-
Additional Details
- Basement: Full, Interior Entry, Bulkhead
- Foundation: Concrete Perimeter
- Year Built Details: Actual
- Zoning: Rc
- Fireplaces: 1
- SqFt Source: Public Record
- Year Built Source: Public Records
-
Amenities
- Covered Parking Spaces: 1
- Parking Features: Attached, Carport, Paved Drive
-
Utilities
- Sewer: Inspection Required for Sale
- Water Source: Public
-
Fees / Taxes
- Assessed Value: $604,800
- Taxes: $2,594
- Tax Year: 2026
Similar Listings
Sold
42 Photos
Sold
38 Photos
Sold
38 Photos
Sold
42 Photos
Content © 2026 MLS Property Information Network, Inc. The information in this listing was gathered from third party resources including the seller and public records.
Listing information provided courtesy of Kinlin Grover Compass.
MLS Property Information Network, Inc. and its subscribers disclaim any and all representations or warranties as to the accuracy of this information.