
Sold!
$775,000
2
Beds
1
Bath
638
Living Area
-
Property Description
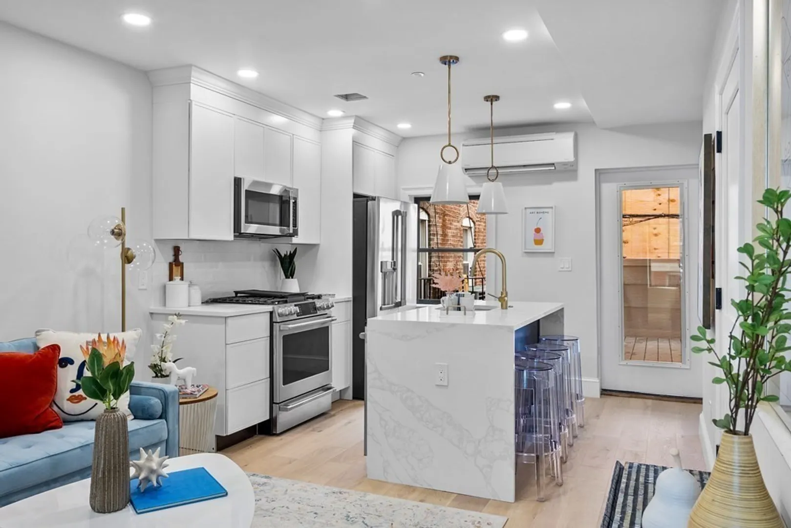
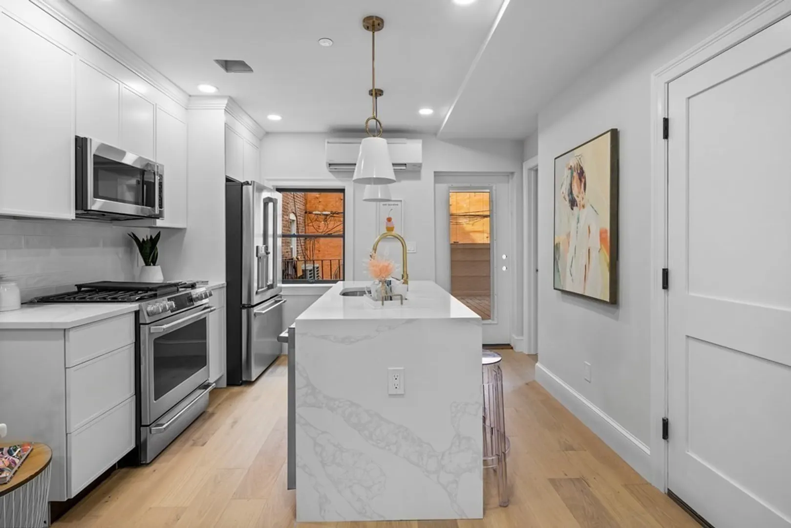
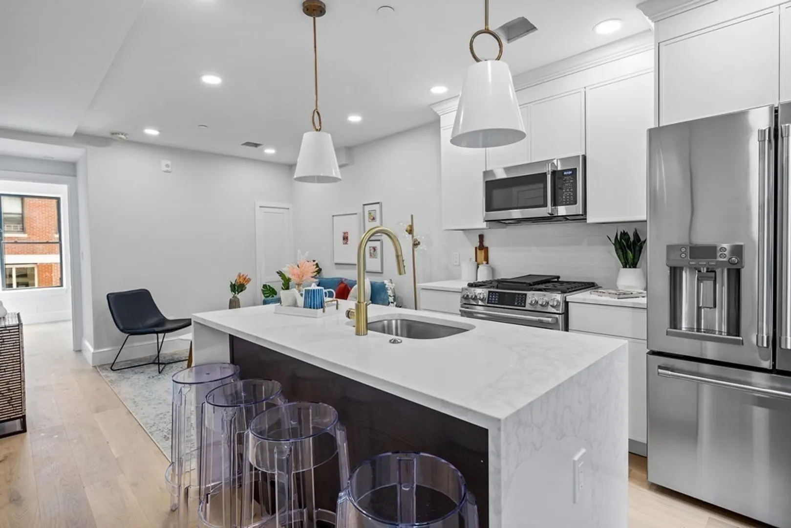
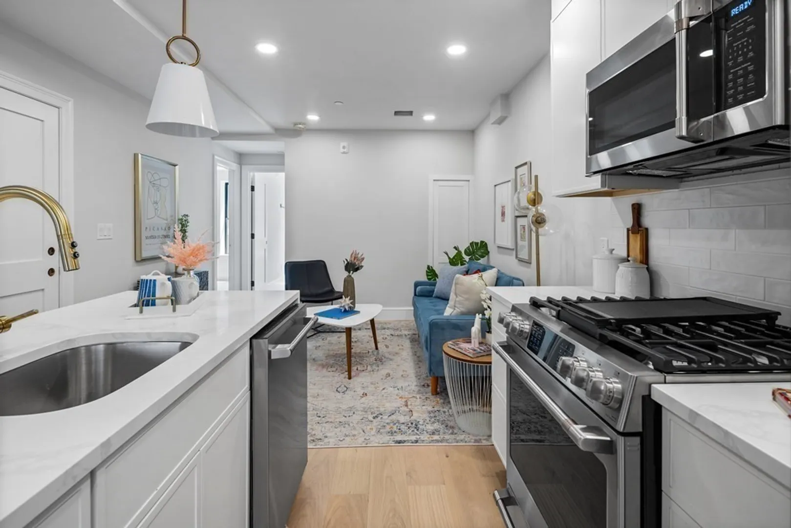
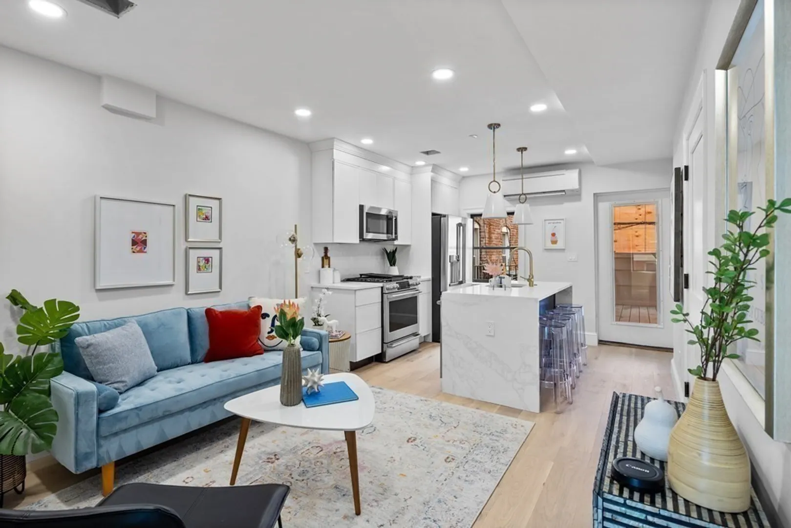
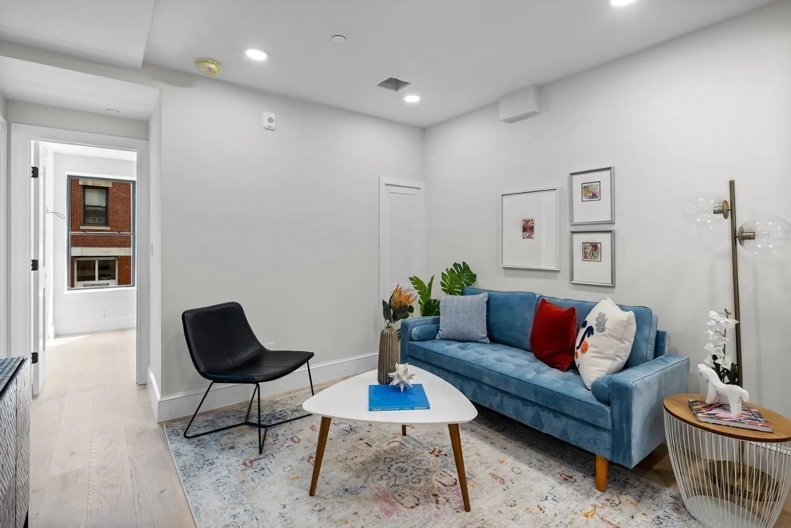
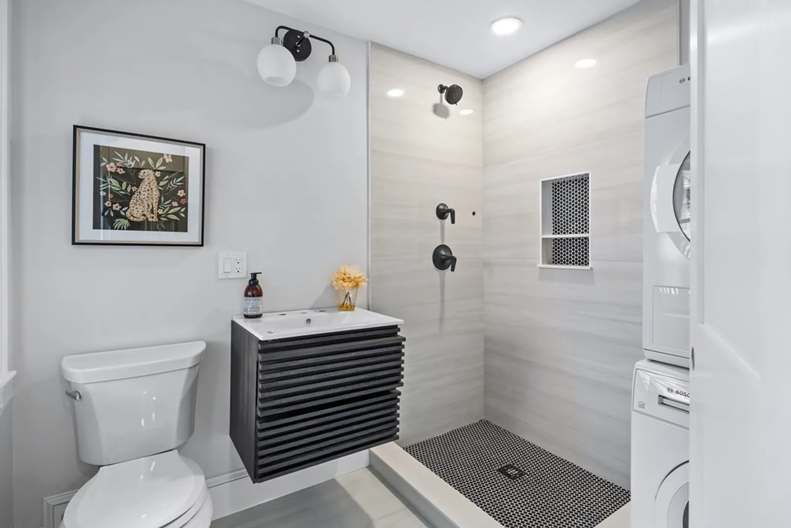
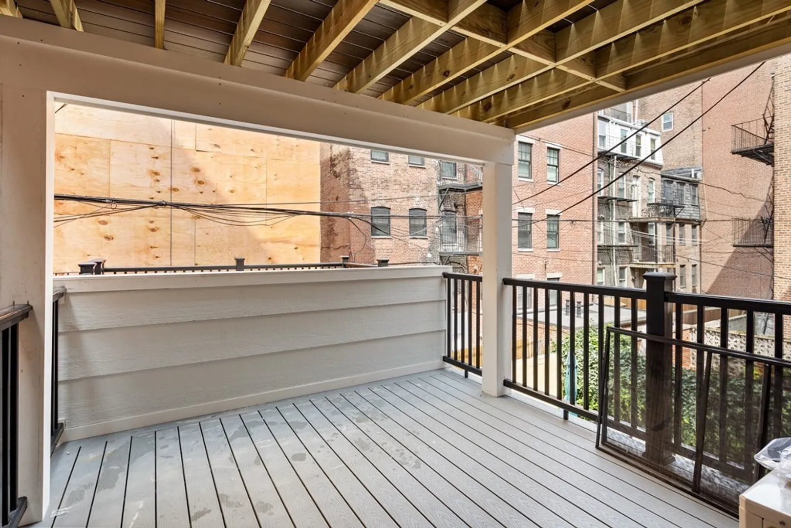
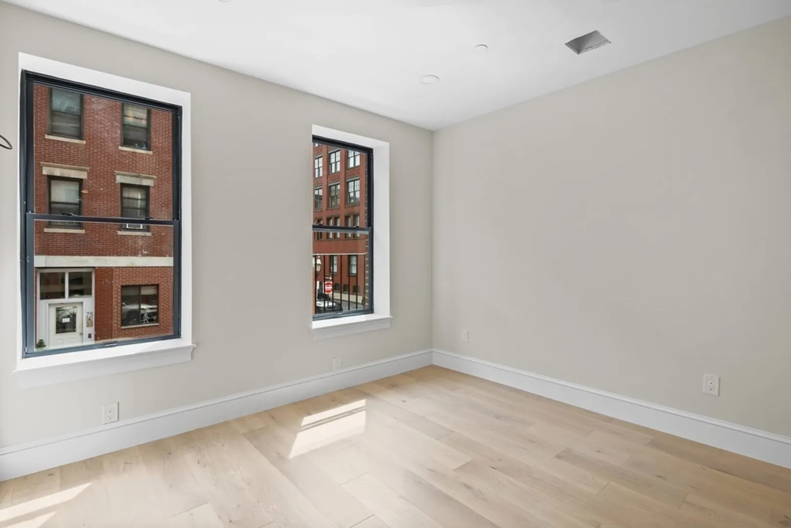
Stunning New Construction 2 bed in charming North End enclave with amazing outdoor space: enormous private deck! This beautiful brick townhouse has been taken down to the shell & rebuilt entirely including the sparkling brand new brick facade, offering a rare street presence. The meticulously designed layout is excellent for entertaining with a wide open dining kitchen living arrangement & an amazing detail/ finish carpentry package. The dazzling kitchen boasts custom cabinetry, breakfast bar, Cafe Stainless Steel appliances with gas range. A rare offering in the North end, the sprawling back deck allows for multiple arrangements for your outdoor living room. One Spacious Primary bedroom and one guest bedroom/ nursery or office. Situated in the heart of Boston's most vibrant neighborhood, a walkers paradise, with easy access to the T, all downtown locations, & just steps to North End's countless restaurant's & cafes. AC, w/d in Unit, nest, Marvin windows, white oak hardwood
-
Highlights
- Area: North End
- Heating: Central
- Property Class: Residential
- Total Rooms: 4
- Year Built: 2023
- Cooling: Central Air
- HOA Fee: $140
- Property Type: Condominium
- Unit Number: 2
- Status: Closed
-
Additional Details
- Basement: N
- Exterior Features: Deck, Deck - Roof
- Flooring: Wood
- Total Number of Units: 3
- Year Built Source: Public Records
- Construction: Brick
- Fireplaces: 1
- Pets Allowed: Yes
- Year Built Details: Actual
- Zoning: Mfr
-
Amenities
- Waterfront Features: Beach Front, 1/2 to 1 Mile To Beach
-
Utilities
- Sewer: Public Sewer
- Water Source: Public
-
Fees / Taxes
- Assessed Value: $99,999,999
- Compensation Based On: Gross/Full Sale Price
- HOA: Yes
- HOA Fee Includes: Water, Sewer, Insurance
- Taxes: $3,900
- Buyer Agent Compensation: 2.5%
- Facilitator Compensation: 1%
- HOA Fee Frequency: Monthly
- Tax Year: 2023
Similar Listings



Sold
12 Photos
Sold

26 Photos
Sold

46 Photos
Sold

30 Photos
Content © 2026 MLS Property Information Network, Inc. The information in this listing was gathered from third party resources including the seller and public records.
Listing information provided courtesy of Gibson Sotheby's International Realty.
MLS Property Information Network, Inc. and its subscribers disclaim any and all representations or warranties as to the accuracy of this information.
