
Sold!
$879,500
5
Beds
2
Baths
2,507
Living Area
-
Property Description
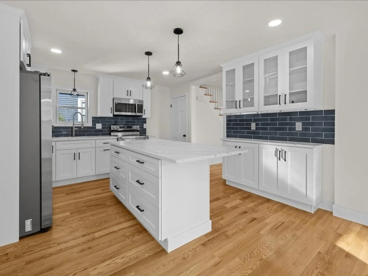
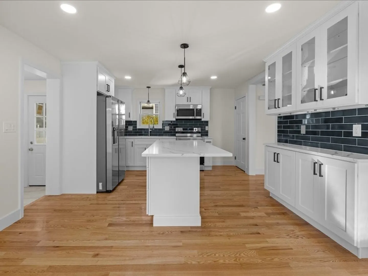
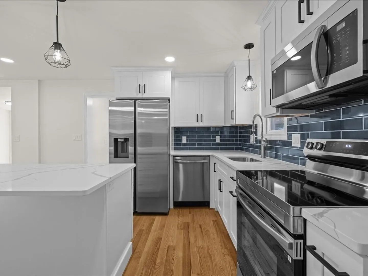
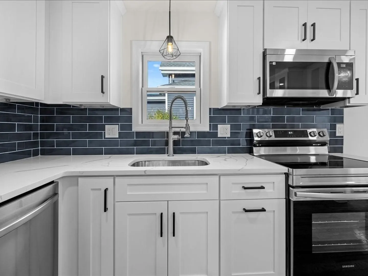
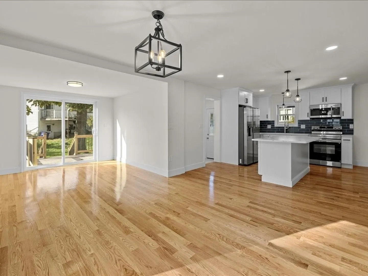
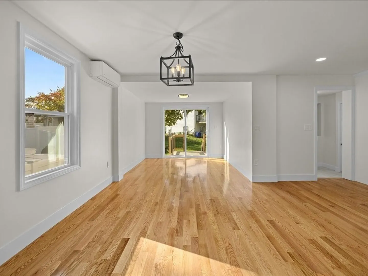
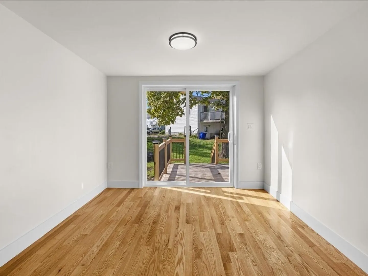
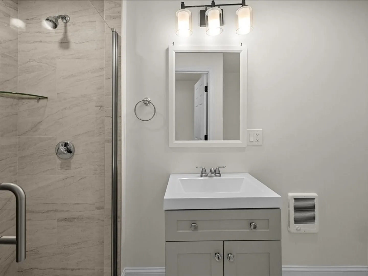
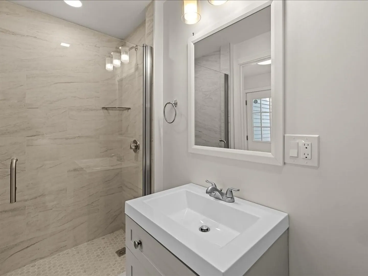
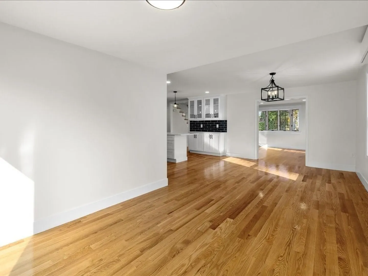
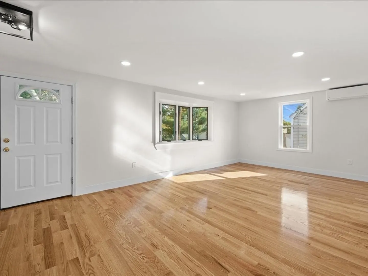
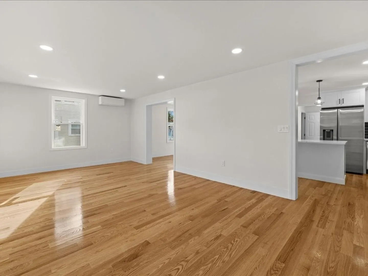
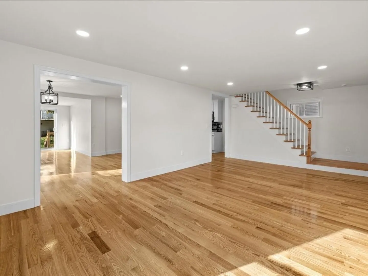
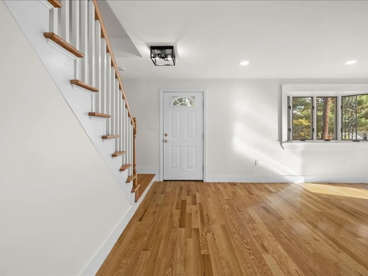
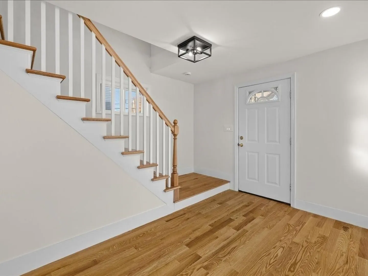
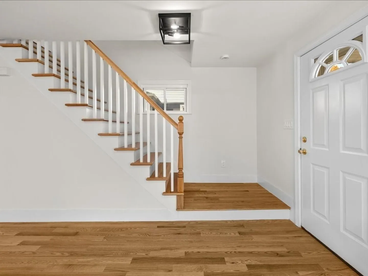
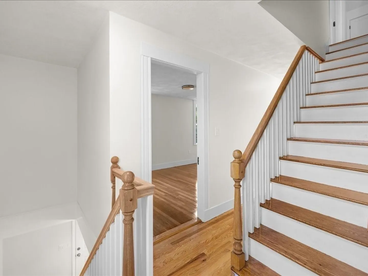
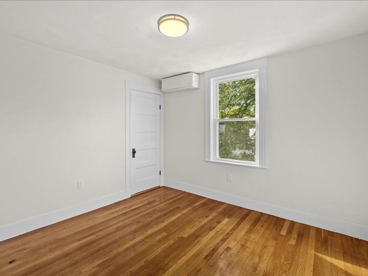
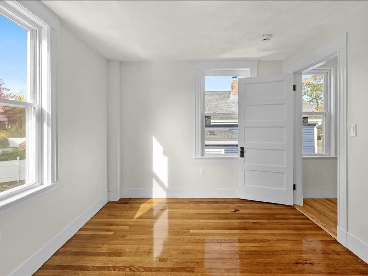
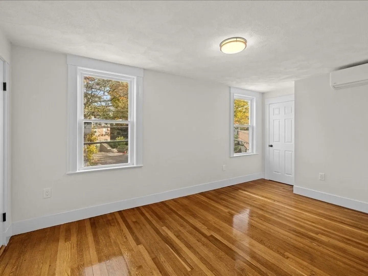
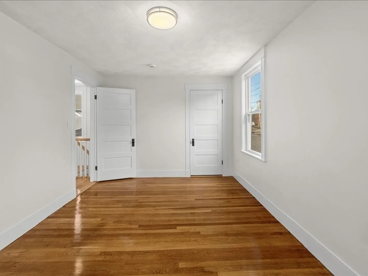
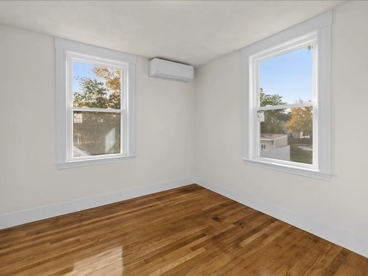
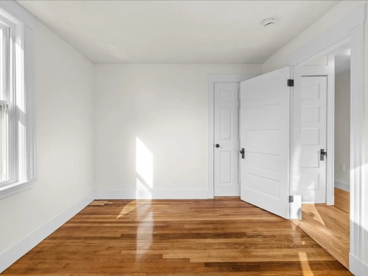
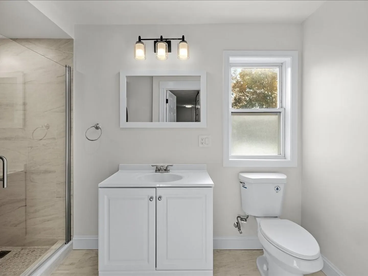
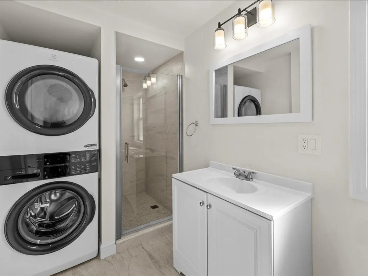
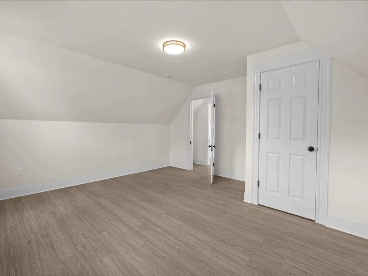
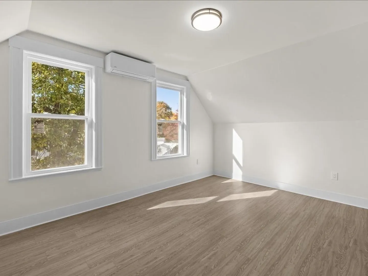
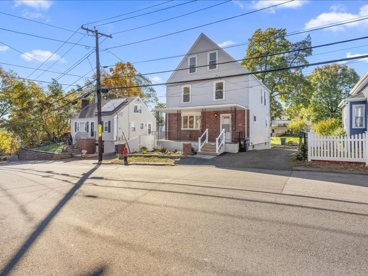
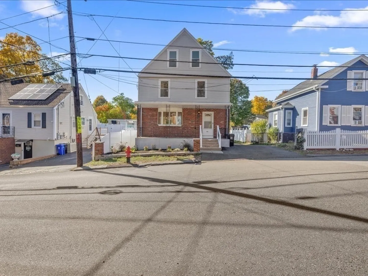
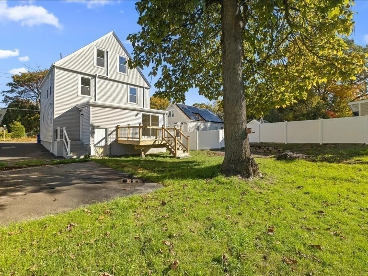
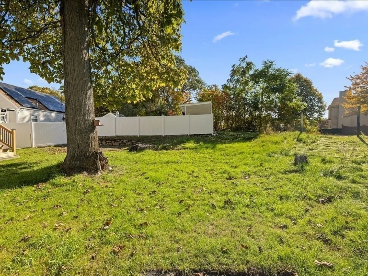
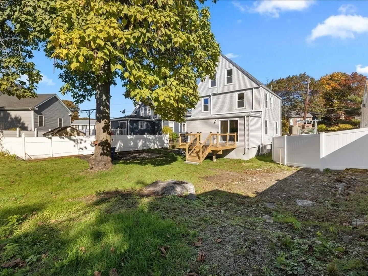
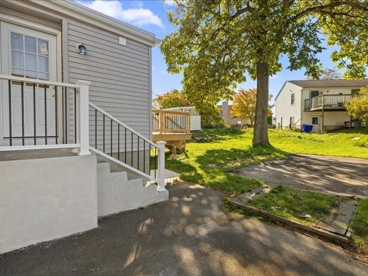
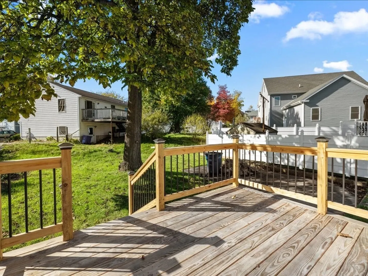
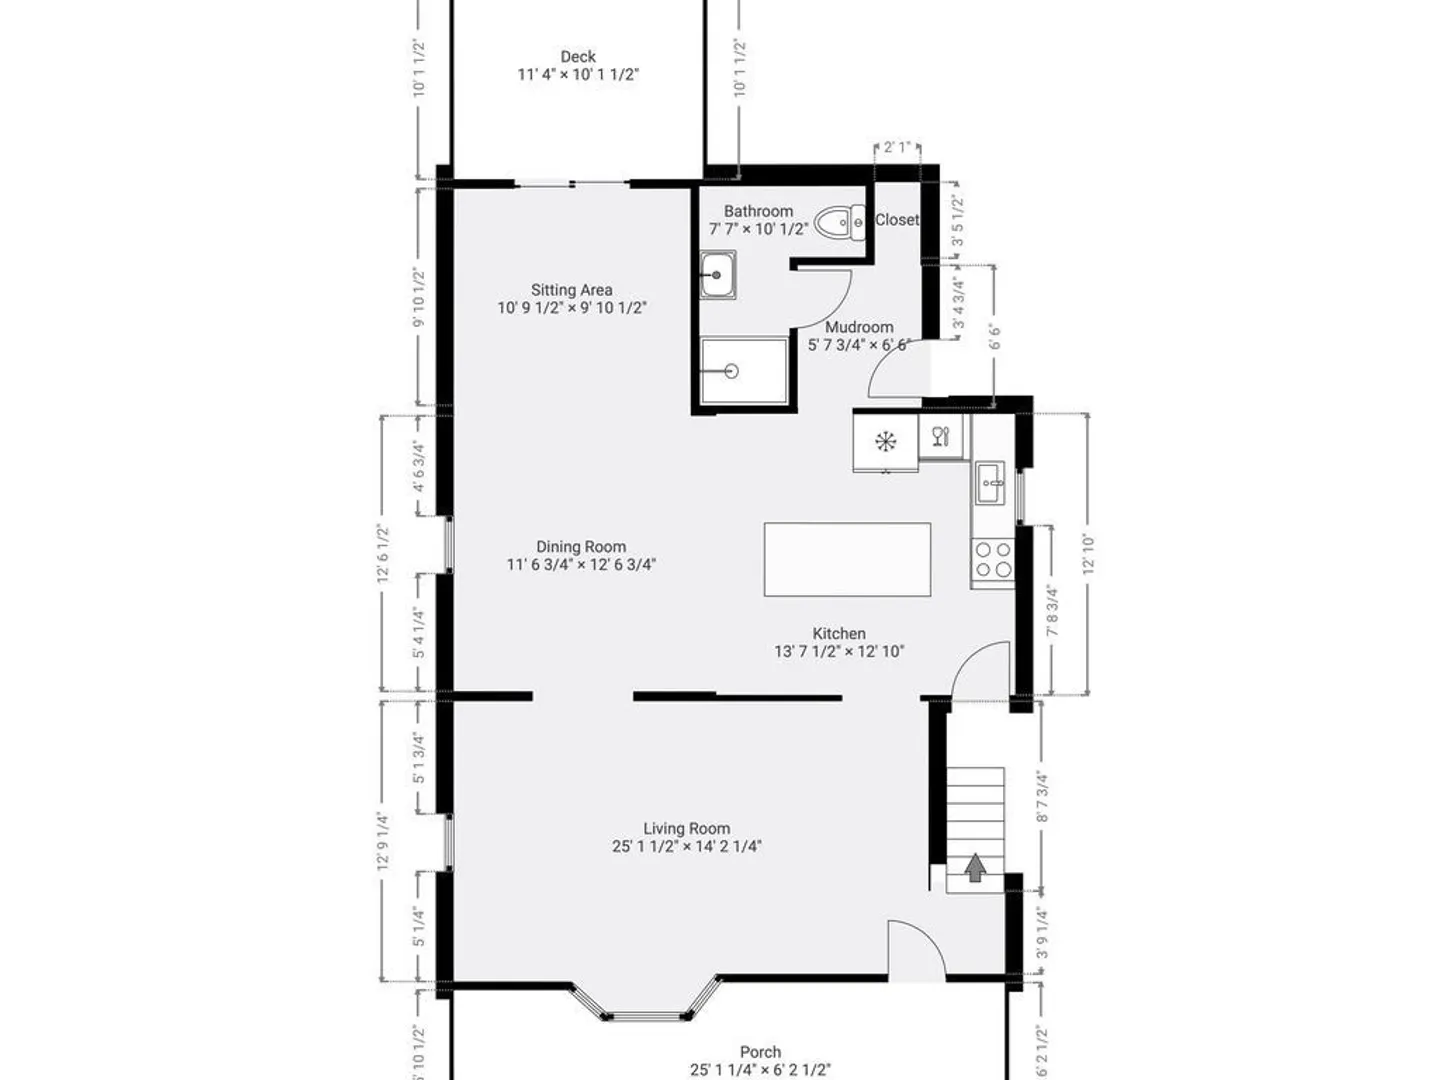
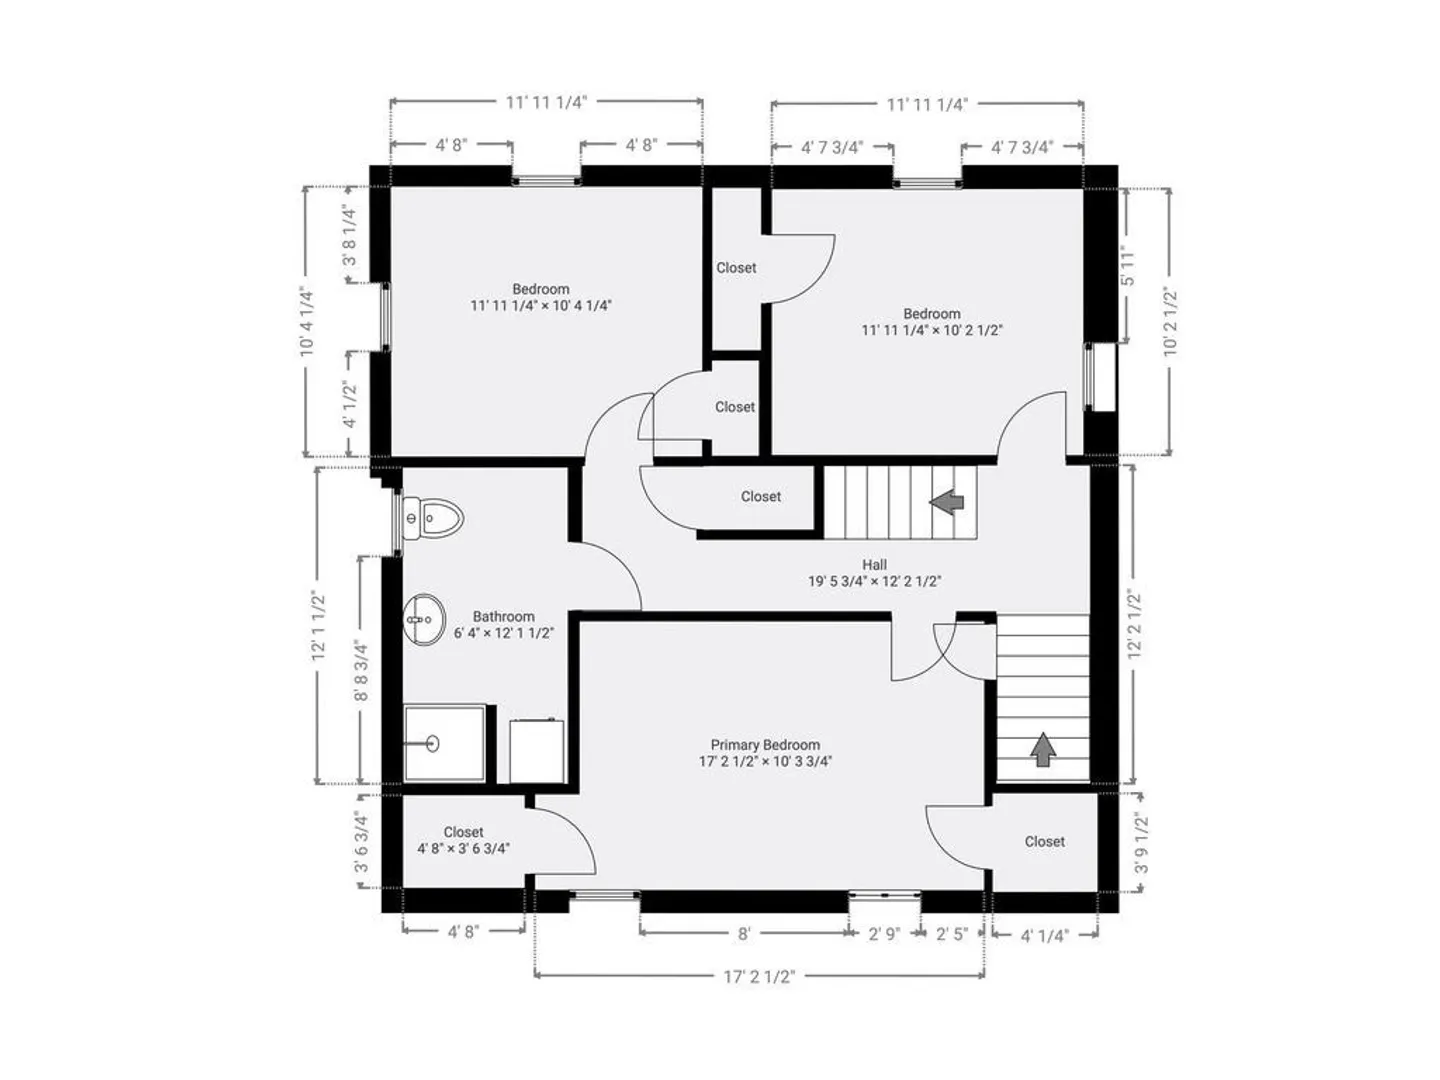
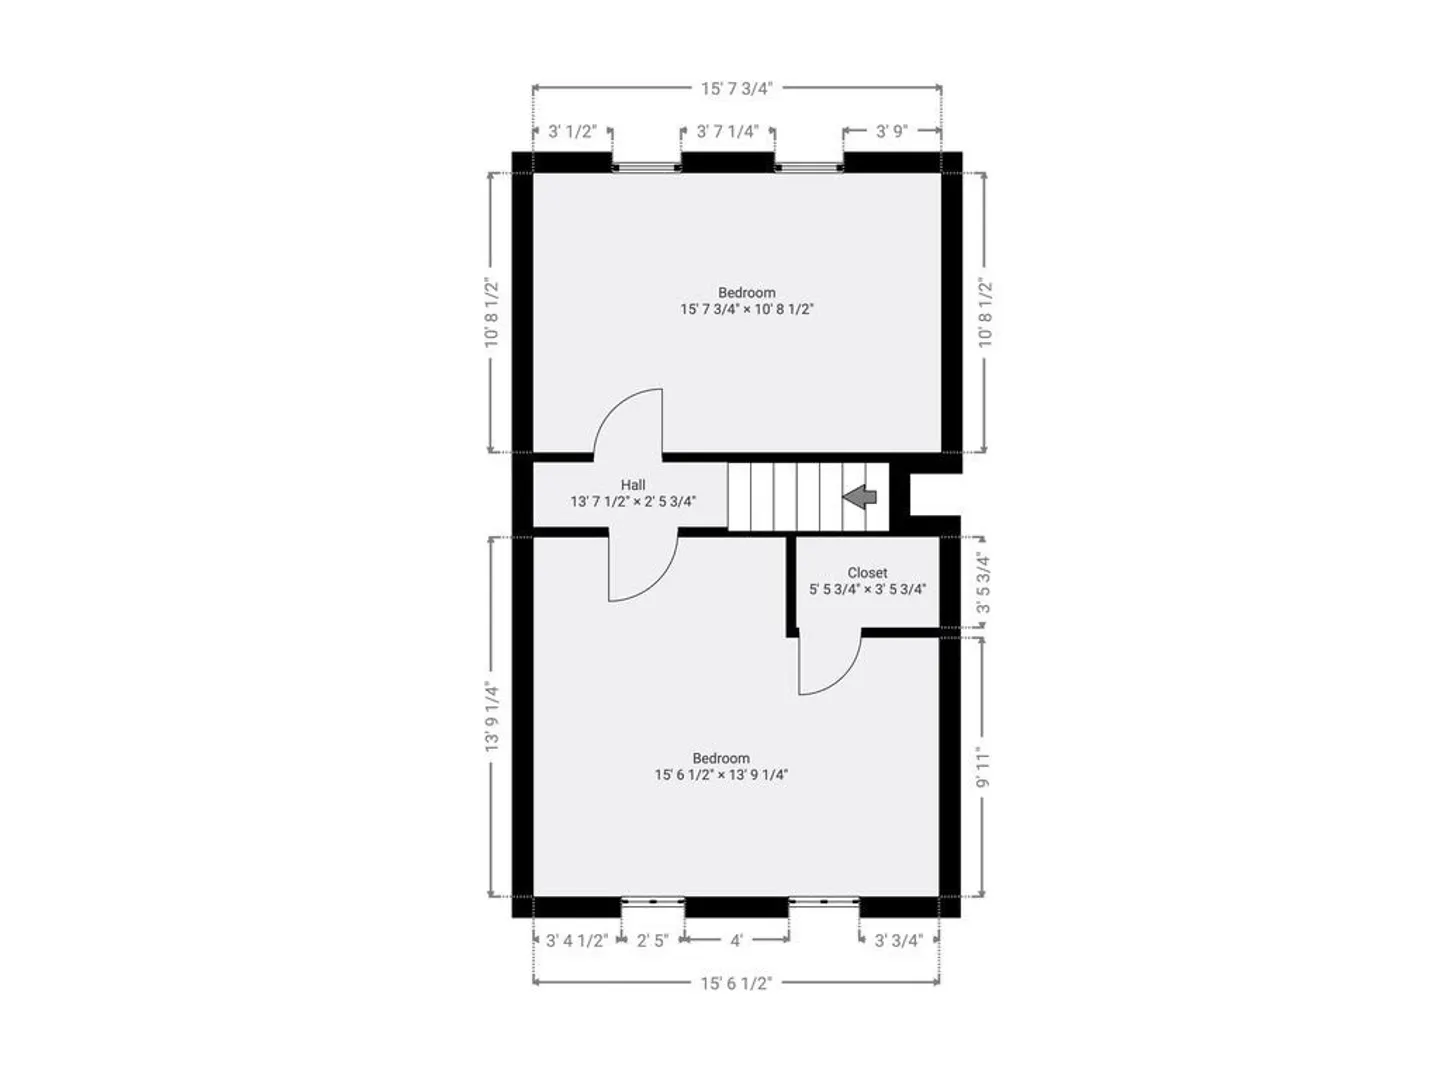
Welcome to 82 Elwell—a stunning, fully gut-renovated 3-story home perched on the Malden/Melrose line, boasting 5 spacious bedrooms and 2 full bathrooms. Enjoy an open-concept kitchen with brand-new Samsung appliances, white quartz countertops and kitchen island, efficient heating and cooling systems, updated electrical and plumbing throughout, gleaming hardwood floors, and a generous backyard with deck perfect for entertaining or relaxing. Prime location! Just 1,000 feet from Melrose, a 3-minute drive to Route 1, and only 17 minutes to Boston.
-
Highlights
- Cooling: Ductless
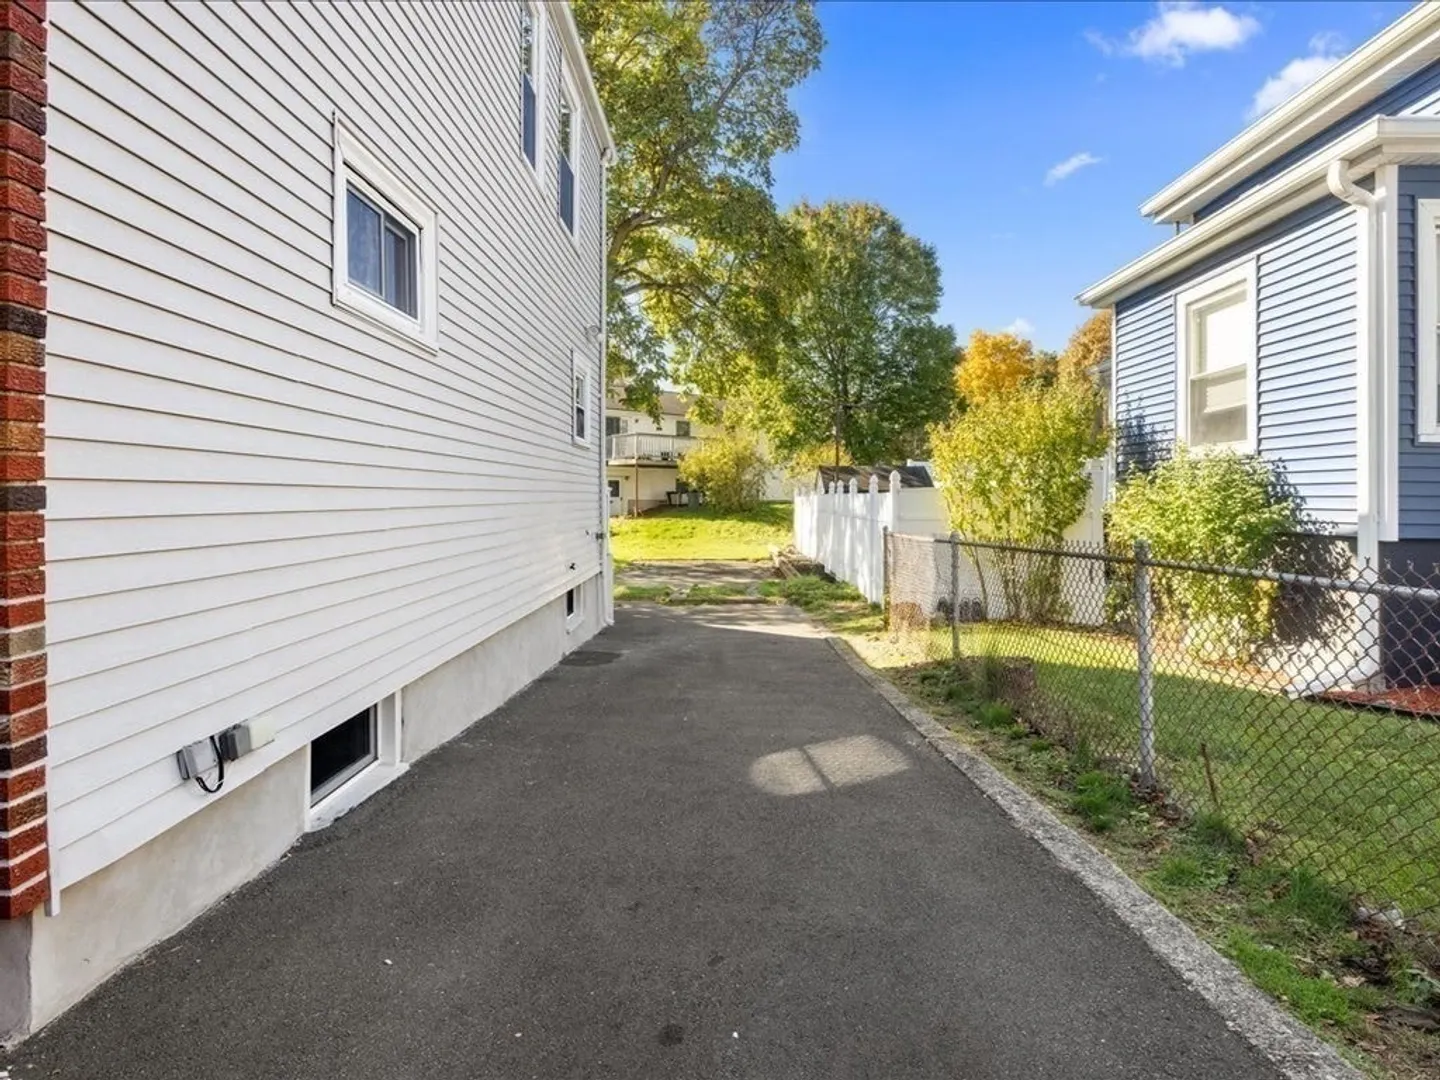
- Parking Spots: 3
- Property Type: Single Family Residence
- Total Rooms: 9
- Status: Closed
- Heating: Electric, ENERGY STAR Qualified Equipment, Ductless
- Property Class: Residential
- Style: Colonial
- Year Built: 1920
-
Additional Details
- Appliances: Electric Water Heater, Water Heater, Range, Dishwasher, Disposal, Microwave, Refrigerator, Freezer, Washer, Dryer, Cooktop
- Construction: Stone
- Flooring: Vinyl, Hardwood
- Lot Features: Easements
- Roof: Shingle
- Year Built Details: Actual
- Zoning: ResA
- Basement: Full, Walk-Out Access, Interior Entry, Bulkhead, Concrete
- Exterior Features: Porch, Deck, Garden
- Foundation: Stone
- Road Frontage Type: Public
- SqFt Source: Measured
- Year Built Source: Public Records
-
Amenities
- Community Features: Public Transportation, Shopping, Park, Medical Facility, Conservation Area, Highway Access
- Parking Features: Off Street, Deeded, Paved
-
Utilities
- Electric: 200+ Amp Service
- Water Source: Public
- Sewer: Public Sewer
-
Fees / Taxes
- Assessed Value: $634,100
- Taxes: $7,178
- Tax Year: 2025
Similar Listings


Sold
17 Photos
Sold
42 Photos
Sold
40 Photos
Sold
42 Photos
Content © 2026 MLS Property Information Network, Inc. The information in this listing was gathered from third party resources including the seller and public records.
Listing information provided courtesy of Century 21 North East.
MLS Property Information Network, Inc. and its subscribers disclaim any and all representations or warranties as to the accuracy of this information.
