
Sold!
$450,000
3
Beds
1
Bath
1,139
Living Area
-
Property Description
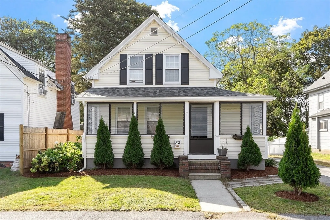
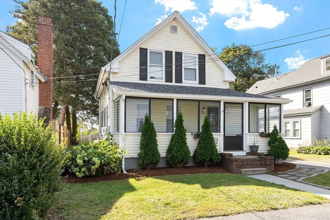
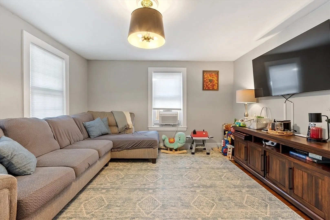
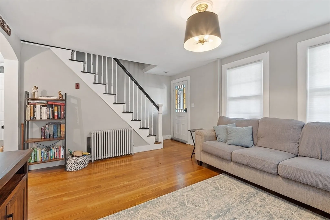
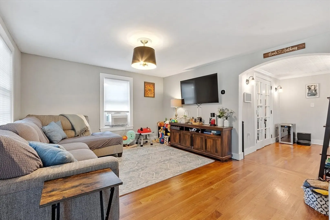
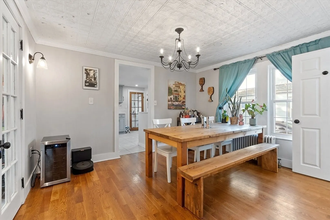
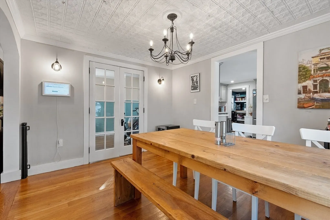
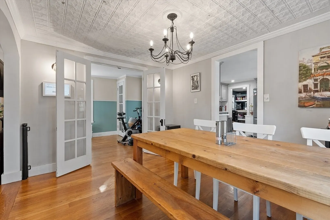
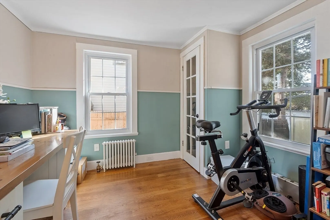
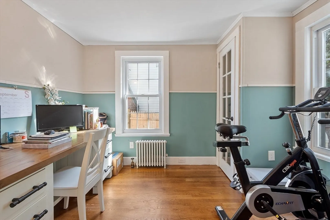
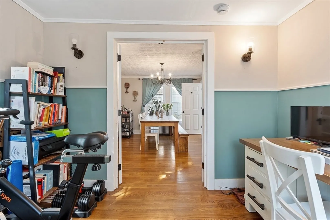
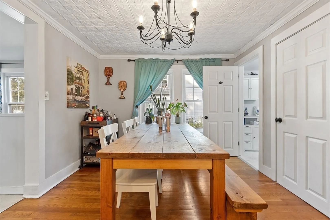
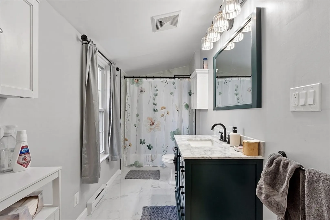
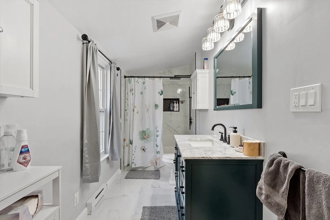
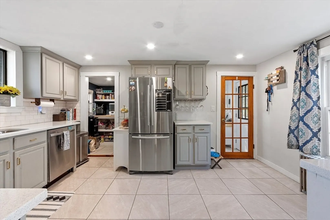
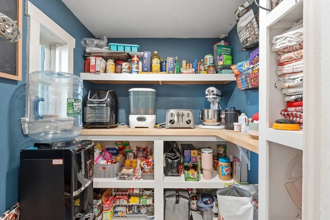
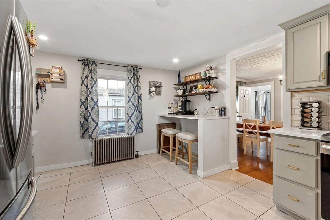
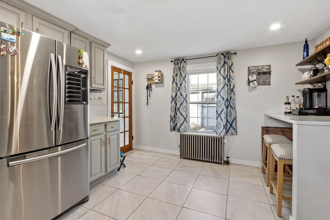
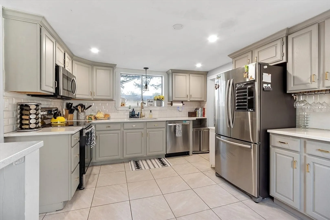
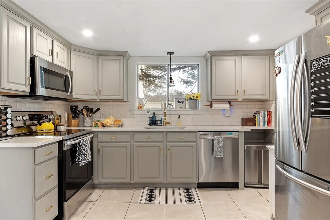
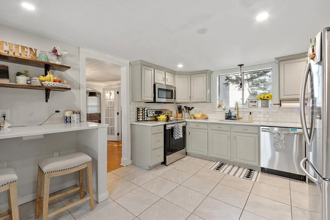
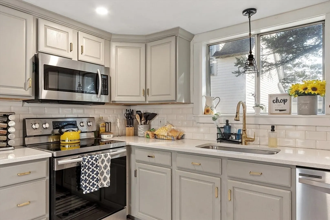
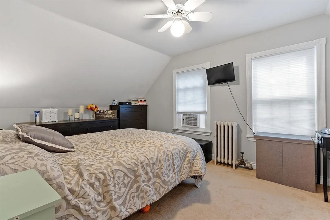
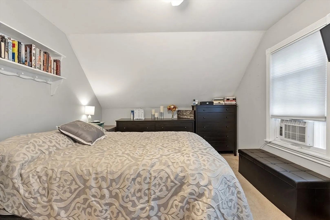
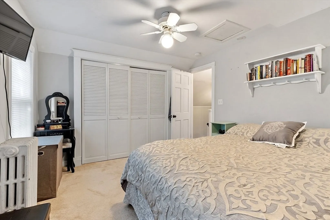
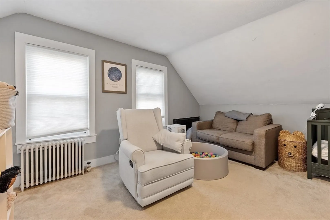
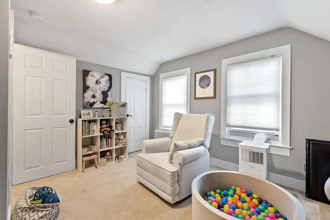
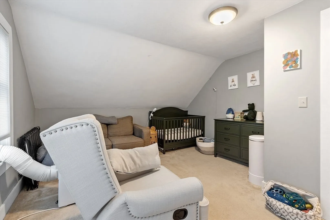
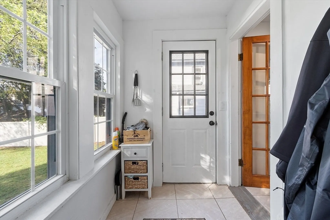
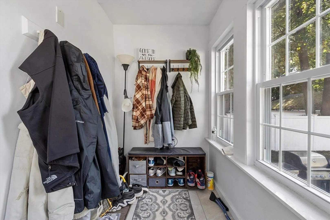
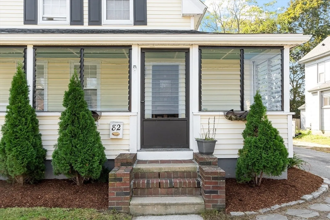
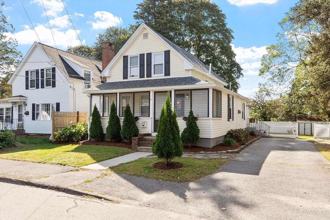
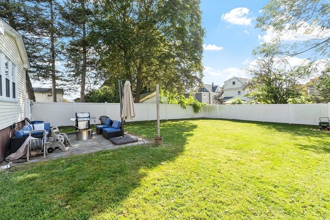
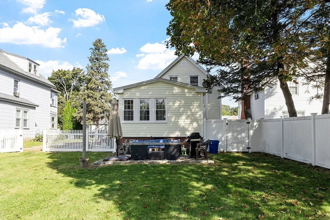
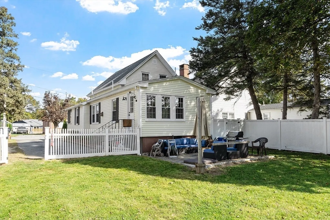
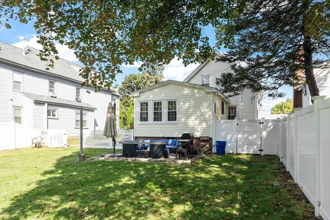
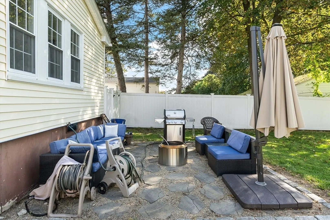
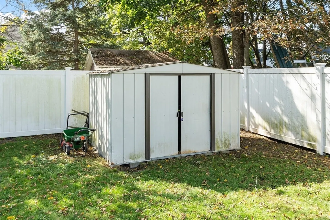
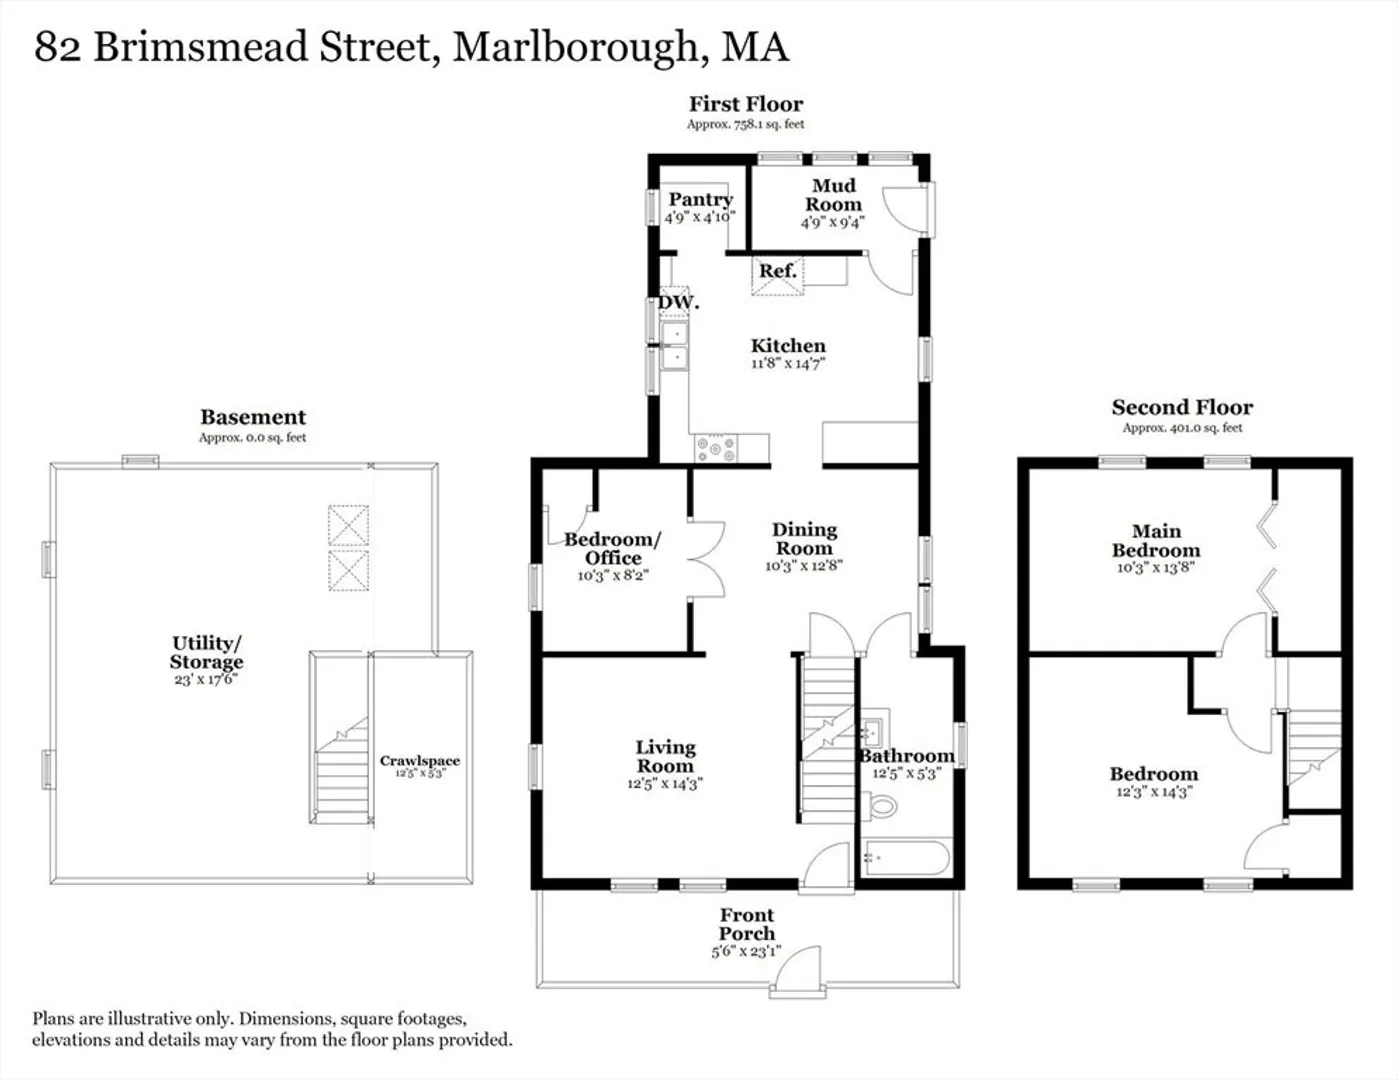
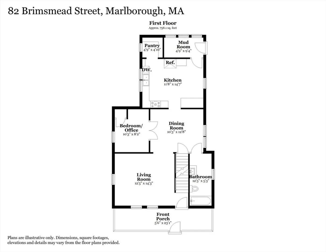
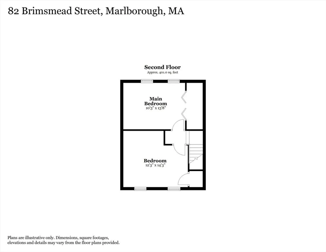
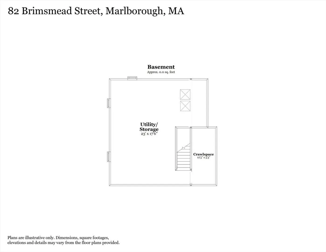
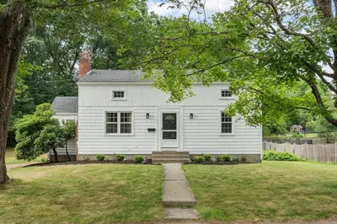
**Offer submission deadline: Monday 9/22 at 5pm. Keep offer valid to 9pm** Welcome to tastefully maintained and updated home providing a blend of classic charm and modern amenities on a centrally located Marlborough street. Recent improvements include a new roof (2021), vinyl backyard fencing (2020), new gutters (2021), and professional landscaping with a patio. Inside the first floor gives a newly finished full modern bathroom (2025), dining area, versatile bedroom/den, renovated kitchen with stainless steel appliances, pantry with built-in shelving and butcher block counters, and living room. Upstairs offers two wall to wall carpeted bedrooms and landing with storage. Close to shops, rail trail, restaurants, and major routes 20, 85, 495, 9 and more.
-
Highlights
- Cooling: Window Unit(s)
- Parking Spots: 6
- Property Type: Single Family Residence
- Total Rooms: 5
- Status: Closed
- Heating: Baseboard, Oil
- Property Class: Residential
- Style: Colonial
- Year Built: 1890
-
Additional Details
- Appliances: Water Heater, Range, Dishwasher, Microwave, Refrigerator, Washer, Dryer
- Exterior Features: Porch - Enclosed, Professional Landscaping, Fenced Yard
- Foundation: Stone, Brick/Mortar
- Roof: Shingle
- Year Built Details: Actual
- Zoning: R
- Basement: Partial, Crawl Space, Interior Entry, Sump Pump
- Flooring: Wood, Carpet
- Road Frontage Type: Public
- SqFt Source: Public Record
- Year Built Source: Public Records
-
Amenities
- Community Features: Public Transportation, Shopping, Park, Walk/Jog Trails, Golf, Medical Facility, Laundromat, Bike Path, Highway Access, Public School
- Parking Features: Paved Drive, Off Street, Stone/Gravel, Paved
-
Utilities
- Sewer: Public Sewer
- Water Source: Public
-
Fees / Taxes
- Assessed Value: $419,000
- Taxes: $4,131
- Tax Year: 2025
Similar Listings
Sold

38 Photos
Sold
42 Photos
Sold
22 Photos
Sold
29 Photos
Content © 2026 MLS Property Information Network, Inc. The information in this listing was gathered from third party resources including the seller and public records.
Listing information provided courtesy of Michael Toomey & Associates, Inc..
MLS Property Information Network, Inc. and its subscribers disclaim any and all representations or warranties as to the accuracy of this information.
