
Sold!
$350,000
6
Beds
2
Baths
2,312
Living Area
-
Property Description
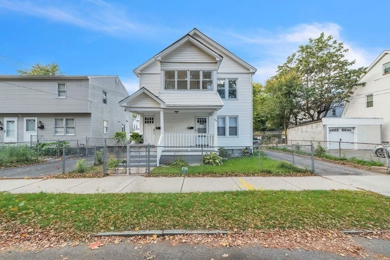
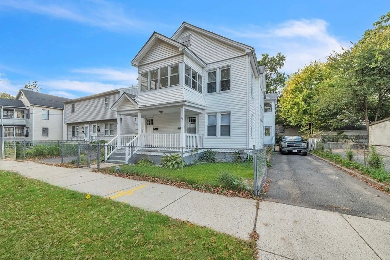
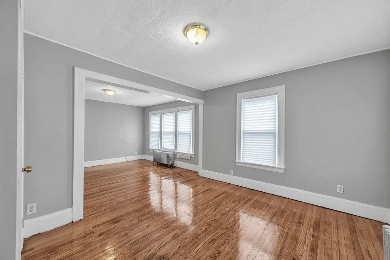
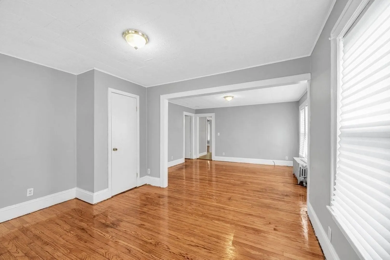
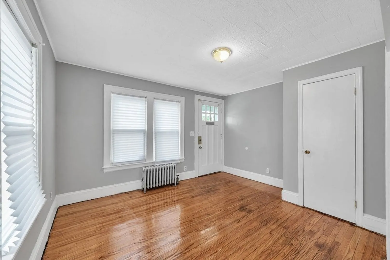
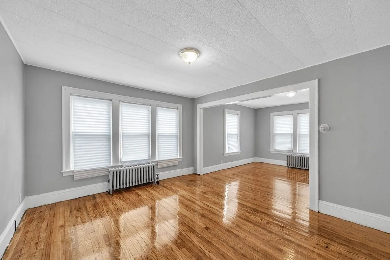
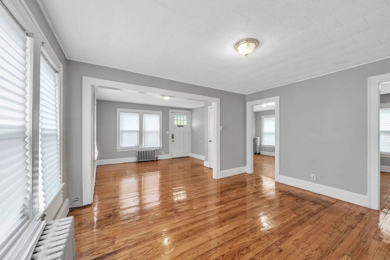
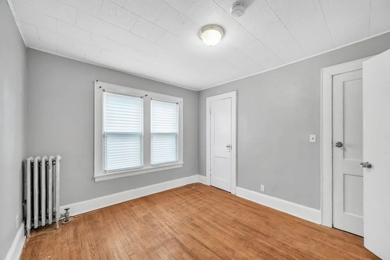
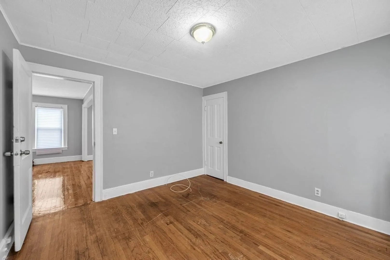
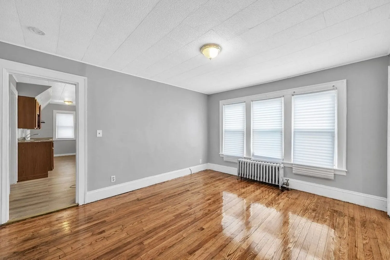
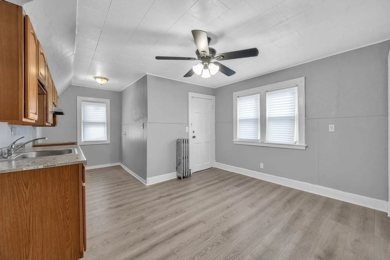
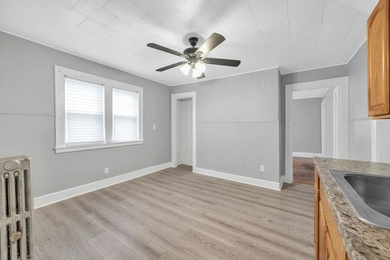
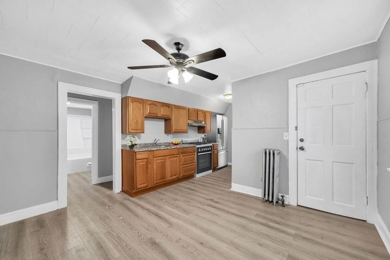
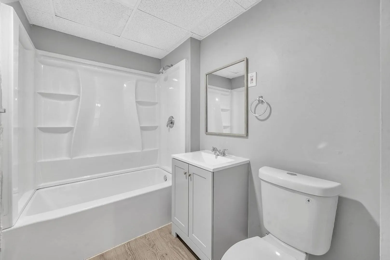
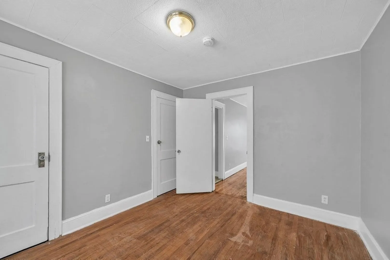
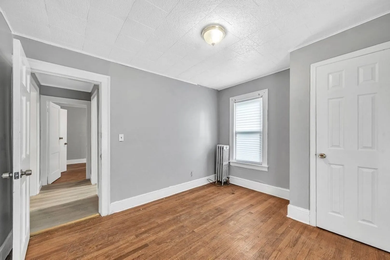
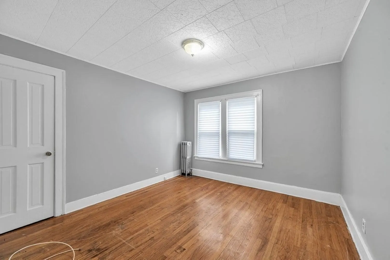
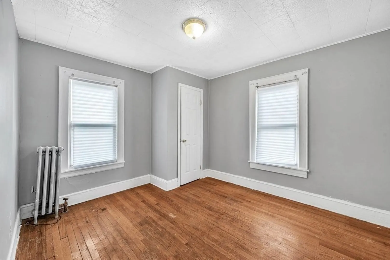
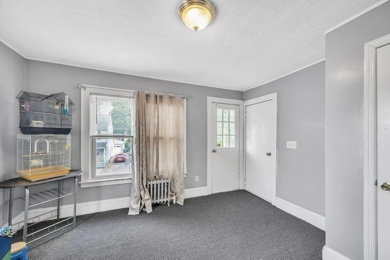
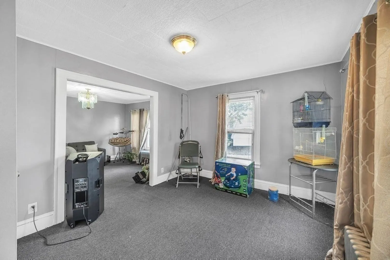
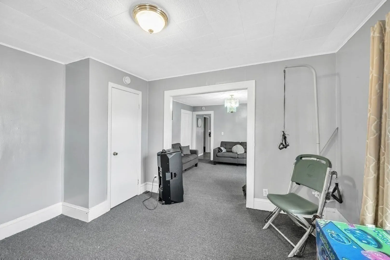
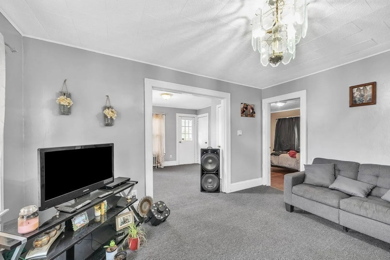
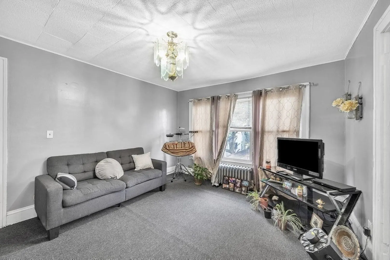
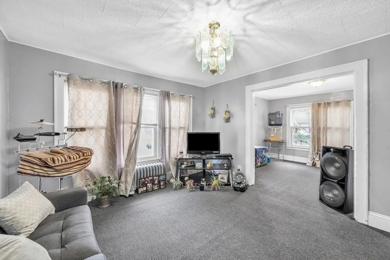
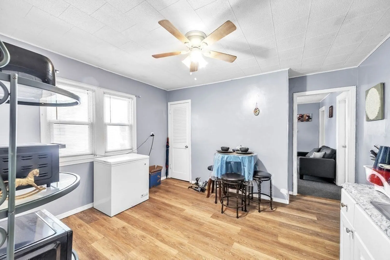
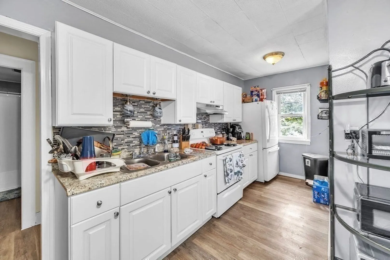
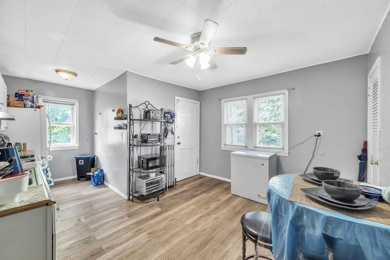
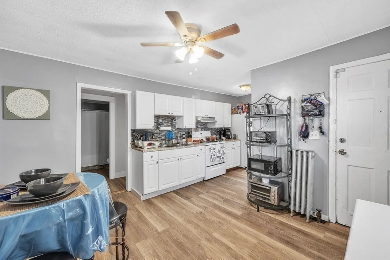
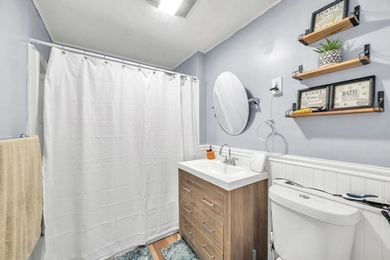
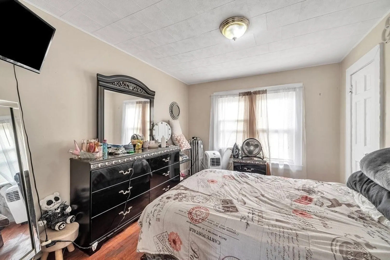
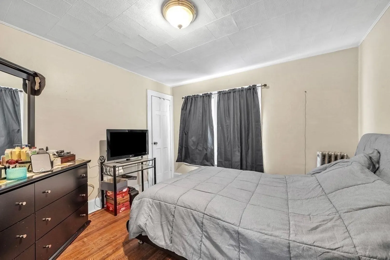
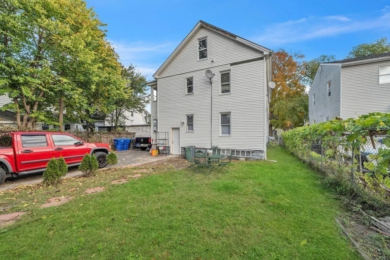
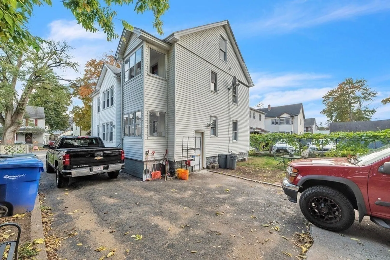
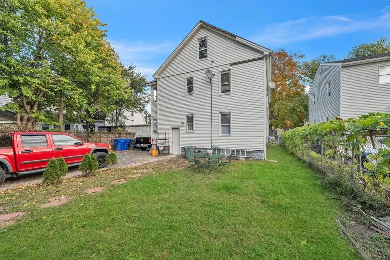
Highest and best due Weds 10/25 at 3pm. Welcome to this fantastic multi-family home in the heart of East Springfield! This well-maintained property features a vacant and newly renovated first-floor unit with 3 bedrooms, 1 bathroom, living room and dinning room complete with brand new appliances. Second floor has some updates and is in great condition as well. On the second floor you will find 3 bed rooms, 1 bath, living room and dinning room. Additional space in walk up attic as well! This home is ready for immediate occupancy or rental. Generate rental income, live in one unit while renting out the other, or use it as an extended family living arrangement. Both units have lead compliance forms!! Don't miss out! Schedule a showing today or visit the open house Saturday October 21st 11:30am-1pm, and Tuesday Oct 24th 5pm-6:30pm.
-
Highlights
- Heating: Unit 1(Steam, Gas, Individual), Unit 2(Steam, Gas, Individual)
- Property Class: Residential Income
- Total Rooms: 12
- Status: Closed
- Parking Spots: 4
- Property Type: Multi Family
- Year Built: 1928
-
Additional Details
- Appliances: Unit 1(Range, Refrigerator)
- Construction: Frame
- Flooring: Wood, Vinyl
- Interior Features: Unit 1 Rooms(Living Room, Dining Room, Kitchen), Unit 2 Rooms(Living Room, Kitchen)
- Roof: Shingle
- Year Built Details: Approximate
- Zoning: R1
- Basement: Full, Interior Entry, Concrete
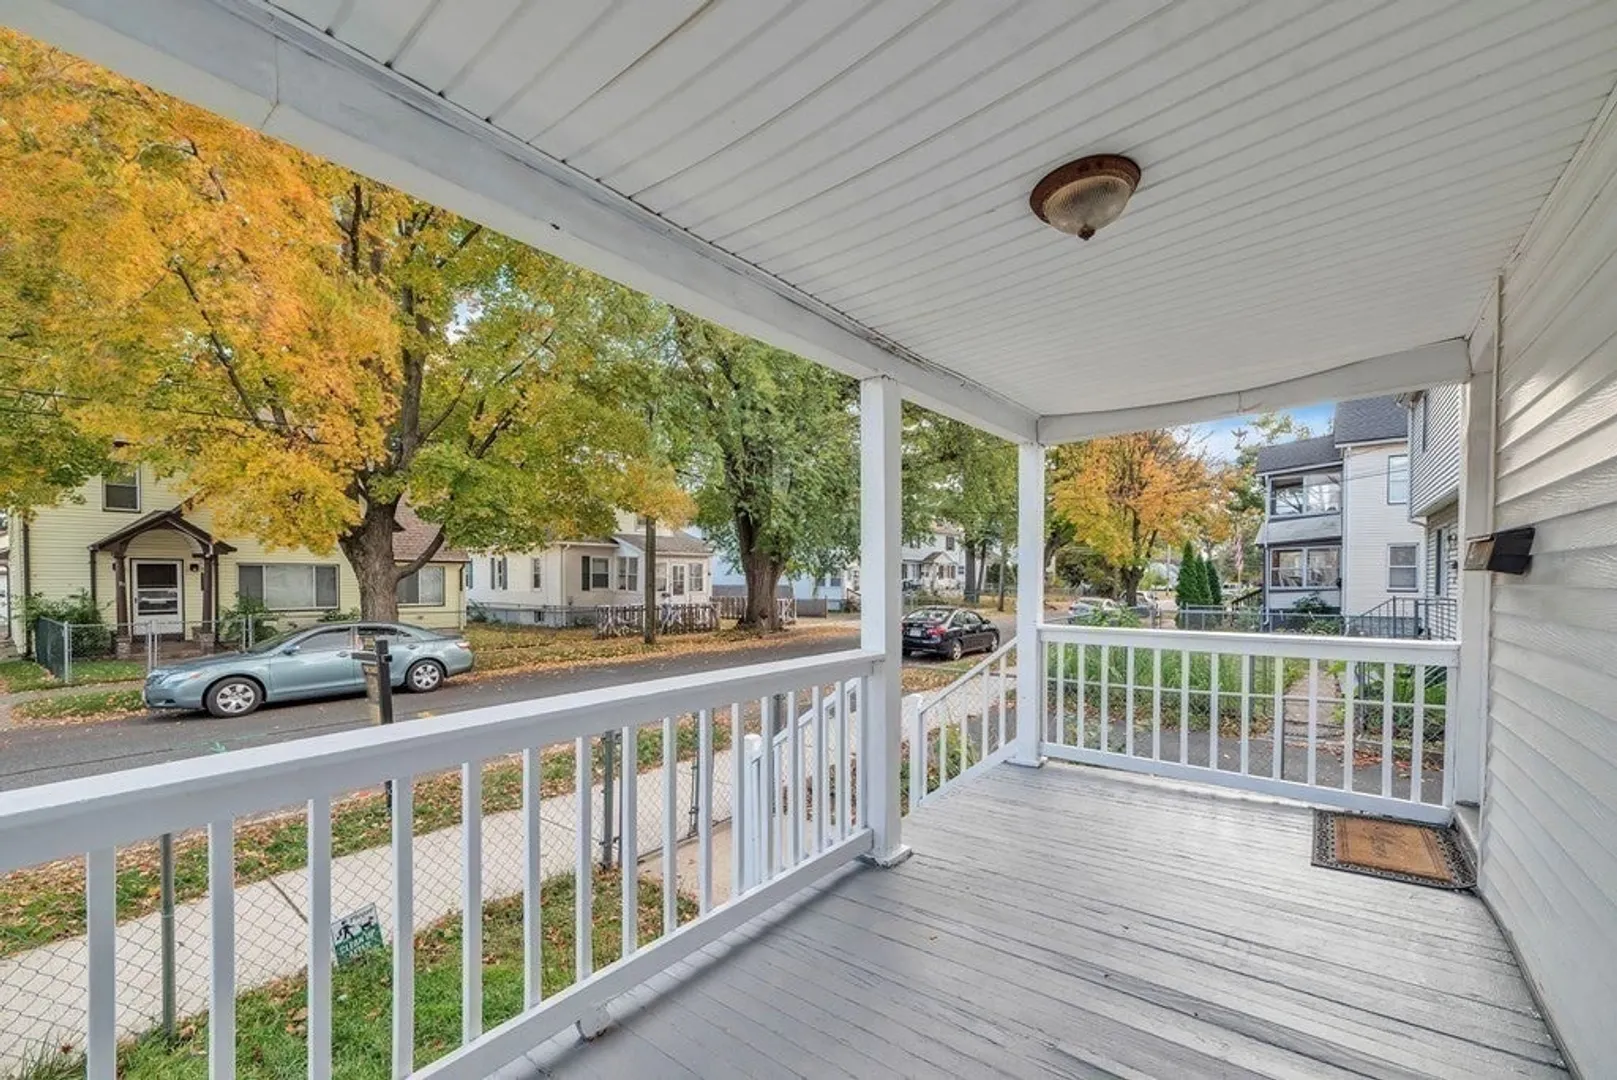
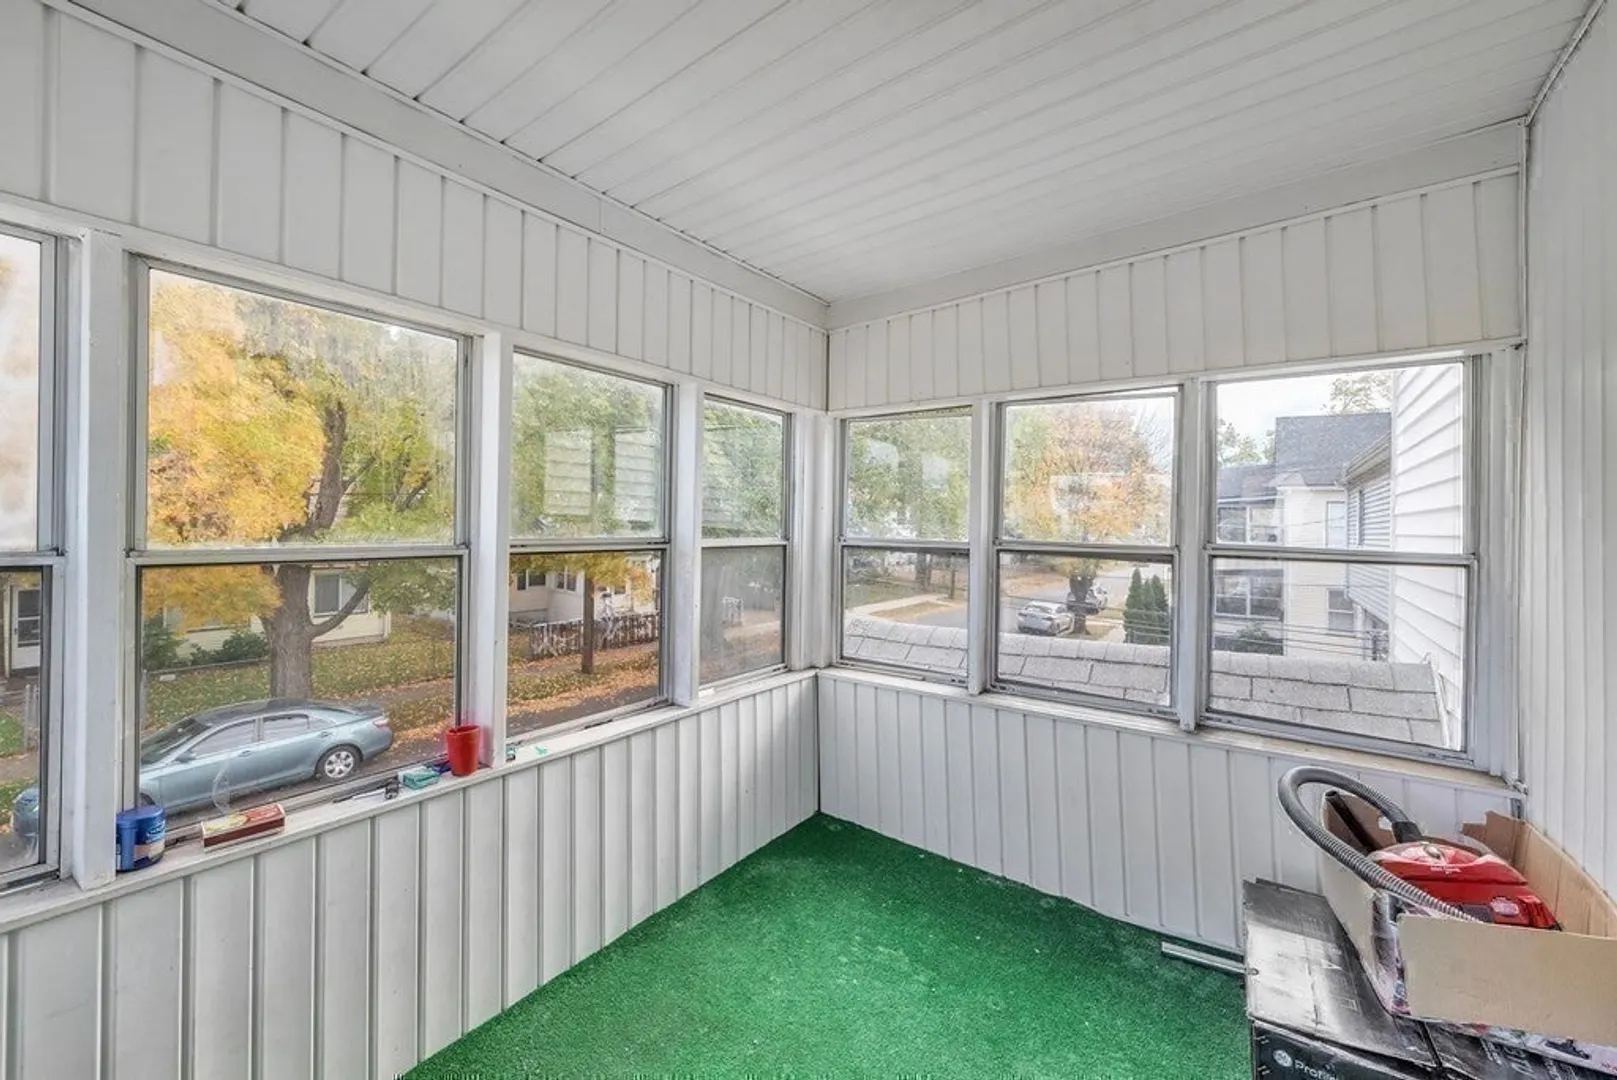
- Exterior Features: Porch
- Foundation: Block
- Road Frontage Type: Public
- Total Number of Units: 2
- Year Built Source: Public Records
-
Amenities
- Community Features: Public Transportation, Shopping, Sidewalks
- Parking Features: Paved Drive, Tandem, Paved
-
Utilities
- Electric: Circuit Breakers
- Water Source: Public
- Sewer: Public Sewer
-
Fees / Taxes
- Assessed Value: $221,700
- Compensation Based On: Net Sale Price
- Taxes: $3,780
- Buyer Agent Compensation: 2%
- Tax Year: 2023
Similar Listings
Sold
42 Photos
Sold
2 Photos
Sold
19 Photos
Sold
24 Photos
Content © 2026 MLS Property Information Network, Inc. The information in this listing was gathered from third party resources including the seller and public records.
Listing information provided courtesy of Keller Williams, LLC.
MLS Property Information Network, Inc. and its subscribers disclaim any and all representations or warranties as to the accuracy of this information.
