
Sold!
$240,000
3
Beds
1
Bath
1,532
Living Area
-
Property Description
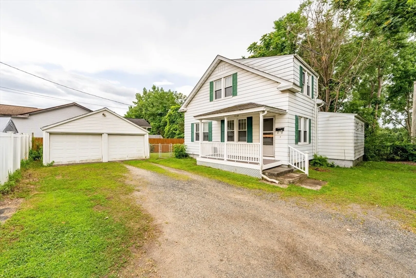
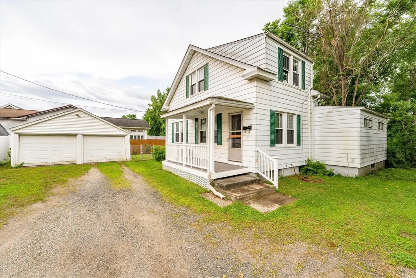
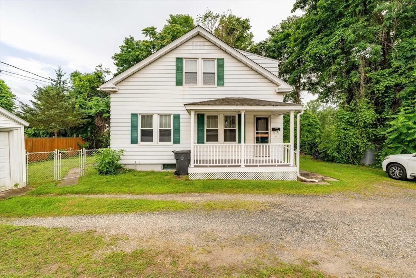
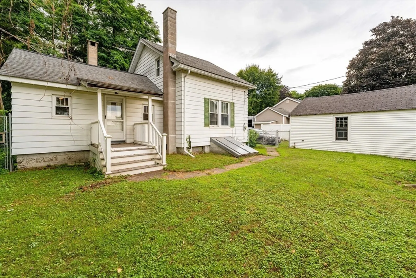
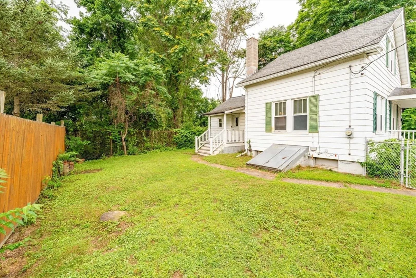
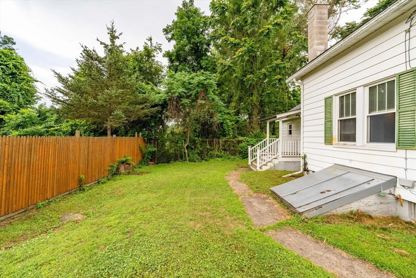
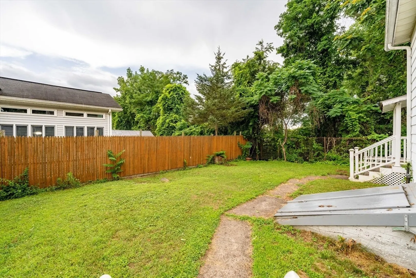
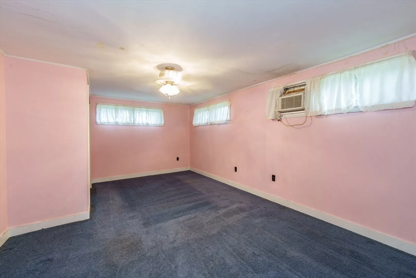
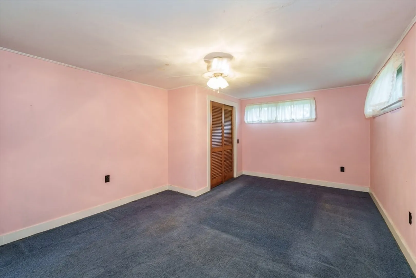
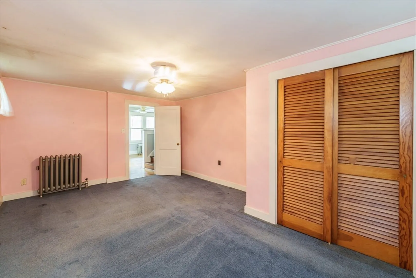
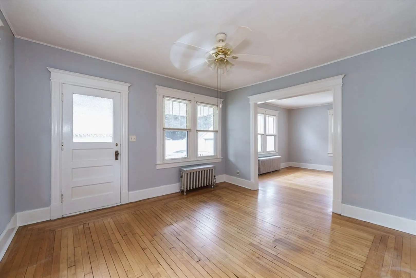
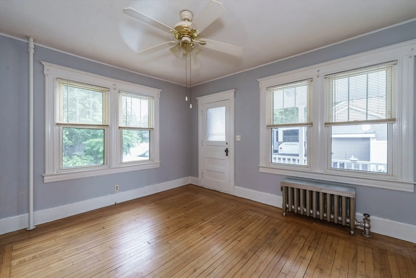
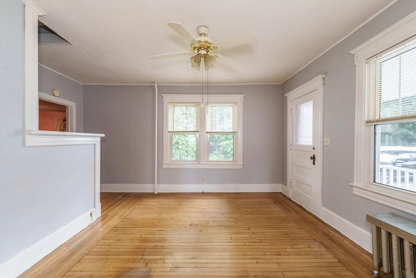
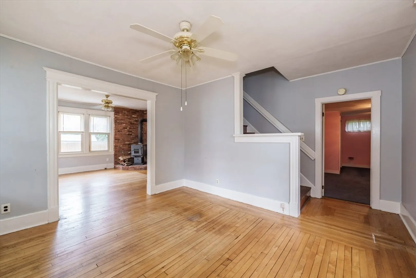
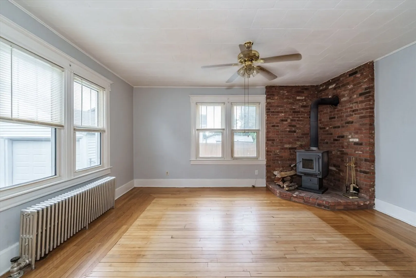
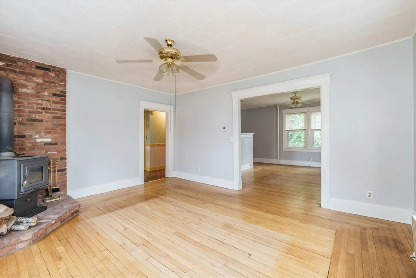
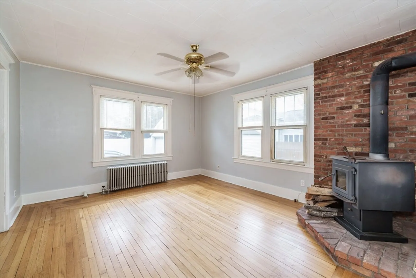
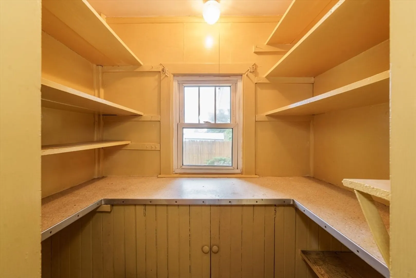
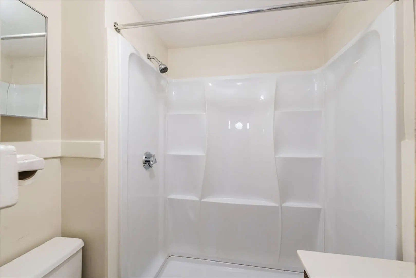
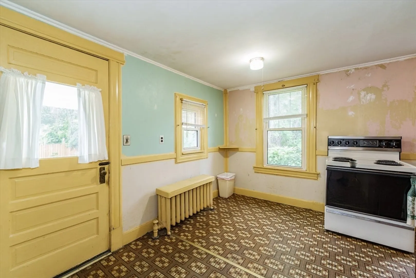
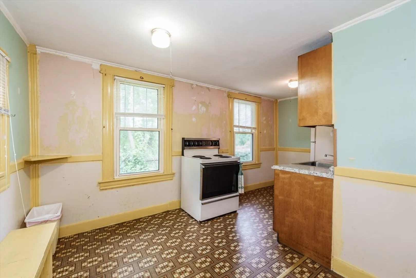
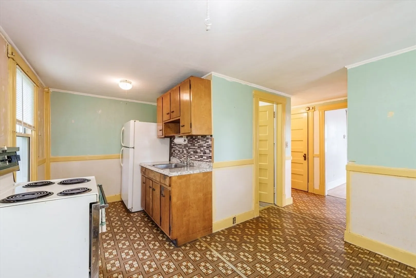
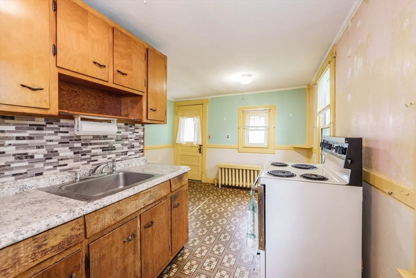
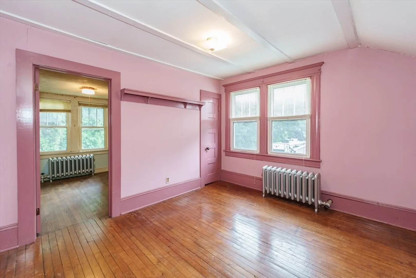
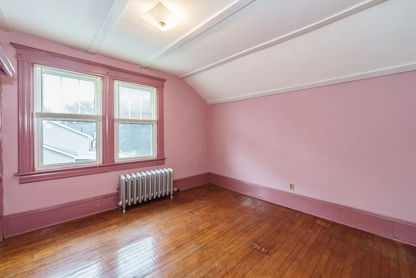
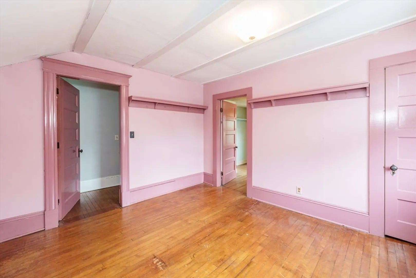
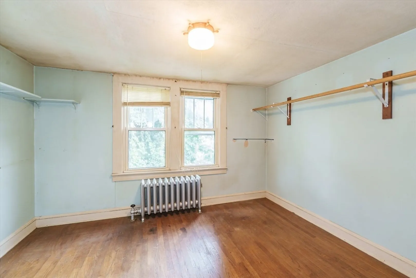
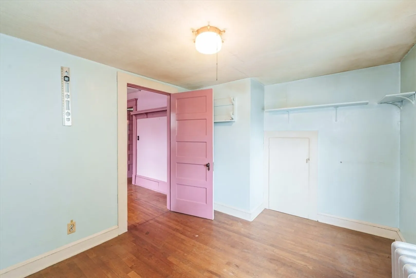
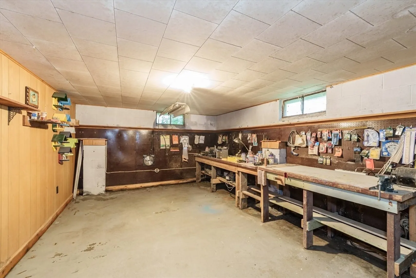
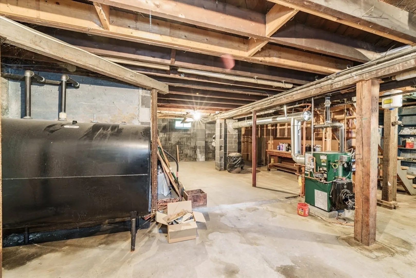
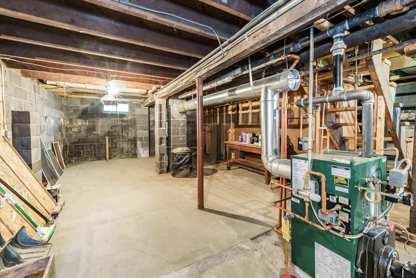
Seller is highly motivated—bring your best offer! This classic 3-bedroom Colonial offers a wonderful layout in a convenient location close to Noble Hospital, Stanley Park and Westfield University. With some updating, this home could truly shine! The 1st floor features hardwood floors, a spacious living & dining room with cozy wood stove, kitchen includes a walk in pantry and a first-floor primary bedroom and a bathroom with a walk in shower, perfect for flexibility and comfort. Upstairs you'll find two additional bedrooms (tandem), each with great natural light and plenty of space. Enjoy the privacy of a fenced-in yard, perfect for pets, gardening, or relaxing outdoors. A two-car garage adds extra storage and everyday convenience. Updates include boiler/tankless hot water in 2023 & composite decking on porches. With its great layout, desirable features, and fantastic location, this home is full of potential—bring your vision and make it your own!
-
Highlights
- Cooling: Window Unit(s)
- Parking Spots: 6
- Property Type: Single Family Residence
- Total Rooms: 6
- Status: Closed
- Heating: Steam, Oil
- Property Class: Residential
- Style: Colonial
- Year Built: 1930
-
Additional Details
- Appliances: Range, Refrigerator, Washer, Dryer
- Construction: Frame
- Flooring: Vinyl, Hardwood
- Road Frontage Type: Public
- SqFt Source: Public Record
- Year Built Source: Public Records
- Basement: Full, Bulkhead
- Exterior Features: Porch, Deck - Composite, Fenced Yard
- Foundation: Block
- Roof: Shingle
- Year Built Details: Approximate
- Zoning: r
-
Amenities
- Community Features: Public Transportation, Shopping, Tennis Court(s), Park, Walk/Jog Trails, Stable(s), Golf, Medical Facility, Public School, University
- Parking Features: Detached, Shared Driveway, Off Street
- Covered Parking Spaces: 2
-
Utilities
- Sewer: Public Sewer
- Water Source: Public
-
Fees / Taxes
- Assessed Value: $298,900
- Taxes: $4,537
- Tax Year: 2025
Similar Listings
Sold
41 Photos
Sold
39 Photos
Sold
19 Photos
Sold
33 Photos
Content © 2026 MLS Property Information Network, Inc. The information in this listing was gathered from third party resources including the seller and public records.
Listing information provided courtesy of eXp Realty.
MLS Property Information Network, Inc. and its subscribers disclaim any and all representations or warranties as to the accuracy of this information.
