
Sold!
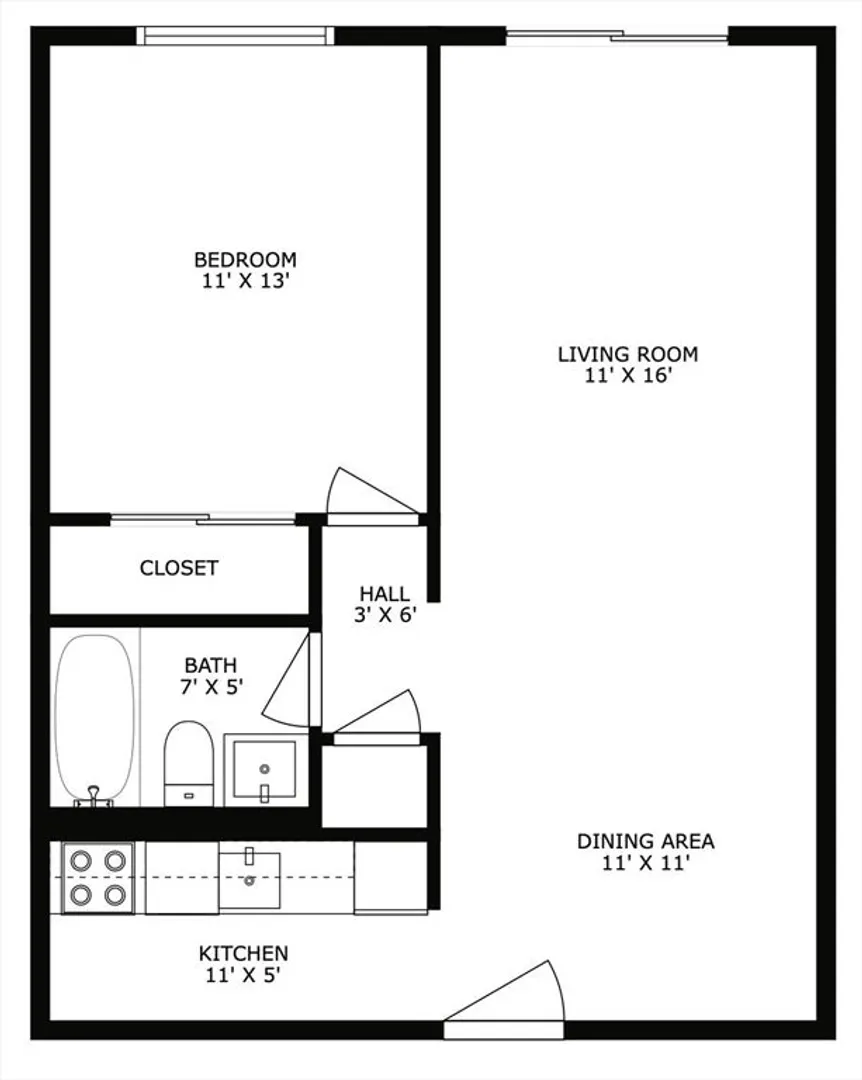
$204,900
1
Bed
1
Bath
580
Living Area
-
Property Description
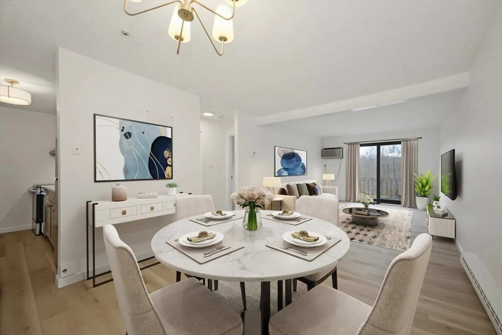
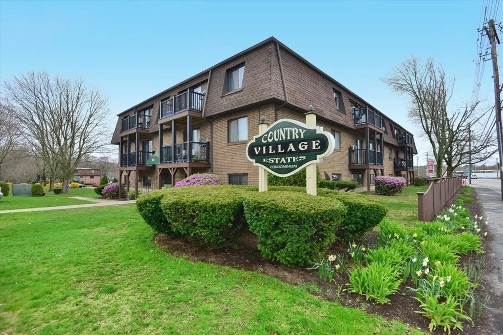
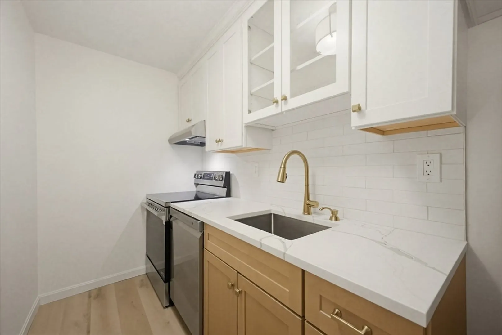
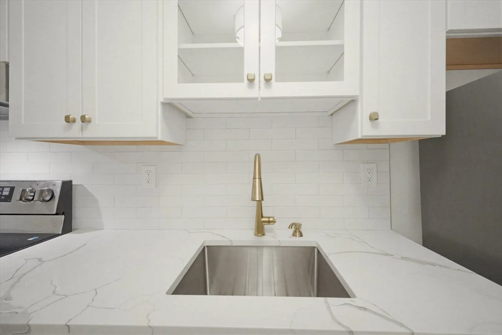
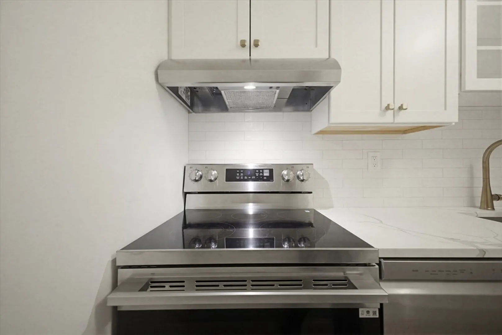
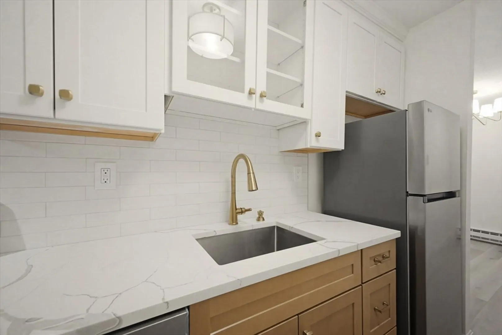
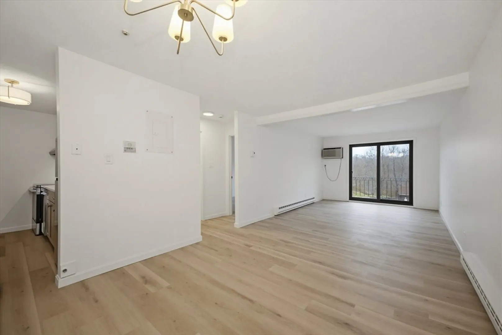
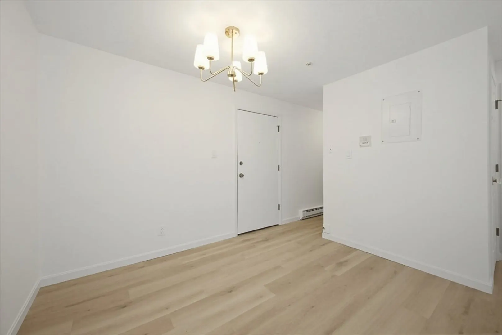
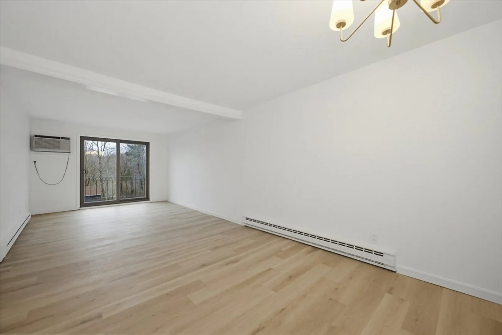
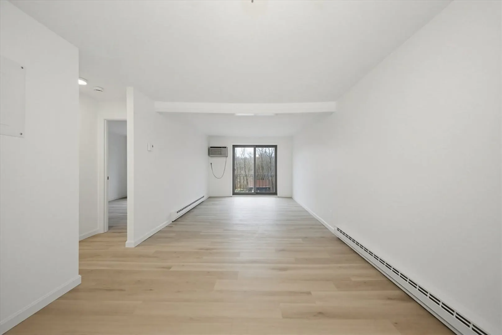
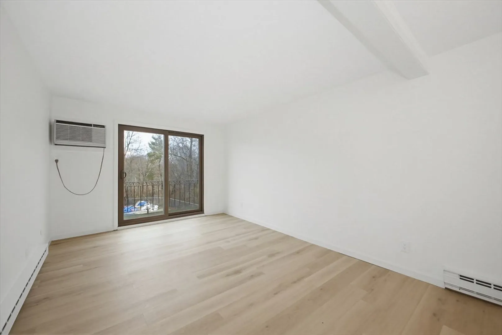
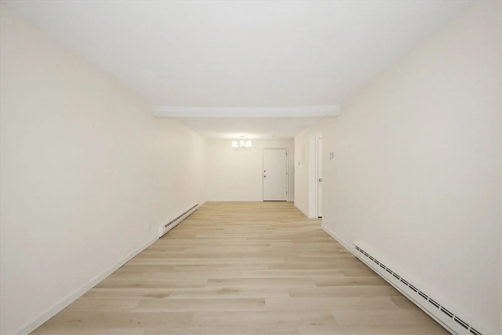
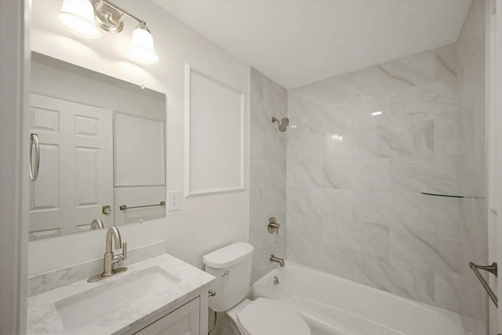
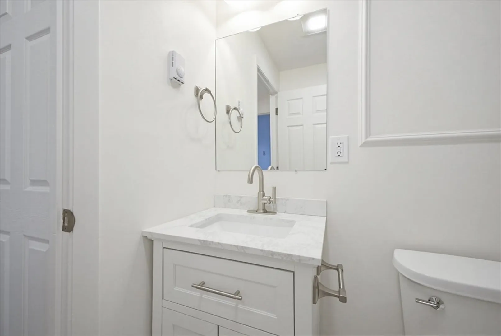
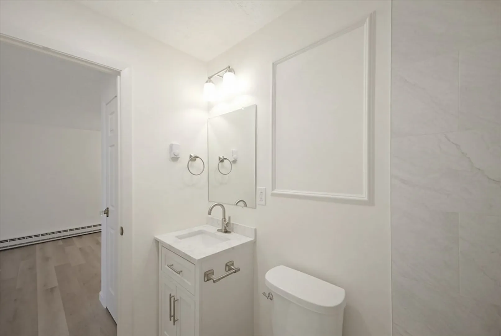
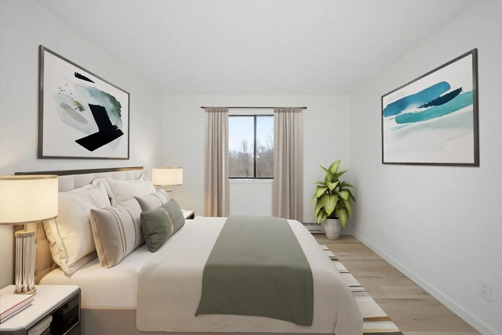
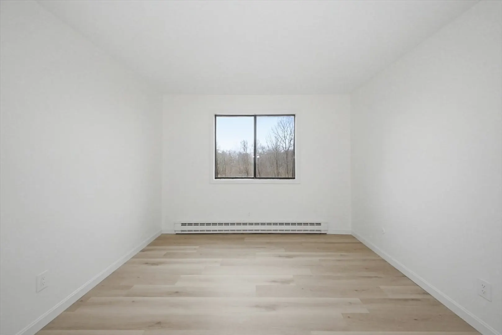
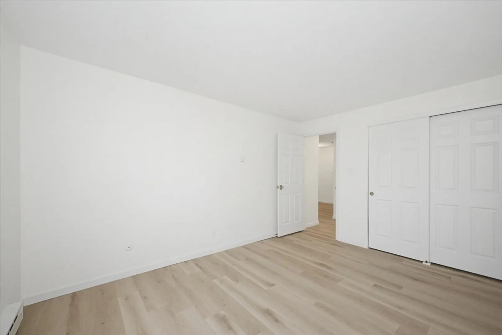
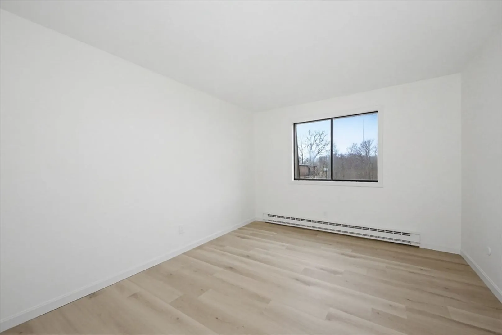
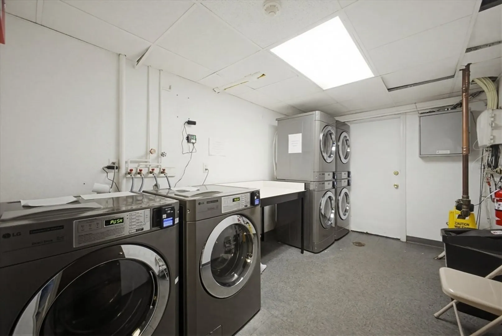
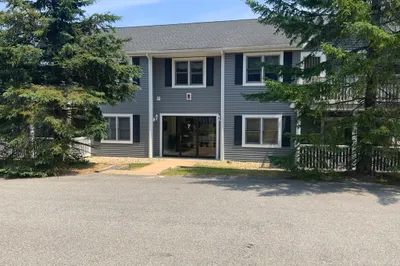
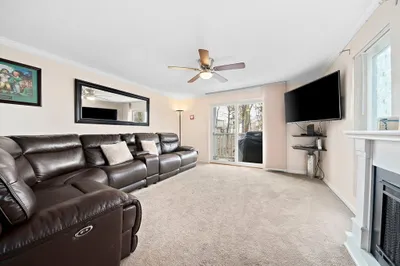
Welcome to this bright, updated 1-bedroom condo in a prime Taunton location! This turnkey unit features an open-concept layout with a spacious living and dining area, leading to a stunning new kitchen with stainless steel appliances, quartz countertops, and a stylish tile backsplash. The generously sized bedroom offers ample closet space, while the updated bath includes a new vanity, fixtures, and tiled shower. Enjoy added perks like a private balcony, bonus storage, assigned parking, guest spaces, and wall A/C. The well-maintained complex features an in-ground pool. Just steps to the new MBTA station, shopping, dining, and more—ideal for homeowners or investors seeking a move-in-ready property in a high-demand location!
-
Highlights
- Cooling: Wall Unit(s)
- HOA Fee: $380
- Property Class: Residential
- Stories: 1
- Unit Number: 1-12
- Status: Closed
- Heating: Electric
- Parking Spots: 1
- Property Type: Condominium
- Total Rooms: 3
- Year Built: 1987
-
Additional Details
- Appliances: Range, Dishwasher, Refrigerator, Freezer
- Construction: Frame
- Roof: Rubber
- Total Number of Units: 111
- Year Built Source: Public Records
- Basement: Y
- Exterior Features: Balcony, Rain Gutters, Professional Landscaping
- SqFt Source: Public Record
- Year Built Details: Actual
- Zoning: Urbres
-
Amenities
- Community Features: Public Transportation, Shopping, Pool, Highway Access, House of Worship, Private School, Public School, T-Station
- Parking Features: Assigned, Guest, Paved
-
Utilities
- Electric: Circuit Breakers
- Water Source: Public
- Sewer: Public Sewer
-
Fees / Taxes
- Assessed Value: $163,900
- HOA Fee Includes: Water, Sewer, Insurance, Maintenance Structure, Road Maintenance, Maintenance Grounds, Snow Removal, Trash, Reserve Funds
- Taxes: $1,793
- HOA Fee Frequency: Monthly
- Tax Year: 2025
Similar Listings

Sold
23 Photos
Sold
25 Photos
Sold
20 Photos
Sold
27 Photos
Content © 2026 MLS Property Information Network, Inc. The information in this listing was gathered from third party resources including the seller and public records.
Listing information provided courtesy of RE/MAX Synergy.
MLS Property Information Network, Inc. and its subscribers disclaim any and all representations or warranties as to the accuracy of this information.
