
Sold!
$529,900
3
Beds
1
Bath
1,701
Living Area
-
Property Description
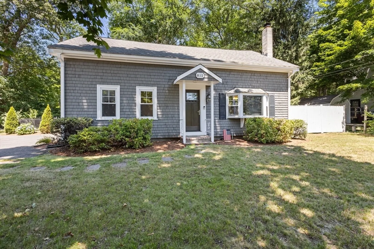
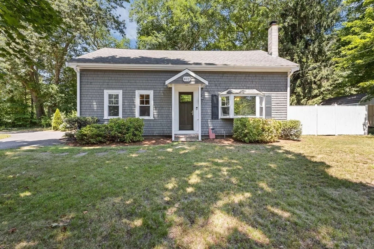
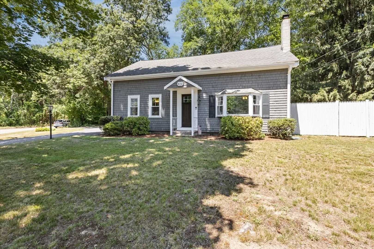
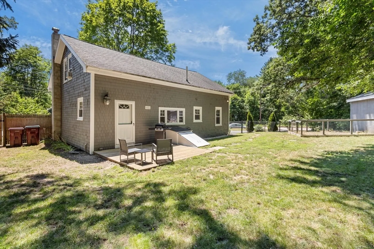
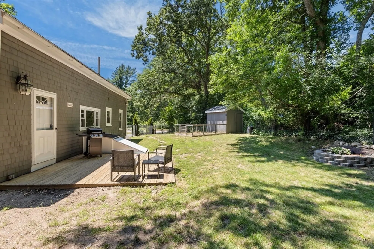
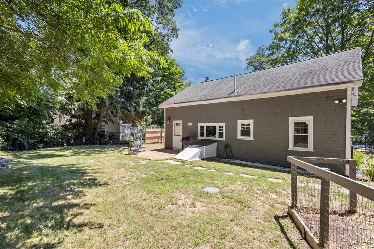
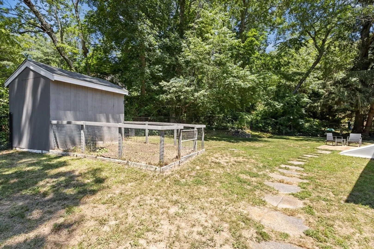
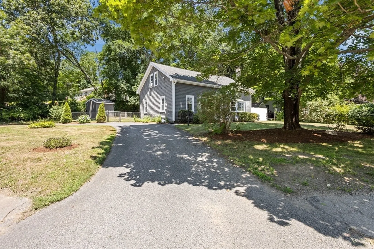
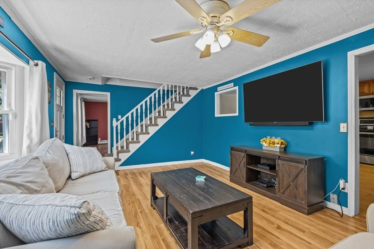
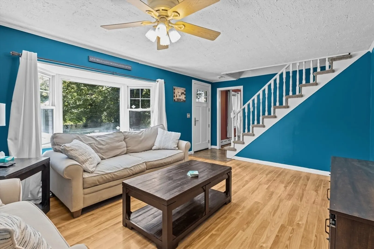
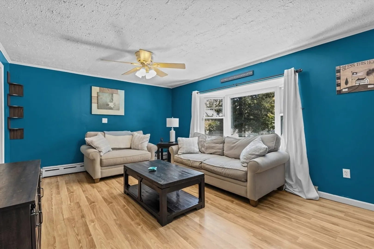
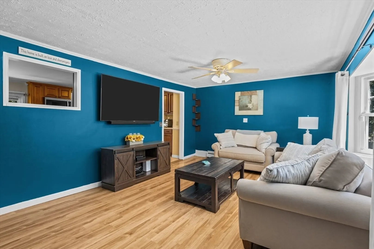
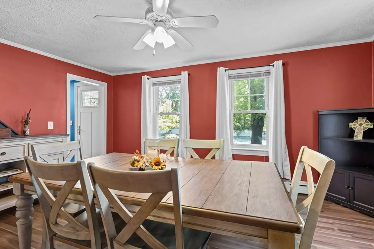
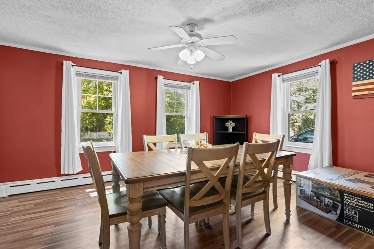
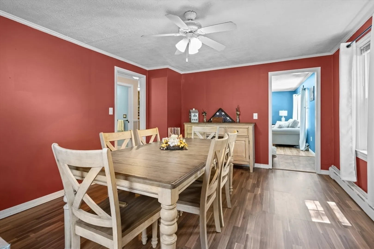
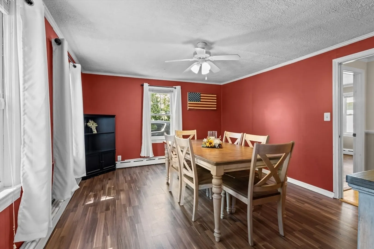
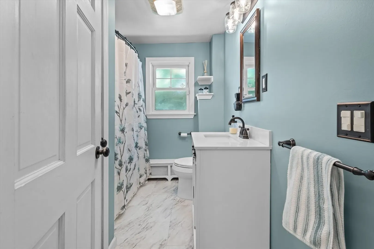
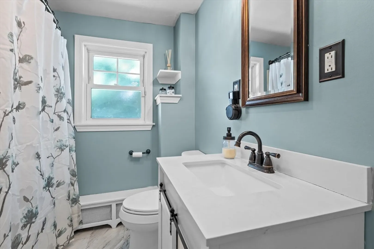
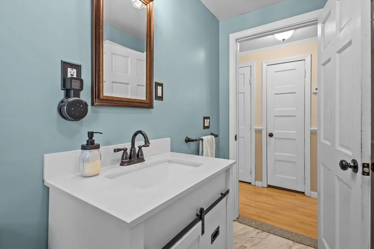
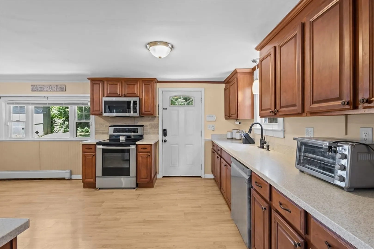
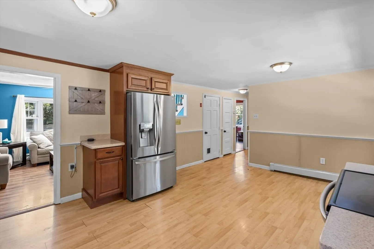
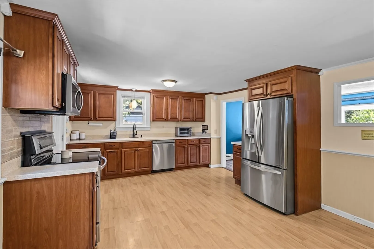
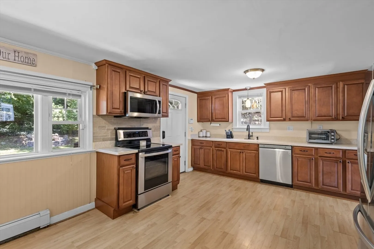
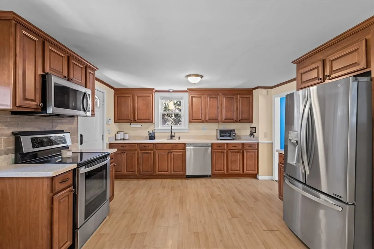
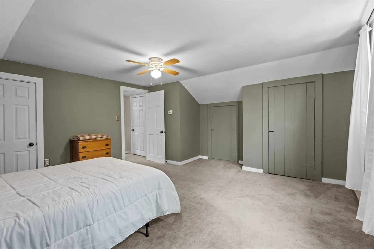
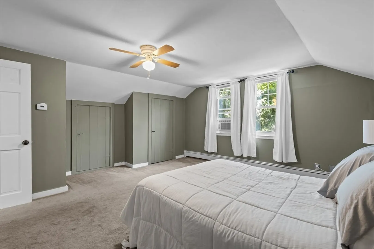
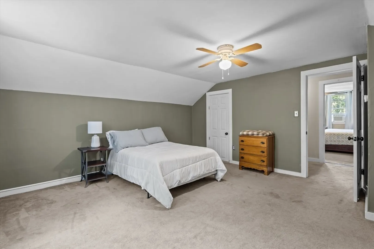
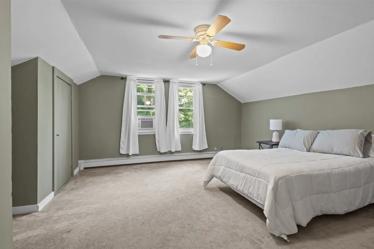
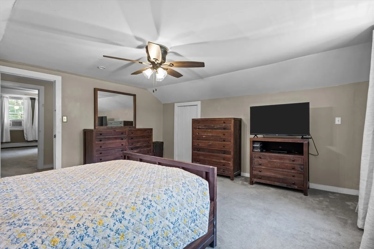
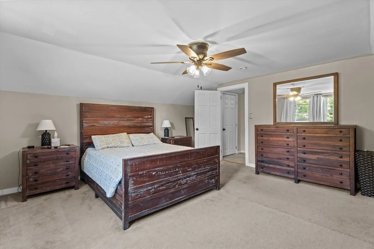
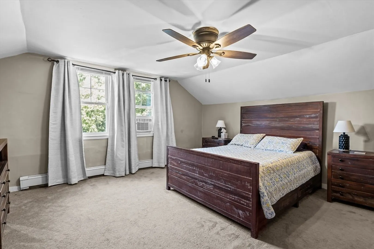
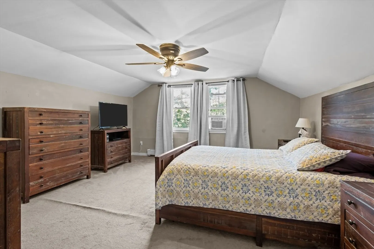
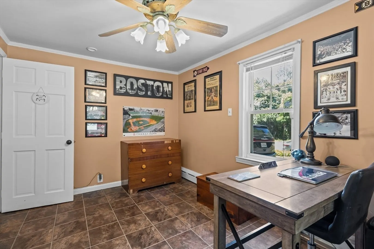
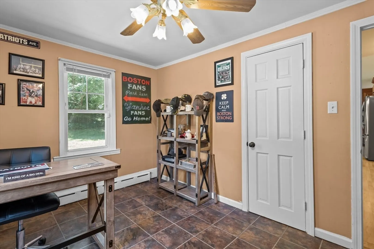
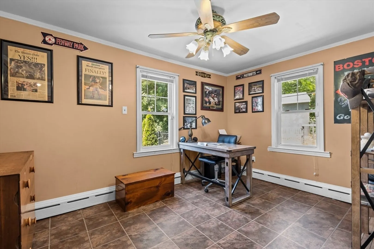
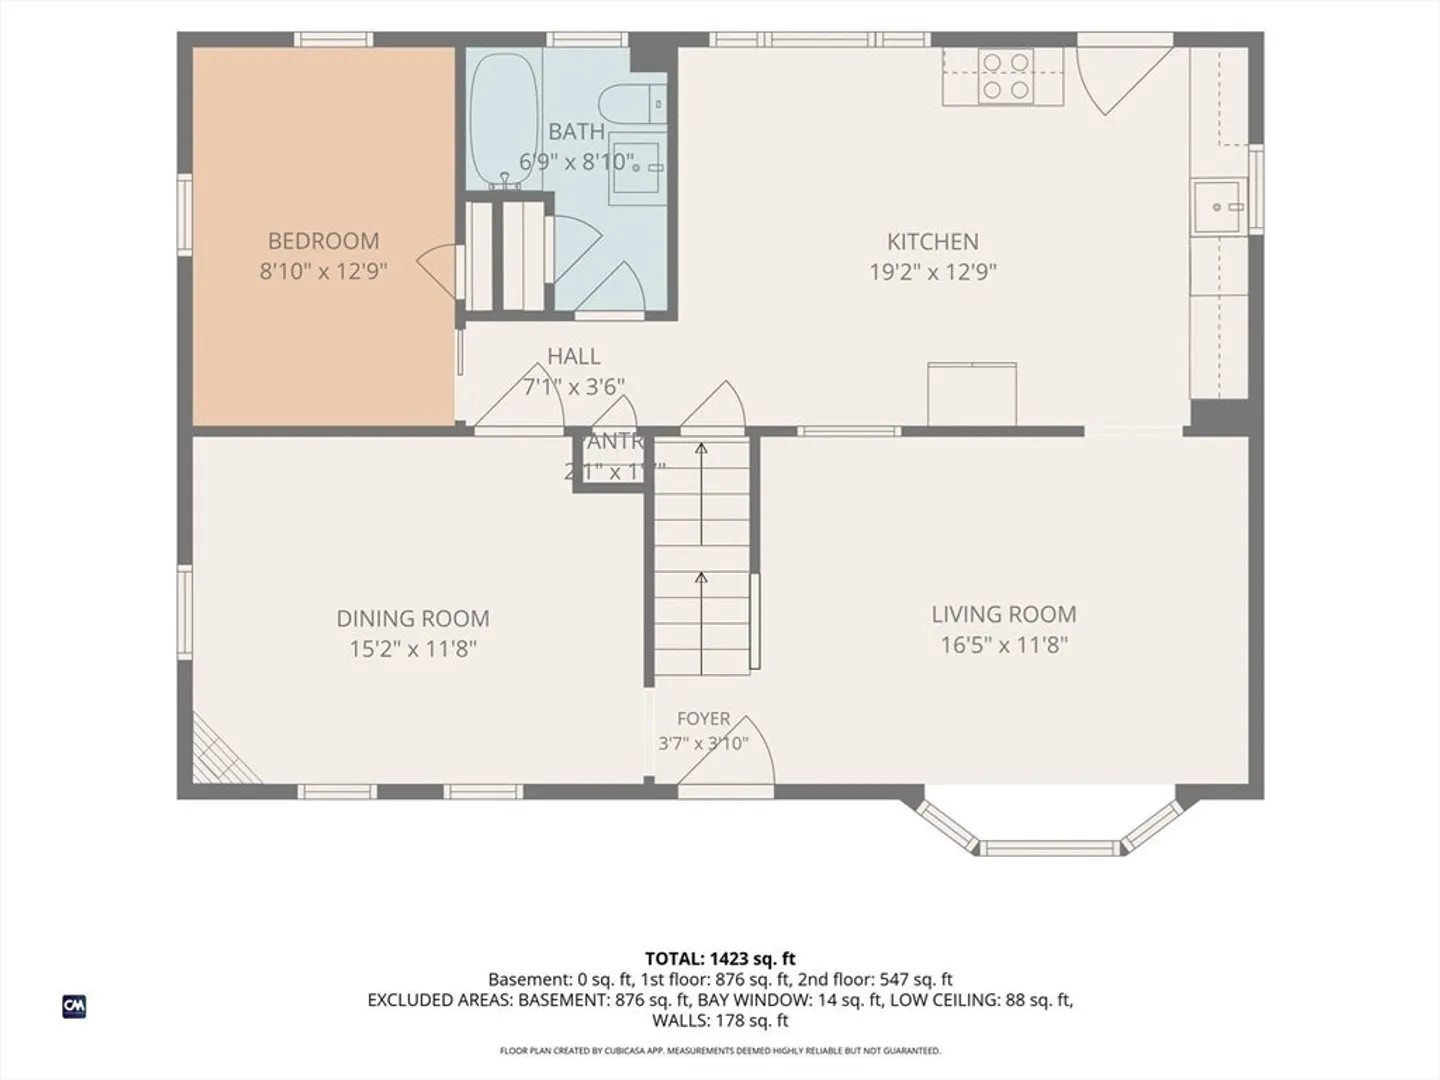
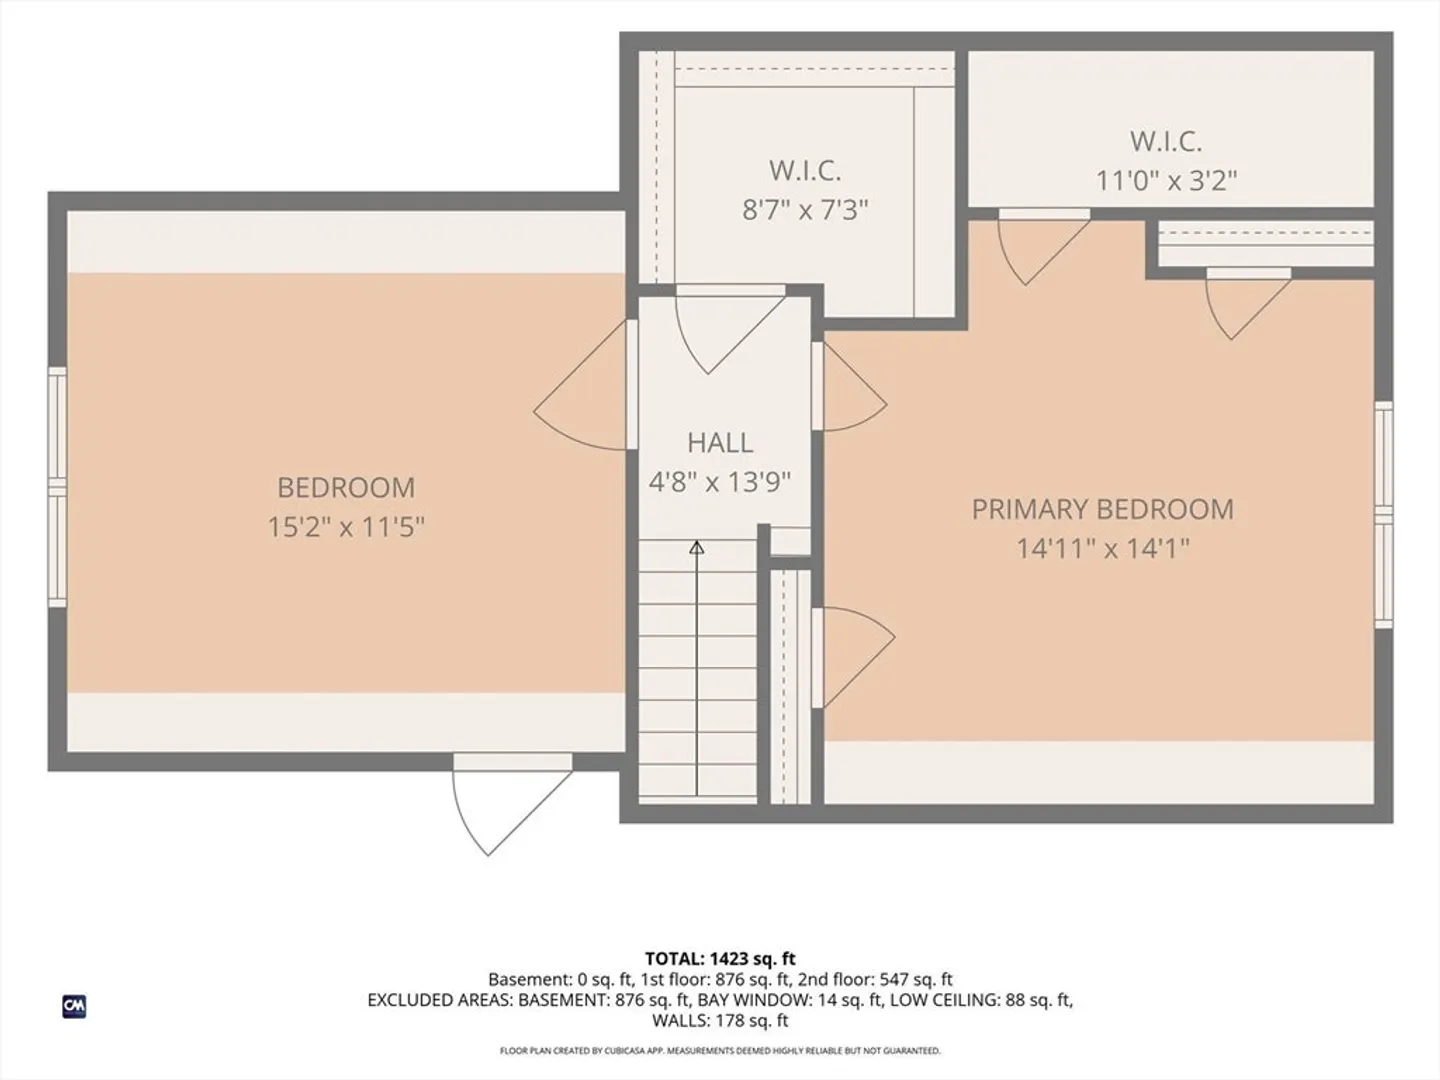
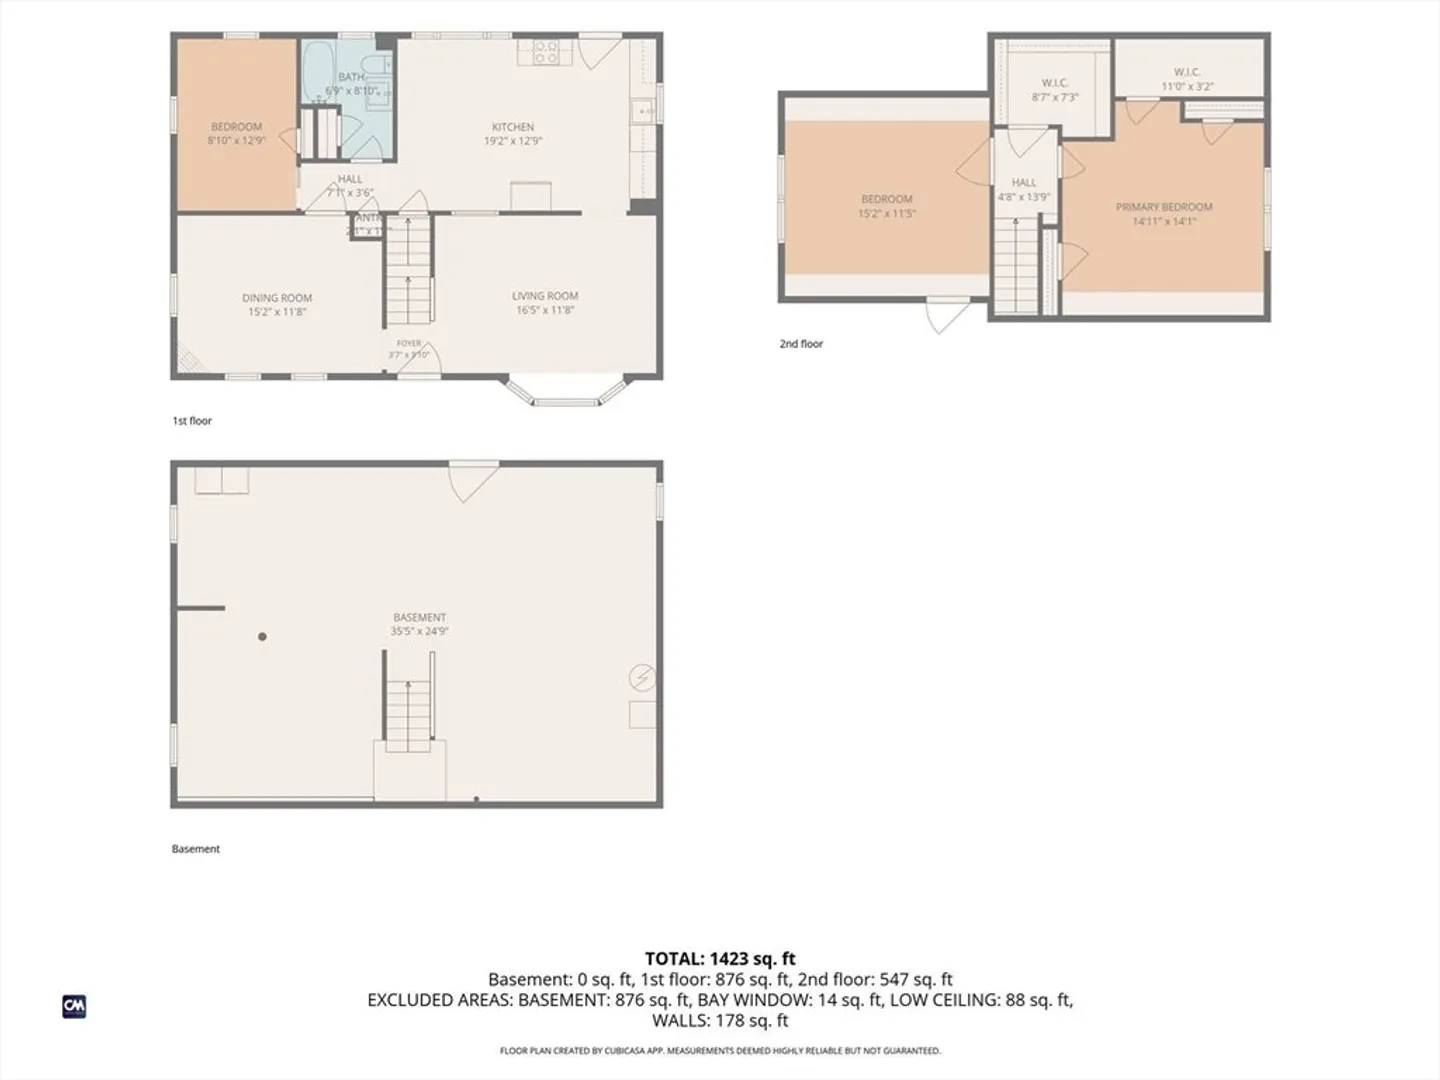
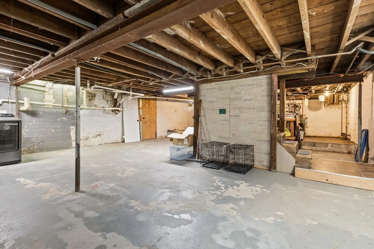
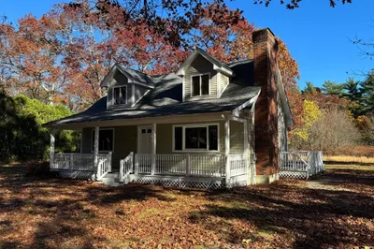
Welcome to this well-maintained 3-bedroom, 1-bath home offering 1,701 square feet of comfortable living space. Situated on a desirable corner lot, this property features a fully fenced backyard with a rear deck, a dedicated fire pit area perfect for relaxing or entertaining, and a storage shed for added convenience. Enjoy peaceful views of nearby cranberry bogs and a picturesque pond, creating a serene setting right from your own property. Inside, you'll find a functional layout designed for everyday living. Ideally located with easy access to Routes 495, 44, 105, 58, and 24, this home offers both comfort and convenience for commuters. Whether you're a first-time homebuyer, downsizing, or simply looking for a move-in-ready home, this property is one you won't want to miss.
-
Highlights
- Area: Barden Hills
- Has View: Yes
- Parking Spots: 4
- Property Type: Single Family Residence
- Total Rooms: 6
- Status: Closed
- Cooling: Window Unit(s)
- Heating: Oil
- Property Class: Residential
- Style: Cape
- Year Built: 1935
-
Additional Details
- Appliances: Electric Water Heater, Range, Dishwasher, Microwave, Refrigerator, Washer, Dryer, Plumbed For Ice Maker
- Construction: Frame
- Flooring: Tile, Carpet, Laminate
- Lot Features: Corner Lot
- Roof: Shingle
- View: Scenic View(s)
- Year Built Source: Public Records
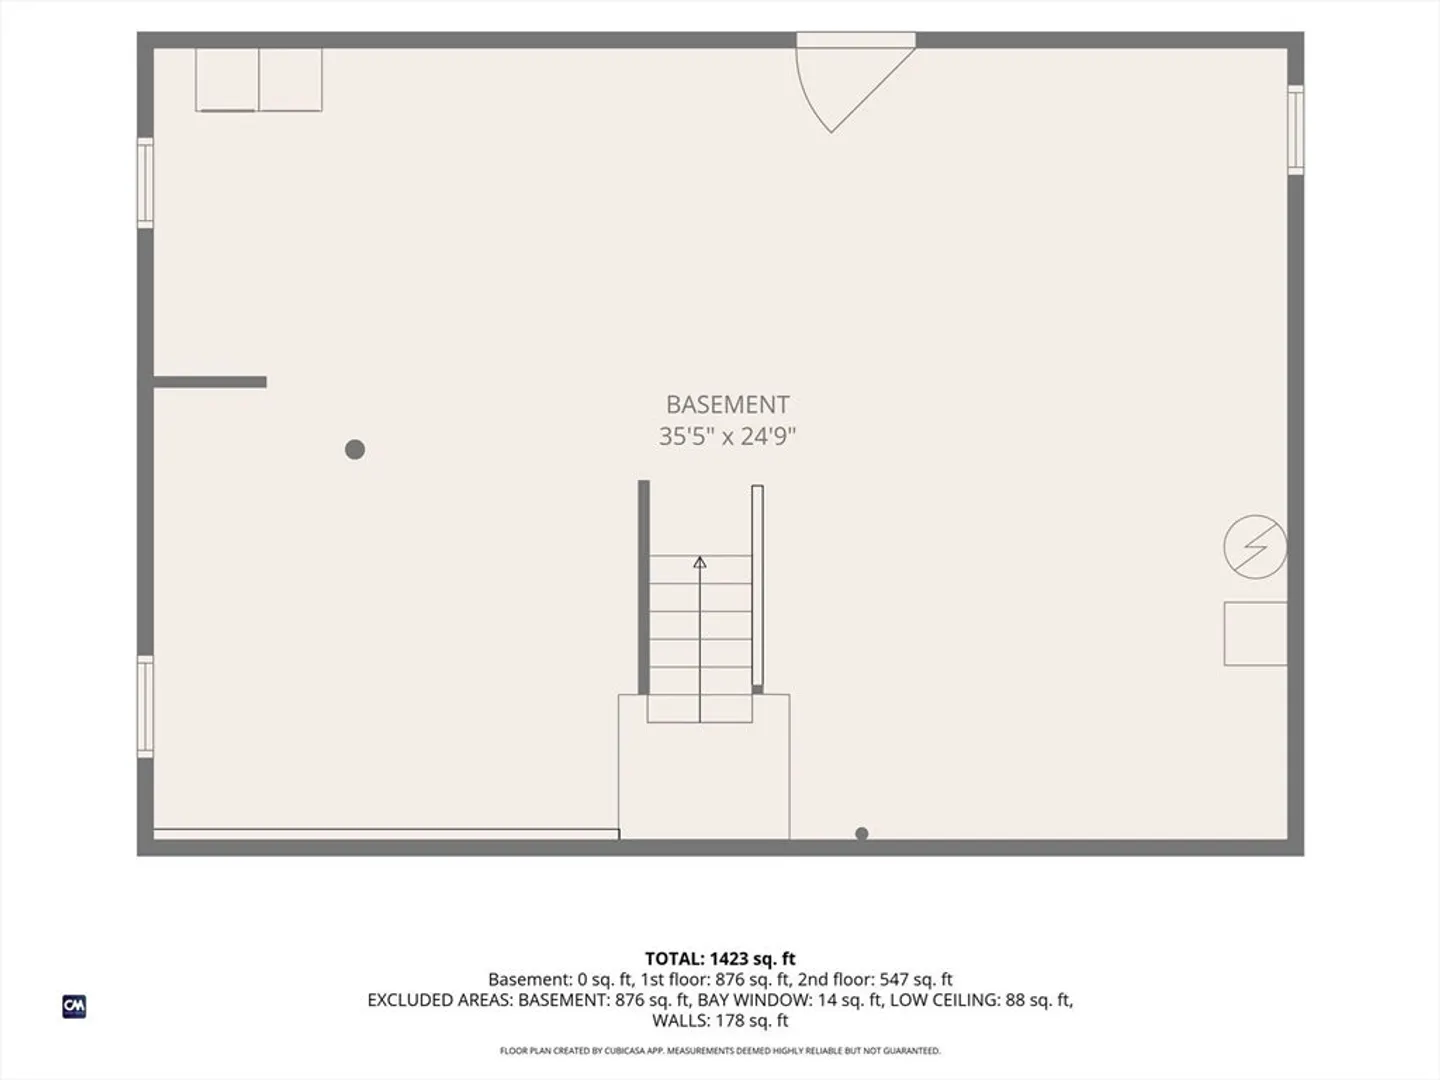
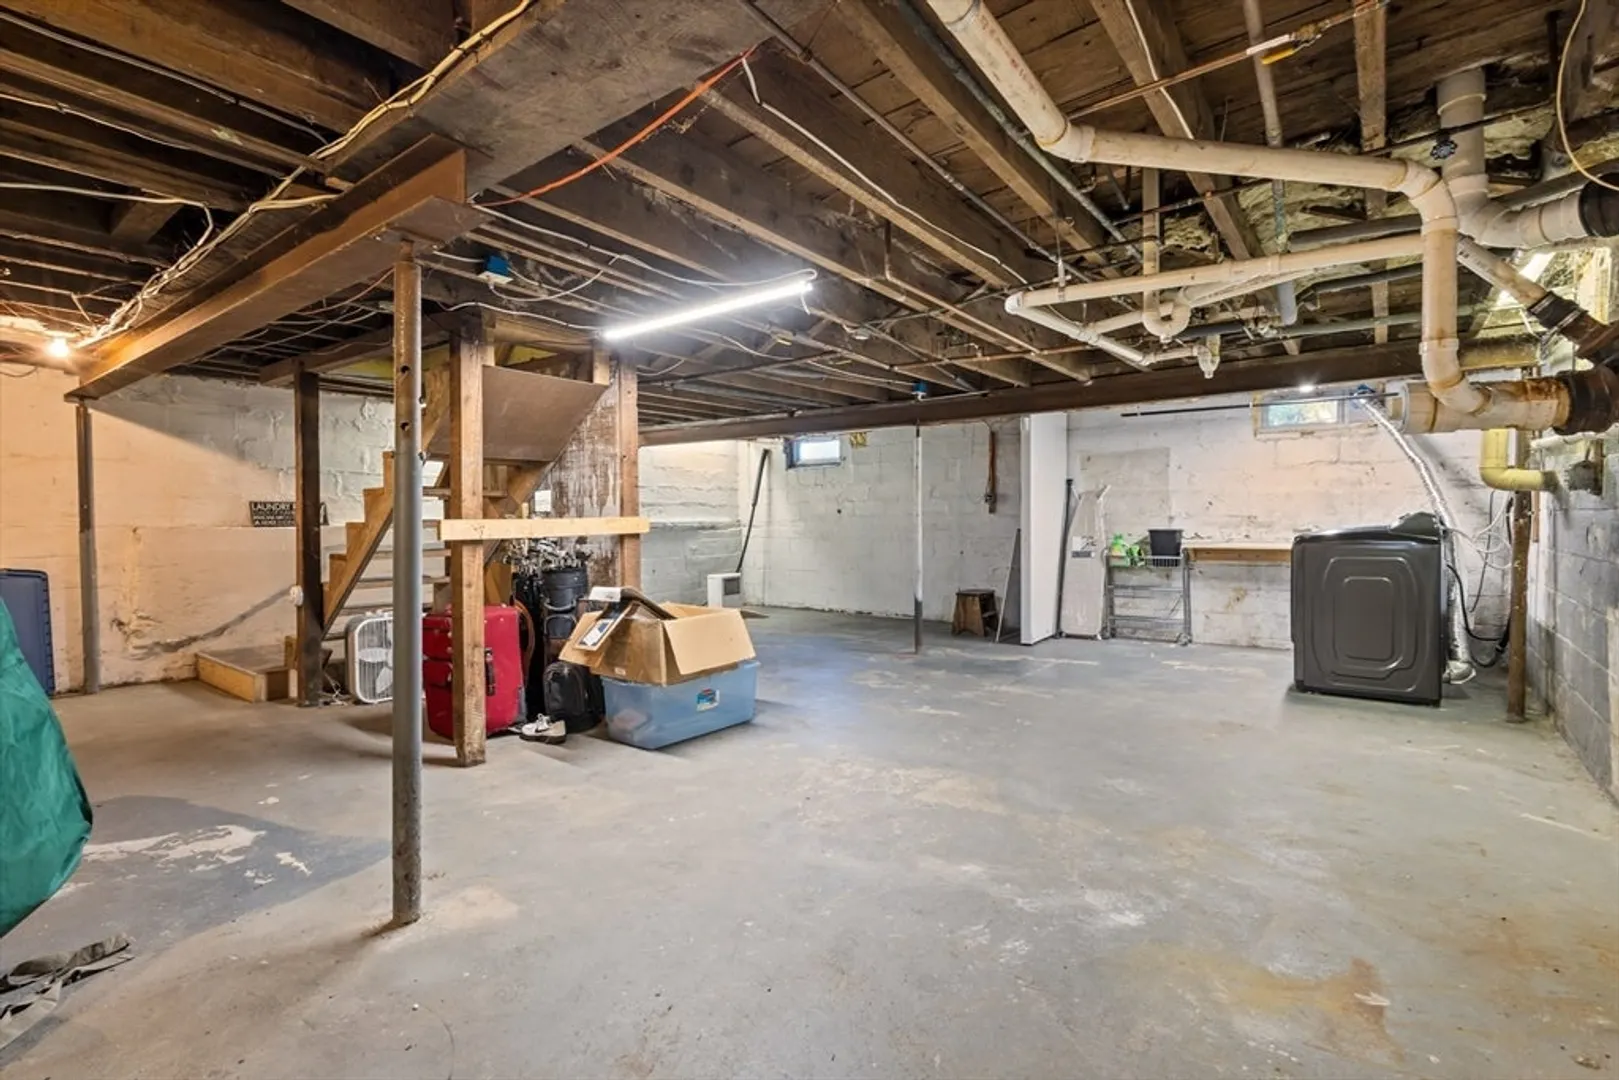
- Basement: Full, Bulkhead, Unfinished
- Exterior Features: Deck, Rain Gutters, Storage, Fenced Yard, Garden
- Foundation: Block
- Road Frontage Type: Public
- SqFt Source: Public Record
- Year Built Details: Renovated Since
- Zoning: Rr
-
Amenities
- Community Features: Shopping, Golf, Conservation Area, Highway Access, House of Worship, Public School
- Parking Features: Paved Drive, Off Street, Paved
-
Utilities
- Sewer: Private Sewer
- Water Source: Public
-
Fees / Taxes
- Assessed Value: $437,100
- Taxes: $5,735
- Tax Year: 2026
Similar Listings
Sold
23 Photos
Sold
42 Photos
Sold
25 Photos
Sold
25 Photos
Content © 2026 MLS Property Information Network, Inc. The information in this listing was gathered from third party resources including the seller and public records.
Listing information provided courtesy of RE/MAX Legacy.
MLS Property Information Network, Inc. and its subscribers disclaim any and all representations or warranties as to the accuracy of this information.
