
Sold!
$630,000
3
Beds
1/1
Bath
1,098
Living Area
-
Property Description
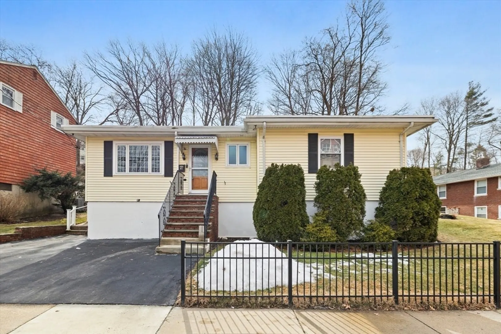
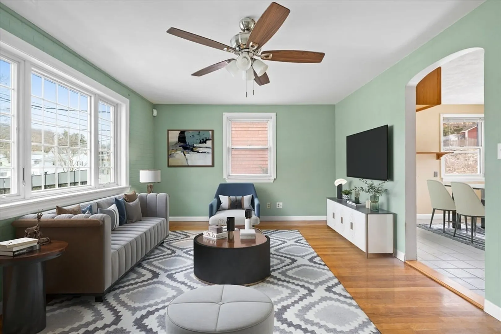
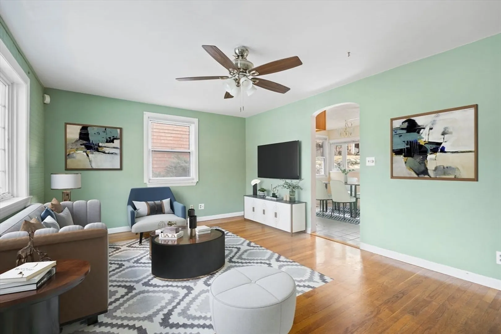
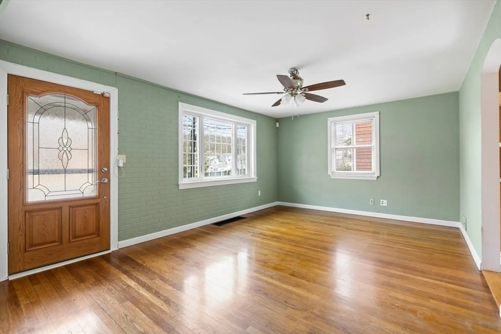
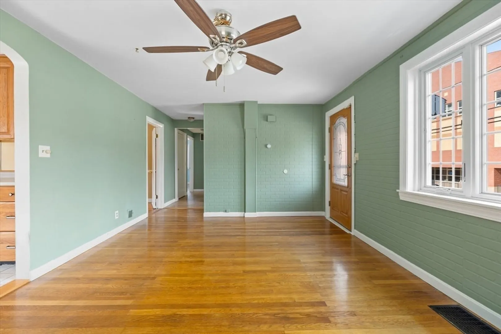
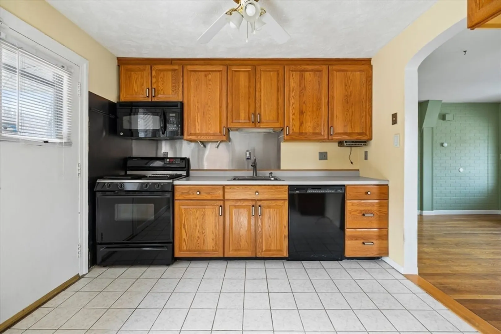
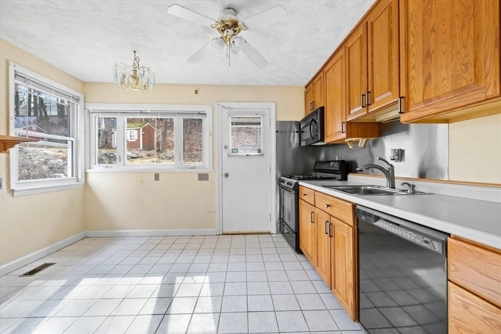
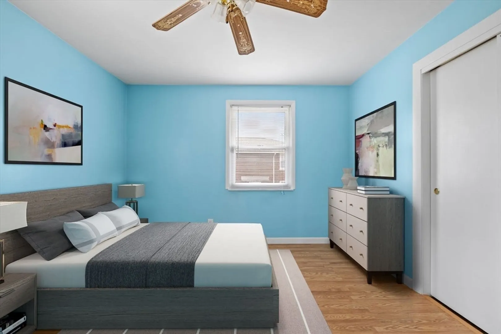
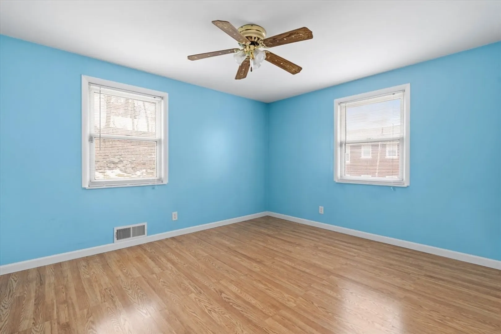
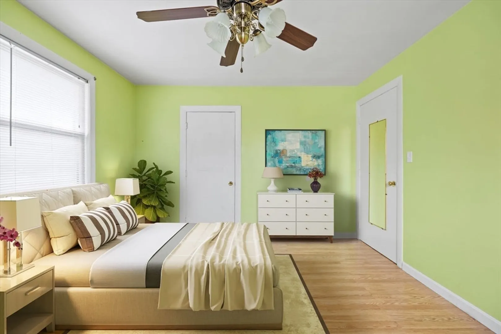
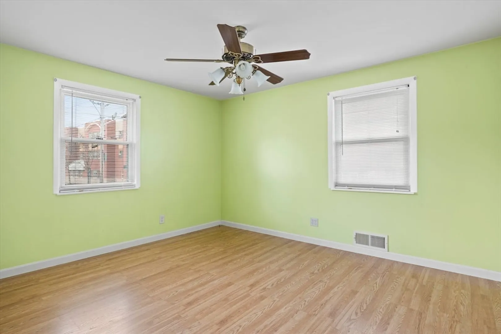
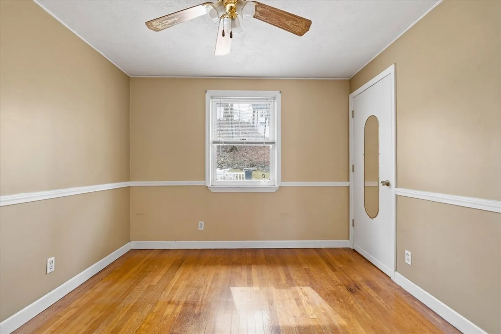
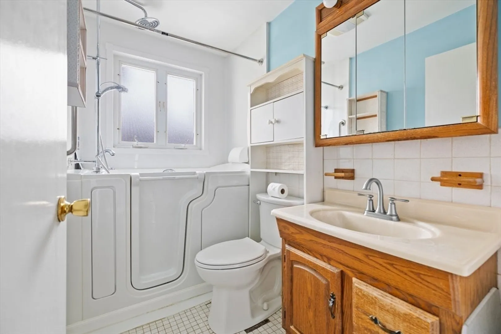
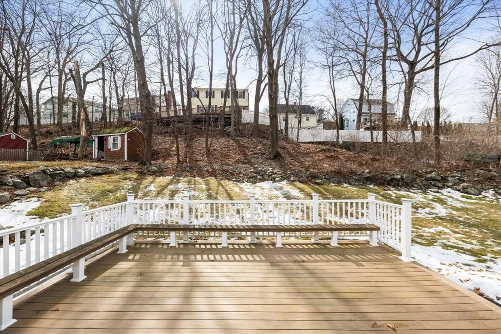
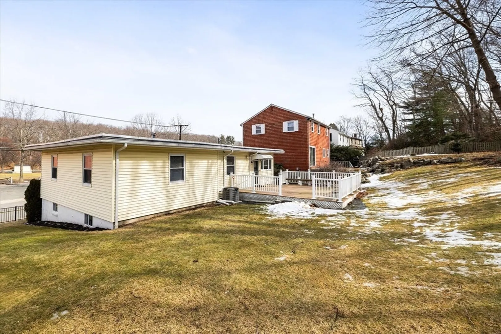
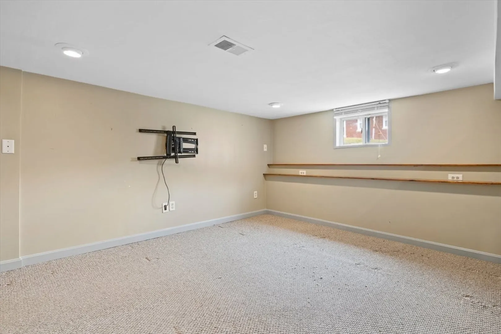
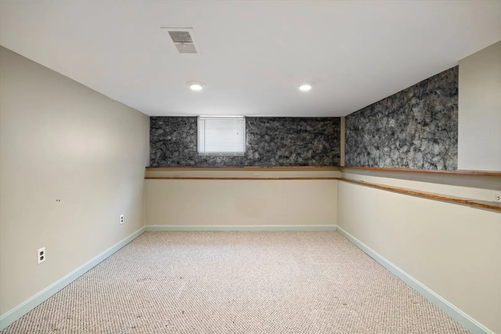
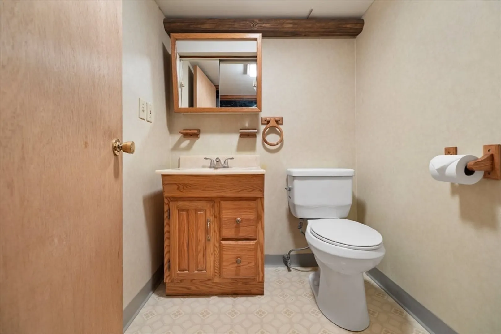
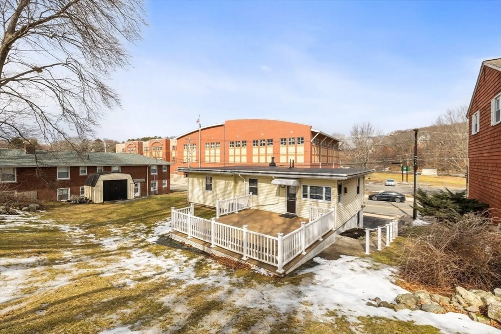
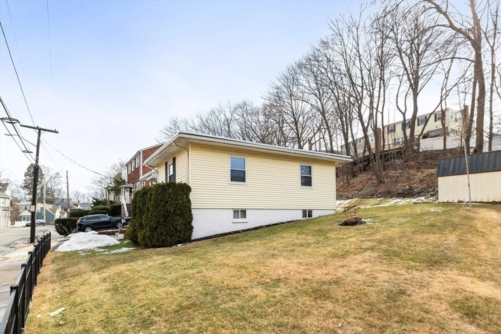
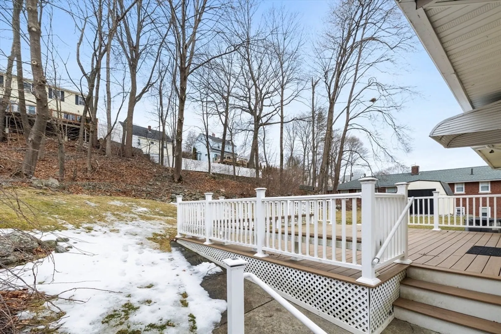
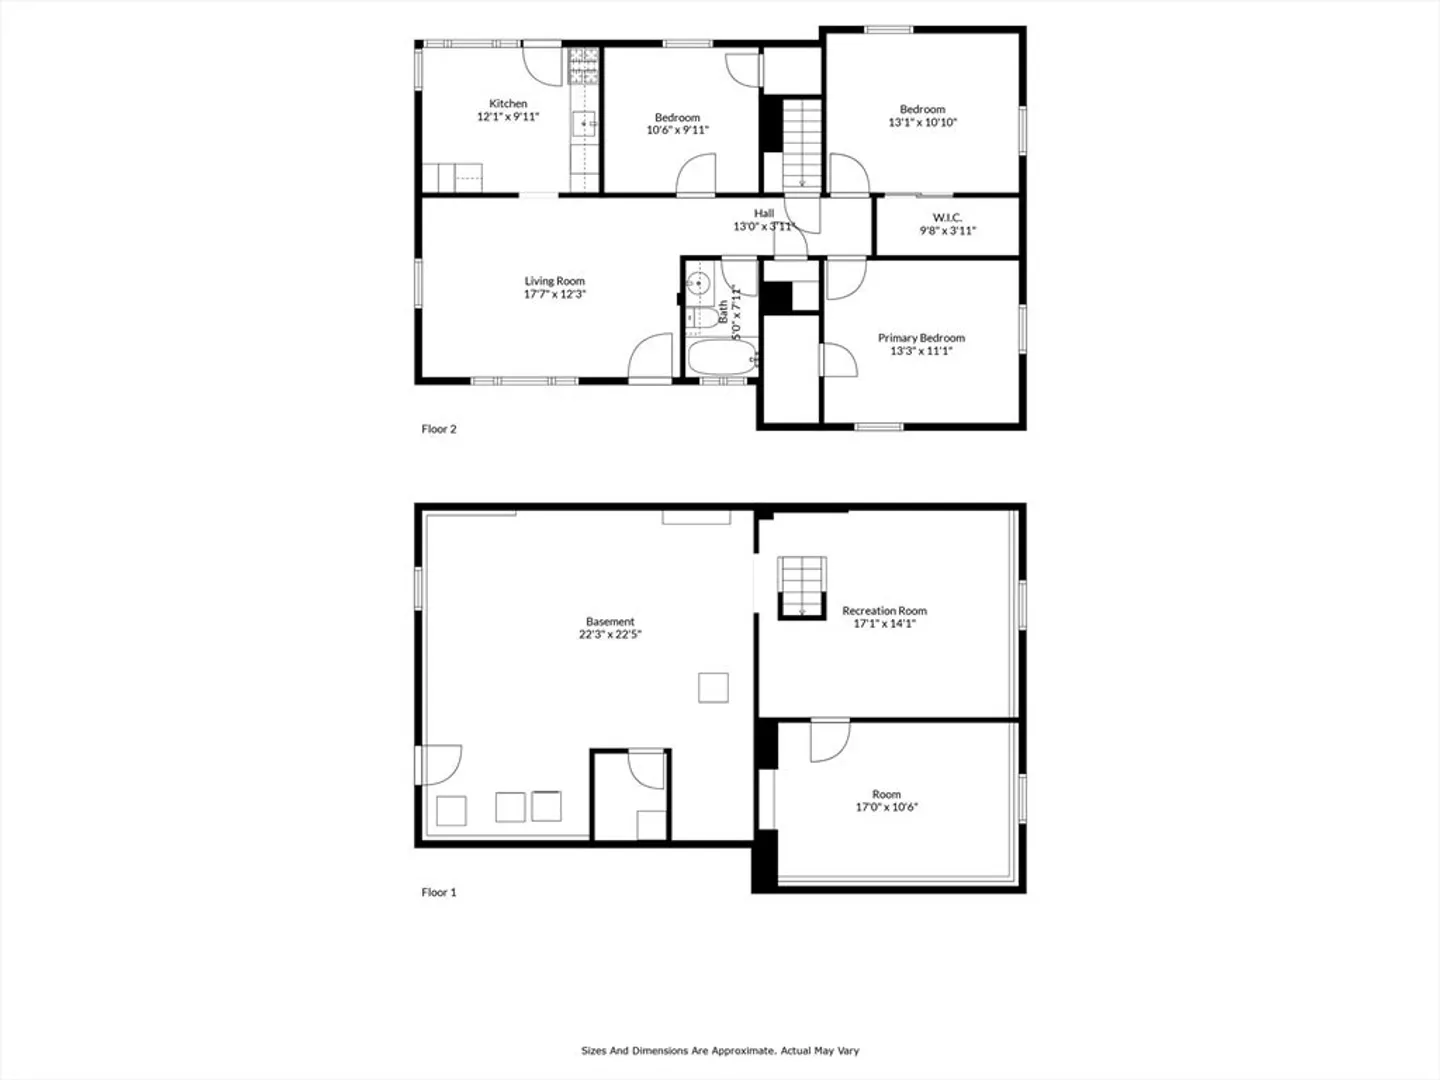
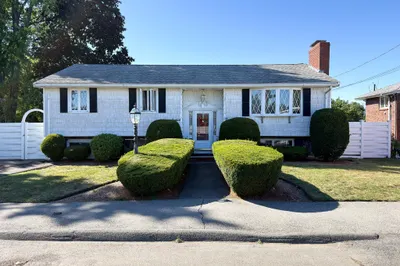
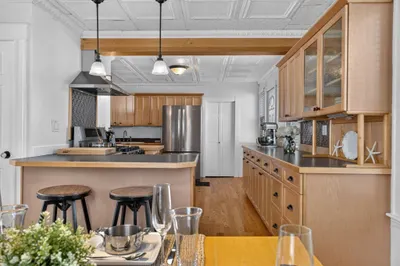
A rare gem in Malden’s desirable Forestdale neighborhood is hitting the market for the first time in nearly 40 years! This well-loved home offers the perfect blend of comfort and convenience. Designed for easy one-level living, this home features a bright and airy living room with gleaming hardwood floors, a cozy eat-in kitchen and a brand-new oversized deck—perfect for summer BBQs overlooking a spacious backyard. Need extra space? The partially finished basement boasts two generous bonus rooms and a half bath. Recent updates include a luxurious hydro-massage walk-in tub, new heating & cooling system, water heater and a 10-year-young roof. This prime location is just steps from Melrose, minutes to Oak Grove Train Station and MBTA bus stop to Wellington Station. Don't miss this opportunity—schedule your showing today!
-
Highlights
- Cooling: Central Air
- Parking Spots: 2
- Property Type: Single Family Residence
- Total Rooms: 7
- Status: Closed
- Heating: Forced Air
- Property Class: Residential
- Style: Ranch
- Year Built: 1950
-
Additional Details
- Appliances: Gas Water Heater, Range, Dishwasher, Microwave
- Exterior Features: Deck - Composite, Rain Gutters, Storage, Sprinkler System
- Foundation: Concrete Perimeter
- Road Frontage Type: Public
- SqFt Source: Public Record
- Year Built Source: Public Records
- Basement: Partially Finished
- Flooring: Tile, Hardwood, Engineered Hardwood
- Interior Features: Bonus Room, Wired for Sound
- Roof: Shingle
- Year Built Details: Approximate
- Zoning: ResA
-
Amenities
- Community Features: Public Transportation, Shopping, Park, Walk/Jog Trails, Medical Facility, Highway Access, Private School, Public School, T-Station
- Parking Features: Paved Drive, Off Street, Paved
-
Utilities
- Sewer: Public Sewer
- Water Source: Public
-
Fees / Taxes
- Assessed Value: $624,900
- Taxes: $7,294
- Tax Year: 2025
Similar Listings
Sold

60 Photos
Sold

18 Photos
Sold
1 Photo
Sold
38 Photos
Content © 2026 MLS Property Information Network, Inc. The information in this listing was gathered from third party resources including the seller and public records.
Listing information provided courtesy of UNION Real Estate, LLC.
MLS Property Information Network, Inc. and its subscribers disclaim any and all representations or warranties as to the accuracy of this information.
