
Sold!
$485,000
3
Beds
2
Baths
1,152
Living Area
-
Property Description
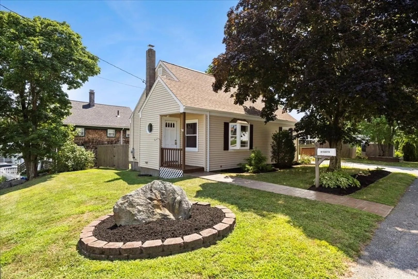
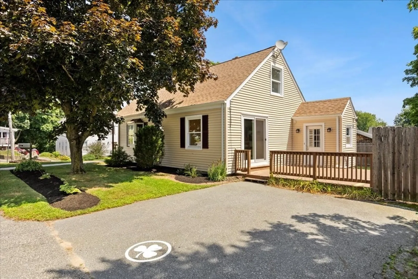
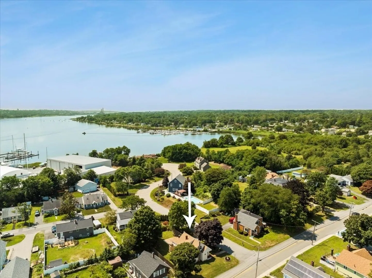
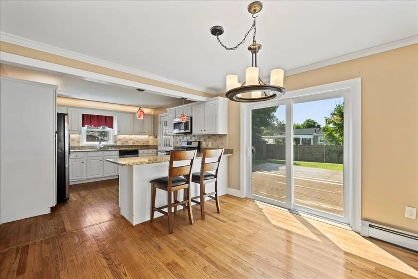
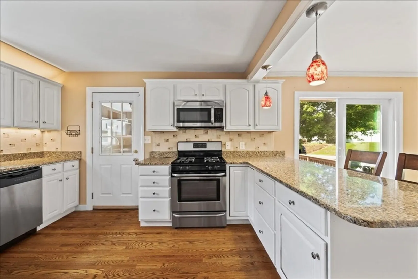
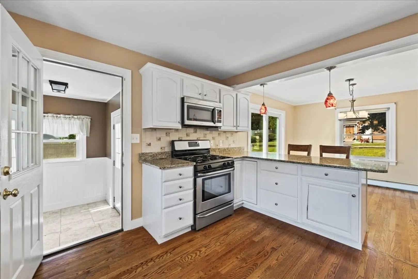
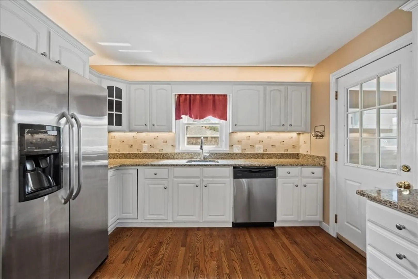
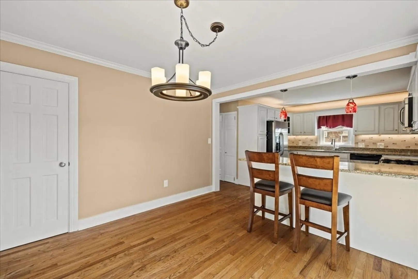
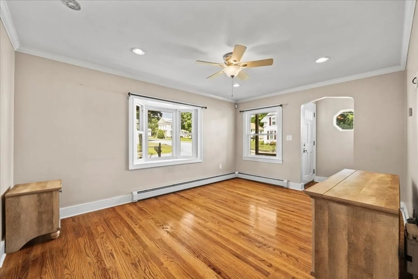
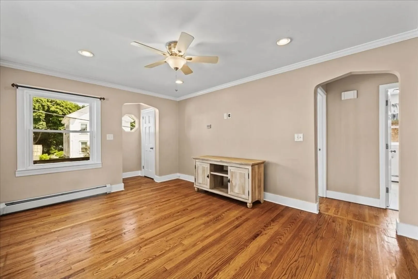
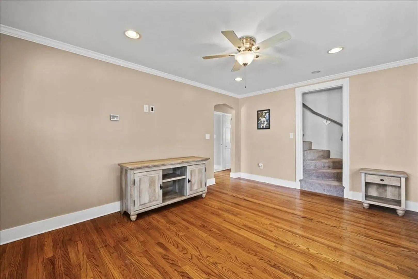
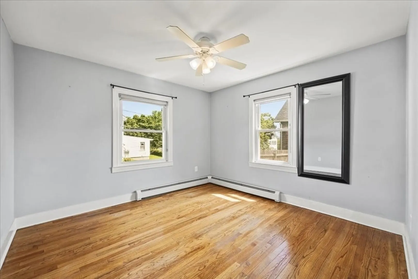
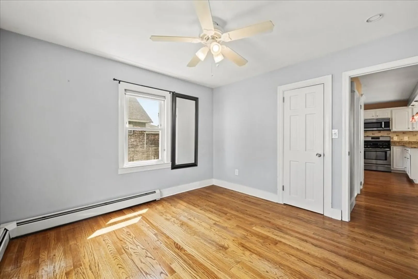
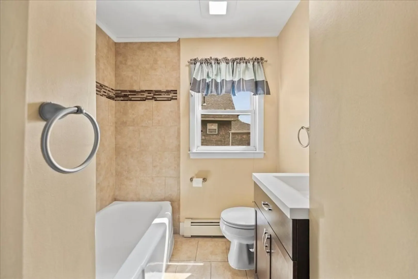
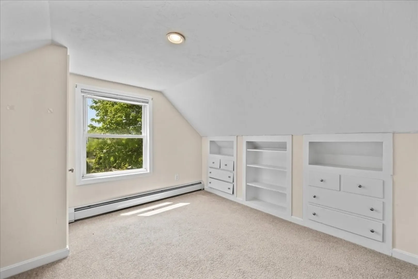
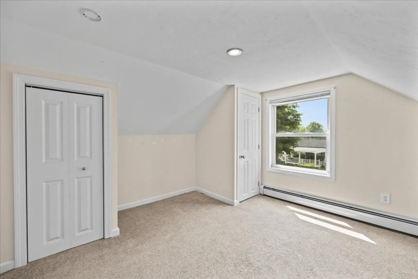
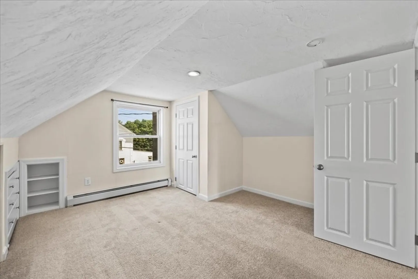
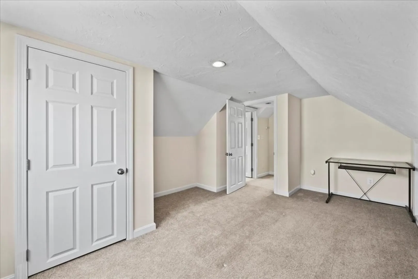
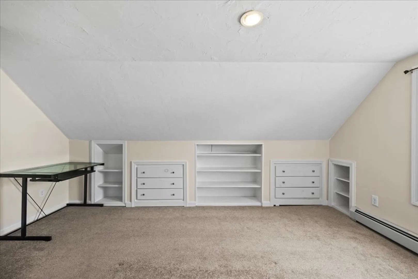
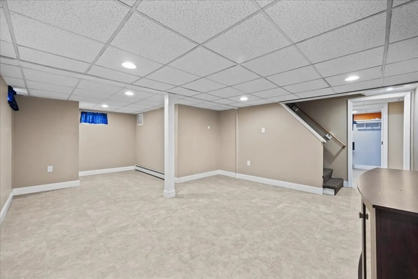
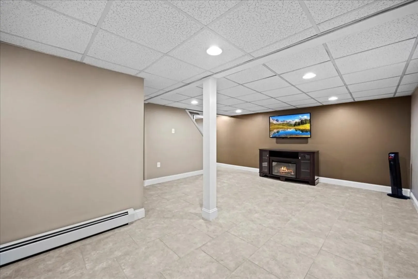
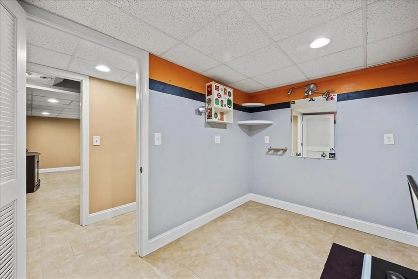
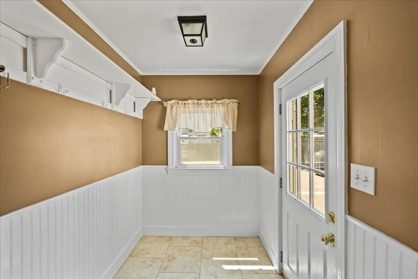
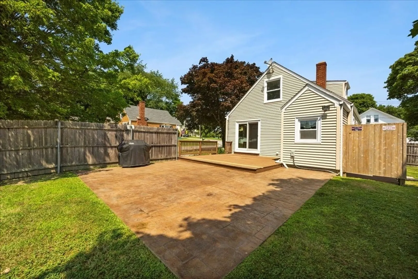
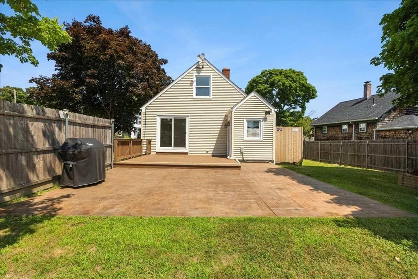
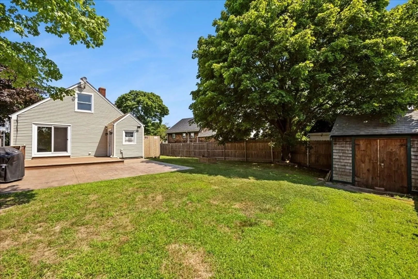
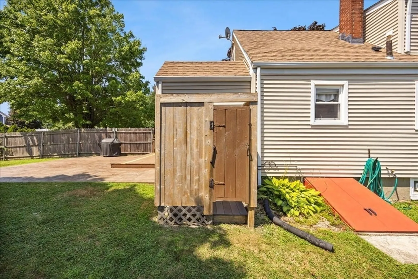
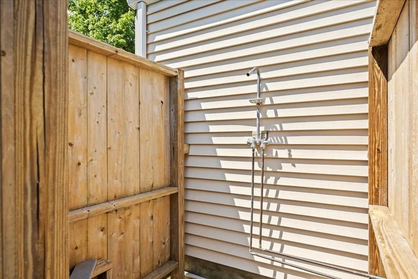
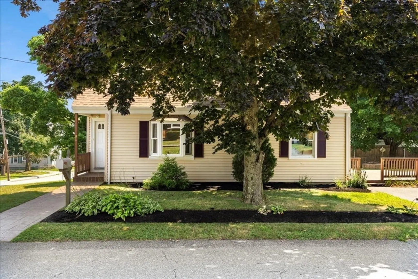
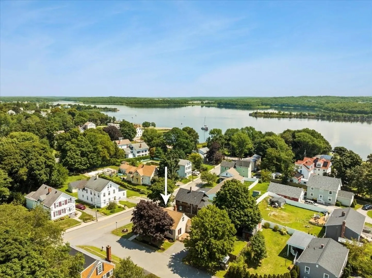
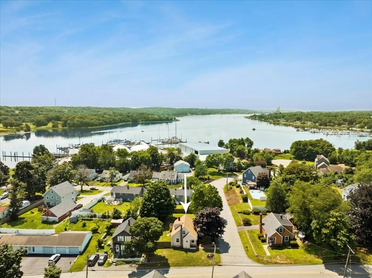
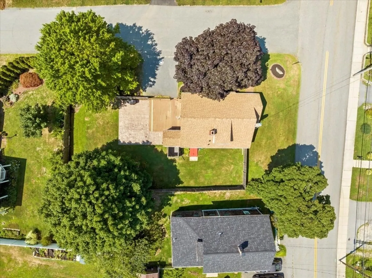
*HIGHEST AND BEST DUE MONDAY 8/11 AT NOON* Nestled in Somerset's Historic Village and just a short walk to both Pierce Beach and the boat ramp. This charming cape has a versatile kitchen, complete with granite countertops, stainless steel appliances, a peninsula with countertop seating, and dining area that overlooks the backyard. Oak hardwood flooring spans across the first floor into the sun drenched living room and first floor bedroom. The second level features two bedrooms with ample closets and built-ins along with a second bath with walk-in shower. The lower level offers an additional 414 sq ft of living area, perfect for a family room, playroom, office space or flex room. The exterior of the home offers a stamped concrete patio, fenced in yard, deck, outdoor shower, fire pit, shed and off street parking for two vehicles. Newer roof! Enjoy the gentle breeze of the water from the privacy of your own backyard.
-
Highlights
- Cooling: Window Unit(s)
- Parking Spots: 2
- Property Type: Single Family Residence
- Total Rooms: 5
- Status: Closed
- Heating: Baseboard, Natural Gas
- Property Class: Residential
- Style: Cape
- Year Built: 1947
-
Additional Details
- Appliances: Gas Water Heater, Water Heater, Range, Dishwasher, Refrigerator
- Exterior Features: Deck - Wood, Patio, Rain Gutters, Fenced Yard, Outdoor Shower
- Foundation: Concrete Perimeter
- Road Frontage Type: Public
- Year Built Details: Actual
- Zoning: R1
- Basement: Full, Partially Finished, Bulkhead
- Flooring: Wood, Tile
- Lot Features: Corner Lot, Level
- Roof: Shingle
- Year Built Source: Public Records
-
Amenities
- Parking Features: Paved Drive, Off Street, Paved
- Waterfront Features: Beach Front, River, 0 to 1/10 Mile To Beach
-
Utilities
- Sewer: Public Sewer
- Water Source: Public
-
Fees / Taxes
- Assessed Value: $403,300
- Tax Year: 2024
- Compensation Based On: Compensation Offered but Not in MLS
- Taxes: $5,158
Similar Listings
Sold
35 Photos
Sold
37 Photos
Sold
14 Photos
Sold
29 Photos
Content © 2026 MLS Property Information Network, Inc. The information in this listing was gathered from third party resources including the seller and public records.
Listing information provided courtesy of Darren Costa Real Estate.
MLS Property Information Network, Inc. and its subscribers disclaim any and all representations or warranties as to the accuracy of this information.
