
Sold!
$649,900
4
Beds
3
Baths
3,245
Living Area
-
Property Description
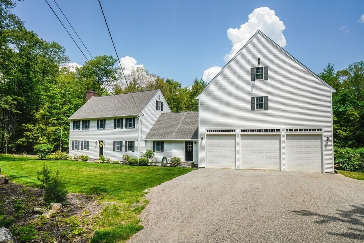
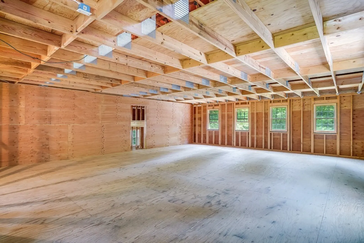
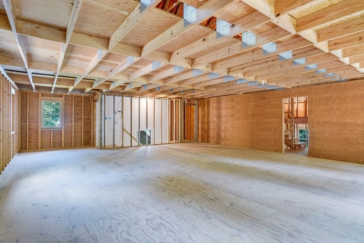
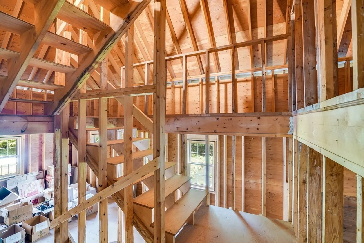
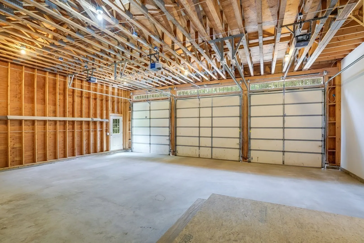
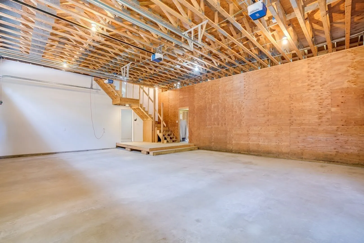
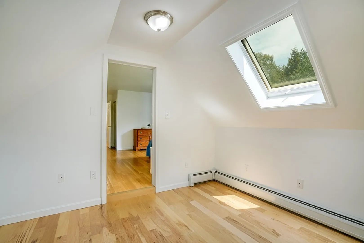
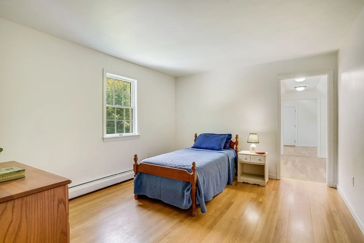
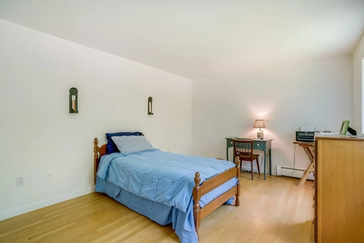
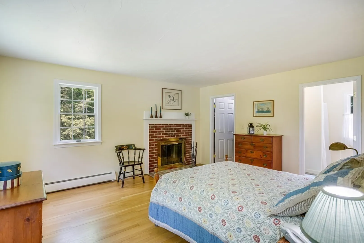
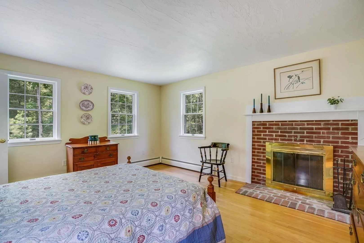
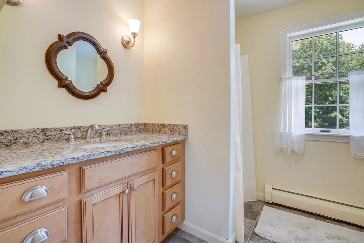
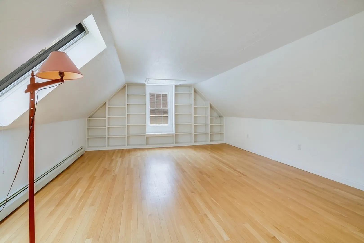
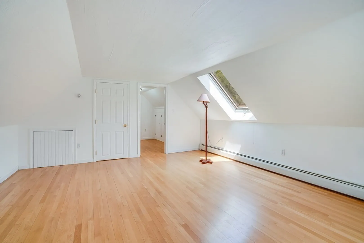
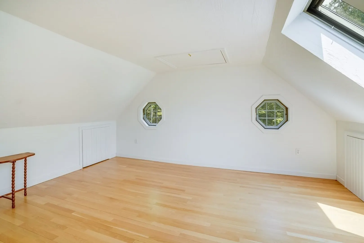
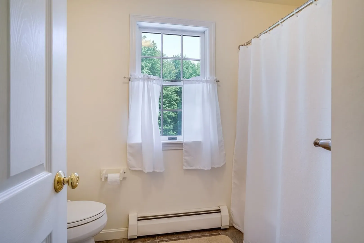
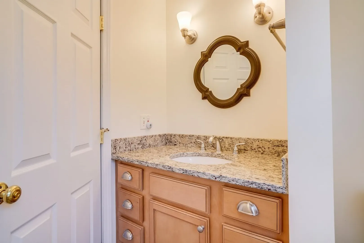
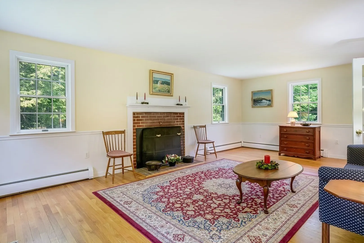
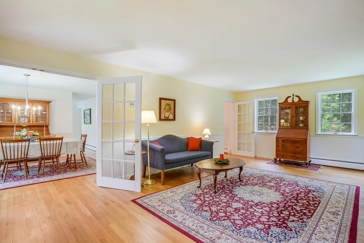
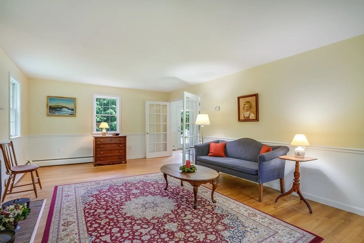
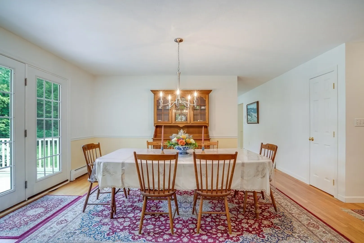
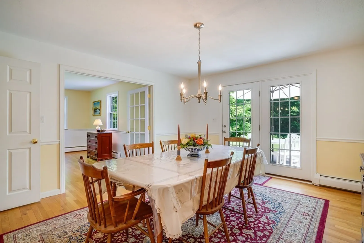
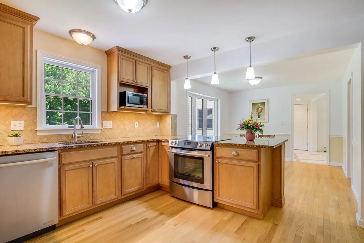
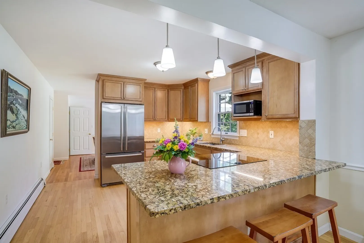
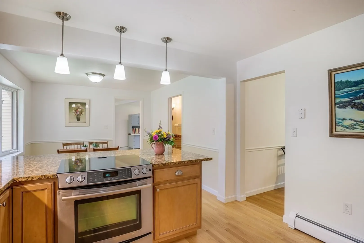
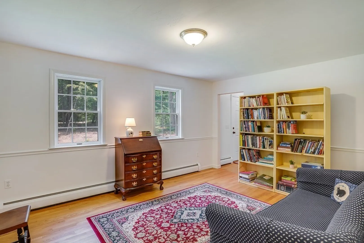
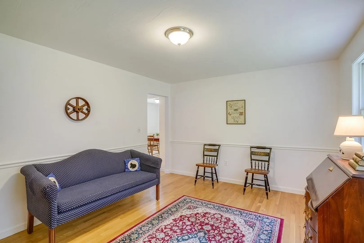
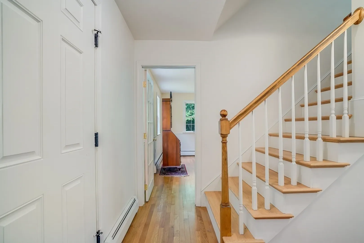
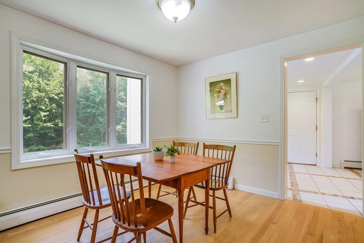
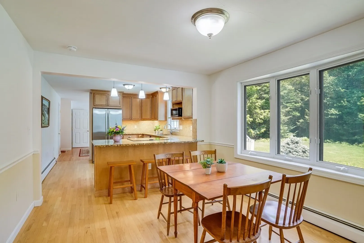
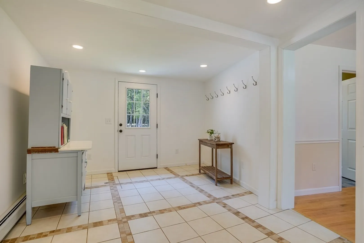
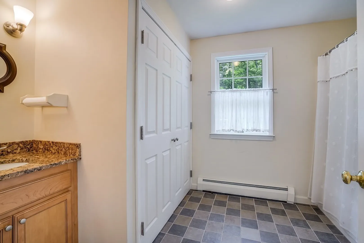
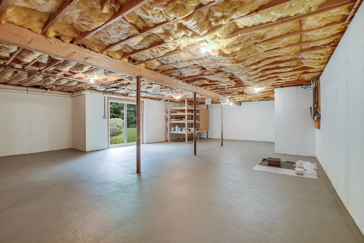
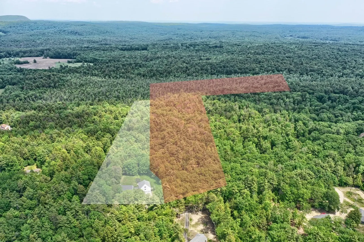
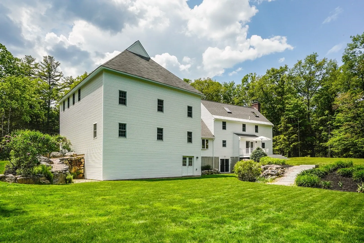
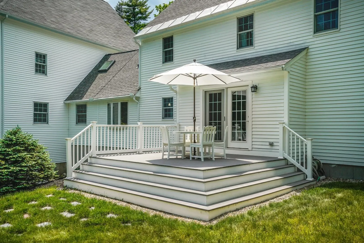
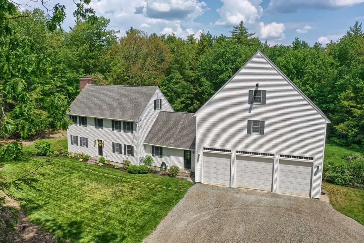
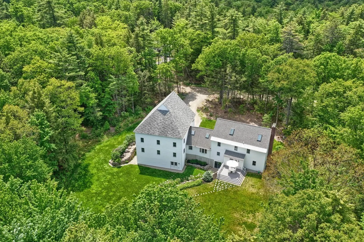
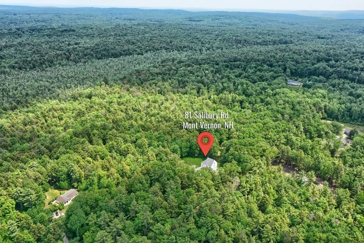
Looking for a quiet, comfortable, spacious well-kept country home, ample storage, private access to wooded outdoor space, in highly desirable Mont Vernon-Amherst School District? Here is a combo house (3,245 SF finished, 9,140 total on 5A) and abutting building lot (21+A).Well-built, 3-story Colonial with hardwood and ceramic tile flooring. 1st floor has updated kitchen (granite, SS, peninsula, bow window overlooking stone wall, granite steps,hillside garden); living room (masonry fireplace, French doors); dining room (perfect for parties, double French door to deck); full bath and laundry; large tiled mud room.The office contains Internet, WiFi, cell-extender. 2nd floor has primary bedroom suite (masonry fireplace, walk-in closet, three-quarter bath); two additional bedrooms, full bath. 3rd floor has 2 rooms (skylights, built-in bookcase). Full walk-out basement,3 bay garage. Don't miss this valuable opportunity! Also additional 19+ acre lot available.
-
Highlights
- Acres: 5
- Parking Spots: 10
- Property Type: Single Family Residence
- Total Rooms: 13
- Status: Closed
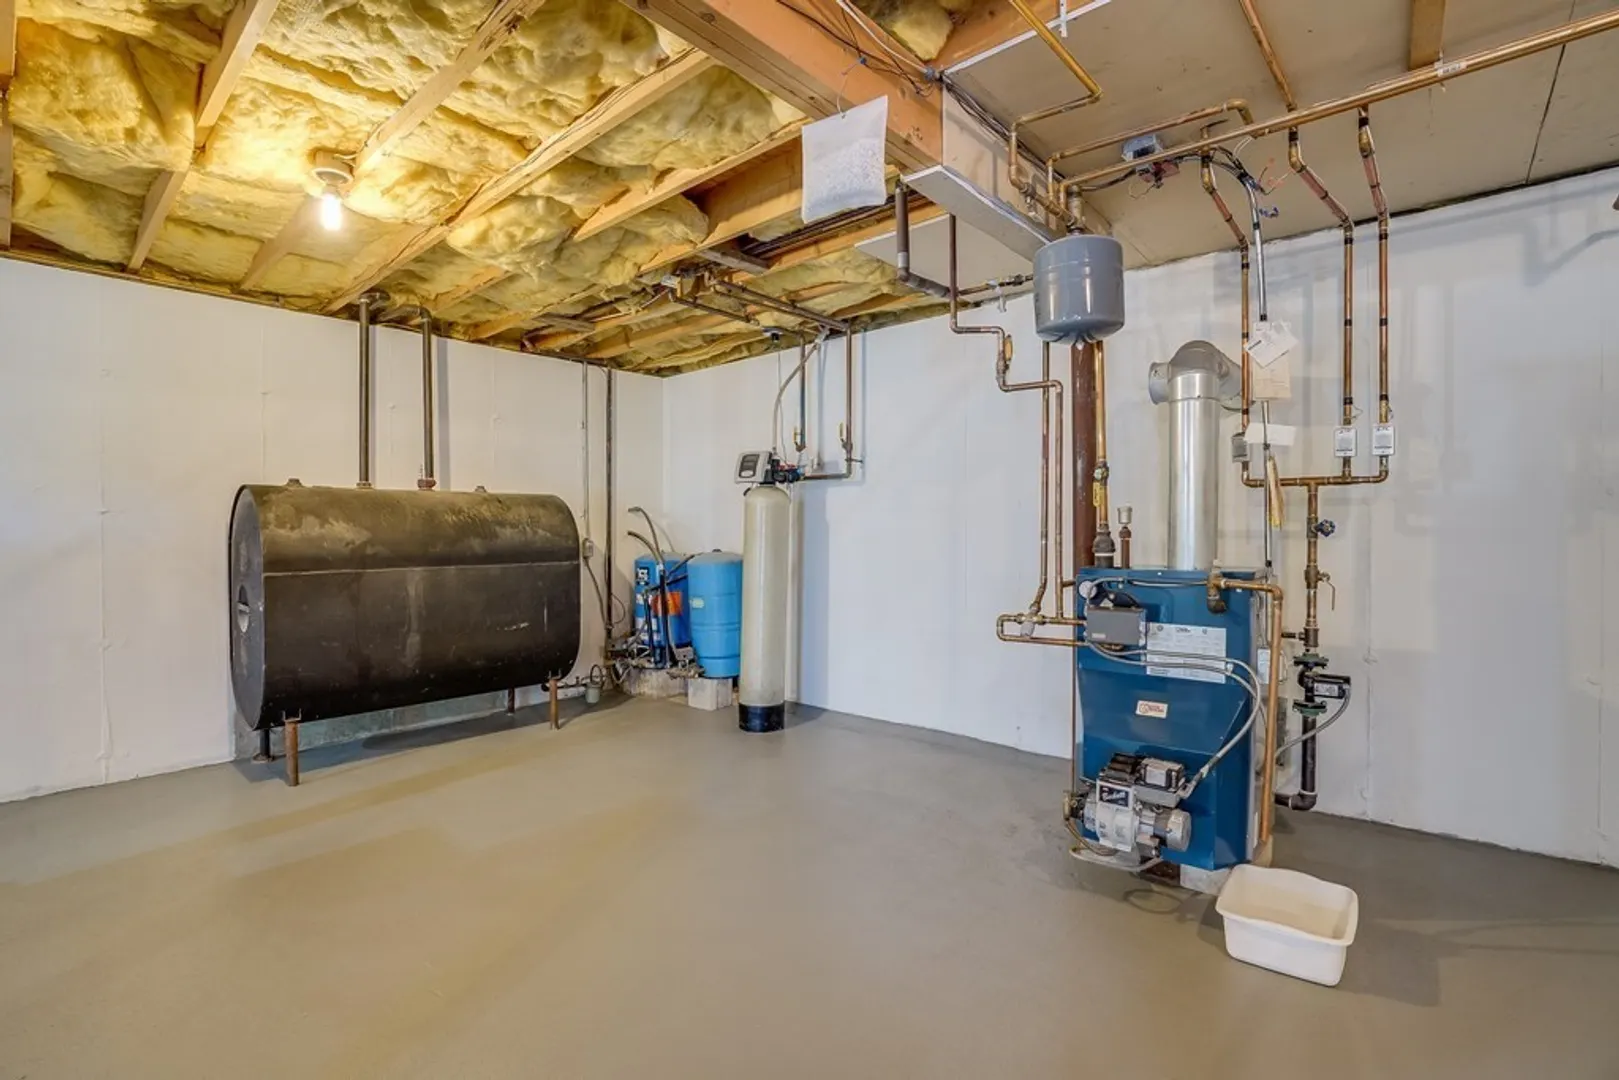
- Heating: Baseboard
- Property Class: Residential
- Style: Colonial
- Year Built: 1995
-
Additional Details
- Appliances: Range, Dishwasher, Microwave, Refrigerator
- Construction: Frame
- Fireplaces: 2
- Foundation: Concrete Perimeter
- Road Frontage Type: Public
- Year Built Details: Actual
- Zoning: Residentia
- Basement: Full
- Exterior Features: Deck, Deck - Wood
- Flooring: Hardwood
- Lot Features: Wooded, Sloped
- Roof: Shingle
- Year Built Source: Public Records
-
Amenities
- Covered Parking Spaces: 3
- Parking Features: Attached, Storage, Off Street, Stone/Gravel
-
Utilities
- Electric: Circuit Breakers
- Water Source: Private
- Sewer: Private Sewer
-
Fees / Taxes
- Assessed Value: $366,462
- Compensation Based On: Net Sale Price
- Tax Year: 2022
- Buyer Agent Compensation: 2.5%
- Facilitator Compensation: 2%
- Taxes: $10,272
Content © 2026 MLS Property Information Network, Inc. The information in this listing was gathered from third party resources including the seller and public records.
Listing information provided courtesy of RE/MAX Area Real Estate Network.
MLS Property Information Network, Inc. and its subscribers disclaim any and all representations or warranties as to the accuracy of this information.
