
Rented!
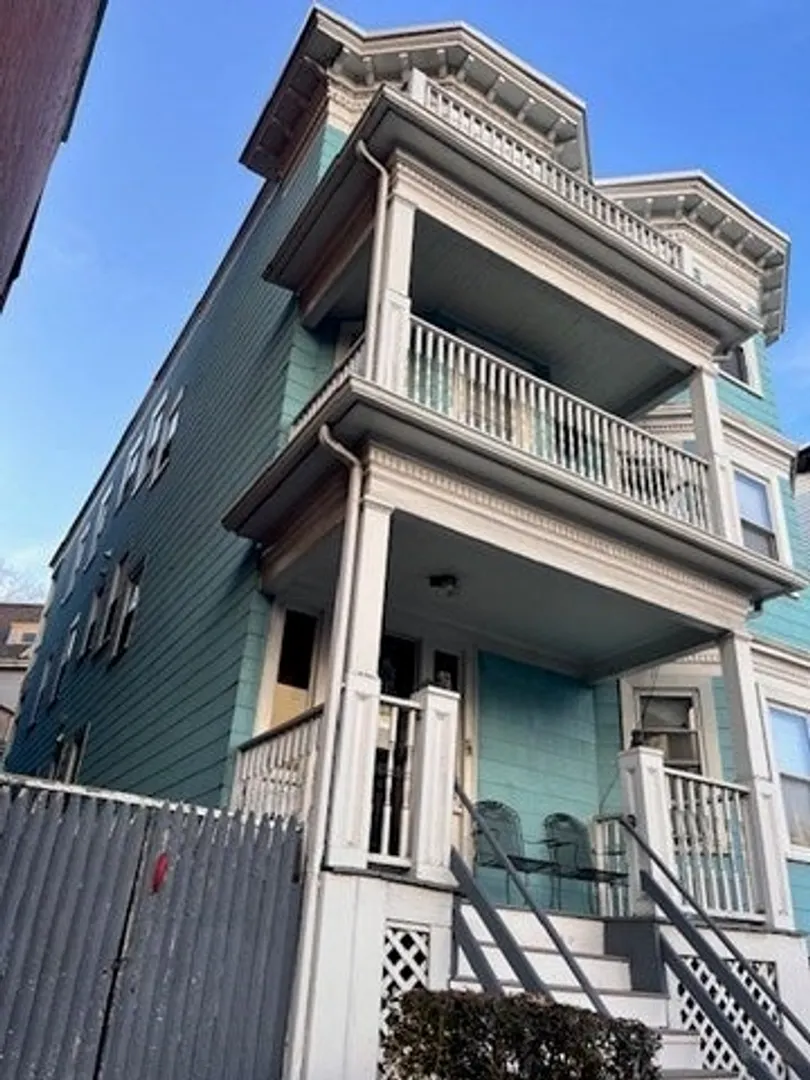
$2,800/mo
3
Beds
1
Bath
1,320
Living Area
-
Property Description
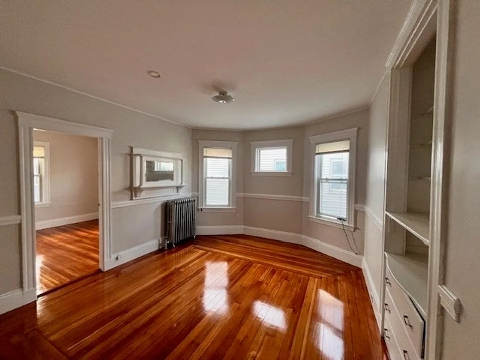
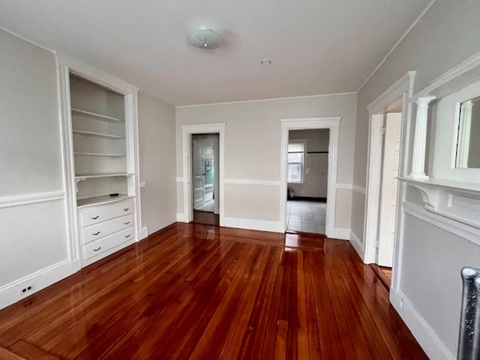
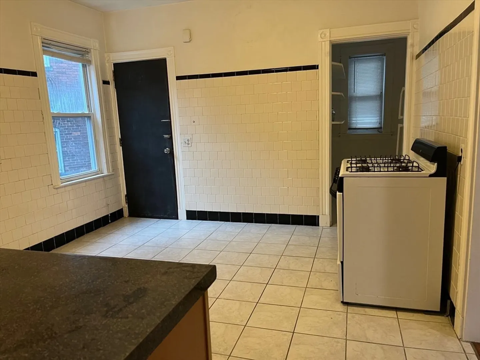
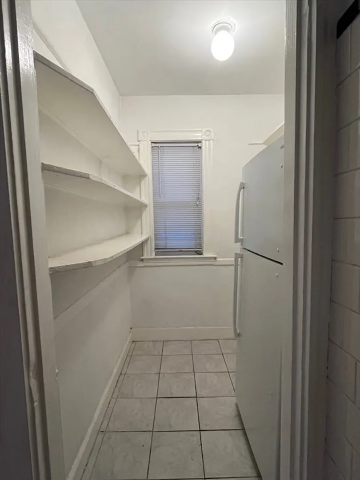
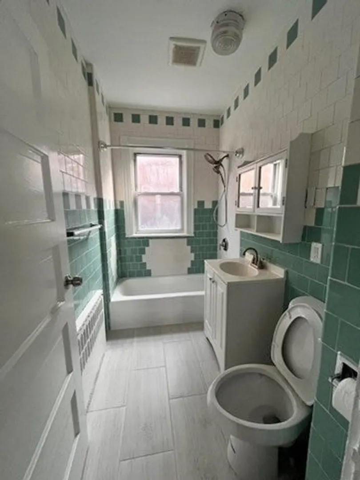
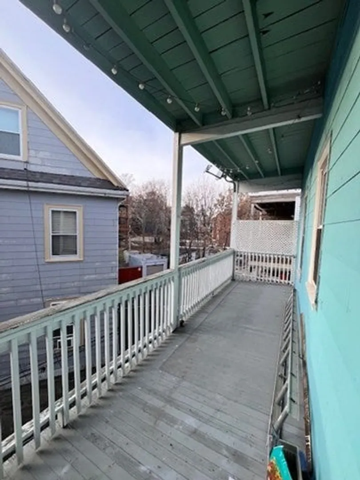
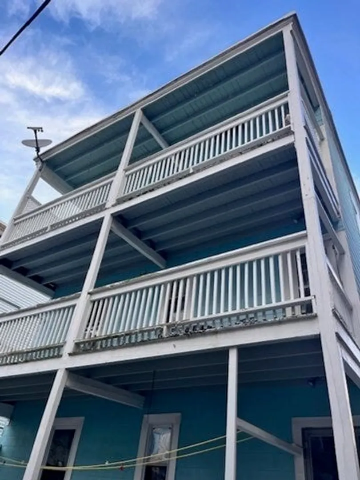
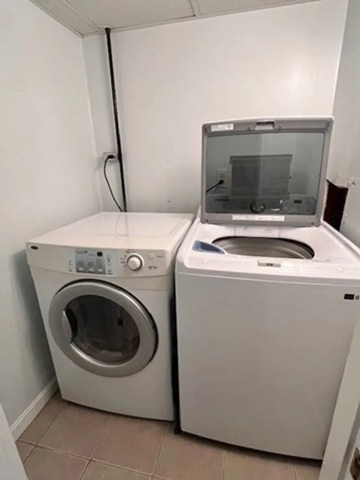
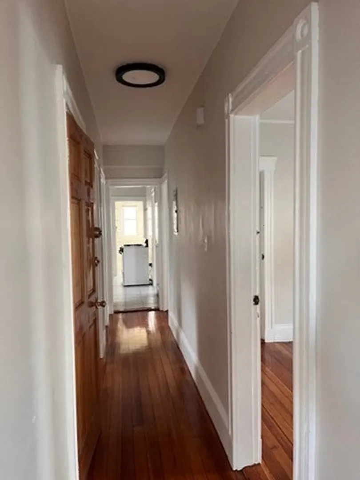
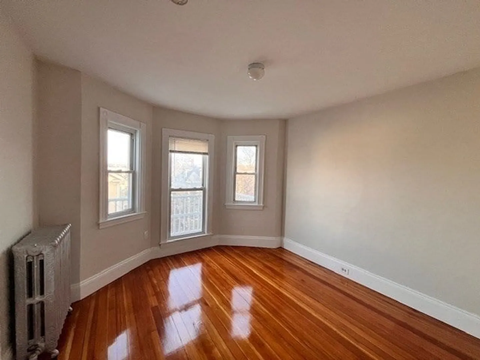
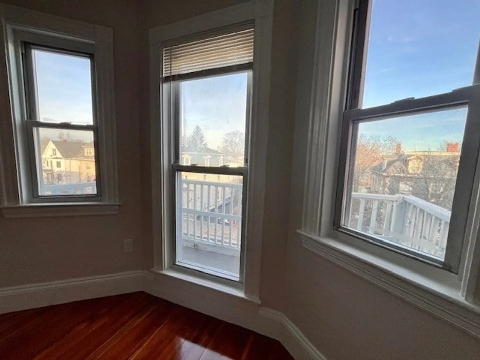
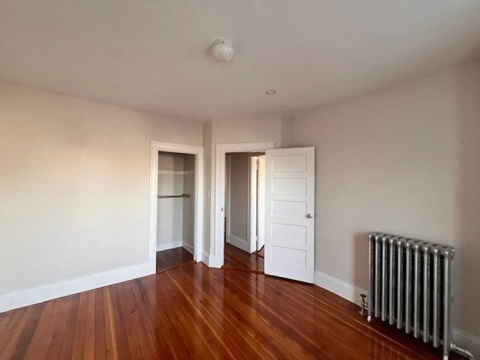
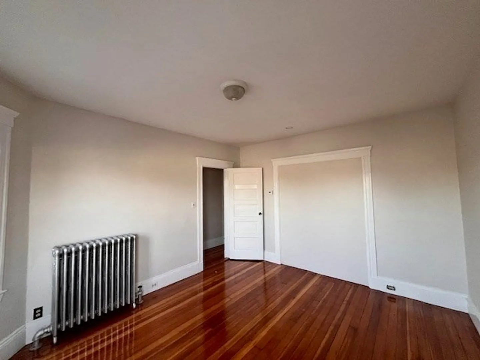
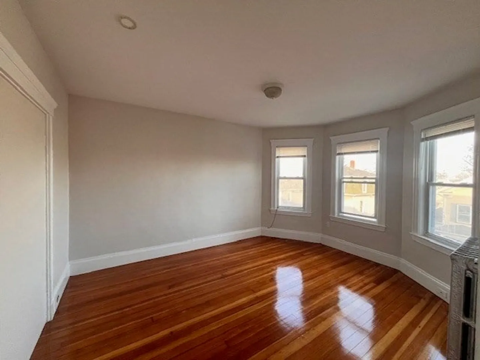
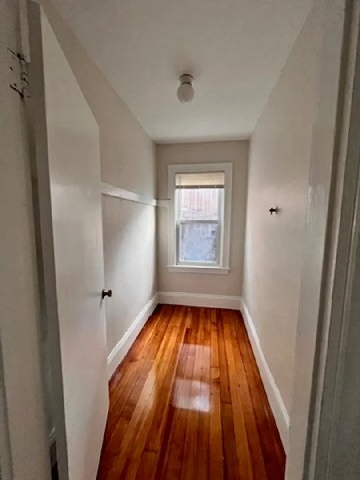
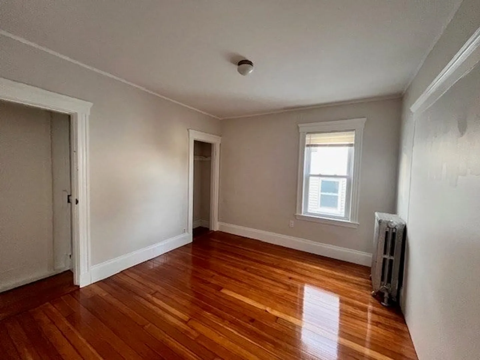
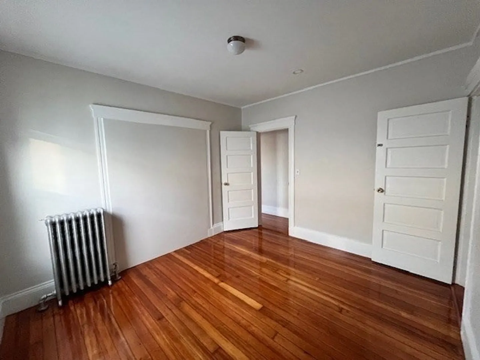
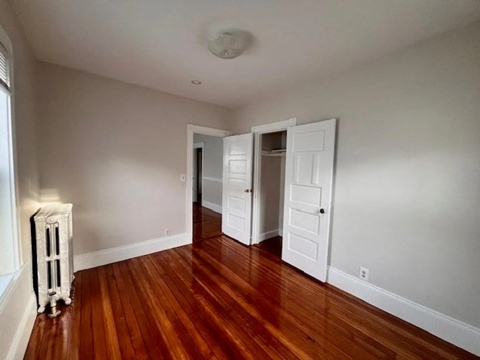
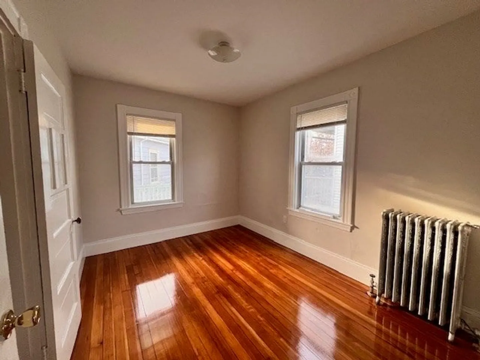
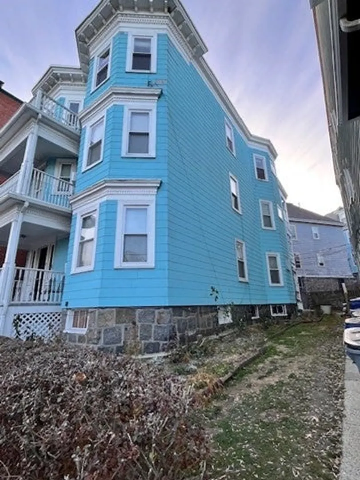
JUST ADDED - laundry available in-building! Spacious 1320 sq ft 3-bedroom, 1-bathroom third floor apartment in Dorchester's desirable Savin Hill neighborhood! This bright, freshly painted top-floor unit features beautifully refinished hardwood floors, an updated bathroom with modern tiles and new fixtures, a large living room that can also be used as a fourth bedroom, a separate dining room, and a cozy eat-in kitchen with a walk-in pantry. Enjoy your own private balcony accessible from the front bedroom along with a roomy back porch - perfect for morning coffee or relaxing after work. An additional bonus room can be used as a small office area or extra storage. Convenient location - just minutes from Savin Hill T Stop (Red Line), I-93 highway, UMass Boston, and a vibrant mix of local restaurants and shops. Good credit and references required, no smoking.
-
Highlights
- Area: Dorchester
- Property Class: Residential Lease
- Total Rooms: 8
- Status: Closed
- Heating: Natural Gas, Central
- Property Type: Apartment
- Unit Number: 3
-
Additional Details
- Appliances: Range, Refrigerator, Freezer, Washer, Dryer
- Exterior Features: Porch, Deck, Deck - Wood, Balcony
- Interior Features: Bonus Room
- SqFt Source: Other
- Available Date: December 15, 2025
- Flooring: Hardwood
- Pets Allowed: Yes w/ Restrictions
-
Amenities
- Community Features: Public Transportation, Shopping, Park, Walk/Jog Trails, Laundromat, Bike Path, Highway Access, House of Worship, Public School, T-Station, University
-
Fees / Taxes
- Rental Fee Includes: Water, Snow Removal, Gardener, Laundry Facilities
Similar Listings
Sold
17 Photos
Sold
24 Photos
Sold

8 Photos
Sold
18 Photos
Content © 2026 MLS Property Information Network, Inc. The information in this listing was gathered from third party resources including the seller and public records.
Listing information provided courtesy of The Johnson Group.
MLS Property Information Network, Inc. and its subscribers disclaim any and all representations or warranties as to the accuracy of this information.
