
Sold!
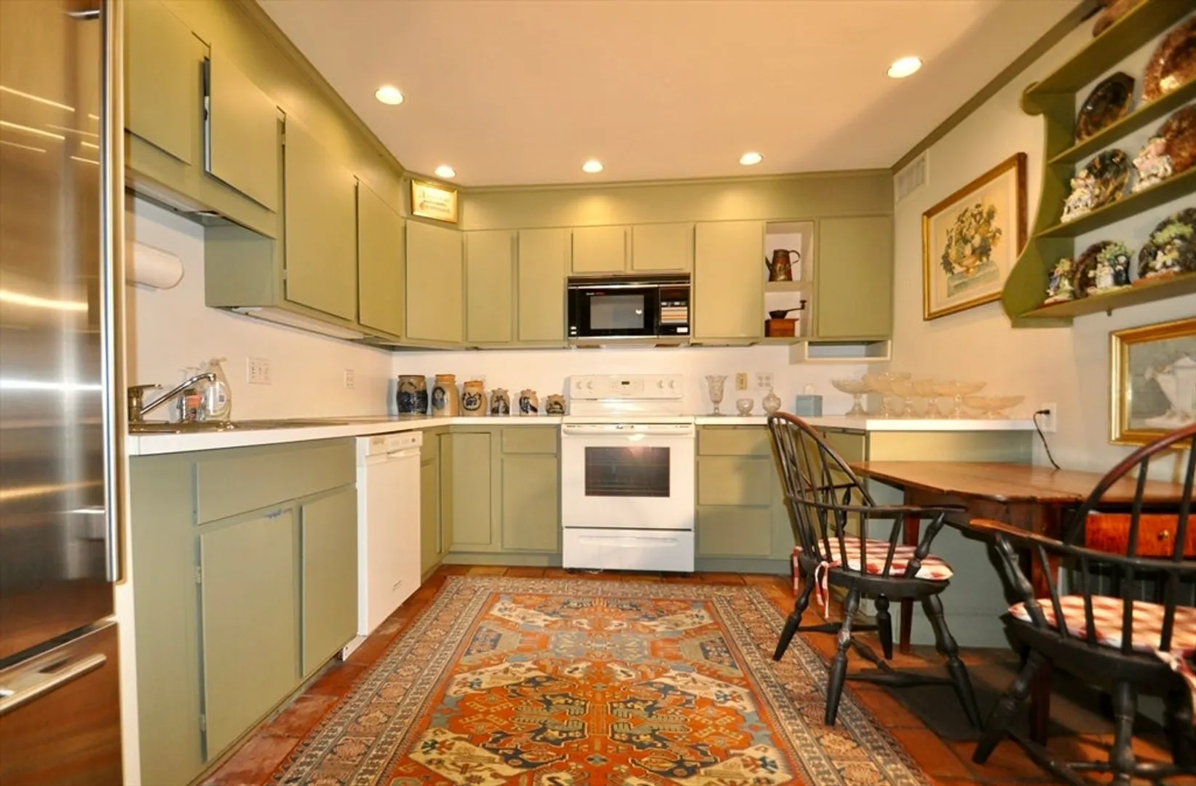
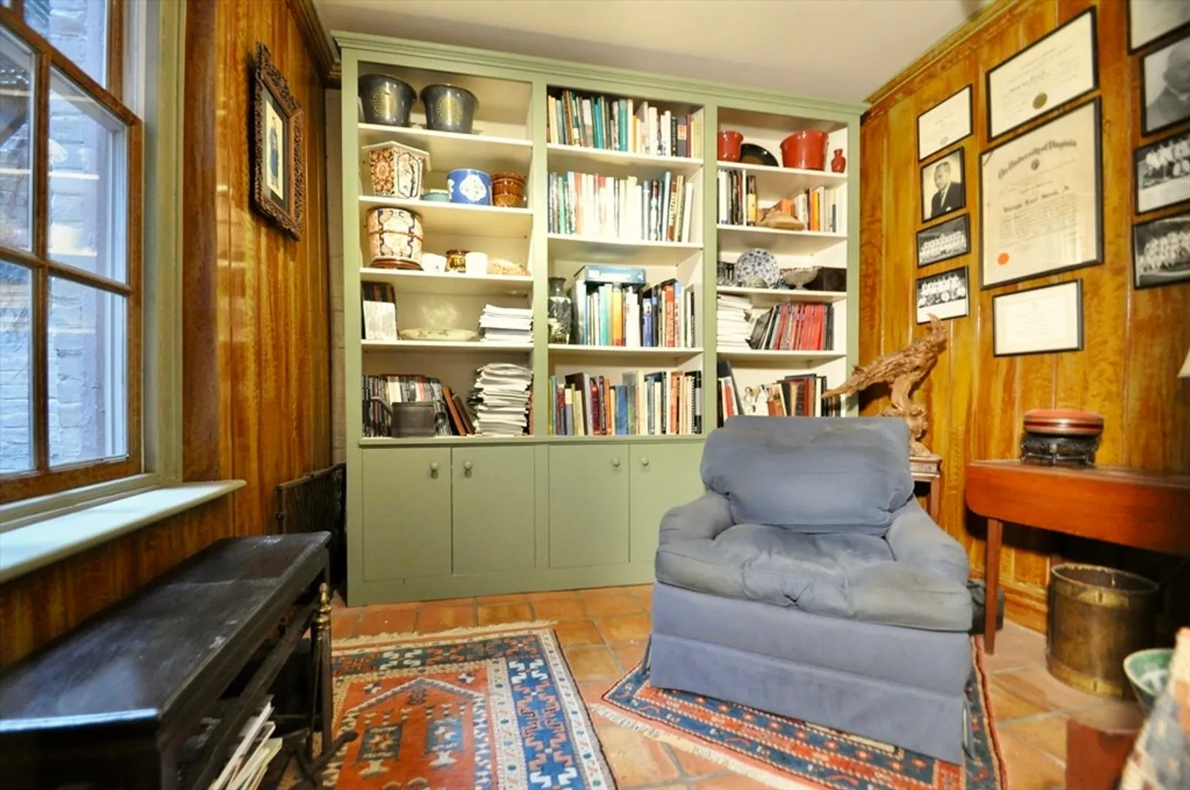
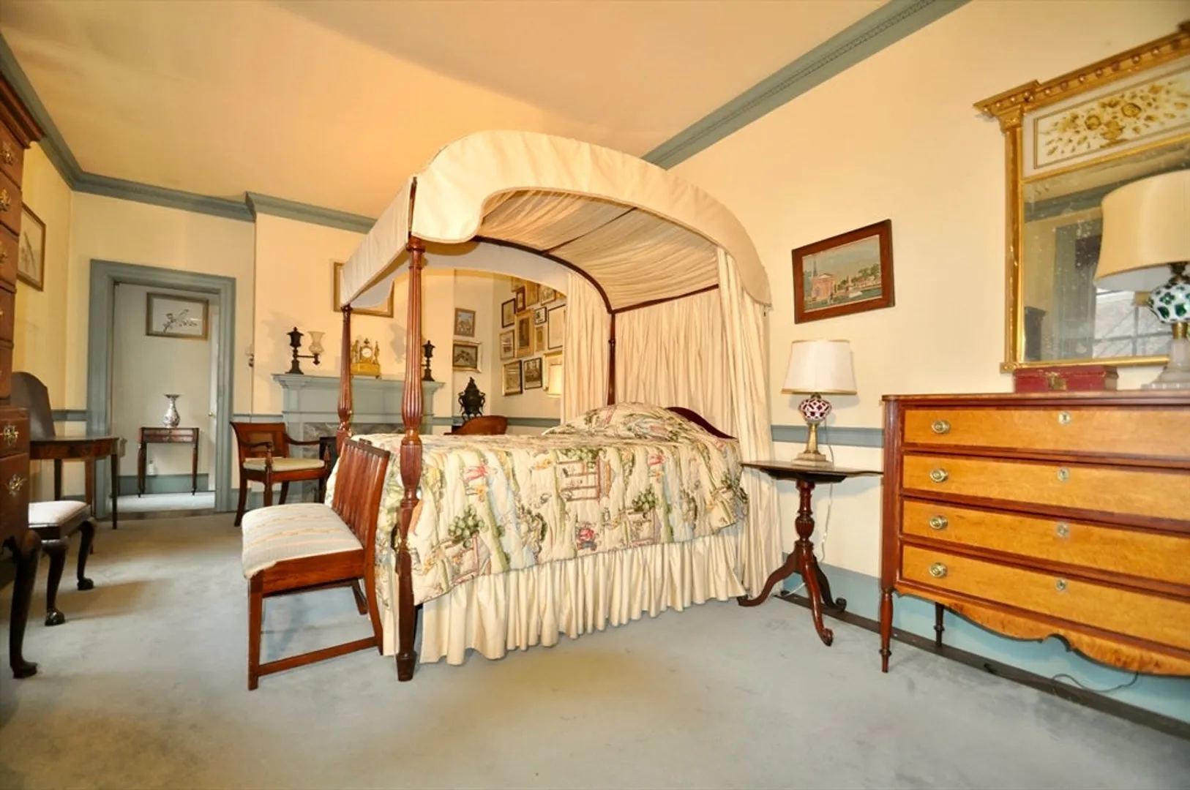
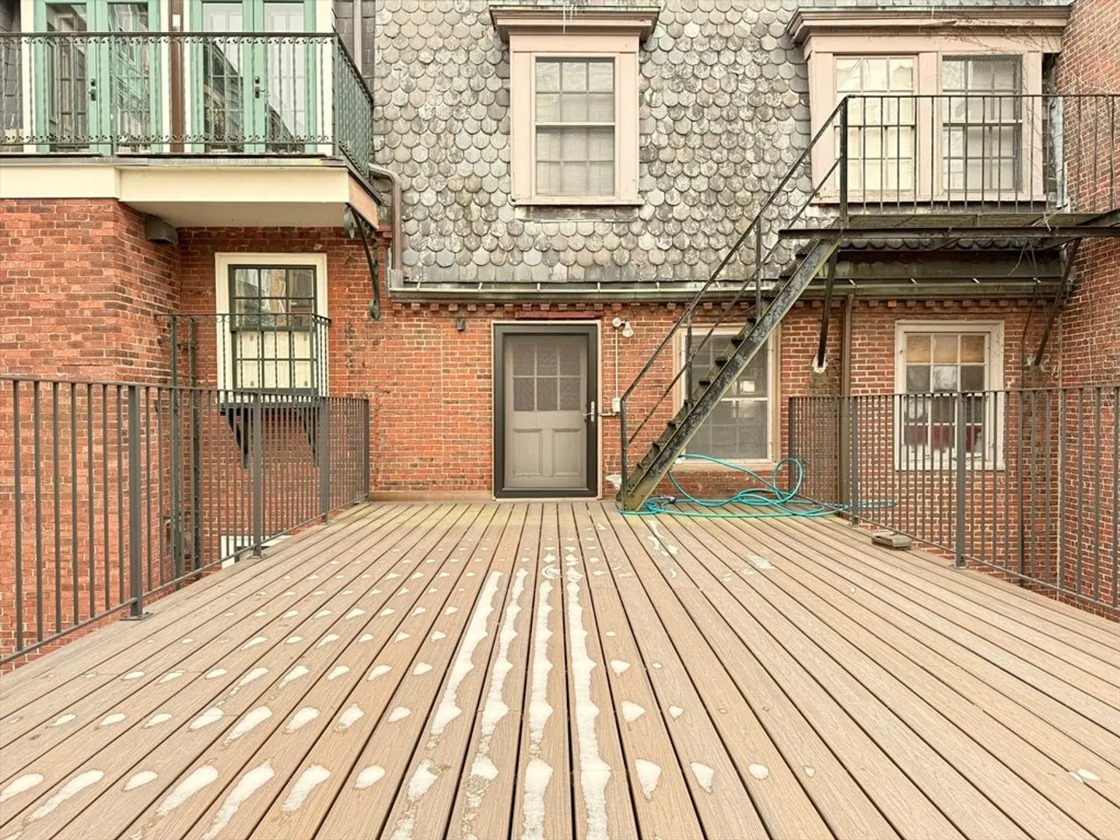
$6,000,000
4
Beds
4
Baths
4,264
Living Area
-
Property Description
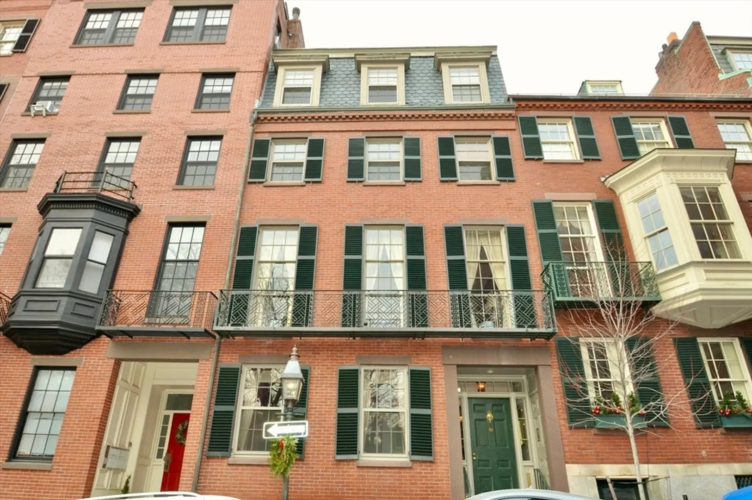
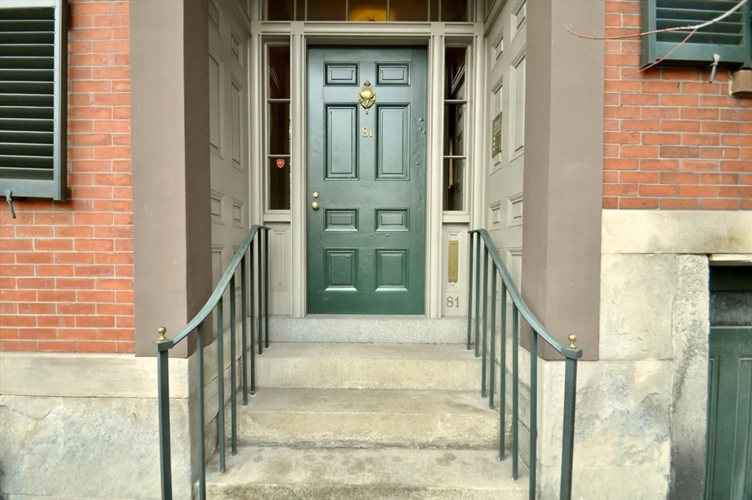
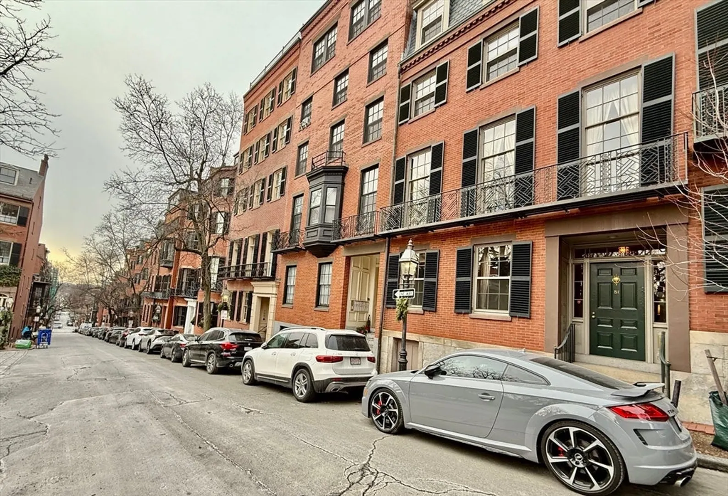
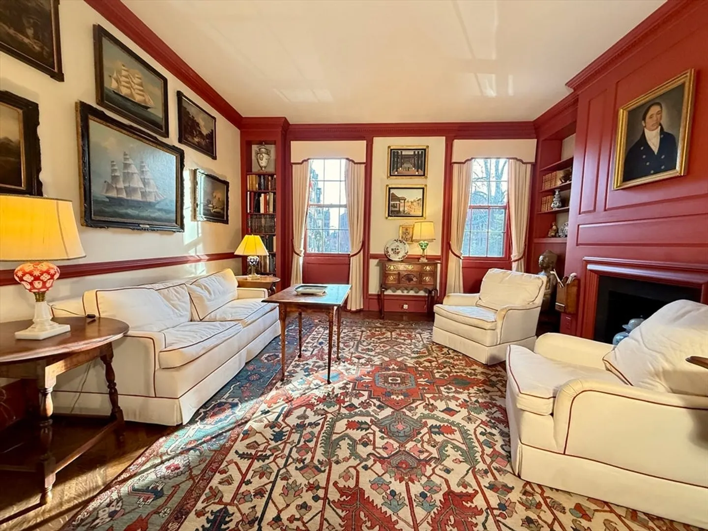
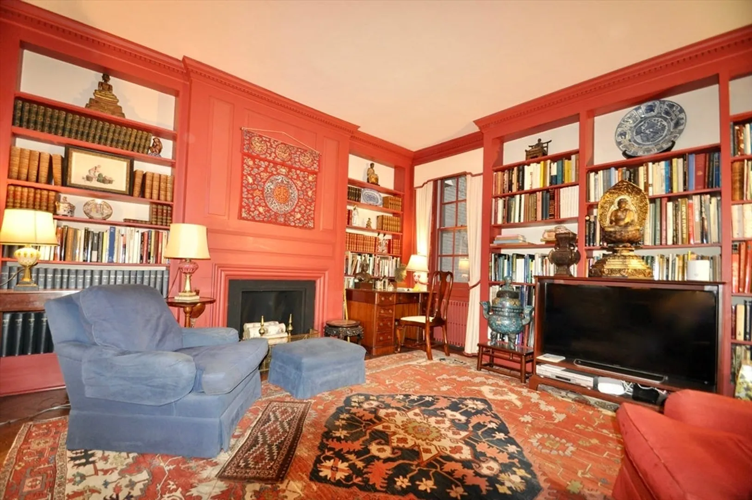
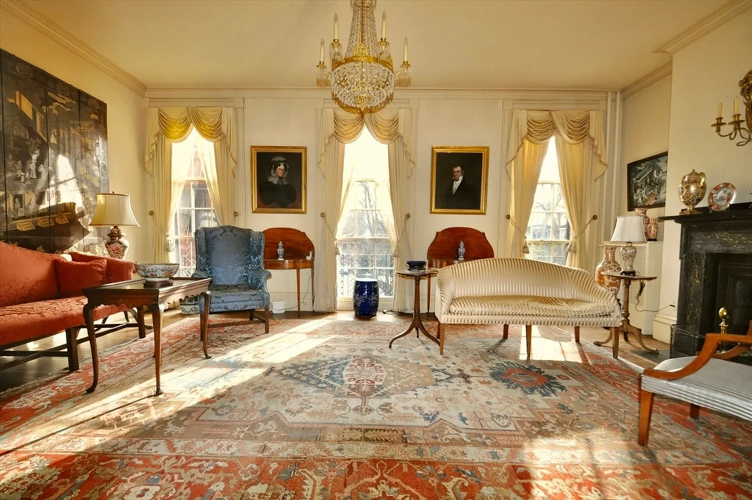
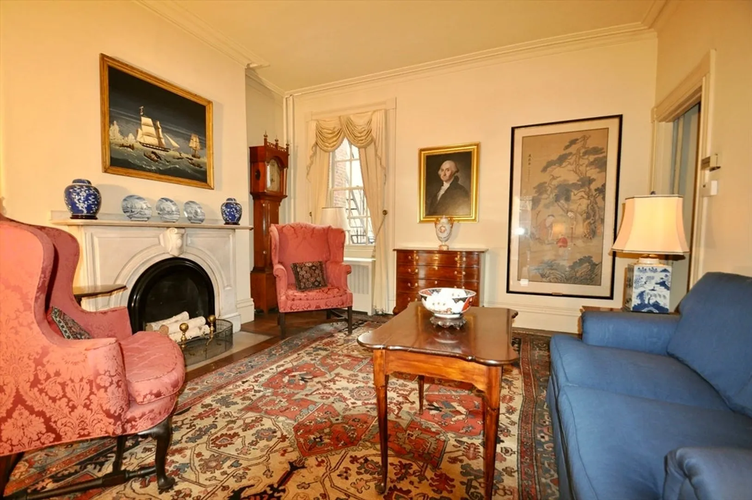
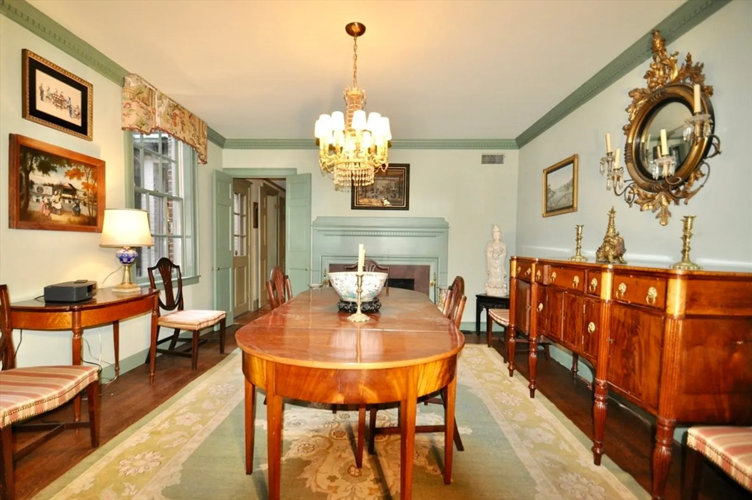
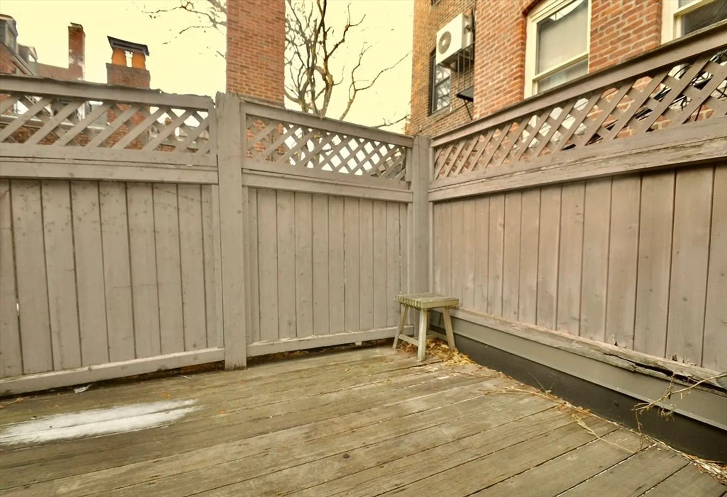
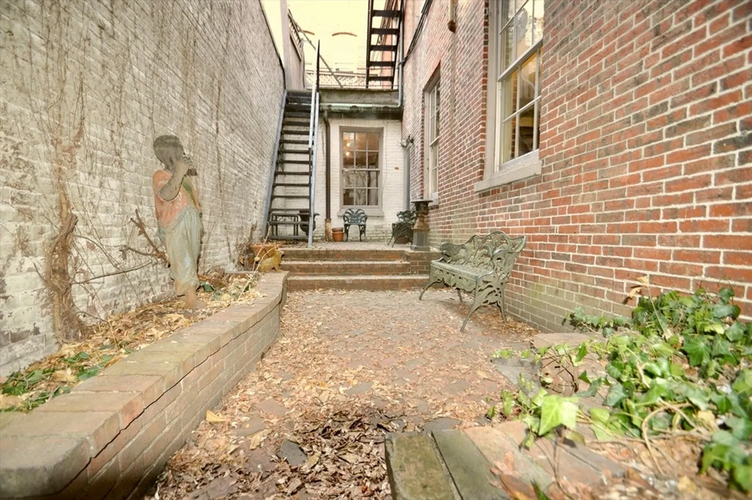
Situated at the end of Louisburg Square, this exceptional townhouse enjoys views over the private park and surrounding cobblestone streets. As a member of the Louisburg Square Proprietors’ Association, owners benefit from access to the beautifully maintained garden and an exclusive parking space at the front door. The home offers four-plus bedrooms, elegant formal rooms filled with natural light, a full basement with a separate entrance and three distinct outdoor spaces. While the property is ready for thoughtful updating, it represents a rare opportunity to own a truly special residence in one of Boston’s premier locations.
-
Highlights
- Area: Beacon Hill
- Heating: Oil
- Property Class: Residential
- Style: Colonial
- Year Built: 1899
- Cooling: Central Air
- Parking Spots: 1
- Property Type: Single Family Residence
- Total Rooms: 14
- Status: Closed
-
Additional Details
- Basement: Full, Interior Entry
- Fireplaces: 5
- Foundation: Granite
- Roof: Slate
- Year Built Details: Approximate
- Zoning: 0105
- Exterior Features: Deck - Roof, Deck - Wood, Patio - Enclosed
- Flooring: Hardwood
- Lot Features: Gentle Sloping
- SqFt Source: Public Record
- Year Built Source: Public Records
-
Amenities
- Community Features: Public Transportation, Shopping, Pool, Tennis Court(s), Park, Walk/Jog Trails, Medical Facility, Laundromat, Bike Path, Highway Access, House of Worship, Private School, Public School, T-Station, University
- Security Features: Security System
- Parking Features: Assigned
-
Utilities
- Sewer: Public Sewer
- Water Source: Public
-
Fees / Taxes
- Assessed Value: $5,170,100
- Taxes: $60,340
- Tax Year: 2026
Similar Listings
Sold

54 Photos
Sold

48 Photos
Sold
58 Photos
Sold
28 Photos
Content © 2026 MLS Property Information Network, Inc. The information in this listing was gathered from third party resources including the seller and public records.
Listing information provided courtesy of Olde Forge Realty.
MLS Property Information Network, Inc. and its subscribers disclaim any and all representations or warranties as to the accuracy of this information.
