
Sold!
$675,000
3
Beds
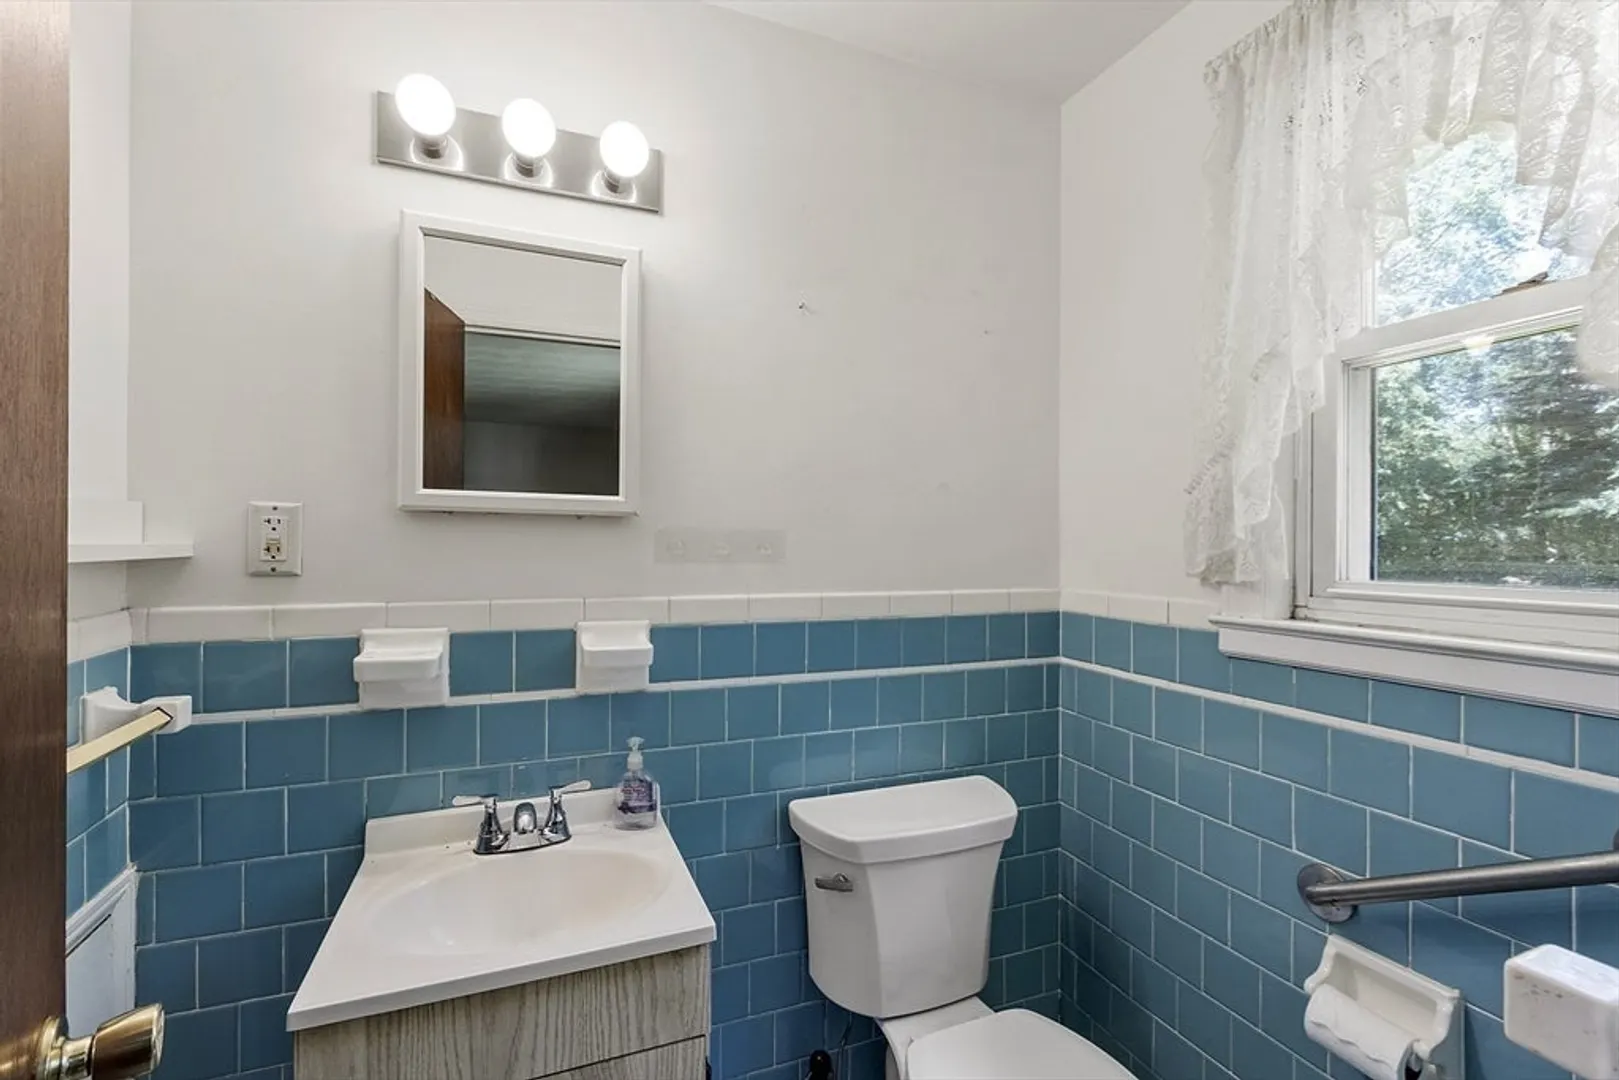
1/1
Bath
1,336
Living Area
-
Property Description
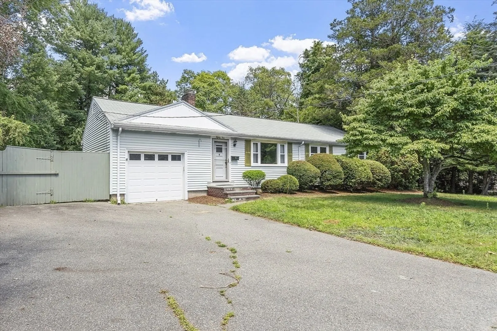
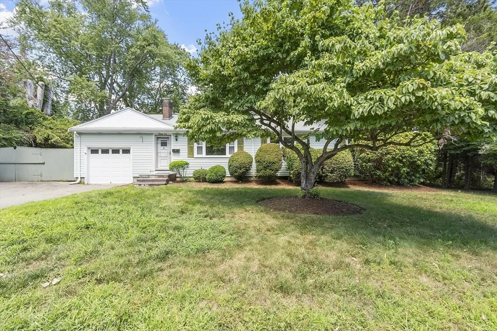
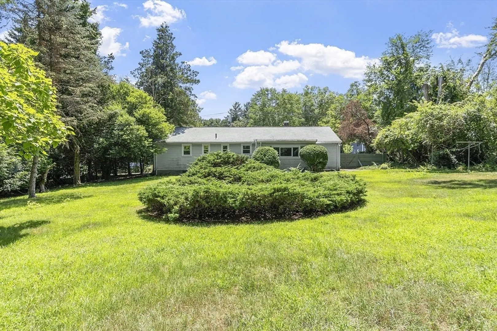
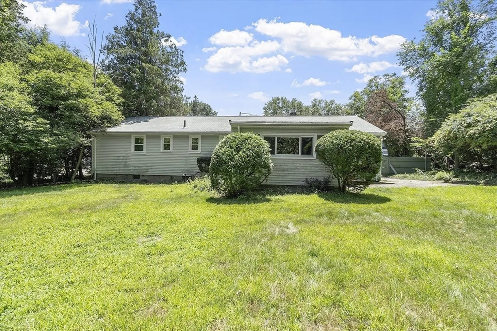
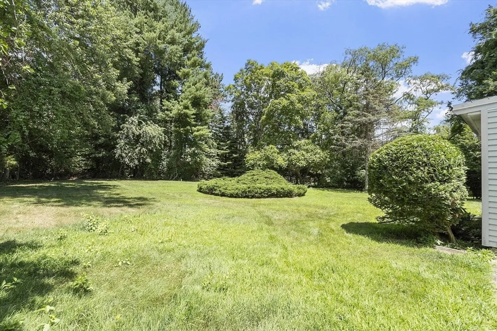
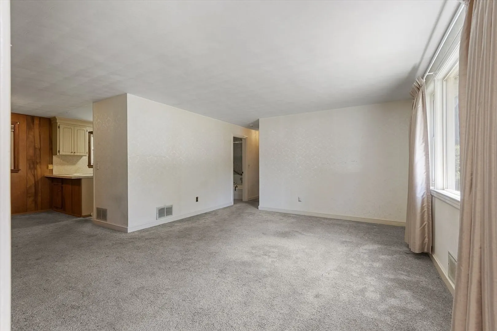
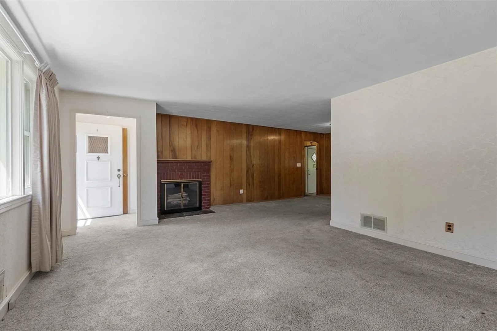
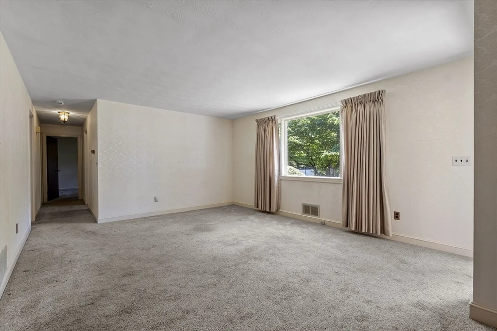
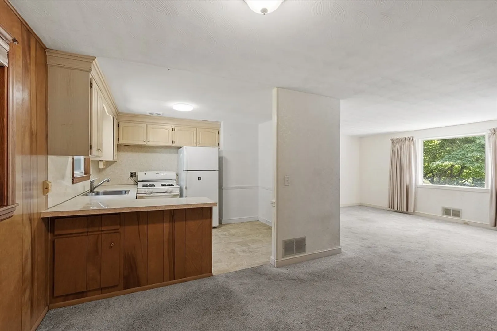
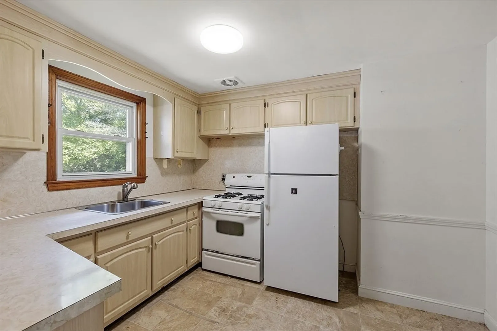
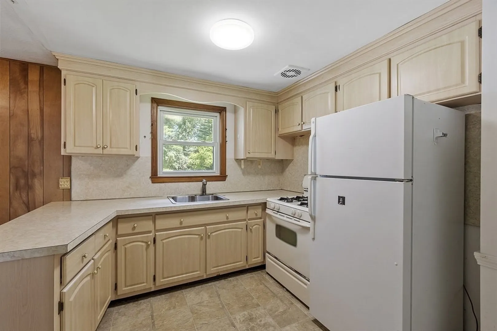
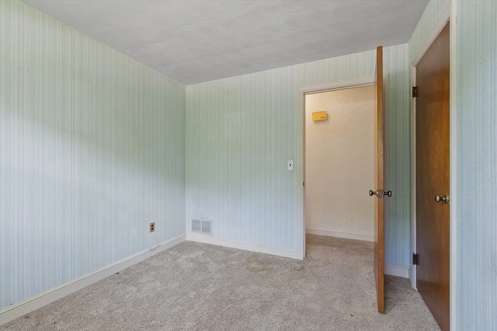
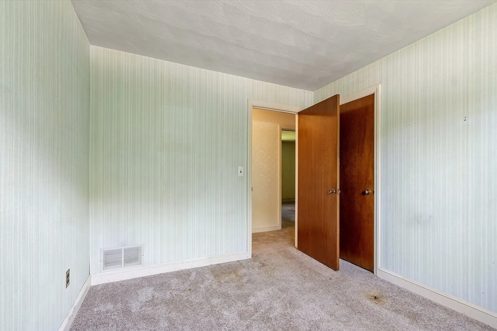
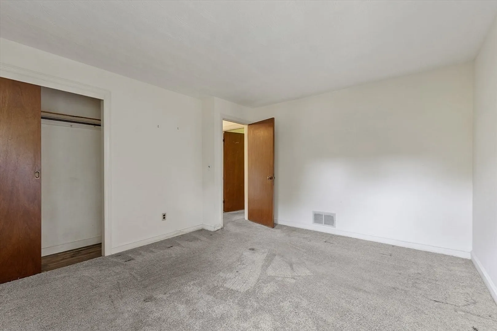
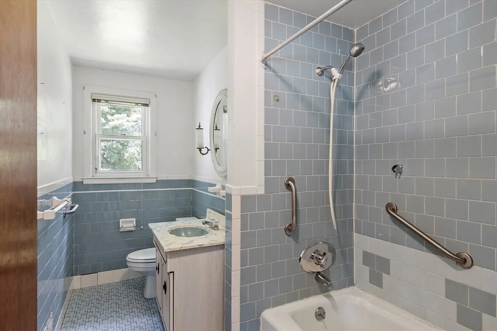
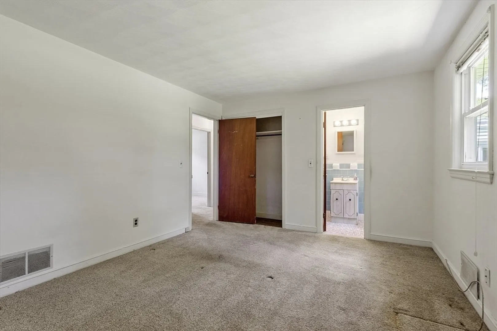
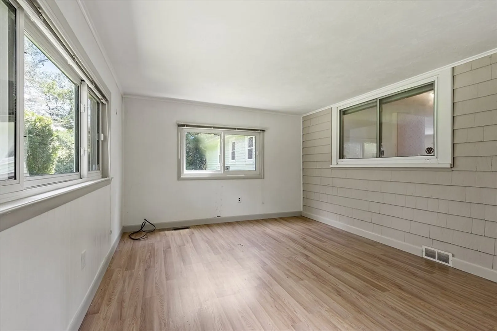
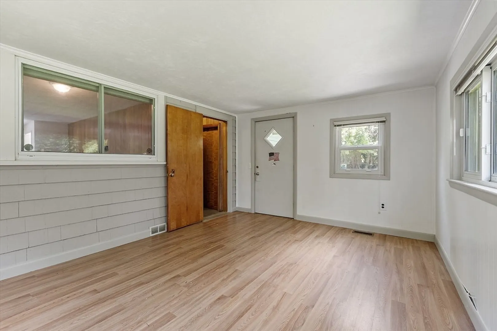
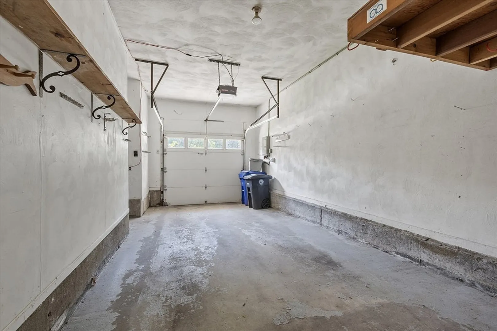
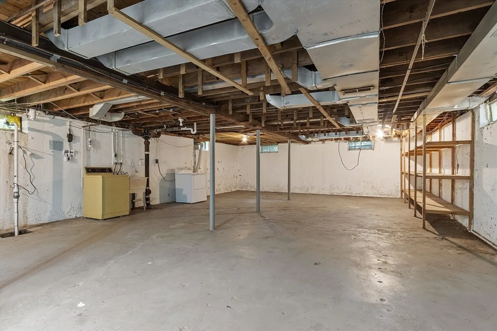
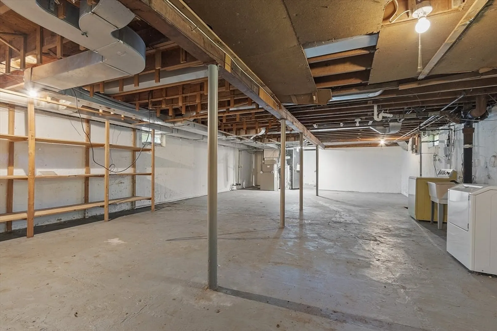
Close to everything Bedford has to offer - schools, parks, shopping, and dining, plus major routes 225, 3, 62, & 95. Moments from scenic hiking trails, Burlington Mall, Whole Foods, Bedford Center, and more. This much loved home has 3 bedrooms, 1.5 baths and an expansive full basement. There is a one car attached garage and a heated sun room overlooking the beautiful 3/4 acre level lot. Recent improvements - roof 10 yr (approx), new gutters, replacement windows. Bring your ideas and make this house your new home.
-
Highlights
- Cooling: Central Air
- Parking Spots: 3
- Property Type: Single Family Residence
- Total Rooms: 6
- Status: Closed
- Heating: Forced Air, Natural Gas
- Property Class: Residential
- Style: Ranch
- Year Built: 1954
-
Additional Details
- Appliances: Gas Water Heater, Range, Refrigerator, Washer, Dryer
- Construction: Frame
- Fireplaces: 1
- Foundation: Concrete Perimeter
- Interior Features: Sun Room, Internet Available - Broadband, High Speed Internet
- Road Frontage Type: Public
- SqFt Source: Public Record
- Year Built Source: Public Records
- Basement: Full, Interior Entry, Sump Pump, Concrete, Unfinished
- Exterior Features: Porch - Enclosed, Rain Gutters, Screens
- Flooring: Tile, Vinyl, Carpet, Laminate
- Foundation Area: 1222
- Lot Features: Level
- Roof: Shingle
- Year Built Details: Actual
- Zoning: Res A
-
Amenities
- Community Features: Public Transportation, Shopping, Pool, Tennis Court(s), Park, Walk/Jog Trails, Medical Facility, Laundromat, Bike Path, Conservation Area, Highway Access, House of Worship, Public School
- Parking Features: Attached, Paved Drive, Off Street
- Covered Parking Spaces: 1
-
Utilities
- Electric: 100 Amp Service
- Water Source: Public
- Sewer: Public Sewer
-
Fees / Taxes
- Assessed Value: $690,300
- Taxes: $8,311
- Tax Year: 2025
Similar Listings
Sold
23 Photos
Sold
20 Photos
Sold
29 Photos
Sold
32 Photos
Content © 2026 MLS Property Information Network, Inc. The information in this listing was gathered from third party resources including the seller and public records.
Listing information provided courtesy of Barrett Sotheby's International Realty.
MLS Property Information Network, Inc. and its subscribers disclaim any and all representations or warranties as to the accuracy of this information.
