
81 Morgan St
$620,000
4
Beds
2
Baths
1,762
Sqft
- Request Info
- Call
- Save
-
More
- Mortgage Calculator

Property Tools
$620,000
4
Beds
2
Baths
1,762
Living Area
-
Property Description
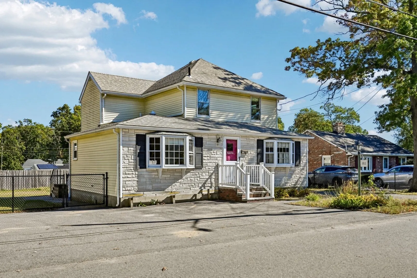
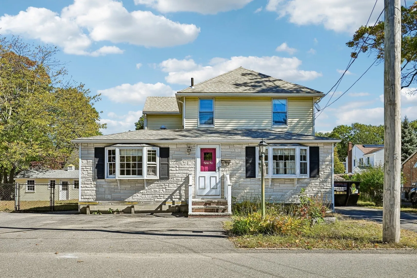
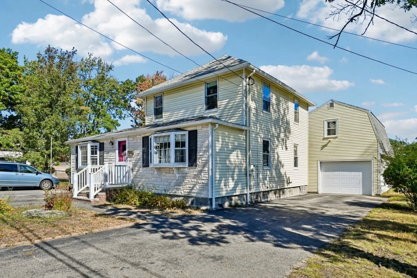
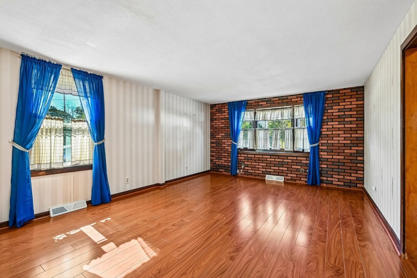
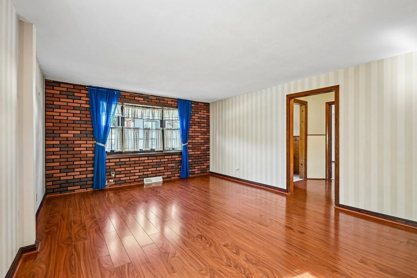
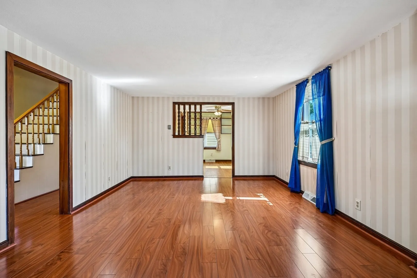
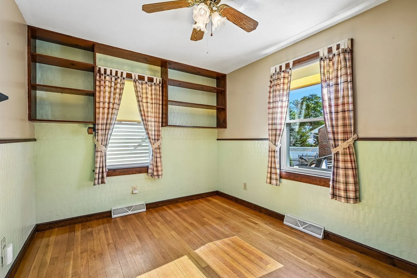
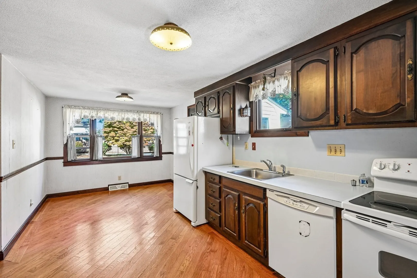
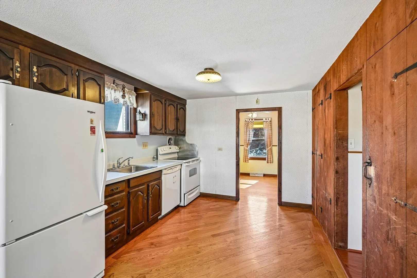
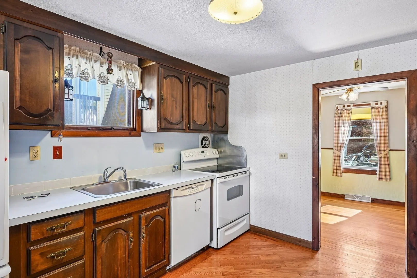
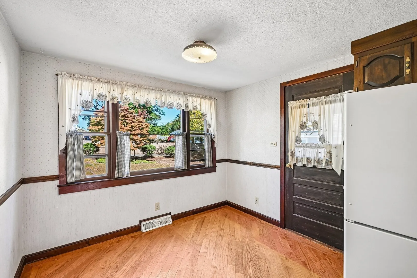
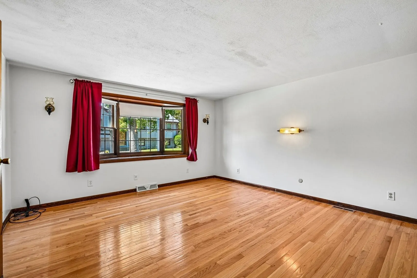
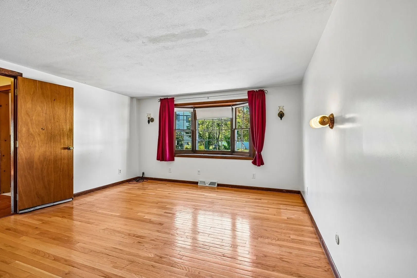
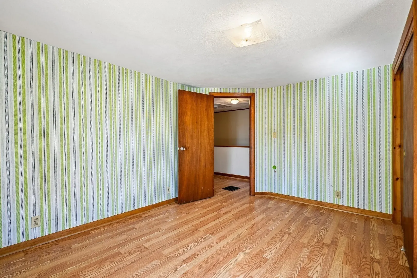
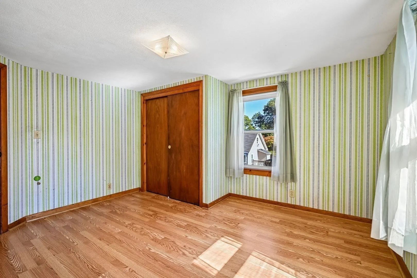
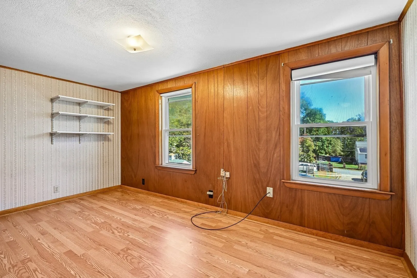
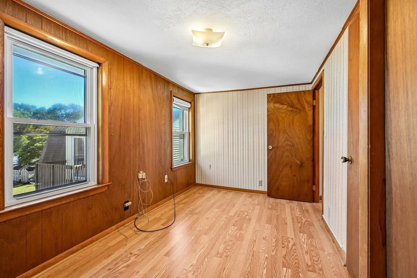
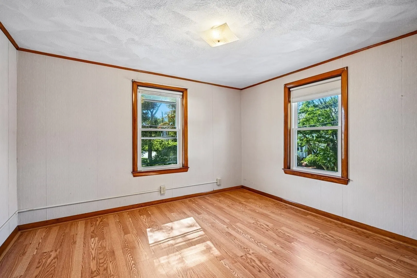
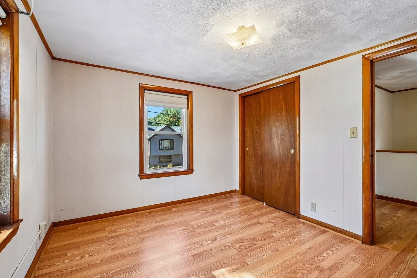
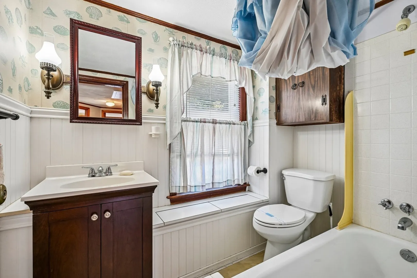
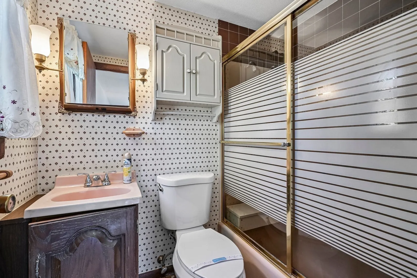
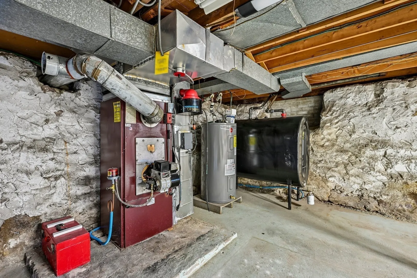
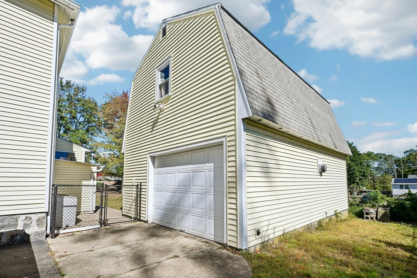
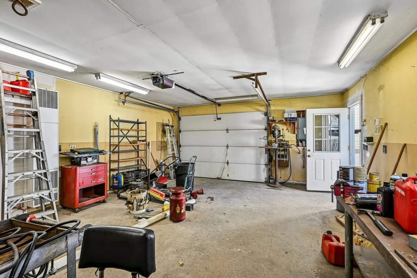
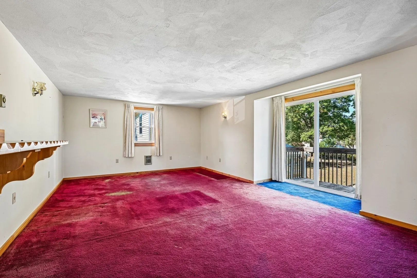
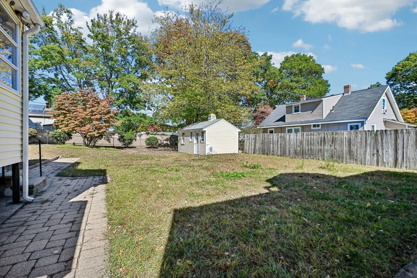
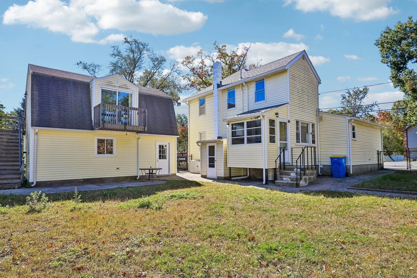
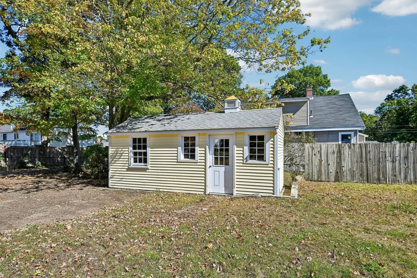
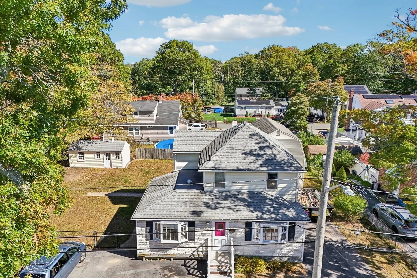
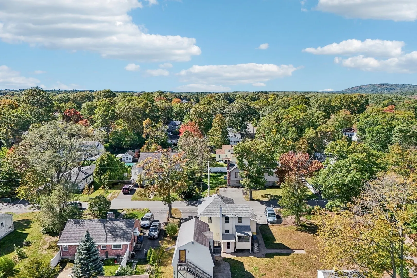
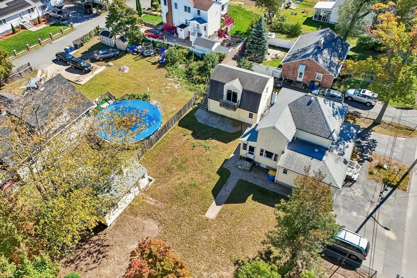
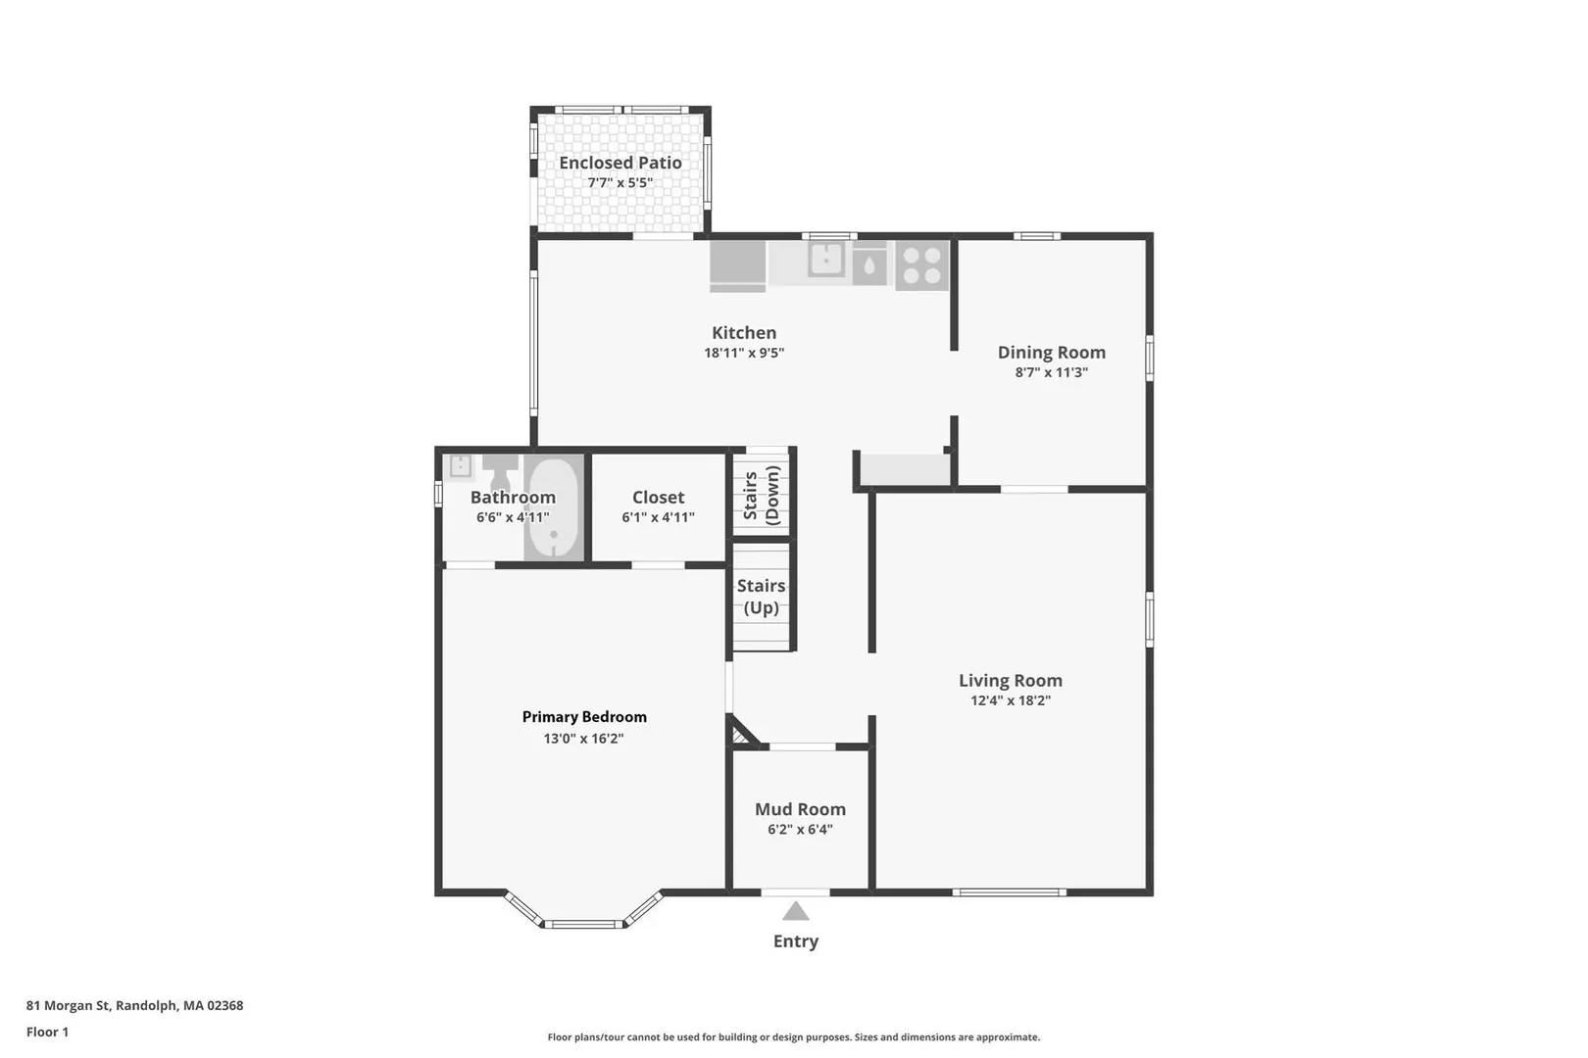
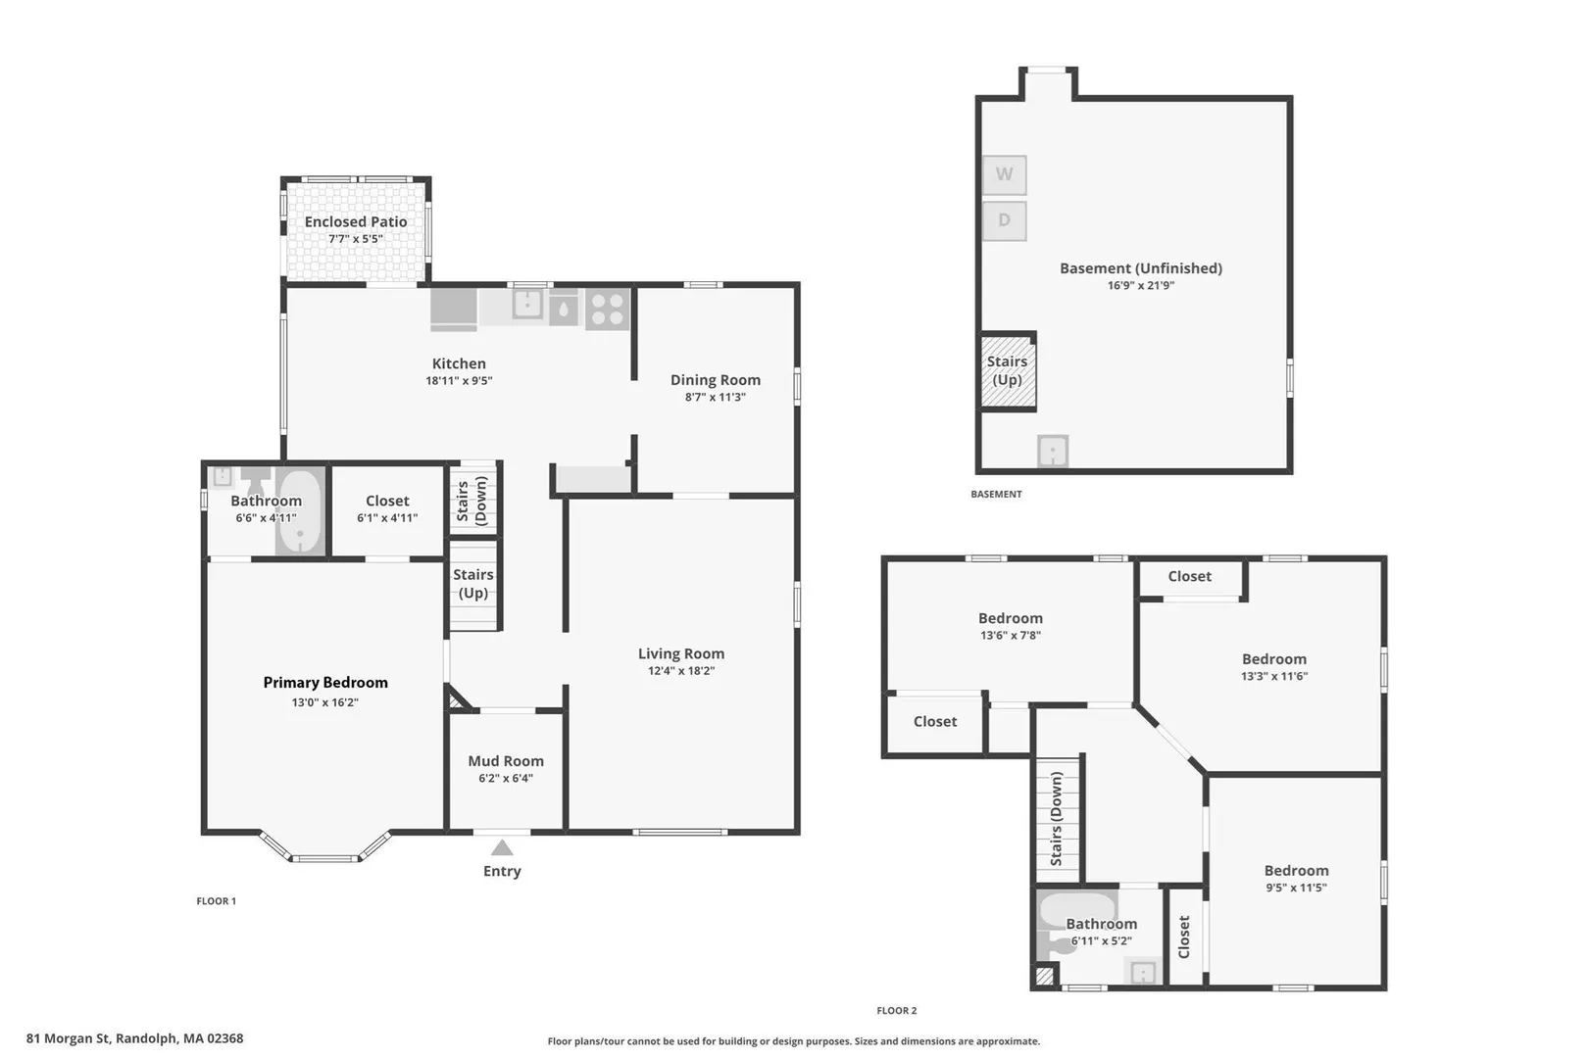
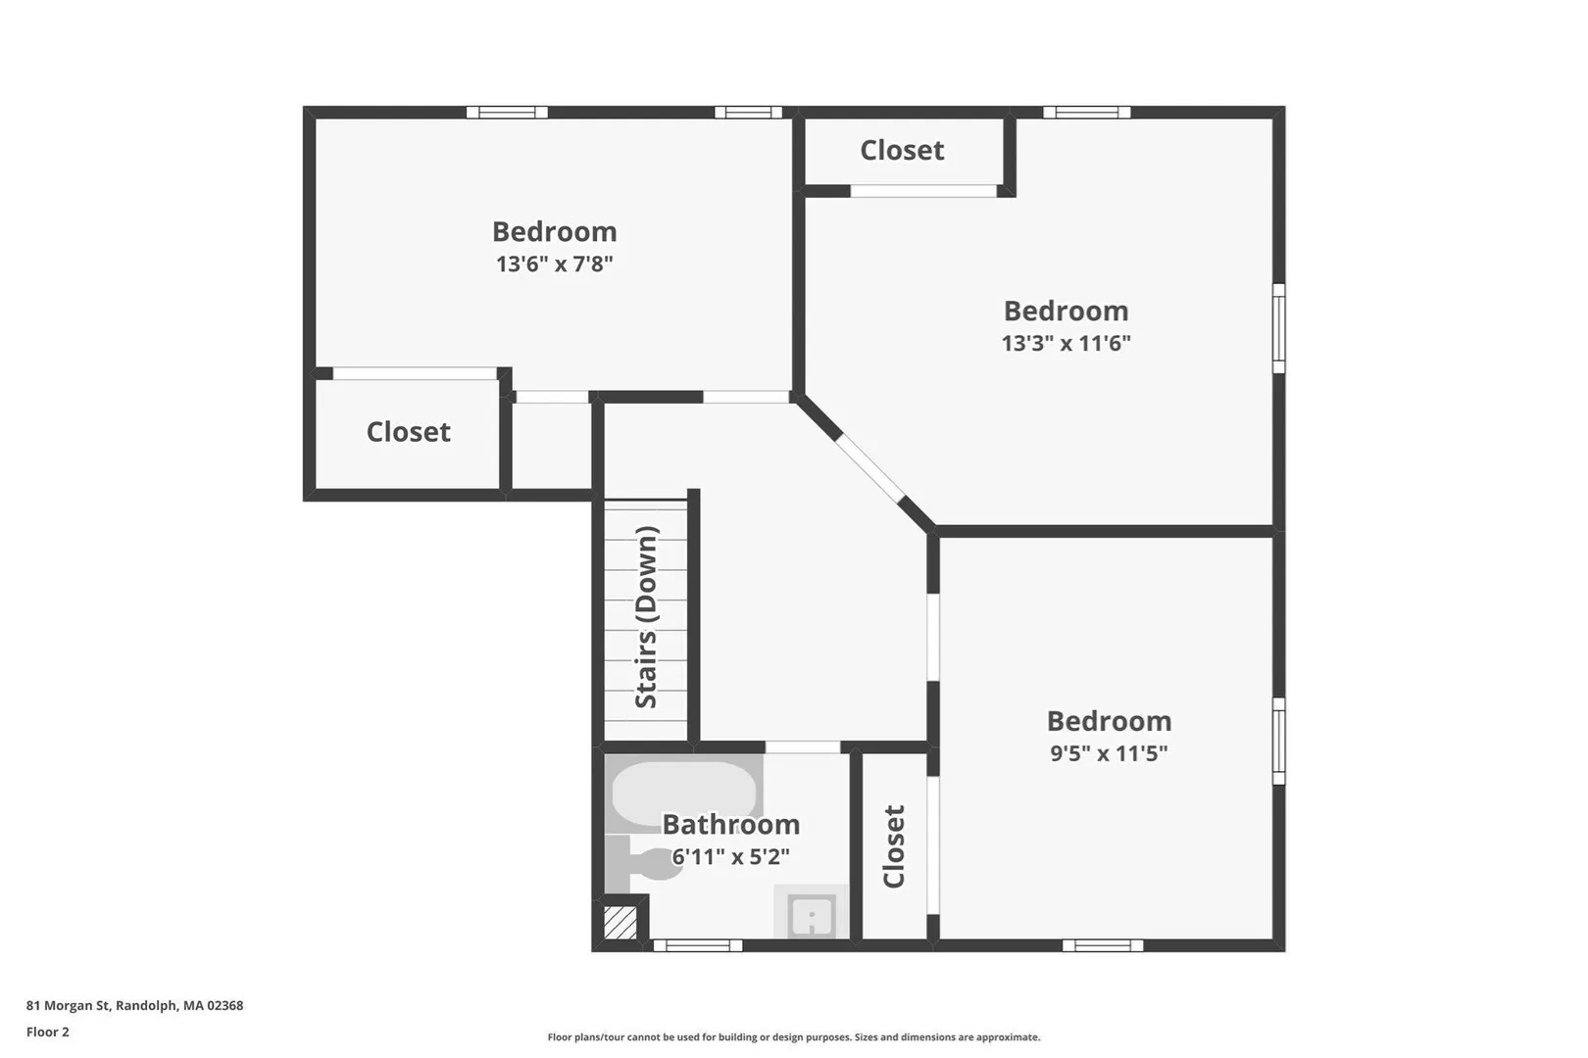
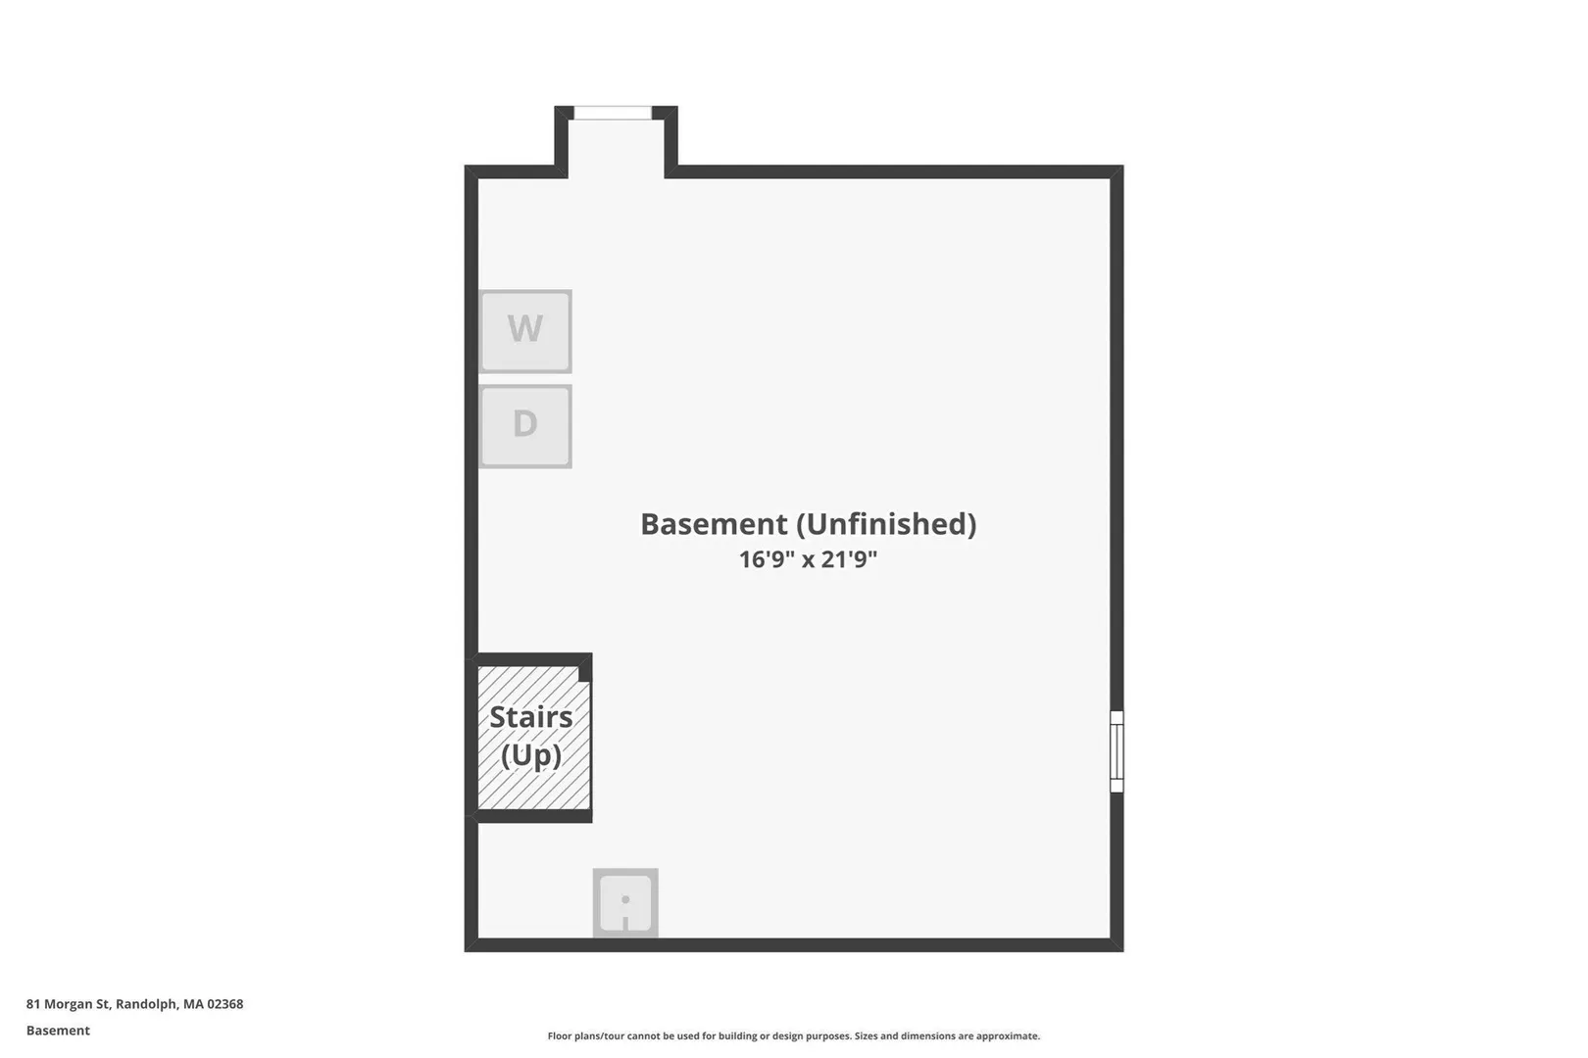
This is the one! Welcome to 81 Morgan Street... A well-kept 4-bedroom, 2-bath Colonial on a corner lot in one of Randolph’s finest neighborhoods. Close to major highways and public transportation, and minutes from the Blue Hills Reservation with it's 7,000+ acres of hiking trails, mountain biking, fishing, swimming, & winter sporting activities. The home boasts a fully fenced 12,500+ sq. ft. yard with a storage shed and an oversized heated garage & shop provides extra storage and work area. Bonus room above the garage not included in the GLA and would make a great office or studio. Inside the home you'll find a coveted first-floor primary bedroom with an en suite full bath & walk-in closet. Upstairs features 3 additional bedrooms and a second full bath. Utilities include 150-amp circuit breakers and 2024 hot water tank. Tons of parking with 2 driveways for you and guests. Don't miss this one! Come to the Open House or call for a private showing today!
-
Highlights
- Cooling: Window Unit(s)
- Parking Spots: 7
- Property Type: Single Family Residence
- Total Rooms: 7
- Status: Active
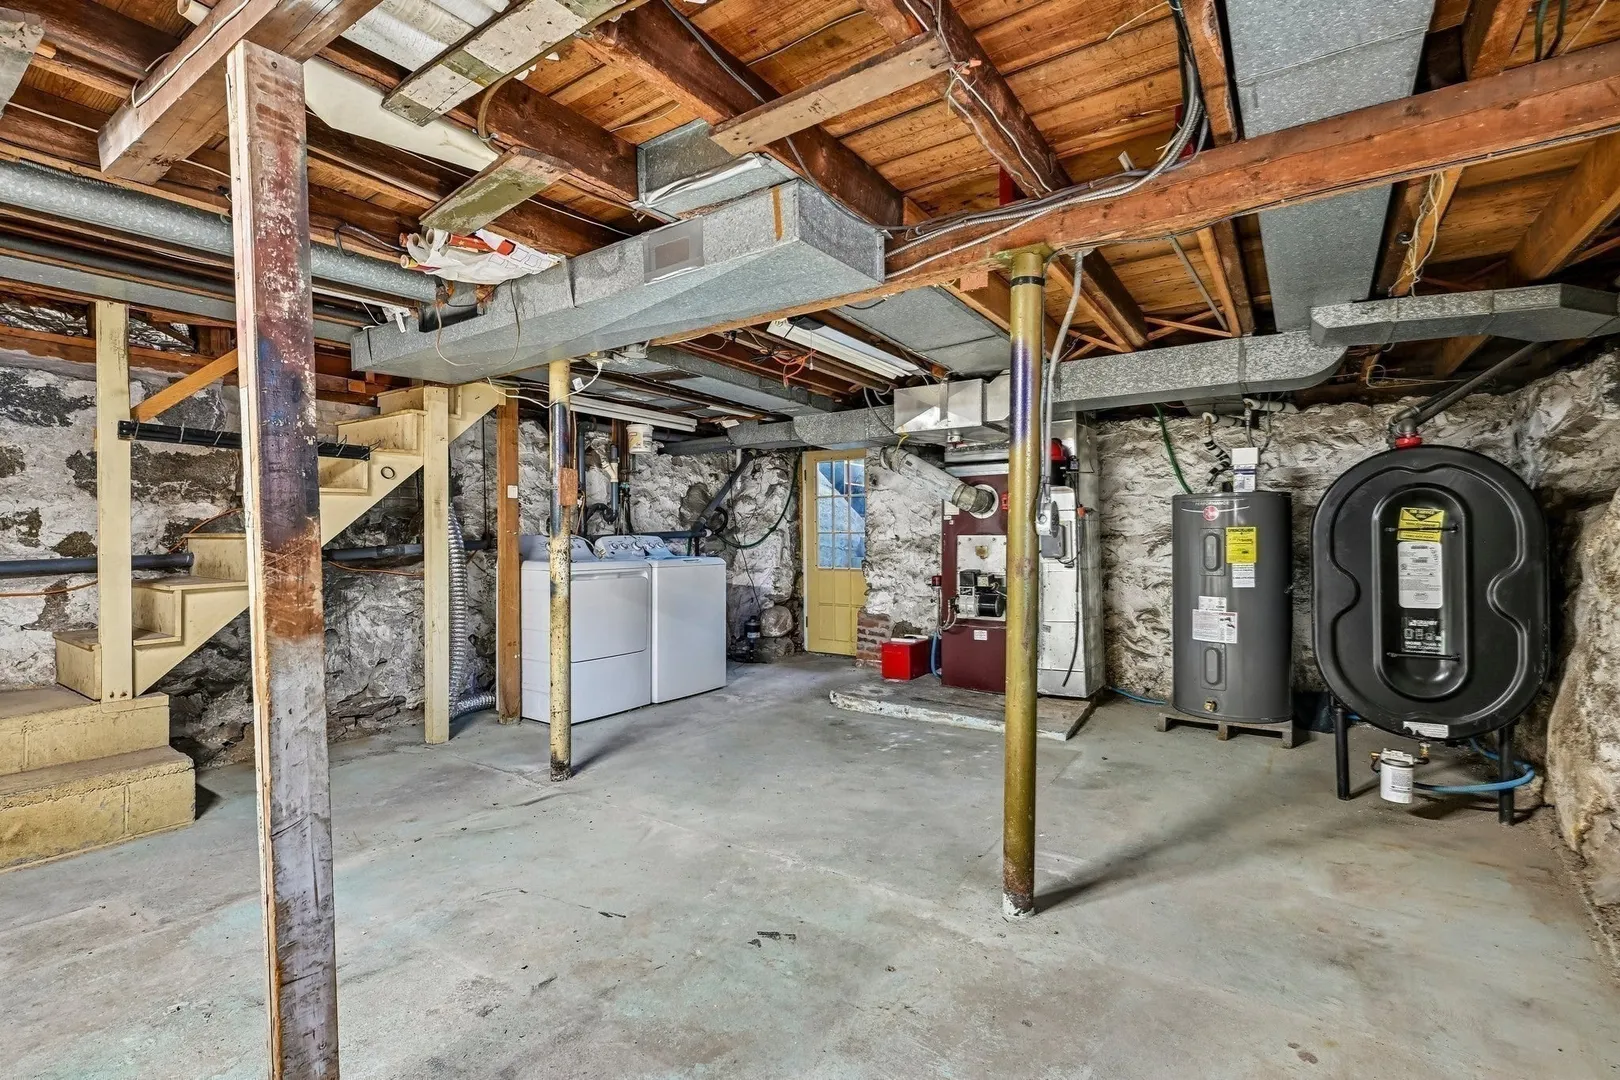
- Heating: Forced Air, Oil
- Property Class: Residential
- Style: Colonial
- Year Built: 1924
-
Additional Details
- Appliances: Electric Water Heater
- Construction: Frame
- Foundation: Stone
- Road Frontage Type: Public
- SqFt Source: Public Record
- Year Built Source: Public Records
- Basement: Full, Walk-Out Access
- Exterior Features: Fenced Yard
- Lot Features: Corner Lot
- Roof: Shingle
- Year Built Details: Actual
- Zoning: Rh
-
Amenities
- Community Features: Public Transportation, Shopping, Park, Walk/Jog Trails, Conservation Area, Highway Access
- Parking Features: Detached, Workshop in Garage, Off Street
- Covered Parking Spaces: 1
-
Utilities
- Electric: Circuit Breakers, 150 Amp Service
- Water Source: Public
- Sewer: Public Sewer
-
Fees / Taxes
- Assessed Value: $556,900
- Taxes: $6,449
- Tax Year: 2026
Similar Listings
Sold
21 Photos
Sold
39 Photos
Sold
26 Photos
Sold
40 Photos
Content © 2026 MLS Property Information Network, Inc. The information in this listing was gathered from third party resources including the seller and public records.
Listing information provided courtesy of William Raveis R.E. & Home Services.
MLS Property Information Network, Inc. and its subscribers disclaim any and all representations or warranties as to the accuracy of this information.