
Sold!


$765,277
2
Beds
2/1
Baths
1,901
Living Area
-
Property Description
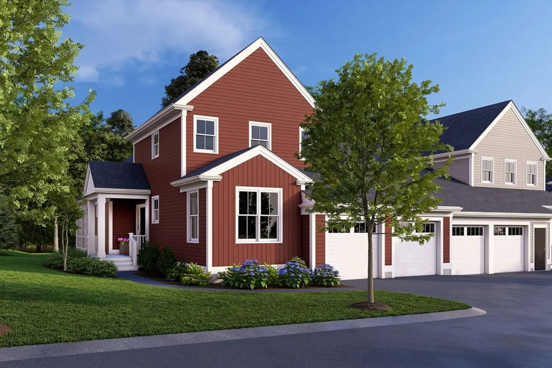
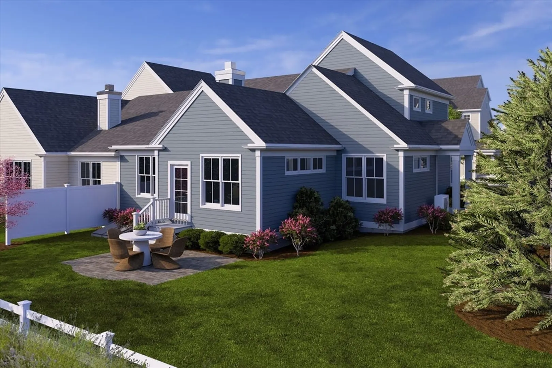
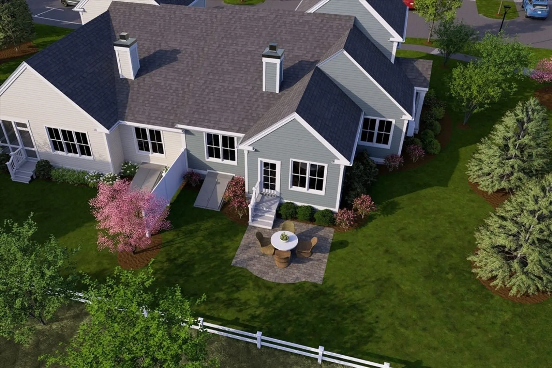
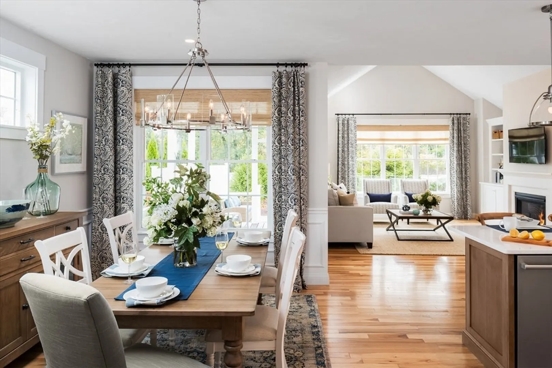
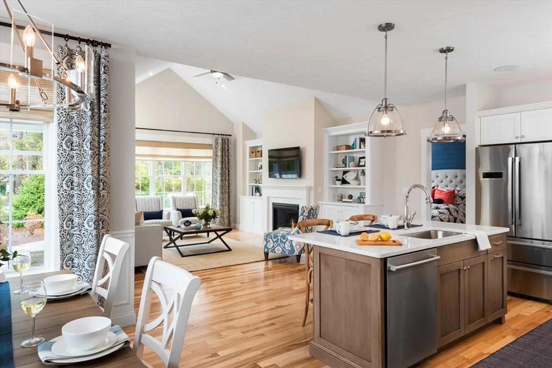
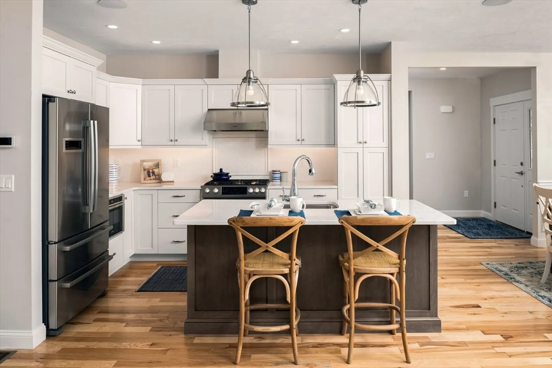
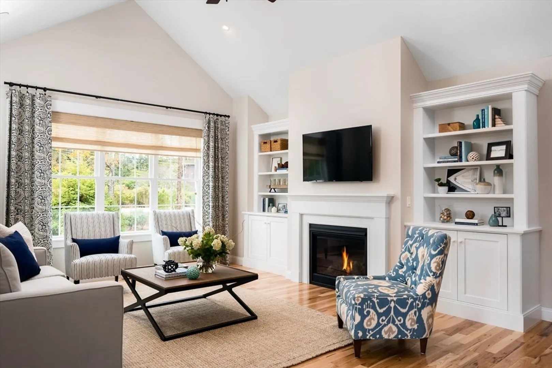
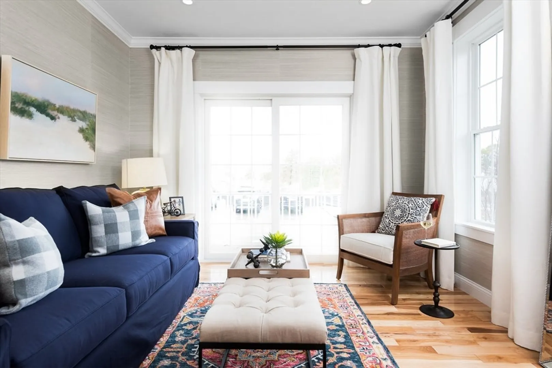
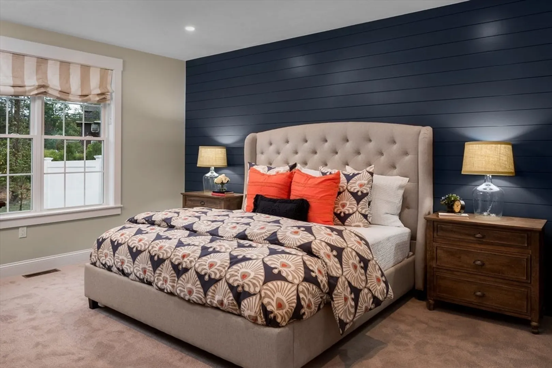
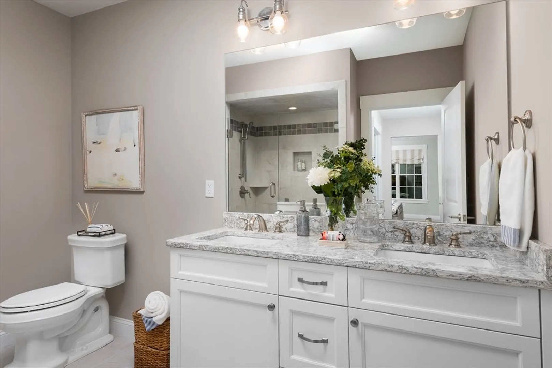
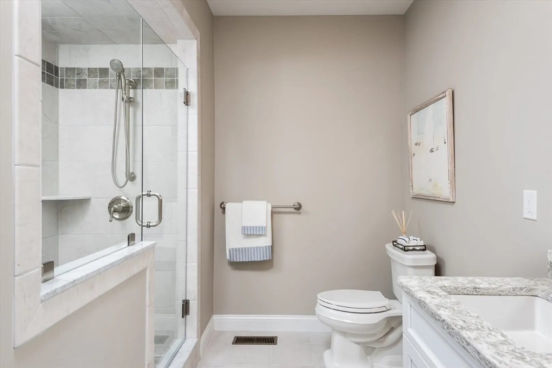
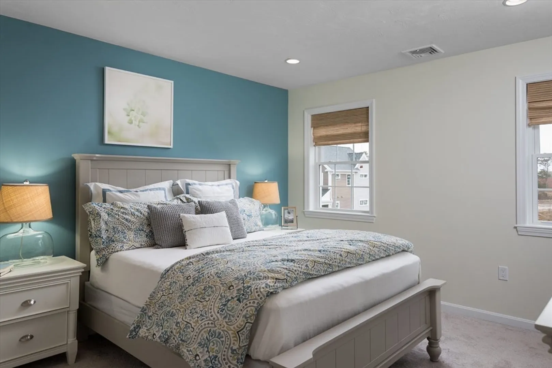
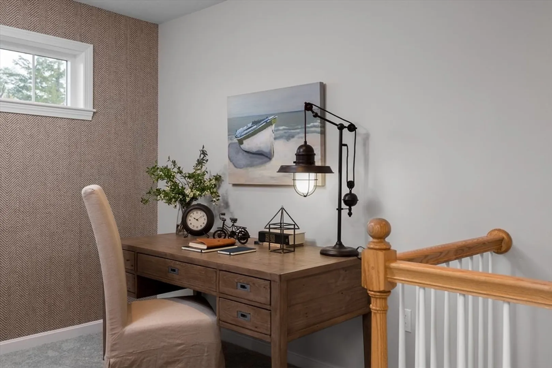
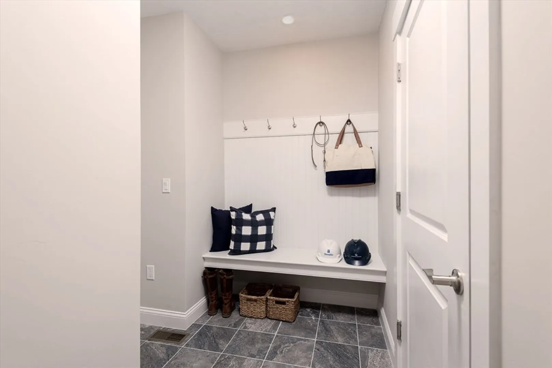
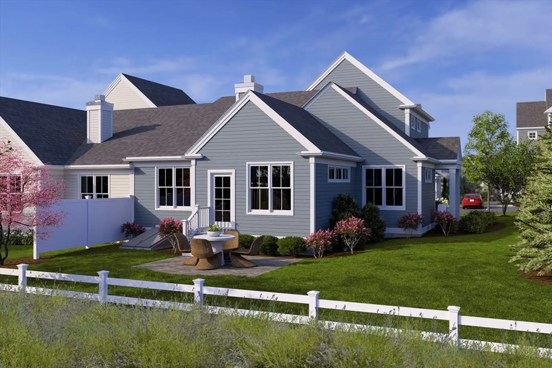
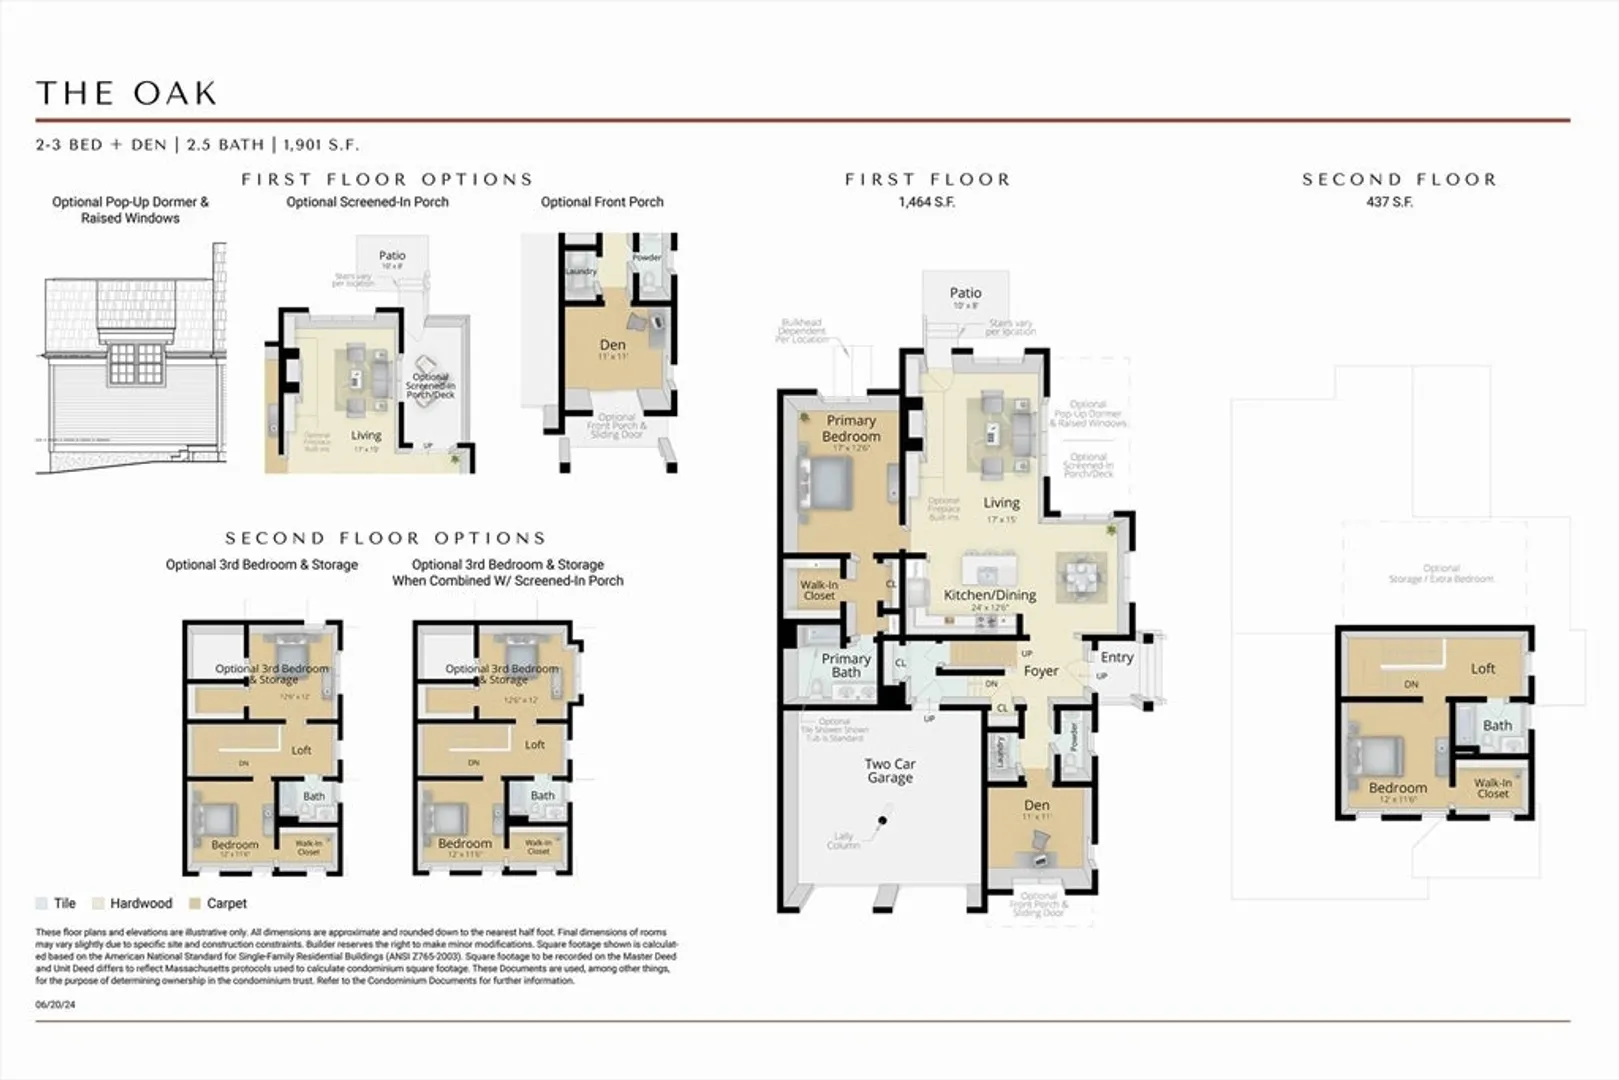
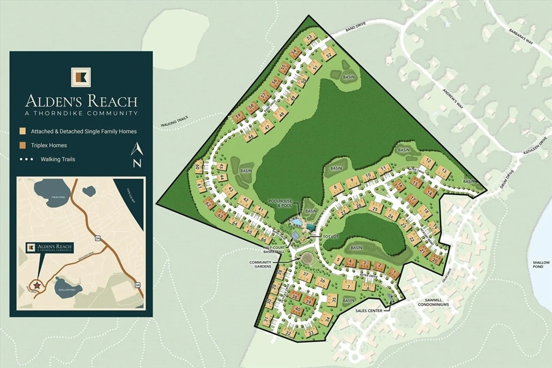
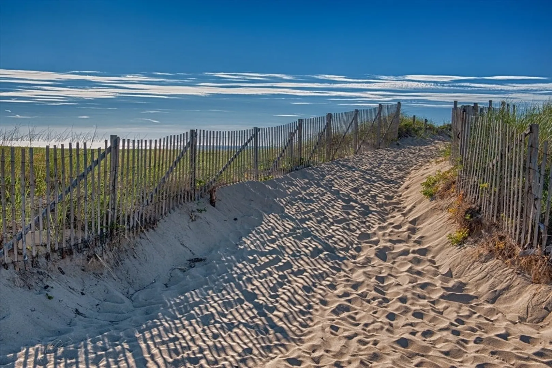
$20,000 credit to be used towards optional upgrades on select lots for a limited time. NEW CONSTRUCTION- built by Thorndike Development! Delivery 2025.Photos show optional upgrades and some photos are of different home styles. The Oak has the look and feel of a single family home but without a single family price tag. Once inside, an open floor plan features a gracious kitchen, dining and living area and well appointed primary suite. In addition, a first floor den offers respite from the rest of the home. Upstairs is a second bedroom and bath with the ability to expand this floor to include a third bedroom and storage. Overall this design by award winning Thorndike Development is destined to become a classic. Agents must accompanying on first visit.
-
Highlights
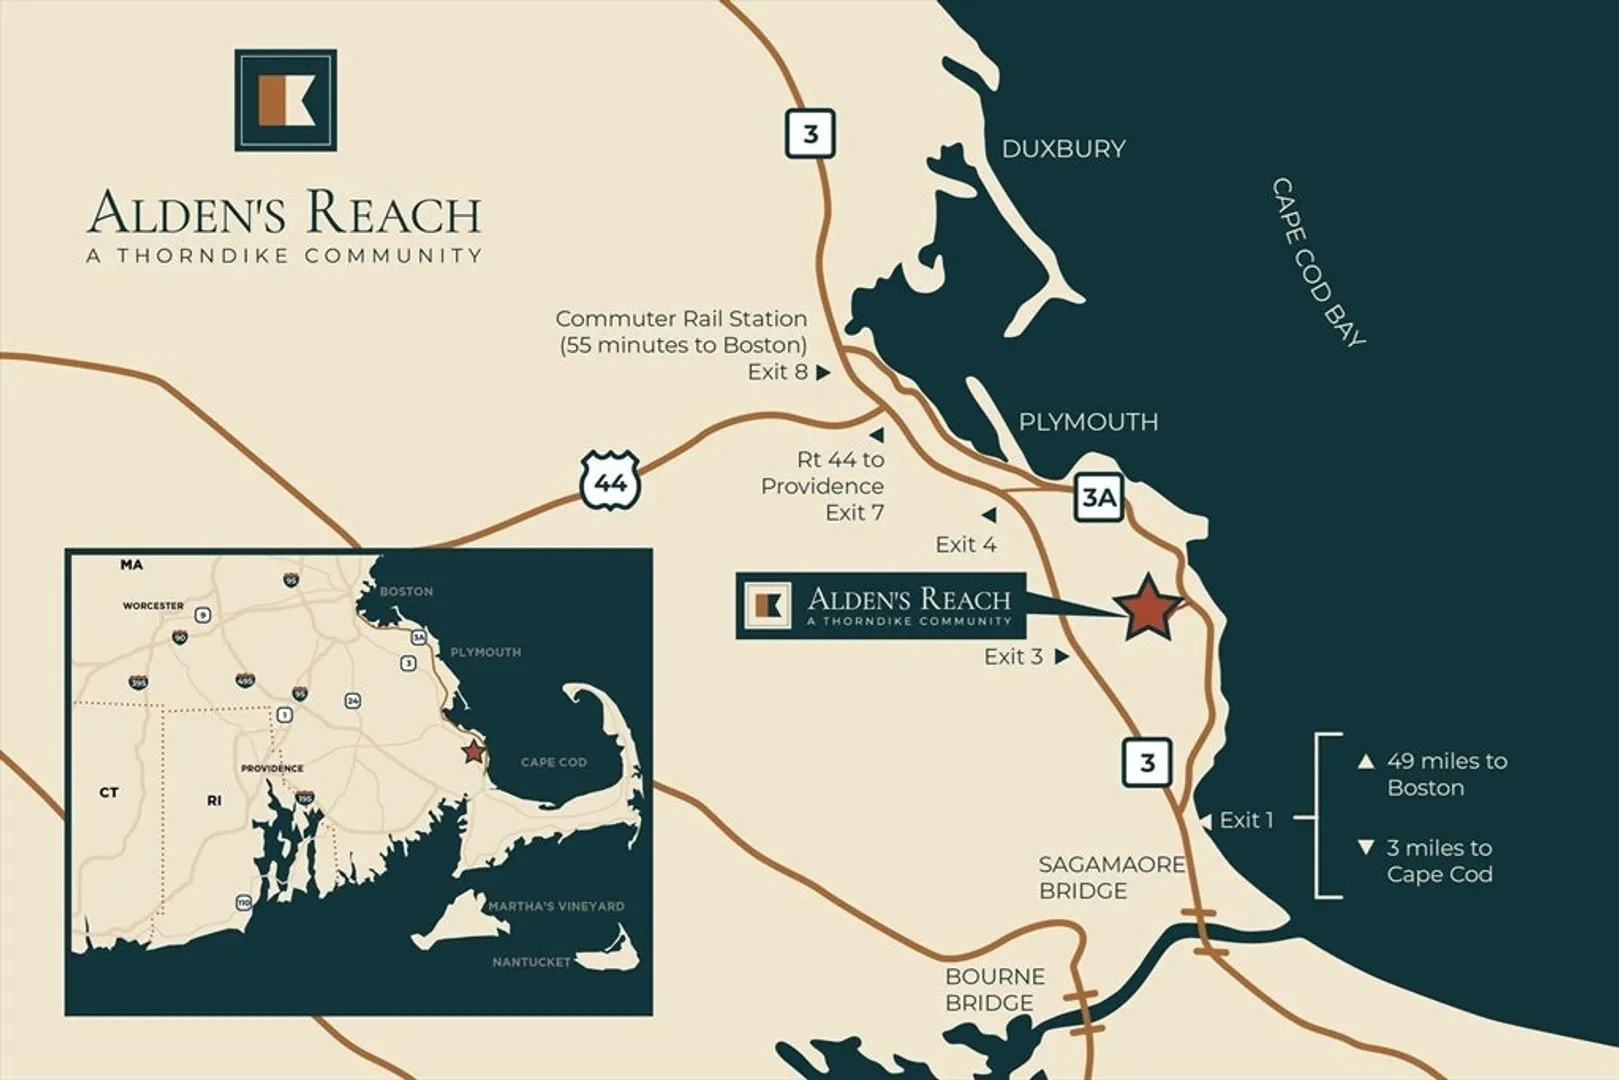
- Area: Manomet
- Cooling: Central Air, Air Source Heat Pumps (ASHP)
- HOA Fee: $518
- Property Class: Residential
- Stories: 2
- Unit Number: 7-1
- Status: Closed
- Building Name: Alden's Reach
- Heating: Central, Electric, Air Source Heat Pumps (ASHP)
- Parking Spots: 4
- Property Type: Condominium
- Total Rooms: 6
- Year Built: 2025
-
Additional Details
- Appliances: Range, Dishwasher, Microwave, Plumbed For Ice Maker
- Construction: Frame
- Flooring: Tile, Carpet, Engineered Hardwood, Flooring - Wall to Wall Carpet
- Pets Allowed: Yes w/ Restrictions
- SqFt Source: Unit Floor Plan
- Year Built Details: To Be Built
- Basement: Y
- Exterior Features: Sprinkler System
- Interior Features: Den, Internet Available - Unknown
- Roof: Shingle
- Total Number of Units: 140
- Year Built Source: Builder
-
Amenities
- Community Features: Public Transportation, Shopping, Pool, Walk/Jog Trails, Conservation Area, House of Worship
- Parking Features: Attached, Off Street
- Covered Parking Spaces: 2
- Pool Features: Association, In Ground
-
Utilities
- Electric: Circuit Breakers, 200+ Amp Service
- Water Source: Public
- Sewer: Private Sewer
-
Fees / Taxes
- HOA Fee Frequency: Monthly
- Home Warranty: 1
- Taxes: $12
- HOA Fee Includes: Insurance, Maintenance Structure, Road Maintenance, Maintenance Grounds, Snow Removal, Reserve Funds
- Tax Year: 2024
Similar Listings
Sold
33 Photos
Sold
40 Photos
Sold
37 Photos
Sold
36 Photos
Content © 2026 MLS Property Information Network, Inc. The information in this listing was gathered from third party resources including the seller and public records.
Listing information provided courtesy of Thorndike Development.
MLS Property Information Network, Inc. and its subscribers disclaim any and all representations or warranties as to the accuracy of this information.
