
Sold!
$330,000
4
Beds
1
Bath
1,167
Living Area
-
Property Description
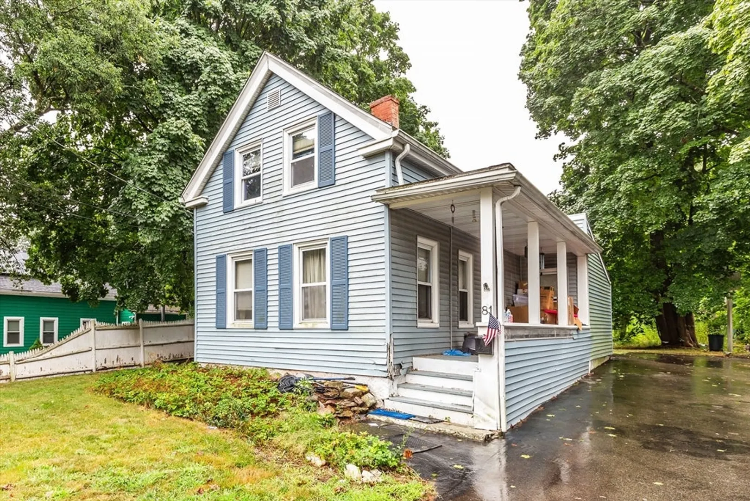
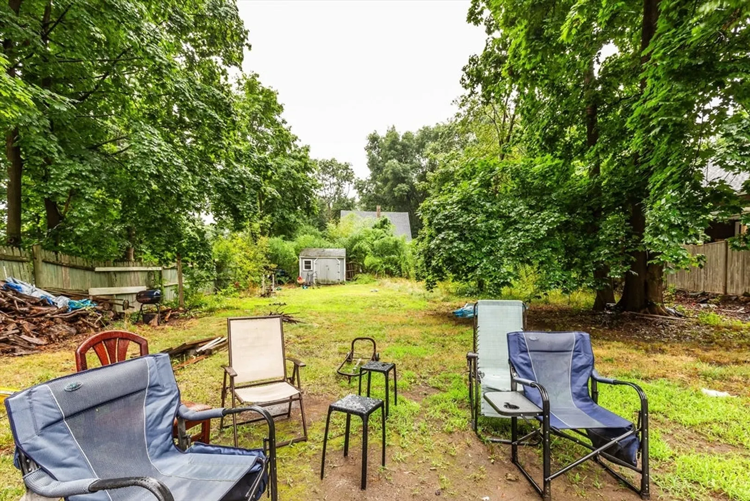
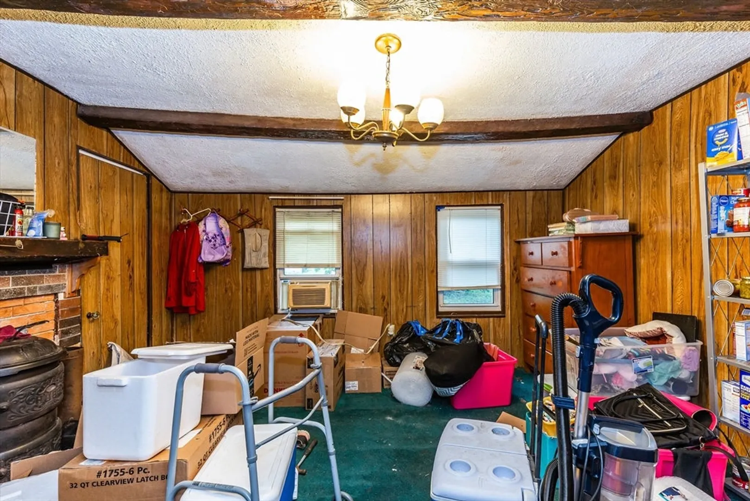
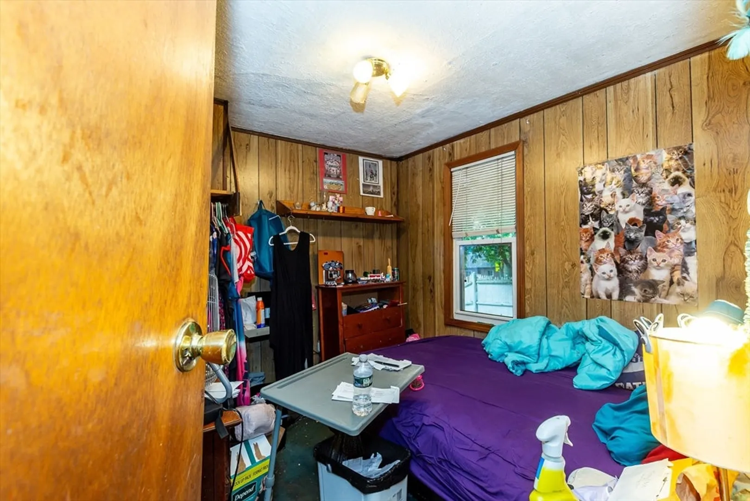
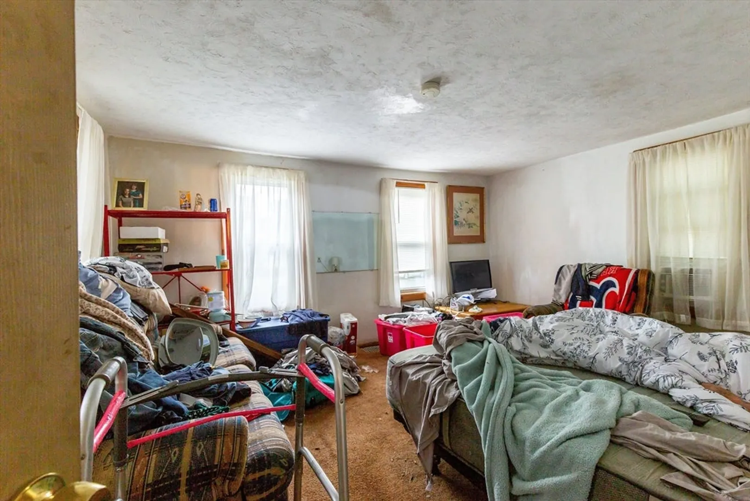
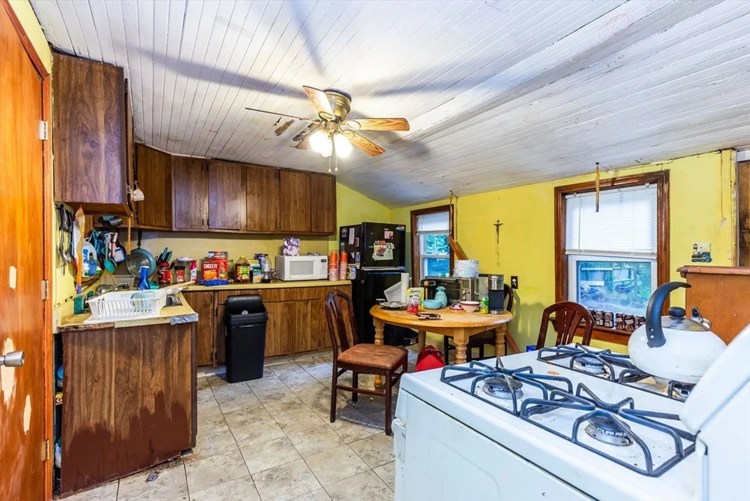
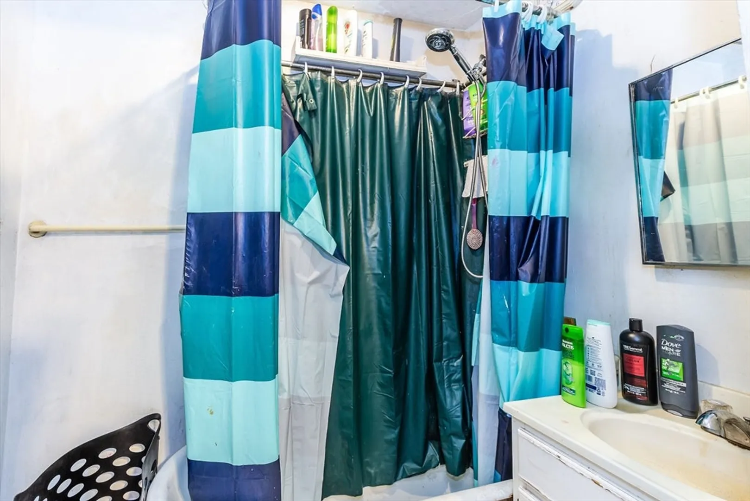
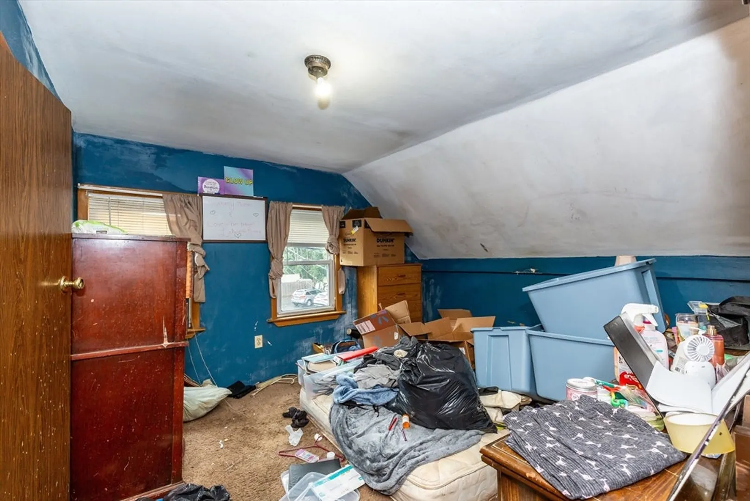
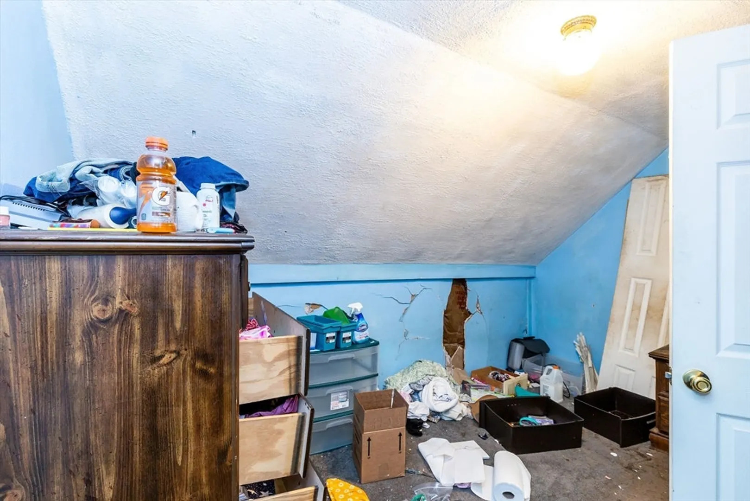
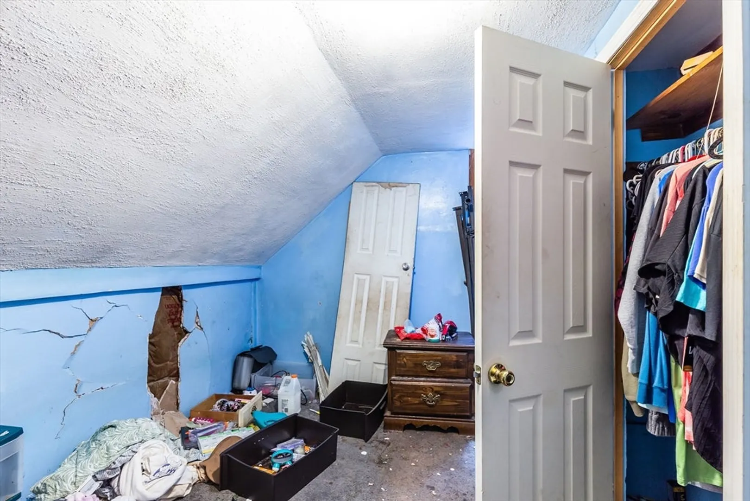
*Open House this Saturday, 8/10 from 12-2pm!*Attention all investors and contractors! Check out this hidden gem—a charming colonial home with loads of potential just waiting for your personal touch. This spacious place has four big bedrooms and a full bathroom, perfect for comfortable living. It needs some TLC, but it’s the ideal canvas for your dream home. Located in a highly sought-after neighborhood, it’s just a short walk to the train station, making the city commute a breeze. Plus, it’s only 20 minutes to Boston, giving you the best of both worlds—city convenience and suburban comfort. Don’t miss this rare chance to invest in a property with so much potential and value. Act fast to grab this fantastic opportunity and breathe new life into this charming colonial home. Opportunities like this don’t come around often!
-
Highlights
- Heating: Forced Air, Oil
- Property Class: Residential
- Style: Colonial
- Year Built: 1900
- Parking Spots: 4
- Property Type: Single Family Residence
- Total Rooms: 8
- Status: Closed
-
Additional Details
- Appliances: Water Heater, Range, Refrigerator
- Construction: Frame
- Fireplaces: 1
- Foundation: Irregular
- Road Frontage Type: Public
- Year Built Details: Actual
- Zoning: Rh
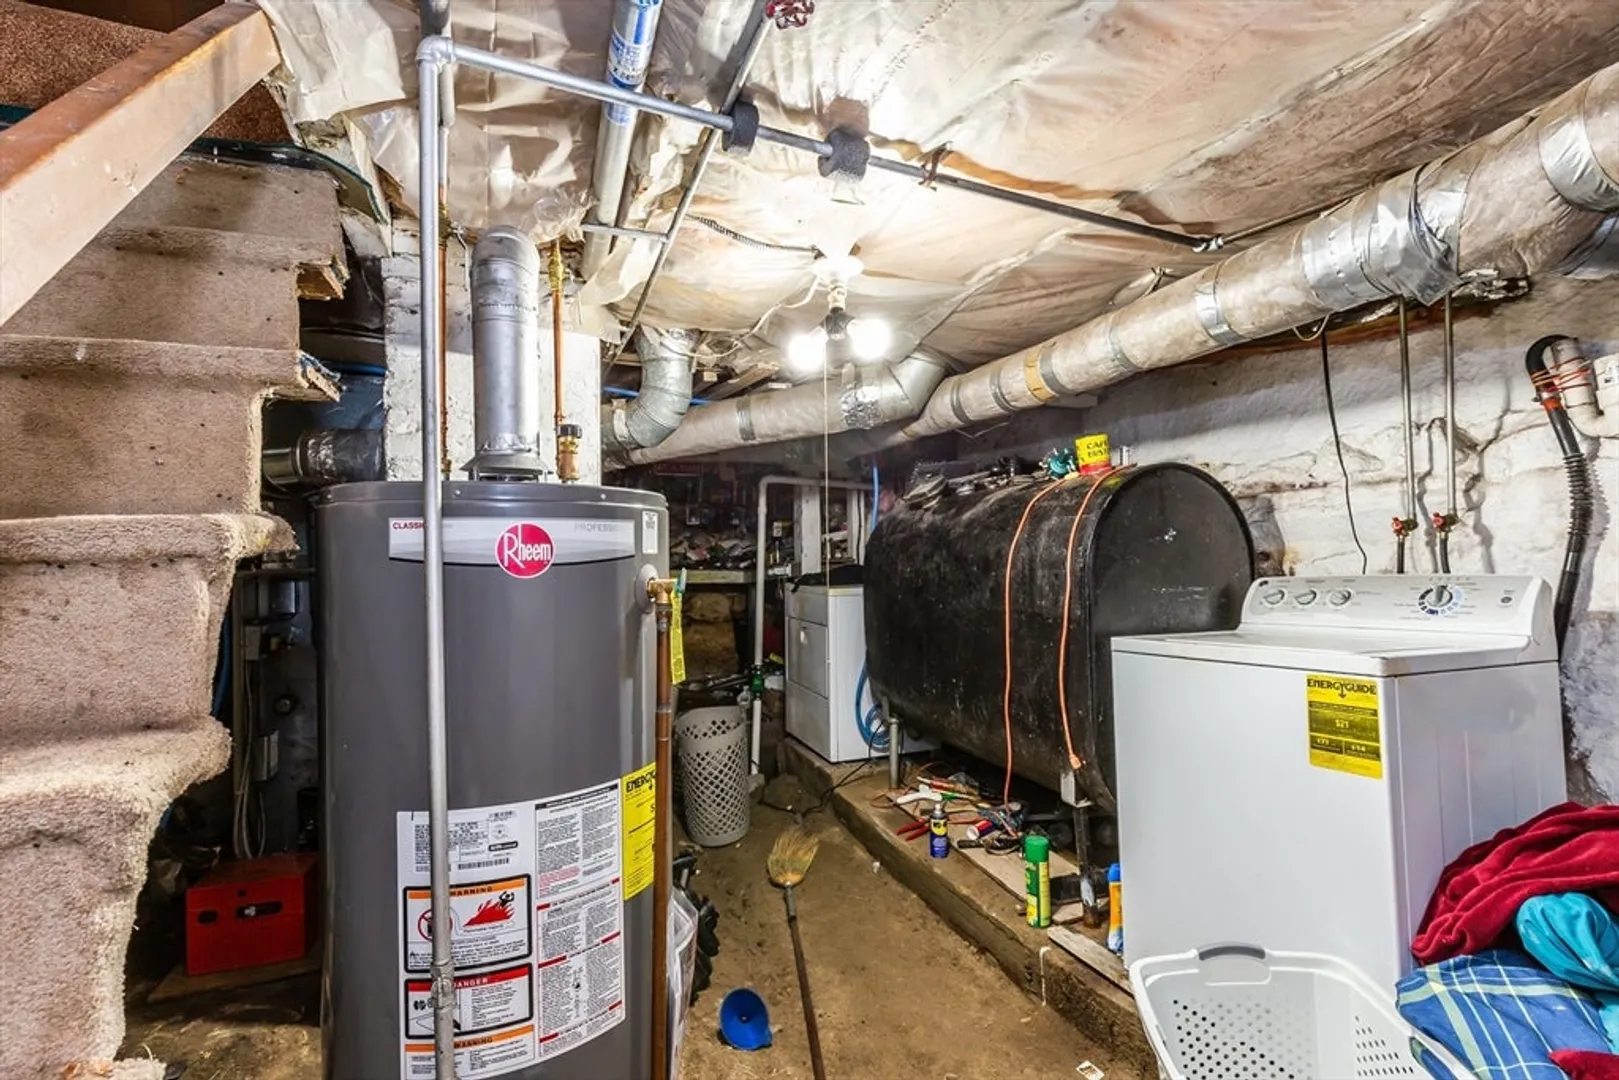
- Basement: Partial, Sump Pump, Dirt Floor, Unfinished
- Exterior Features: Porch, Storage, Fenced Yard
- Flooring: Wood, Plywood, Tile, Vinyl, Carpet
- Lot Features: Cleared, Level
- Roof: Shingle
- Year Built Source: Public Records
-
Amenities
- Community Features: Public Transportation, Shopping, Park, Walk/Jog Trails, Laundromat, Bike Path, Highway Access, Public School, T-Station
- Parking Features: Off Street, Paved
-
Utilities
- Electric: Other (See Remarks)
- Water Source: Public
- Sewer: Public Sewer
-
Fees / Taxes
- Assessed Value: $457,700
- Compensation Based On: Compensation Offered but Not in MLS
- Taxes: $5,241
- Buyer Agent Compensation: 2%
- Tax Year: 2024
Similar Listings
Sold
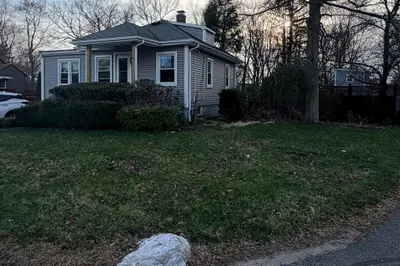
1 Photo
Sold
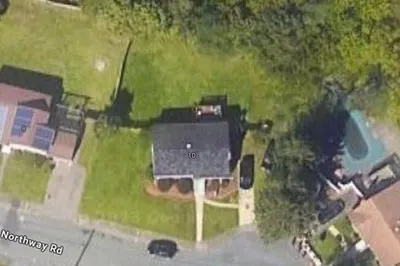
7 Photos
Sold
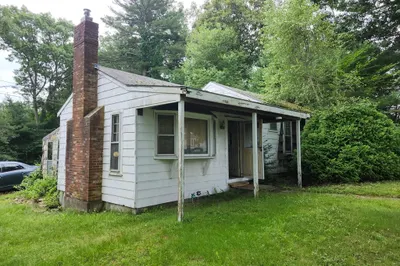
13 Photos
Sold
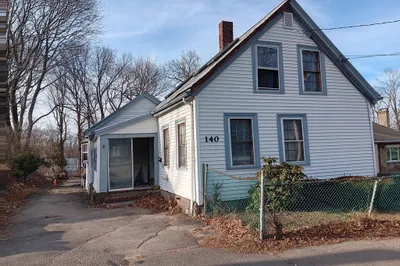
11 Photos
Content © 2026 MLS Property Information Network, Inc. The information in this listing was gathered from third party resources including the seller and public records.
Listing information provided courtesy of RE/MAX Synergy.
MLS Property Information Network, Inc. and its subscribers disclaim any and all representations or warranties as to the accuracy of this information.
