
Sold!
$485,000
3
Beds
1/1
Bath
1,728
Living Area
-
Property Description
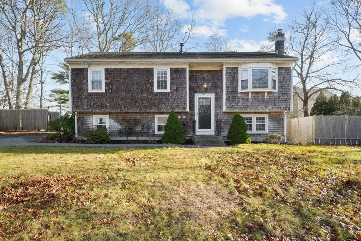
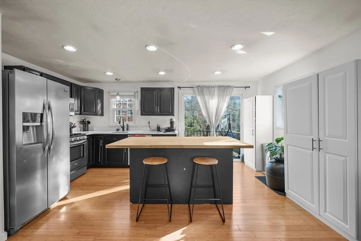
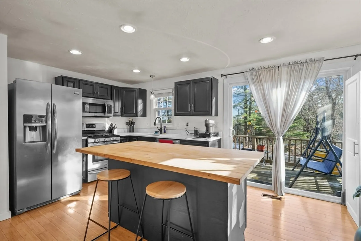
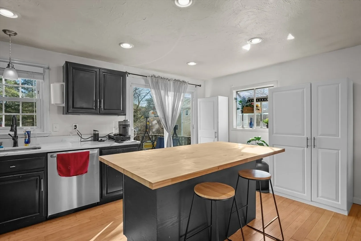
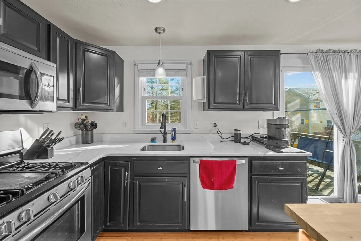
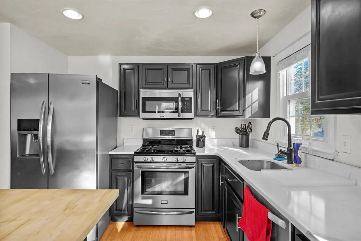
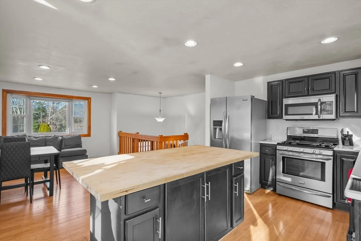
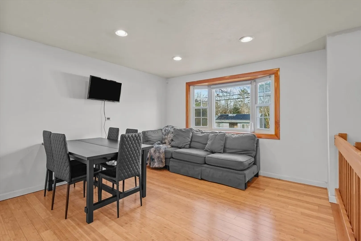
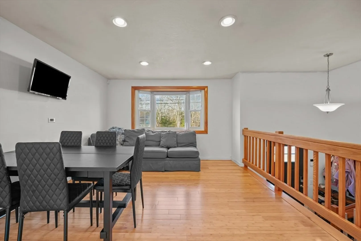
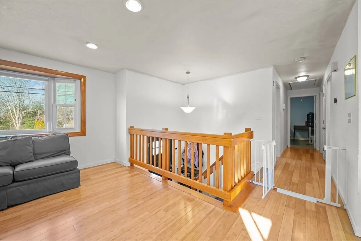
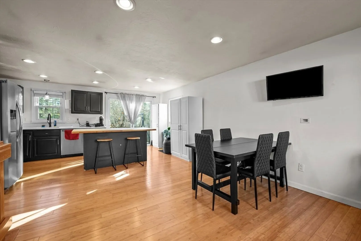
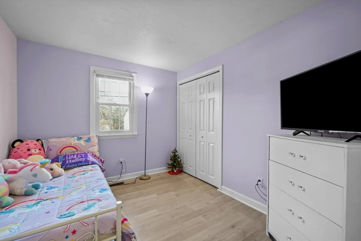
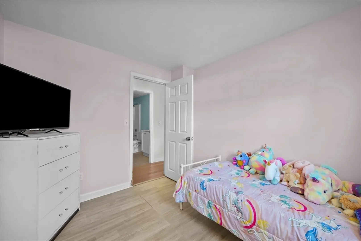
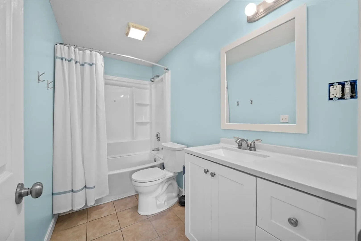
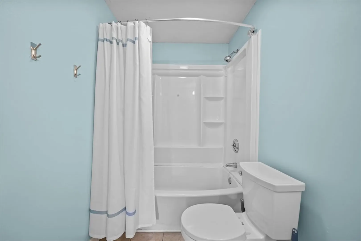
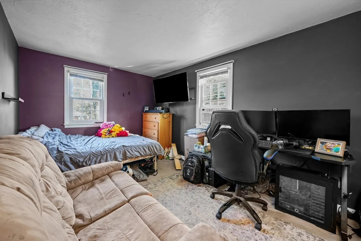
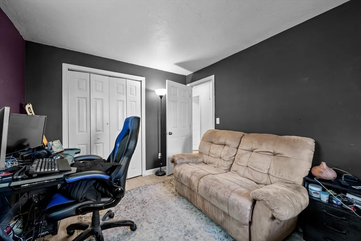
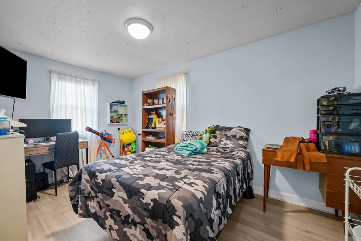
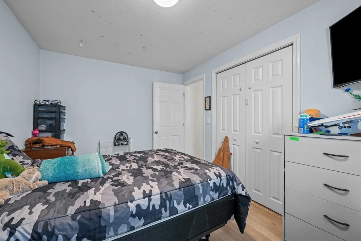
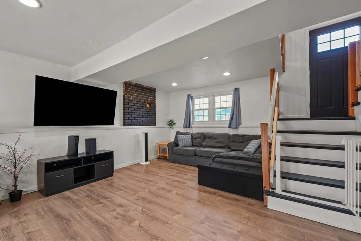
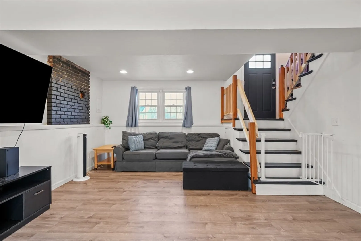
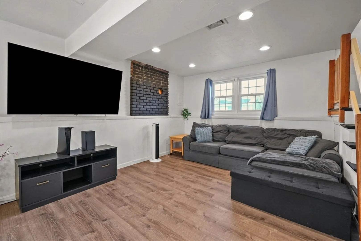
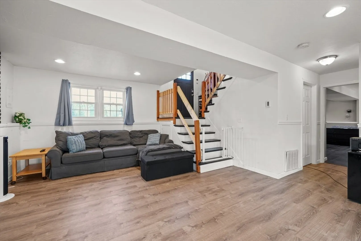
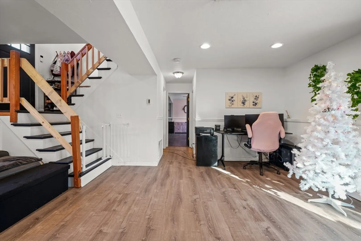
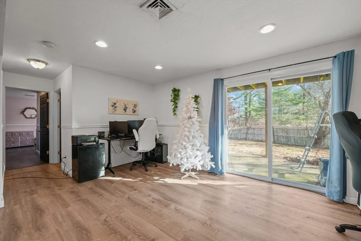
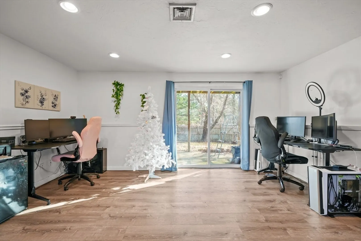
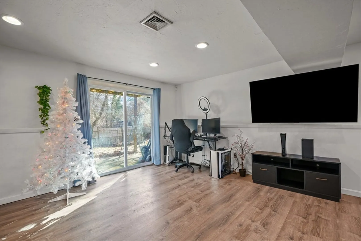
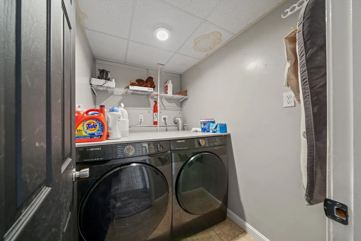
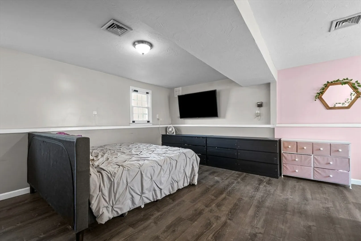
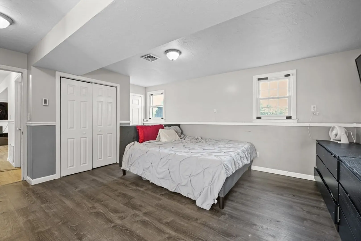
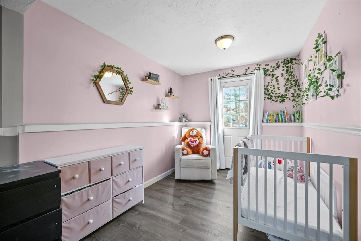
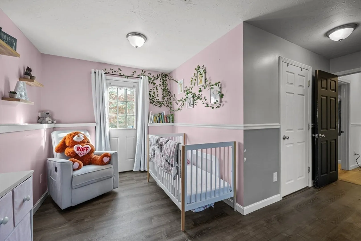
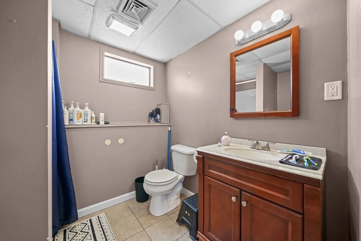
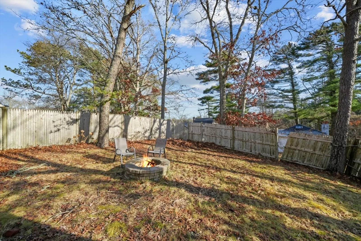
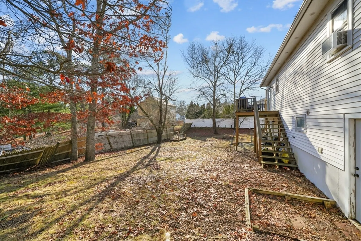
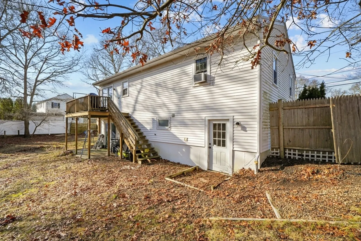
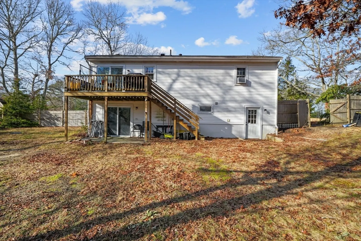
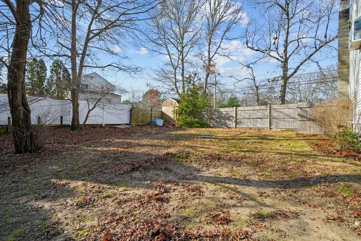
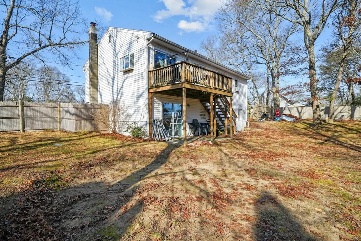
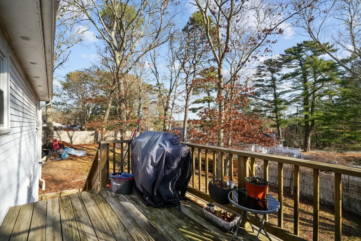
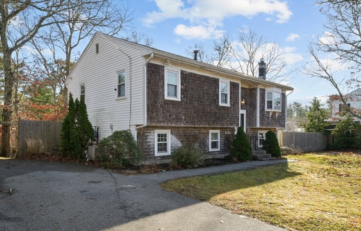
Welcome to this thoughtfully designed home offering exceptional value and opportunity. This property features three bedrooms on the main level, a full bathroom, and an open-concept kitchen and living area, perfect for gatherings and daily living.The lower level features an additional bedroom currently used as the primary bedroom, along with a second 3/4 bathroom, finished living space, and radiant flooring for added comfort. The property also boasts an irrigation system, making it easy to maintain the good-sized fenced yard, perfect for outdoor activities, gardening, or relaxation.While the home does need some cosmetic updates, it provides an excellent opportunity to build equity and customize it to your taste. It’s well-suited for a variety of needs and should qualify for most types of financing.Conveniently located near Wareham’s amenities, beaches, and commuter routes, this home is a great opportunity for buyer looking for value and potential.
-
Highlights
- Cooling: Central Air
- Parking Spots: 4
- Property Type: Single Family Residence
- Total Rooms: 5
- Status: Closed
- Heating: Forced Air, Radiant, Natural Gas
- Property Class: Residential
- Style: Raised Ranch
- Year Built: 1977
-
Additional Details
- Appliances: Gas Water Heater, Electric Water Heater
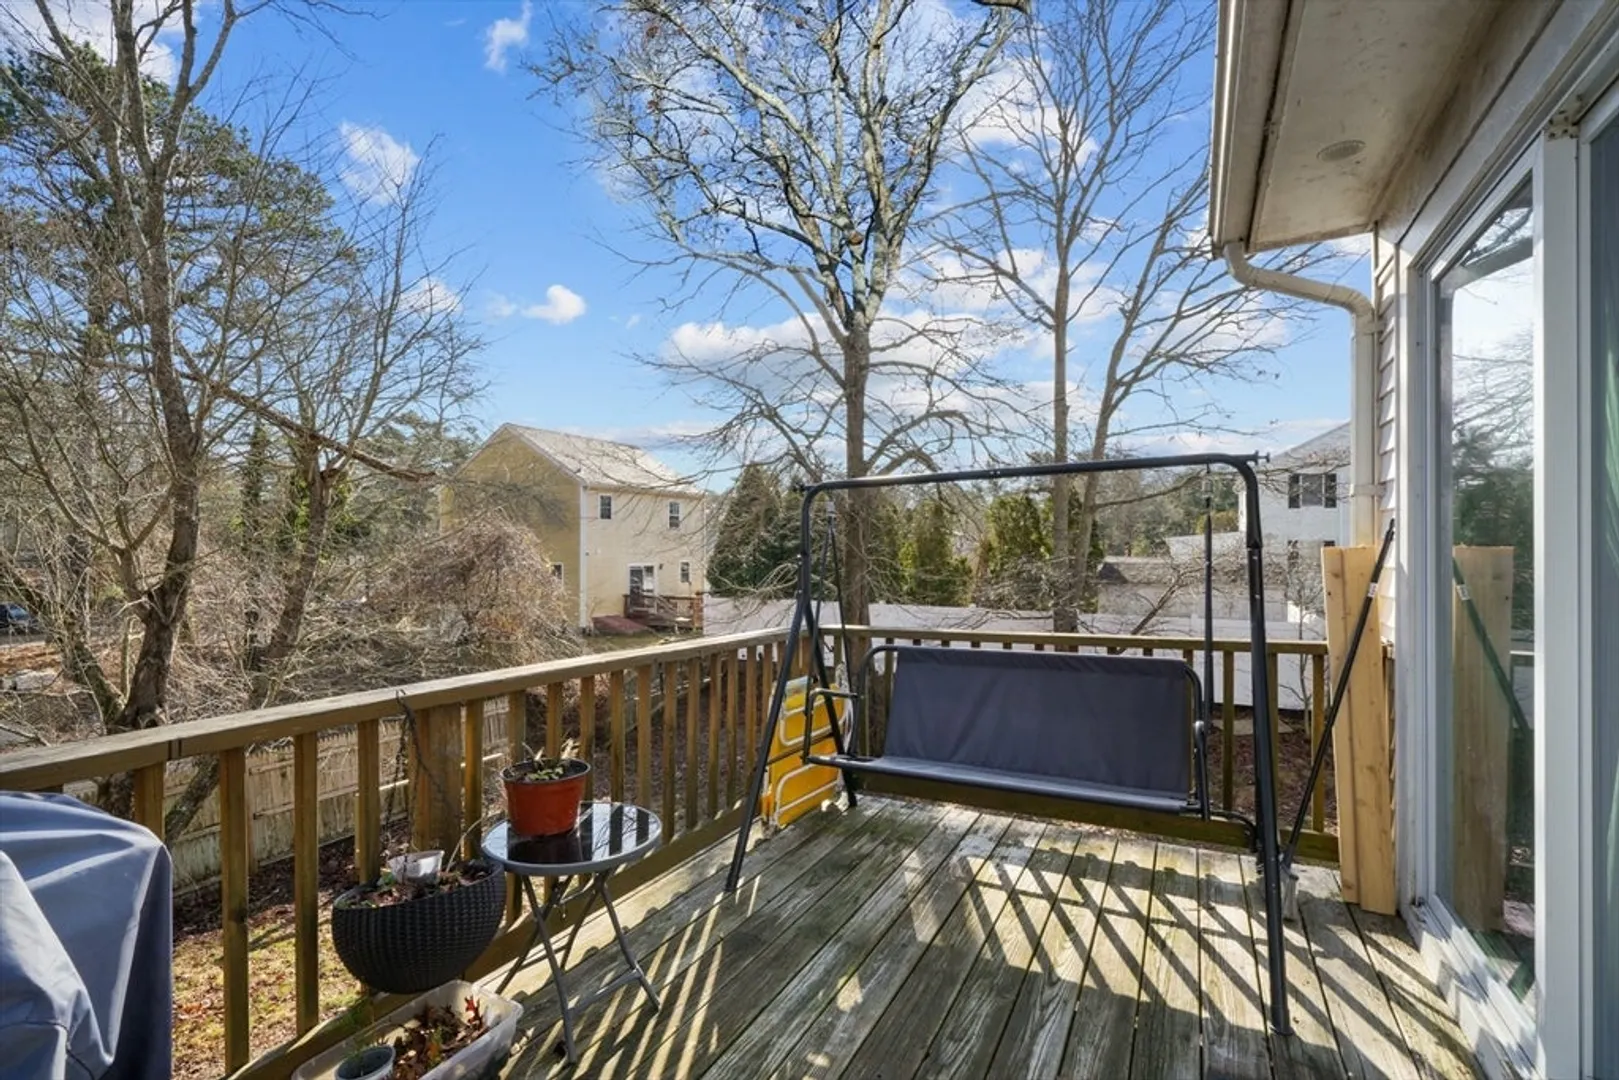
- Exterior Features: Deck - Wood, Storage, Sprinkler System
- Lot Features: Level
- Roof: Shingle
- Year Built Details: Actual
- Zoning: Res
- Basement: Full, Finished
- Foundation: Concrete Perimeter
- Road Frontage Type: Public
- SqFt Source: Public Record
- Year Built Source: Public Records
-
Amenities
- Community Features: Public Transportation, Shopping, Park, Walk/Jog Trails, Medical Facility, Highway Access
- Parking Features: Off Street
-
Utilities
- Electric: 110 Volts
- Water Source: Public
- Sewer: Private Sewer
-
Fees / Taxes
- Assessed Value: $378,200
- Taxes: $4,247
- Tax Year: 2024
Similar Listings
Sold
38 Photos
Sold
38 Photos
Sold
20 Photos
Sold
NEW CONSTRUCTION
6 Photos
Content © 2026 MLS Property Information Network, Inc. The information in this listing was gathered from third party resources including the seller and public records.
Listing information provided courtesy of Keller Williams Realty.
MLS Property Information Network, Inc. and its subscribers disclaim any and all representations or warranties as to the accuracy of this information.
