
Sold!
$2,300,058
4
Beds
4/1
Baths
3,231
Living Area
-
Property Description
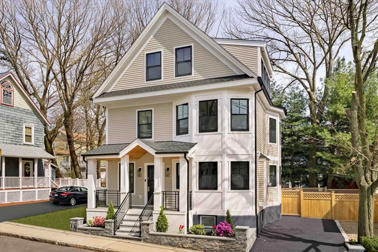
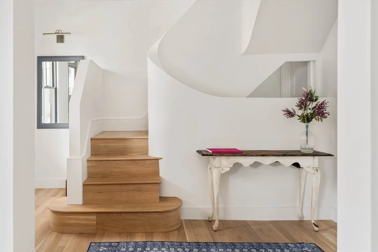
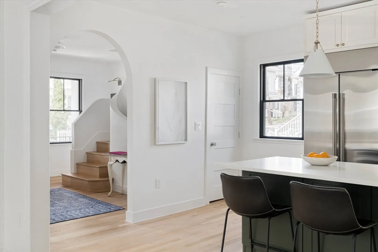
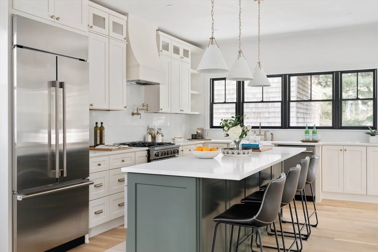
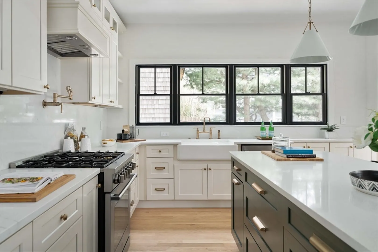
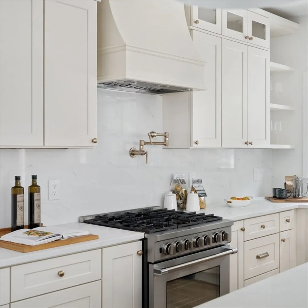
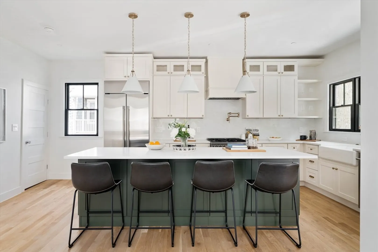
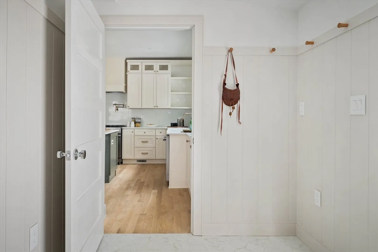
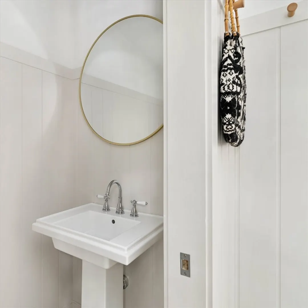
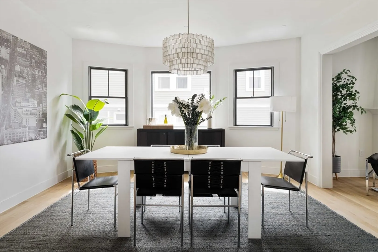
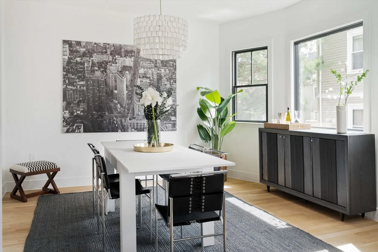
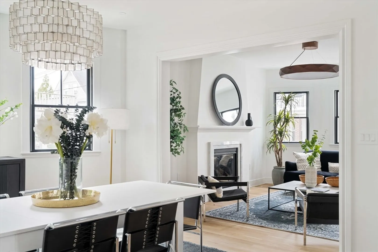
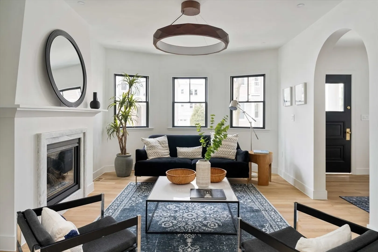
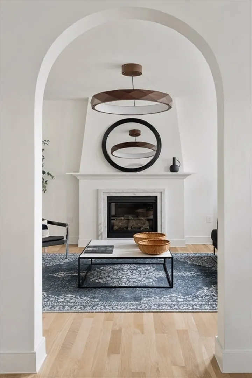
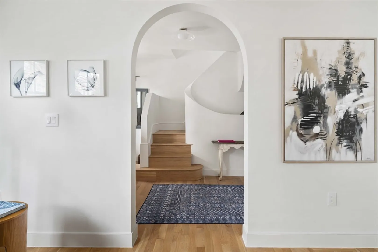
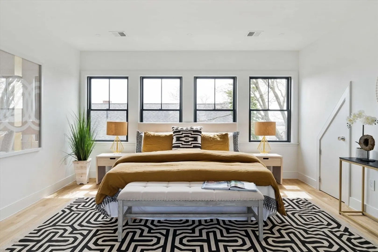
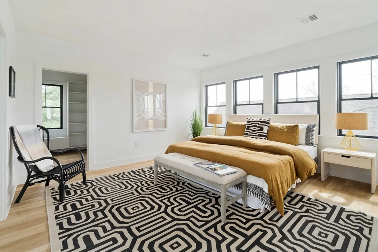
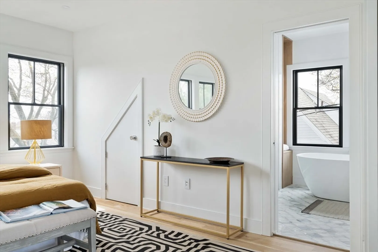
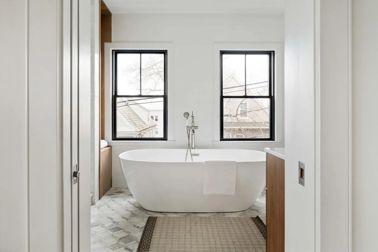
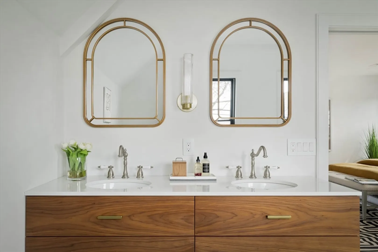
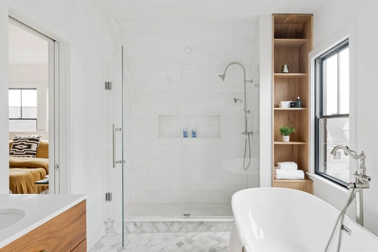
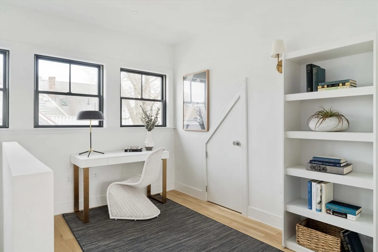
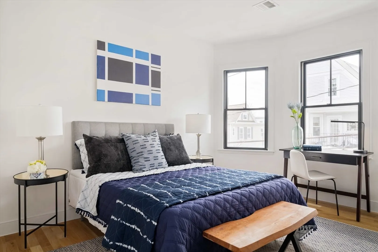
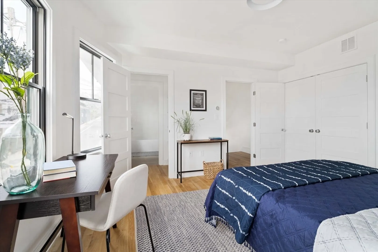
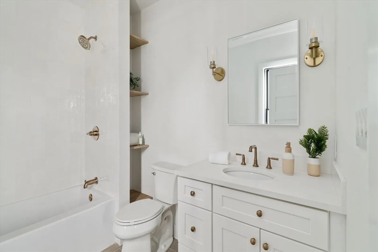
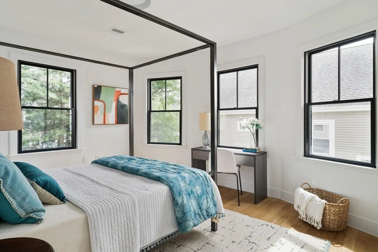
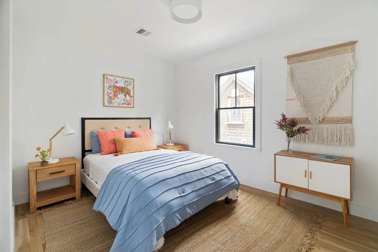
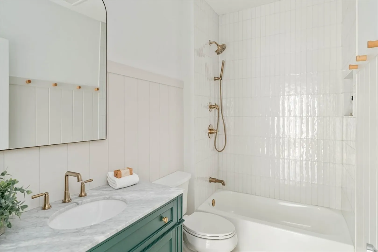
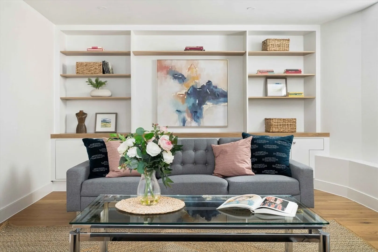
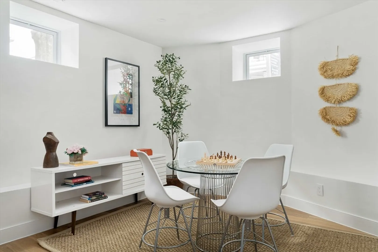
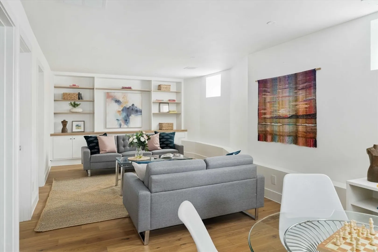
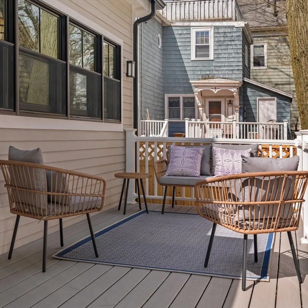
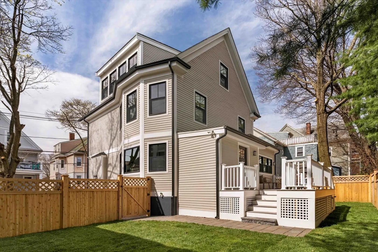
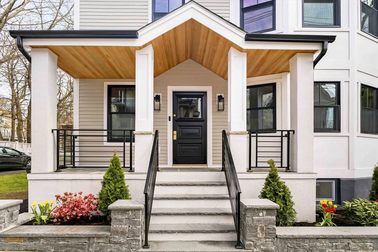
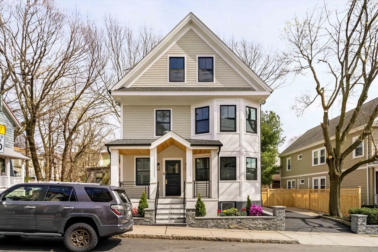
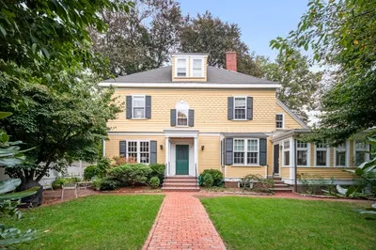
Spring Hill. Between Porter, Union, and Harvard Squares, this reimagined single-family home was thoughtfully renovated in 2024, merging clean, contemporary design with Victorian detail and sophistication. The gracious foyer leads to the functional kitchen, with large work surfaces and abundant custom cabinetry, and to the living room, which is neatly anchored by a stylish fireplace. The sunlit dining room is equally suited to intimate dinners or lively gatherings, and the mudroom provides space for everyday essentials. The muted elegance of white oak flooring enhances the natural light throughout. With four generously sized bedrooms, including an upper-level primary with an office, and an entertainment area on the lower level, this home is high functioning! Outside, the fenced yard and deck offer a leafy urban escape. EV charging + 2 car parking completes this special home. Located close to many eateries and cafés, 81 Lowell unites Victorian residential calm with a dynamic urban life.
-
Highlights
- Area: Spring Hill
- Has View: Yes
- Parking Spots: 2
- Property Type: Single Family Residence
- Total Rooms: 9
- Status: Closed
- Cooling: Central Air, Air Source Heat Pumps (ASHP)
- Heating: Central, Forced Air, Air Source Heat Pumps (ASHP)
- Property Class: Residential
- Style: Victorian
- Year Built: 1900
-
Additional Details
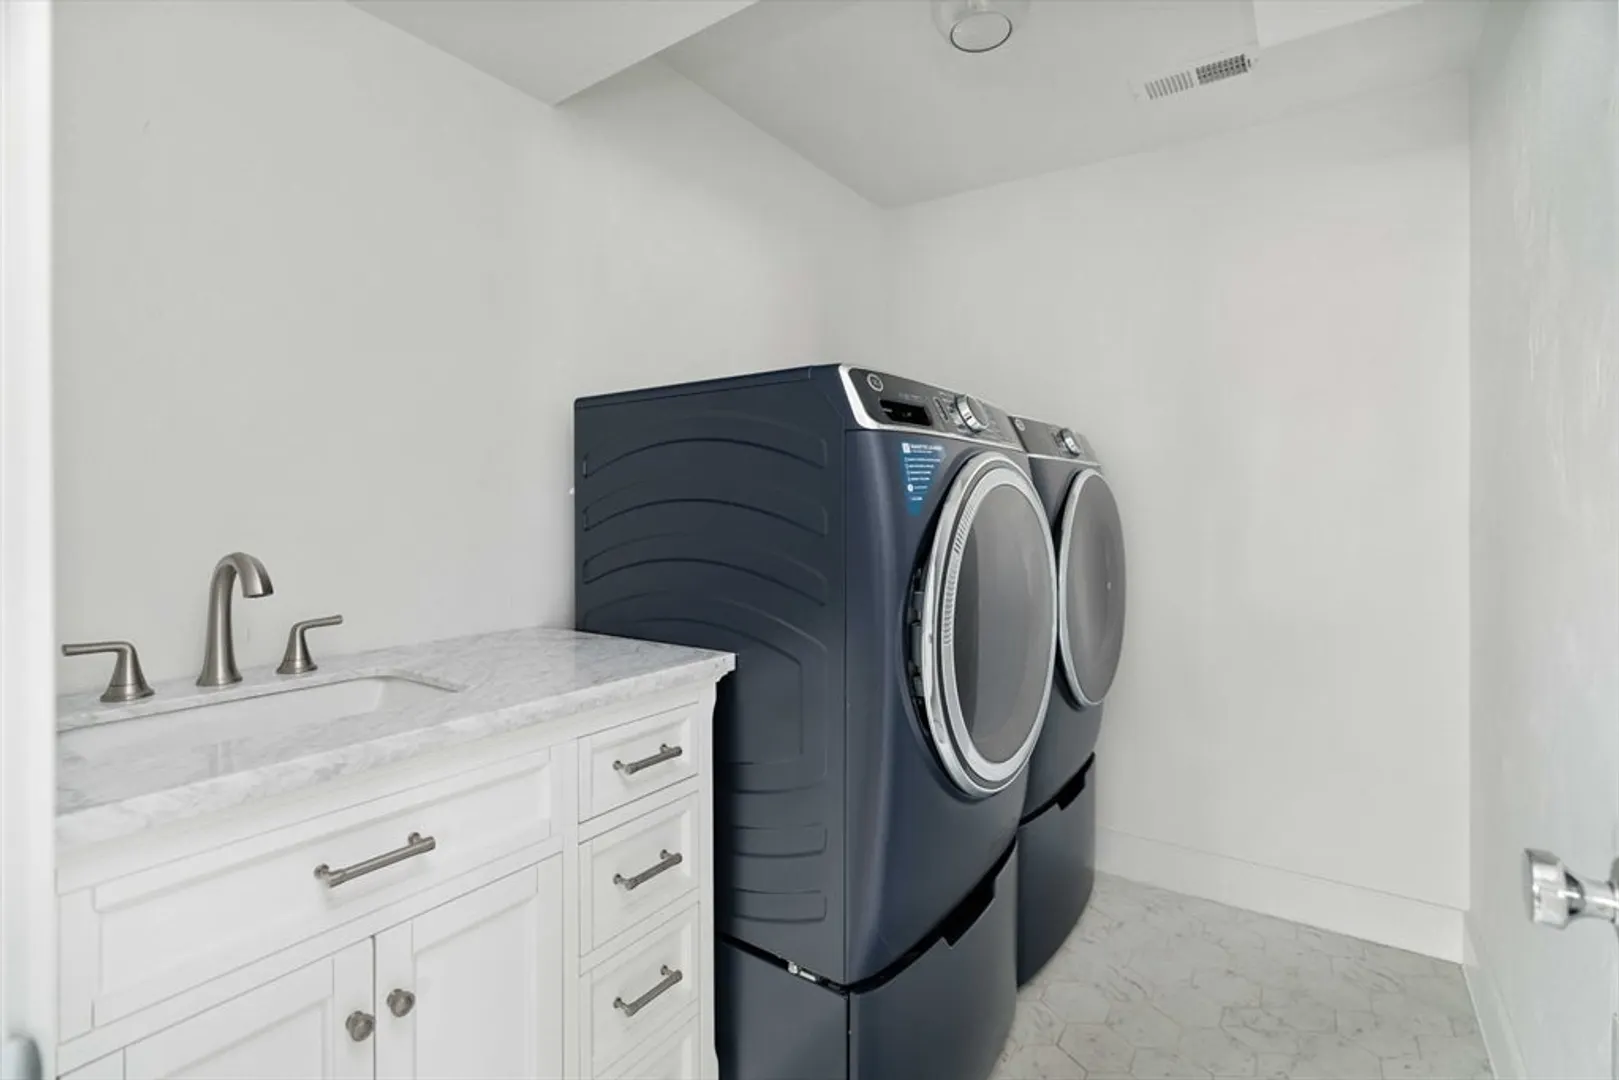
- Appliances: Gas Water Heater, Tankless Water Heater, Disposal, Microwave, ENERGY STAR Qualified Refrigerator, ENERGY STAR Qualified Dryer, ENERGY STAR Qualified Dishwasher, ENERGY STAR Qualified Washer, Range, Oven
- Construction: Frame
- Fireplaces: 1
- Foundation: Concrete Perimeter
- Lot Features: Gentle Sloping
- Roof: Shingle
- Year Built Details: Renovated Since
- Zoning: Rb
- Basement: Full, Finished, Interior Entry, Sump Pump
- Exterior Features: Porch - Enclosed, Deck - Composite, Rain Gutters, Screens, Fenced Yard, City View(s)
- Flooring: Tile, Hardwood, Engineered Hardwood, Flooring - Stone/Ceramic Tile, Flooring - Hardwood
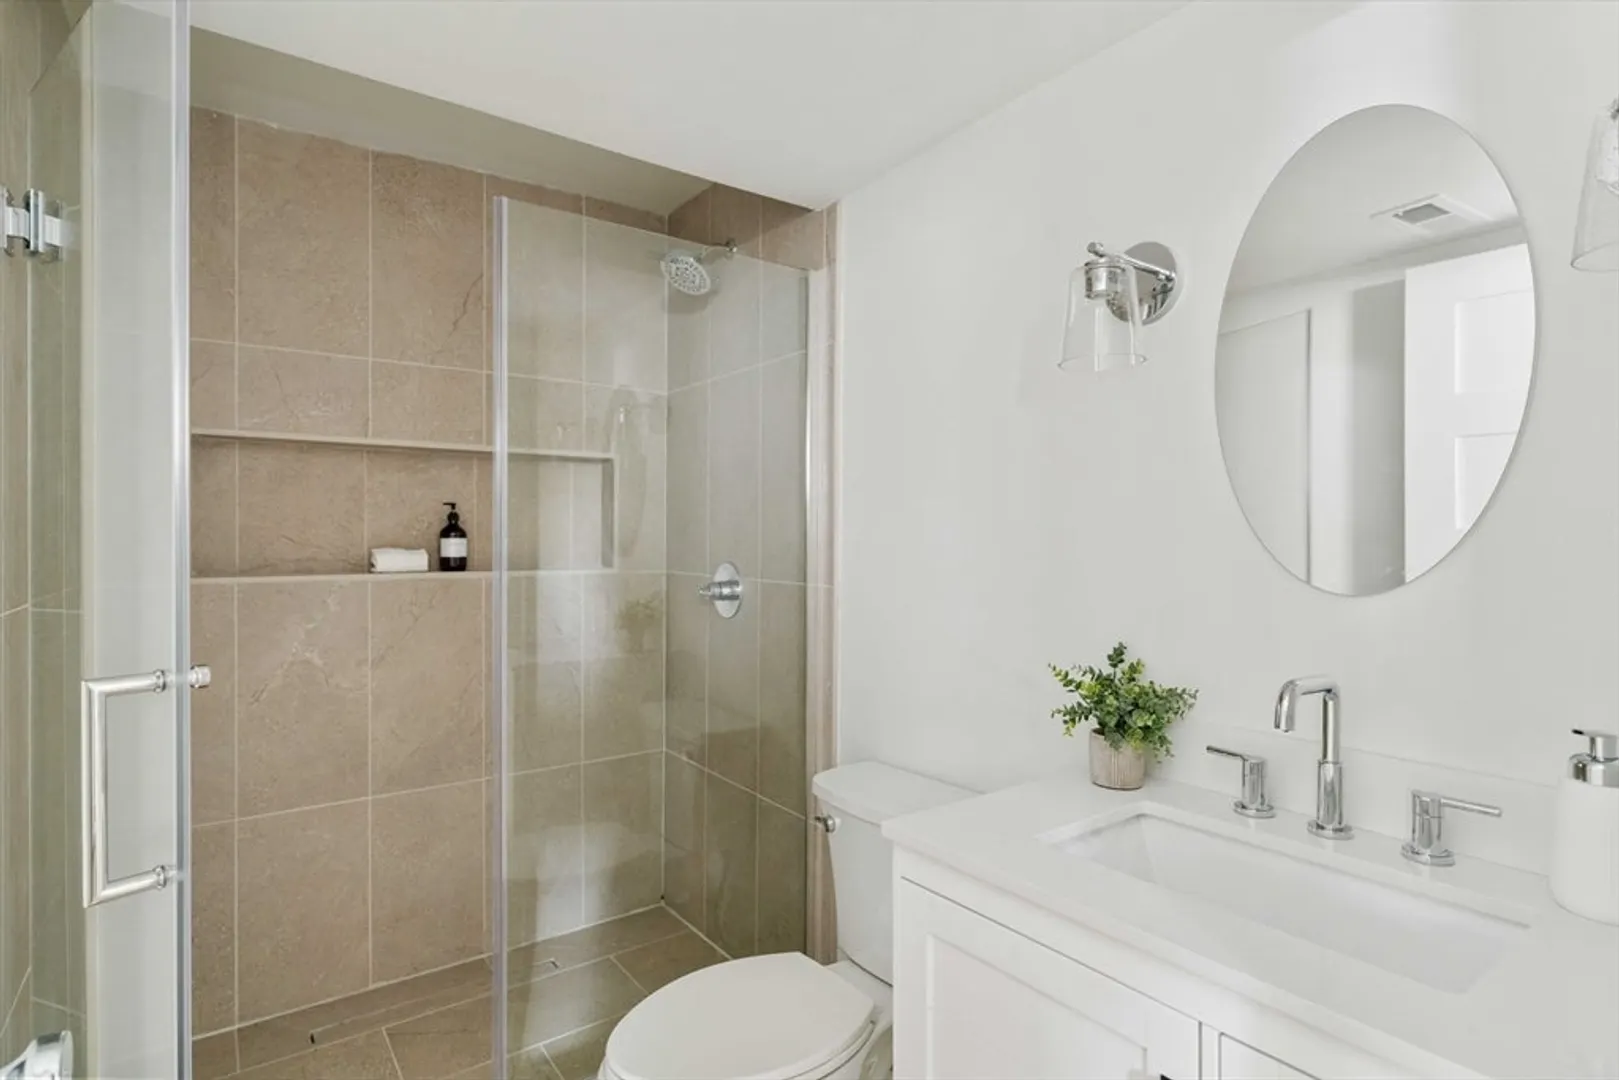
- Interior Features: Bathroom - Half, Recessed Lighting, Bathroom - Full, Bathroom - Tiled With Shower Stall, Countertops - Stone/Granite/Solid, Lighting - Sconce, Closet, Cable Hookup, High Speed Internet Hookup, Lighting - Overhead, Open Floorplan, Bathroom, Office, Mud Room, Foyer, Finish - Cement Plaster, Internet Available - Broadband
- Road Frontage Type: Public
- View: City
- Year Built Source: Public Records
-
Amenities
- Community Features: Public Transportation, Shopping, Pool, Park, Walk/Jog Trails, Medical Facility, Bike Path, Private School, Public School, T-Station, University
- Parking Features: Paved Drive, Off Street, Tandem, Deeded, Paved
-
Utilities
- Electric: Circuit Breakers, 200+ Amp Service
- Water Source: Public
- Sewer: Public Sewer
-
Fees / Taxes
- Assessed Value: $744,100
- Compensation Based On: Net Sale Price
- Tax Year: 2024
- Buyer Agent Compensation: 2.5%
- Facilitator Compensation: 1%
- Taxes: $8,047
Similar Listings
Sold
40 Photos
Sold
42 Photos
Sold
33 Photos
Sold
28 Photos
Content © 2026 MLS Property Information Network, Inc. The information in this listing was gathered from third party resources including the seller and public records.
Listing information provided courtesy of Thalia Tringo & Associates Real Estate, Inc..
MLS Property Information Network, Inc. and its subscribers disclaim any and all representations or warranties as to the accuracy of this information.
