
Sold!
$845,000
5
Beds
3
Baths
2,622
Living Area
-
Property Description
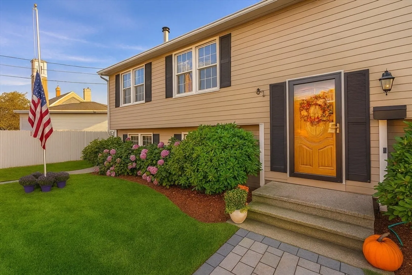
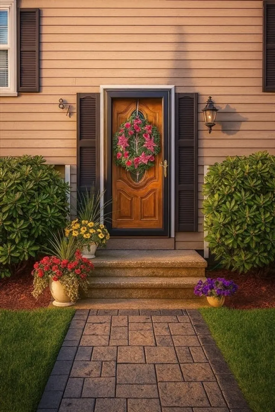
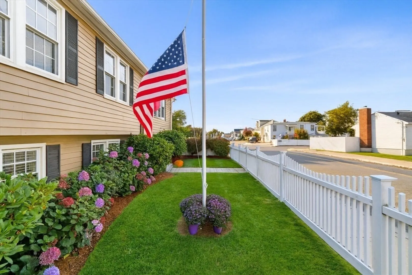
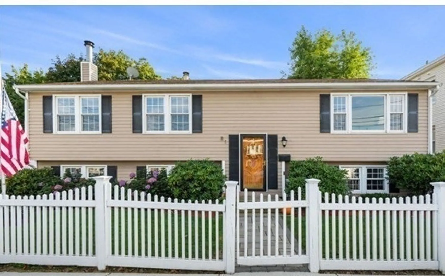
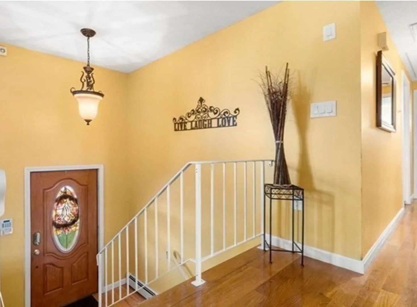
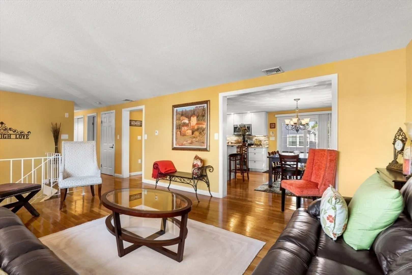
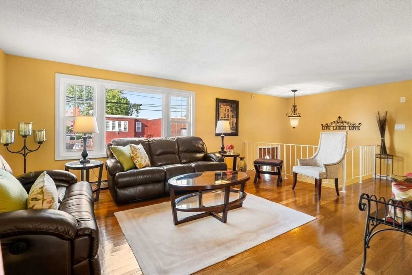
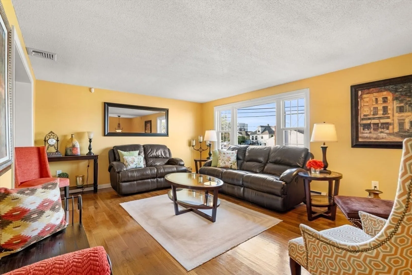
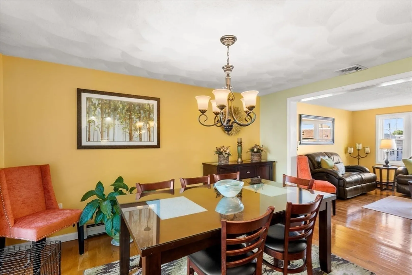
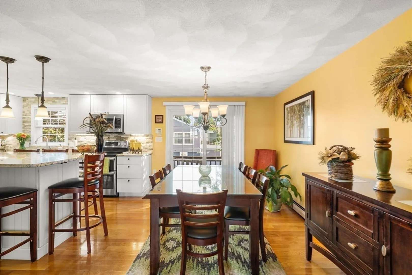
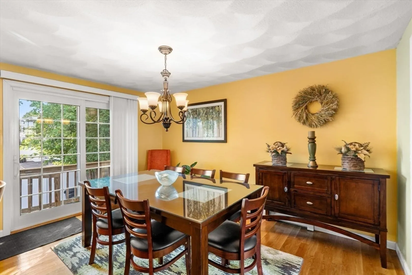
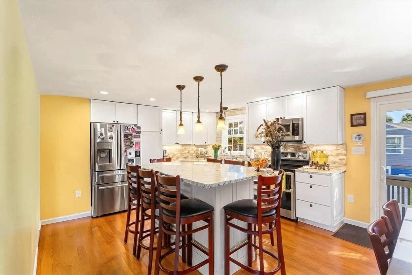
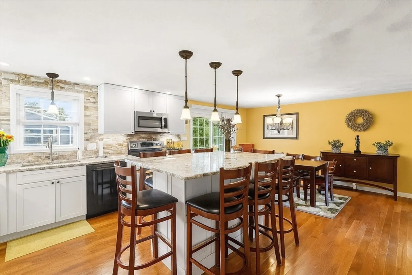
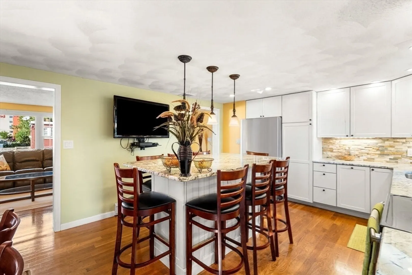
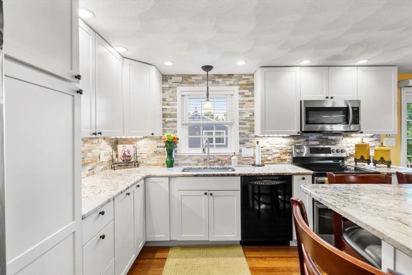
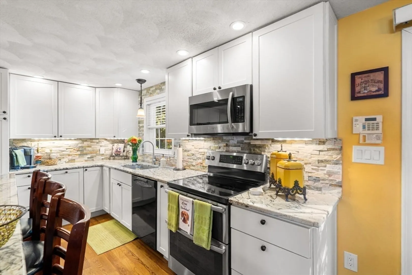
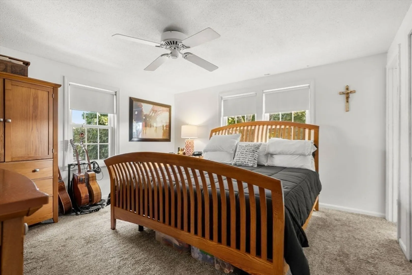
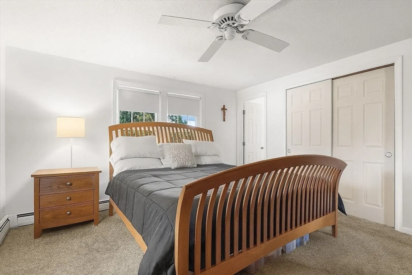
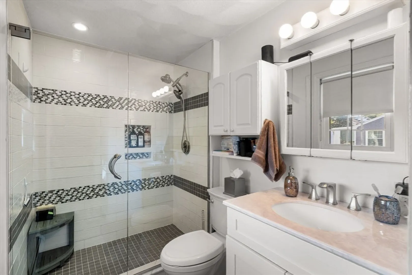
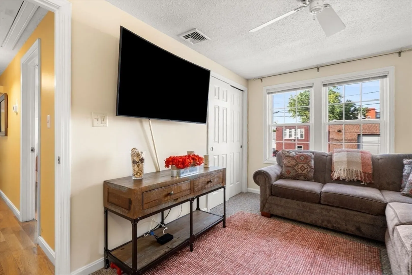
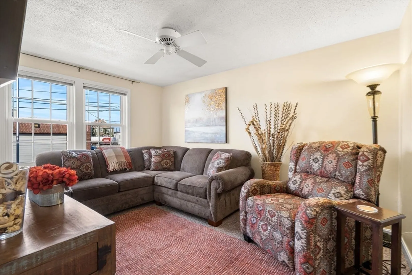
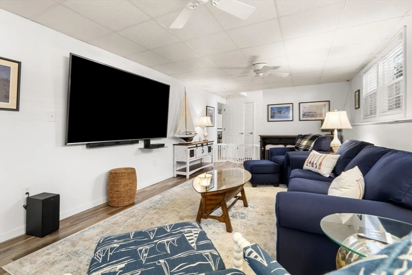
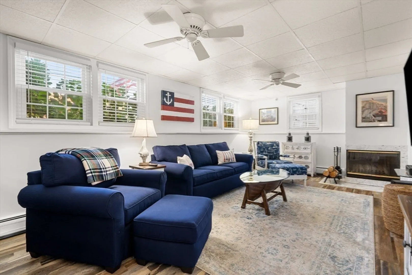
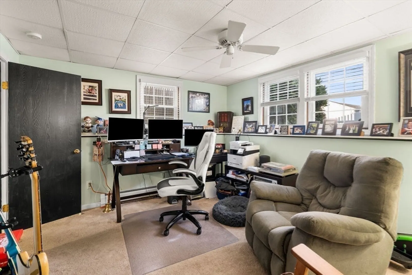
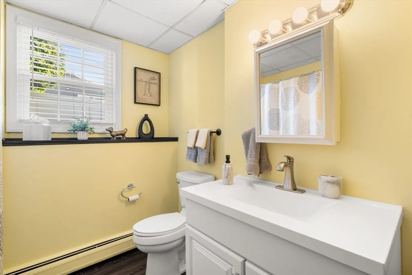
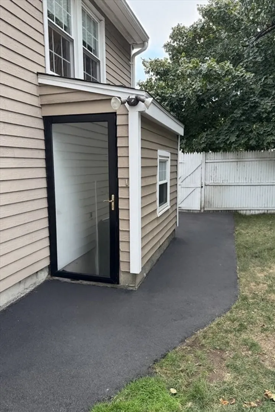
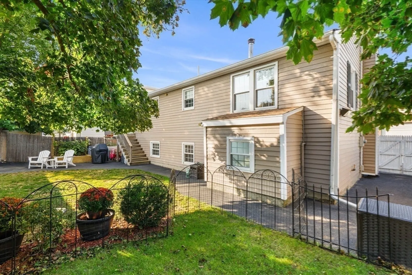
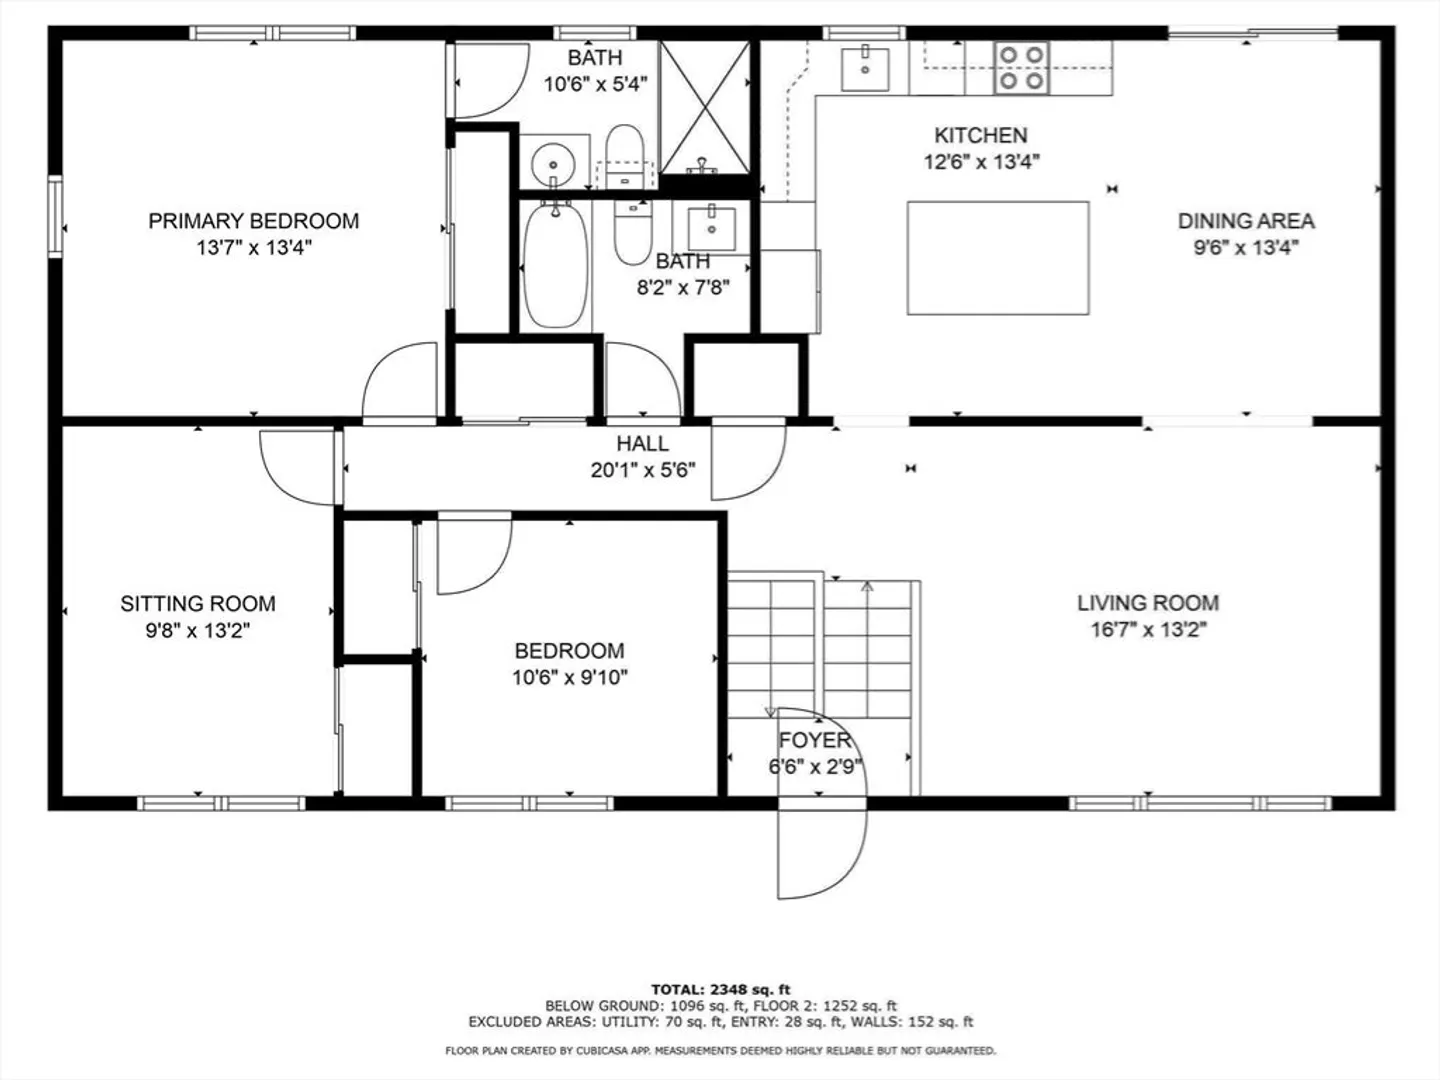
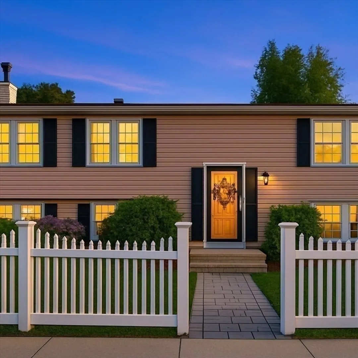
Walk-Out Level, and Boston Just Minutes Away Welcome to a home where comfort meets possibility. This inviting raised ranch is just a 5-minute walk to bus lines 116/455 to the Blue Line, offering an effortless Boston commute and quick access to shops, cafés, and local parks. Sunlit rooms, rich hardwood floors, and an updated kitchen create a welcoming hearth for gatherings. Step onto the composite deck and enjoy tranquil views of the private backyard, ideal for gardening, play, or evening dinners al fresco. With a location close to everything, this property offers warmth, versatility, and exciting possibilities for your next chapter
-
Highlights
- Cooling: Central Air
- Parking Spots: 1
- Property Type: Single Family Residence
- Total Rooms: 8
- Status: Closed
- Heating: Baseboard
- Property Class: Residential
- Style: Raised Ranch
- Year Built: 1984
-
Additional Details
- Appliances: Water Heater, Range, Dishwasher, Microwave, Refrigerator
- Exterior Features: Deck - Composite
- Flooring: Wood, Tile, Vinyl, Carpet
- Lot Features: Level
- Roof: Shingle
- Year Built Details: Actual
- Zoning: Rb
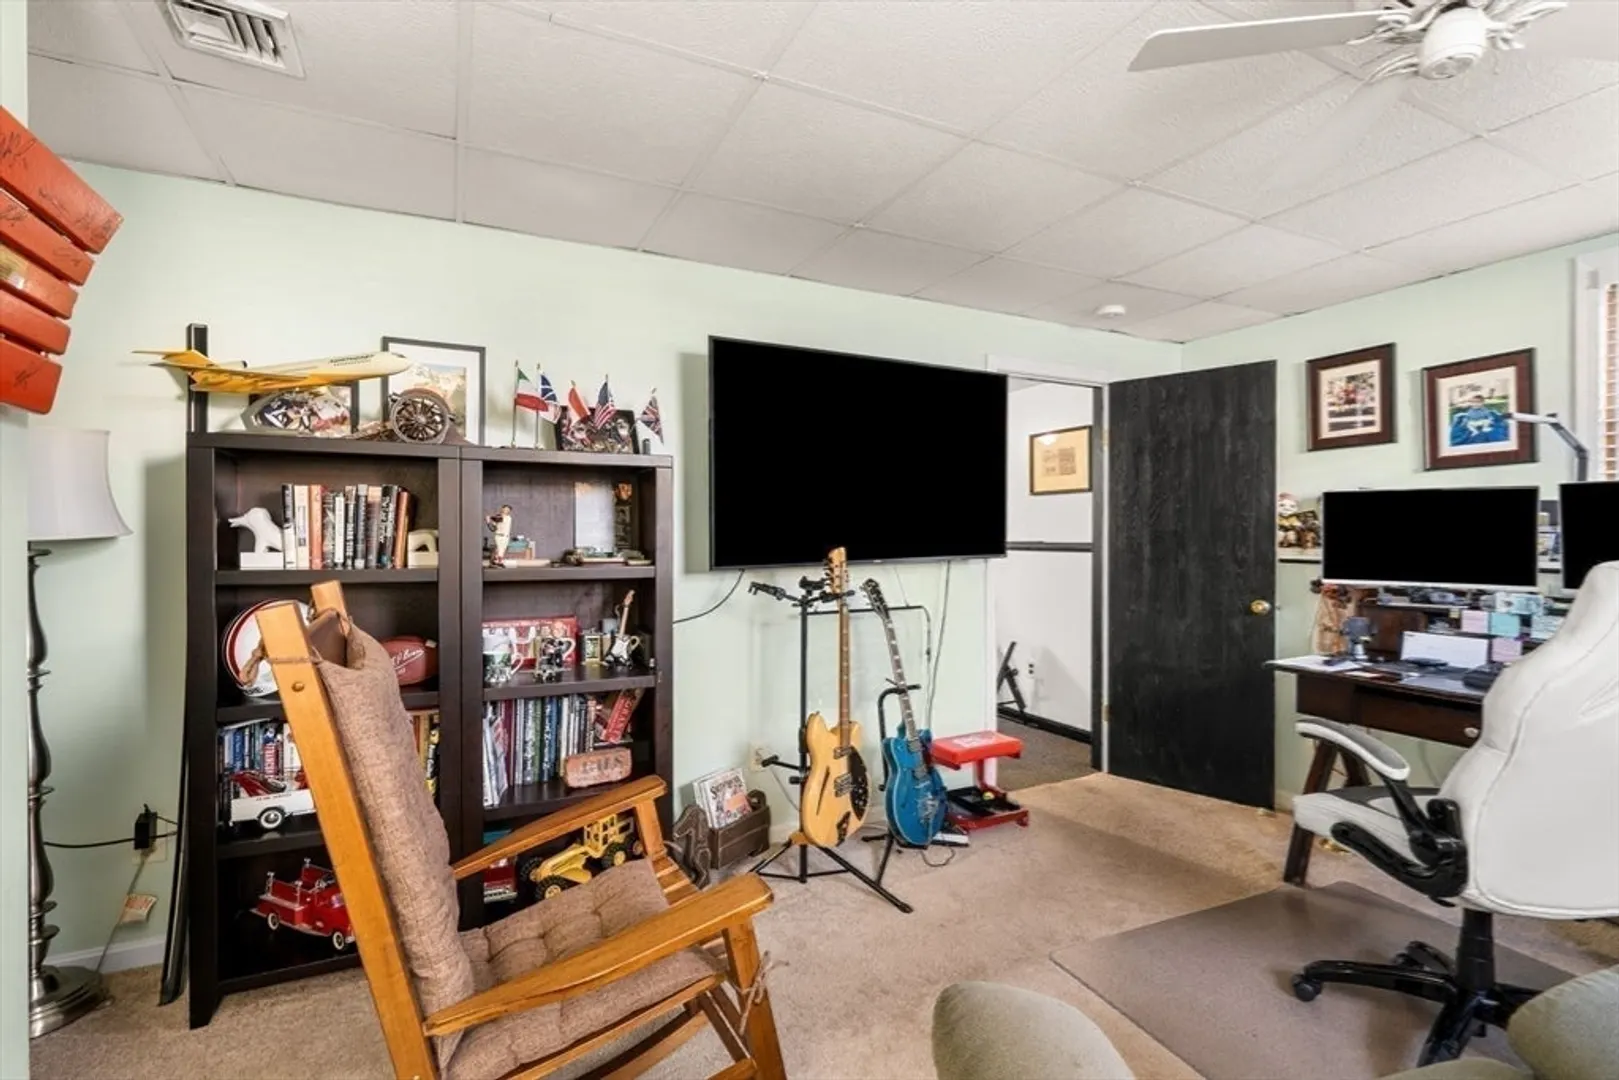
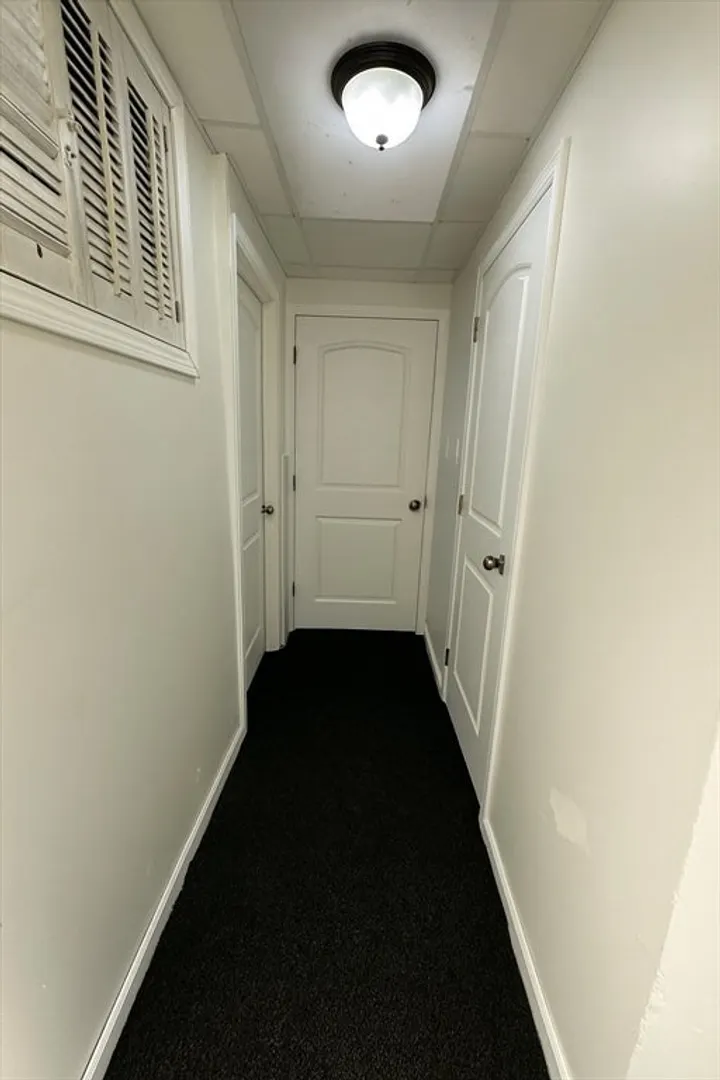
- Basement: Full, Finished, Walk-Out Access
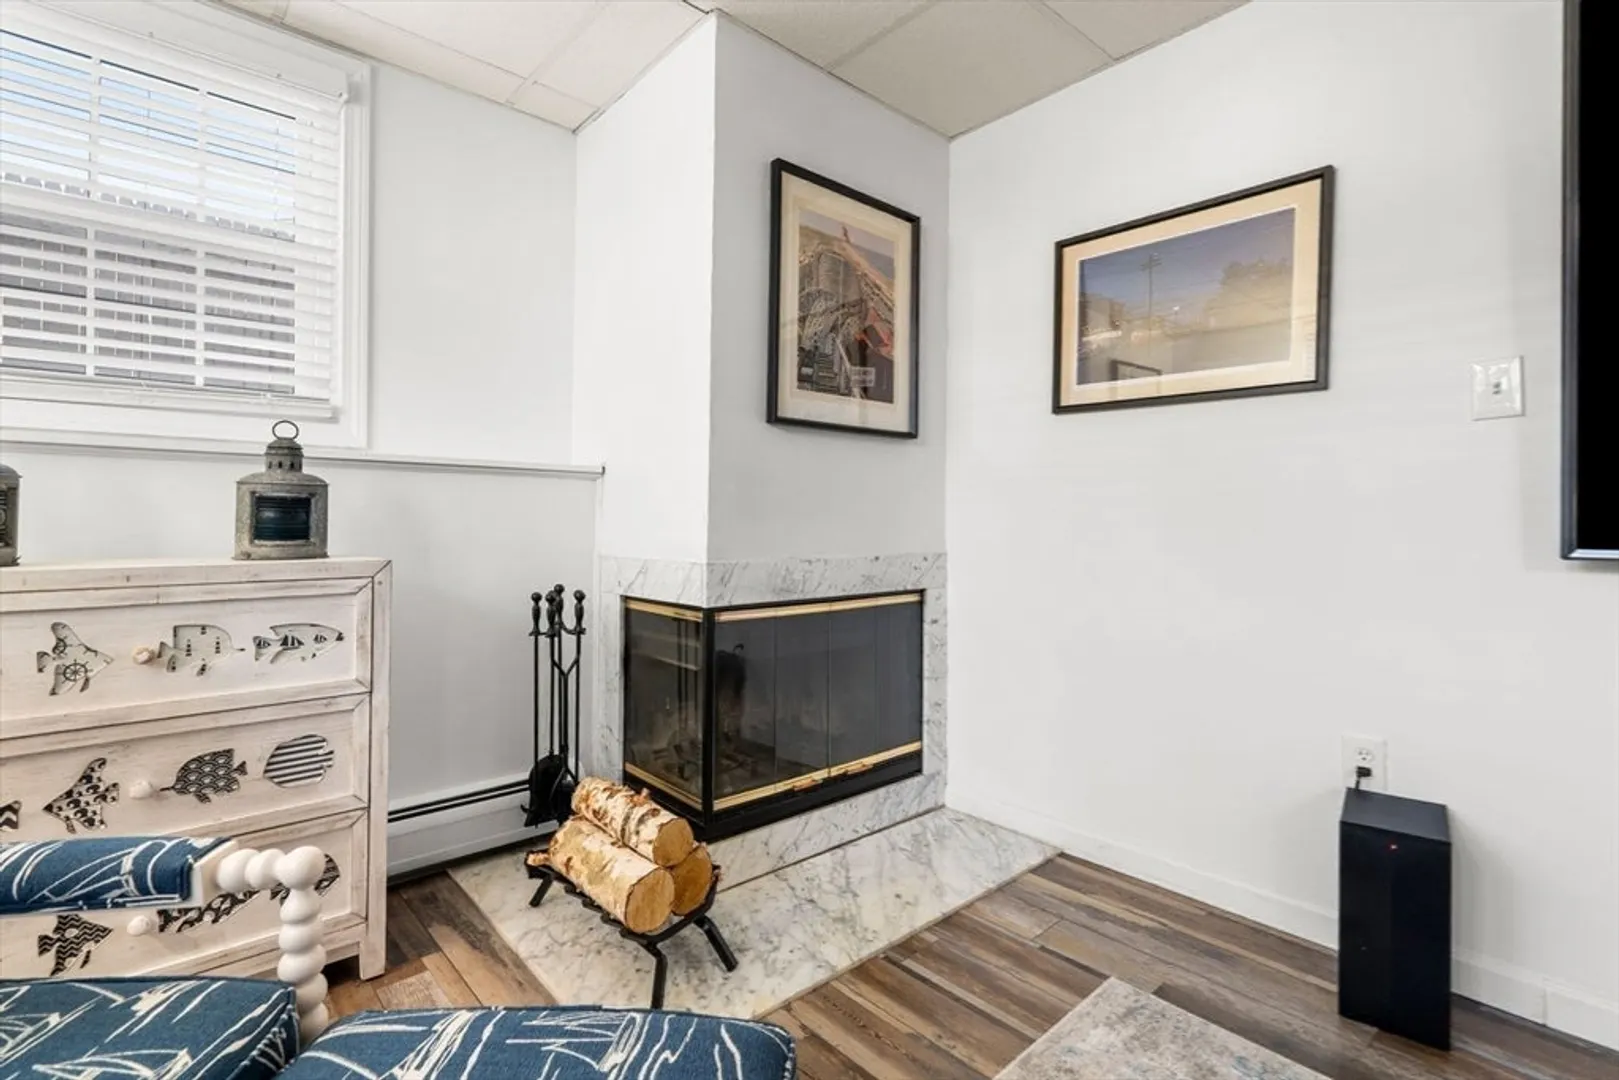
- Fireplaces: 1
- Foundation: Concrete Perimeter
- Road Frontage Type: Public
- SqFt Source: Public Record
- Year Built Source: Public Records
-
Amenities
- Community Features: Public Transportation, Shopping, Highway Access
- Waterfront Features: Ocean, 1 to 2 Mile To Beach
- Parking Features: Off Street
-
Utilities
- Electric: 200+ Amp Service
- Water Source: Public
- Sewer: Public Sewer
-
Fees / Taxes
- Assessed Value: $677,300
- Taxes: $6,143
- Tax Year: 2025
Similar Listings

Sold
41 Photos
Sold
42 Photos
Sold
41 Photos
Sold
42 Photos
Content © 2026 MLS Property Information Network, Inc. The information in this listing was gathered from third party resources including the seller and public records.
Listing information provided courtesy of Cameron Prestige, LLC.
MLS Property Information Network, Inc. and its subscribers disclaim any and all representations or warranties as to the accuracy of this information.
