
Sold!
$470,000
3
Beds
2
Baths
1,320
Living Area
-
Property Description
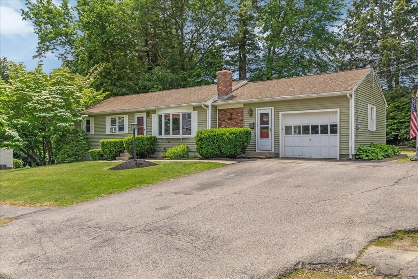
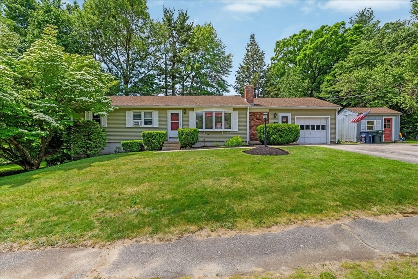
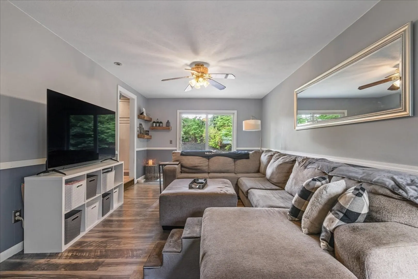
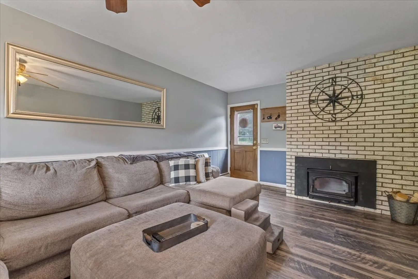
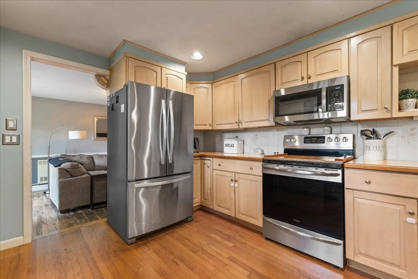
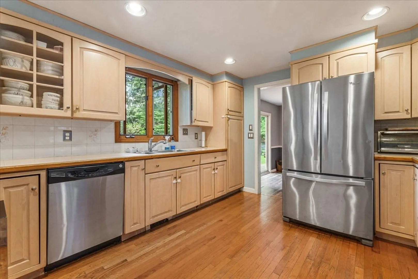
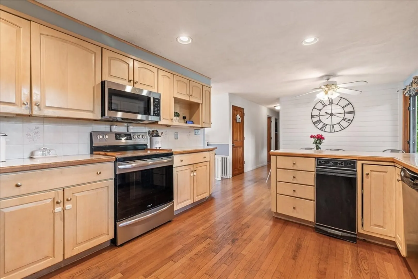
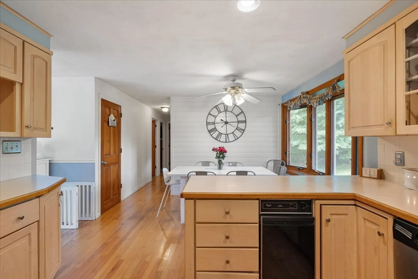
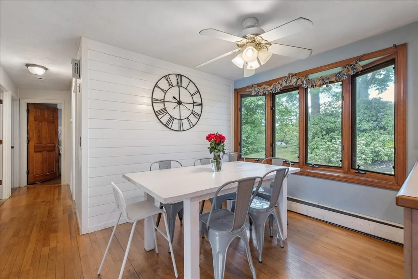
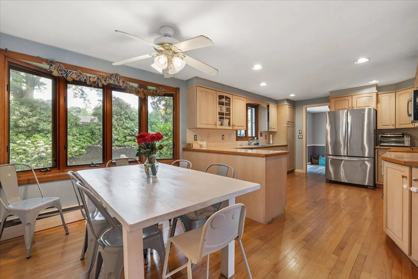
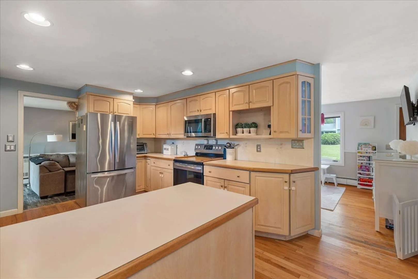
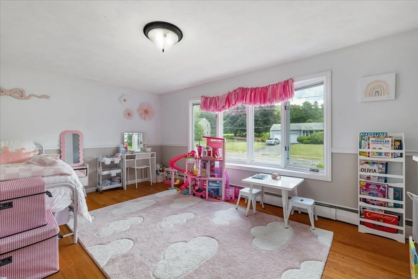
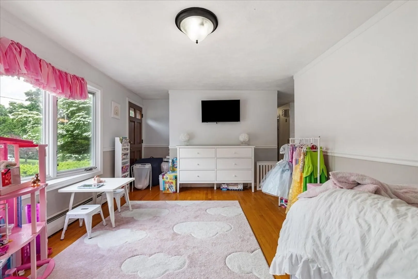
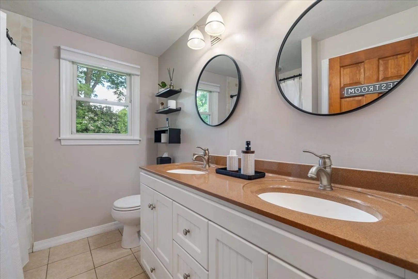
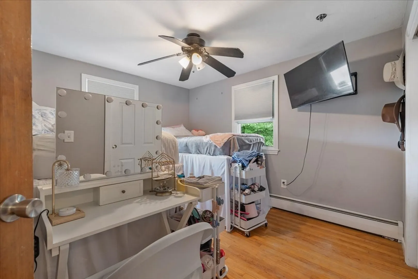
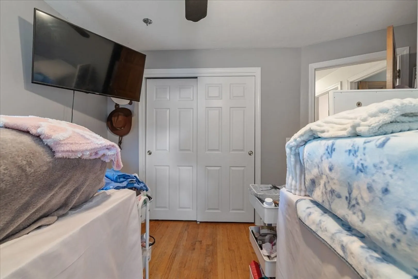
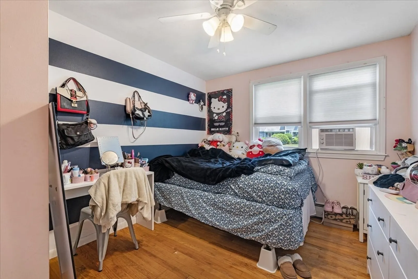
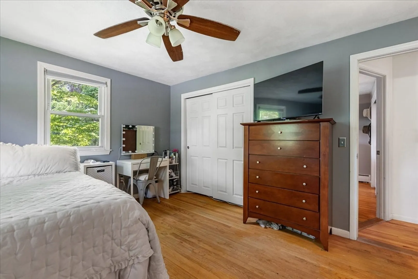
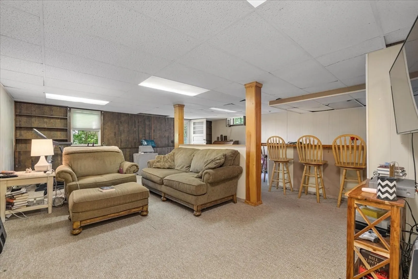
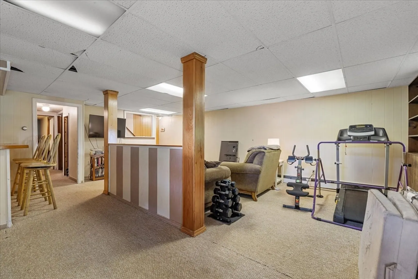
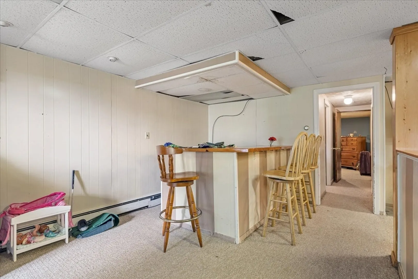
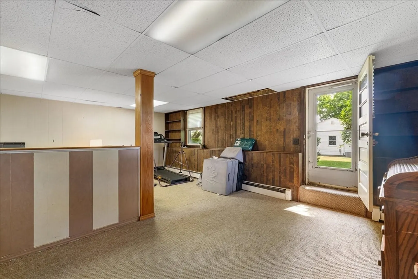
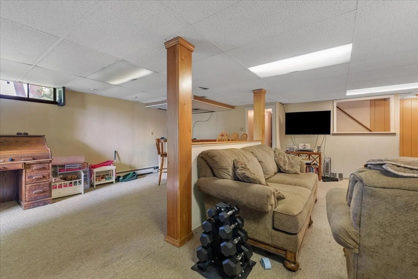
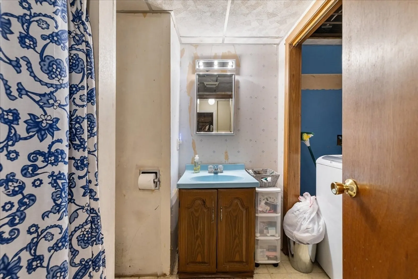
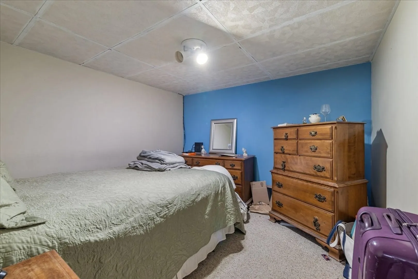
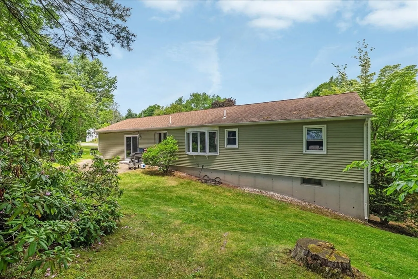
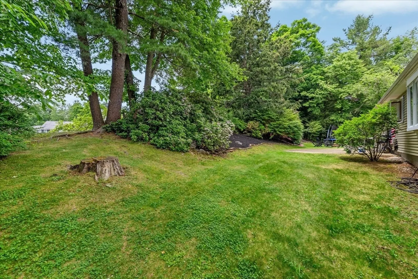
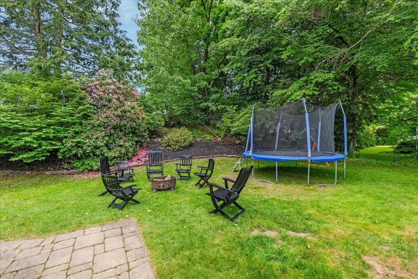
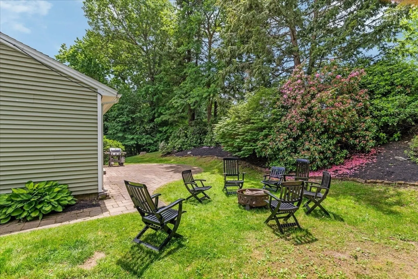
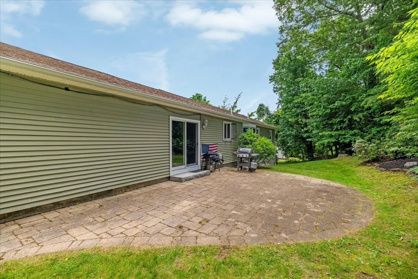
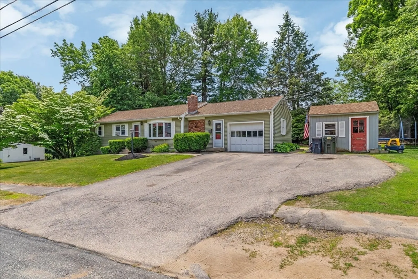
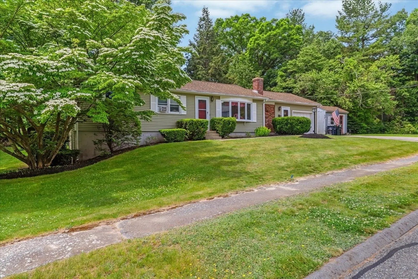
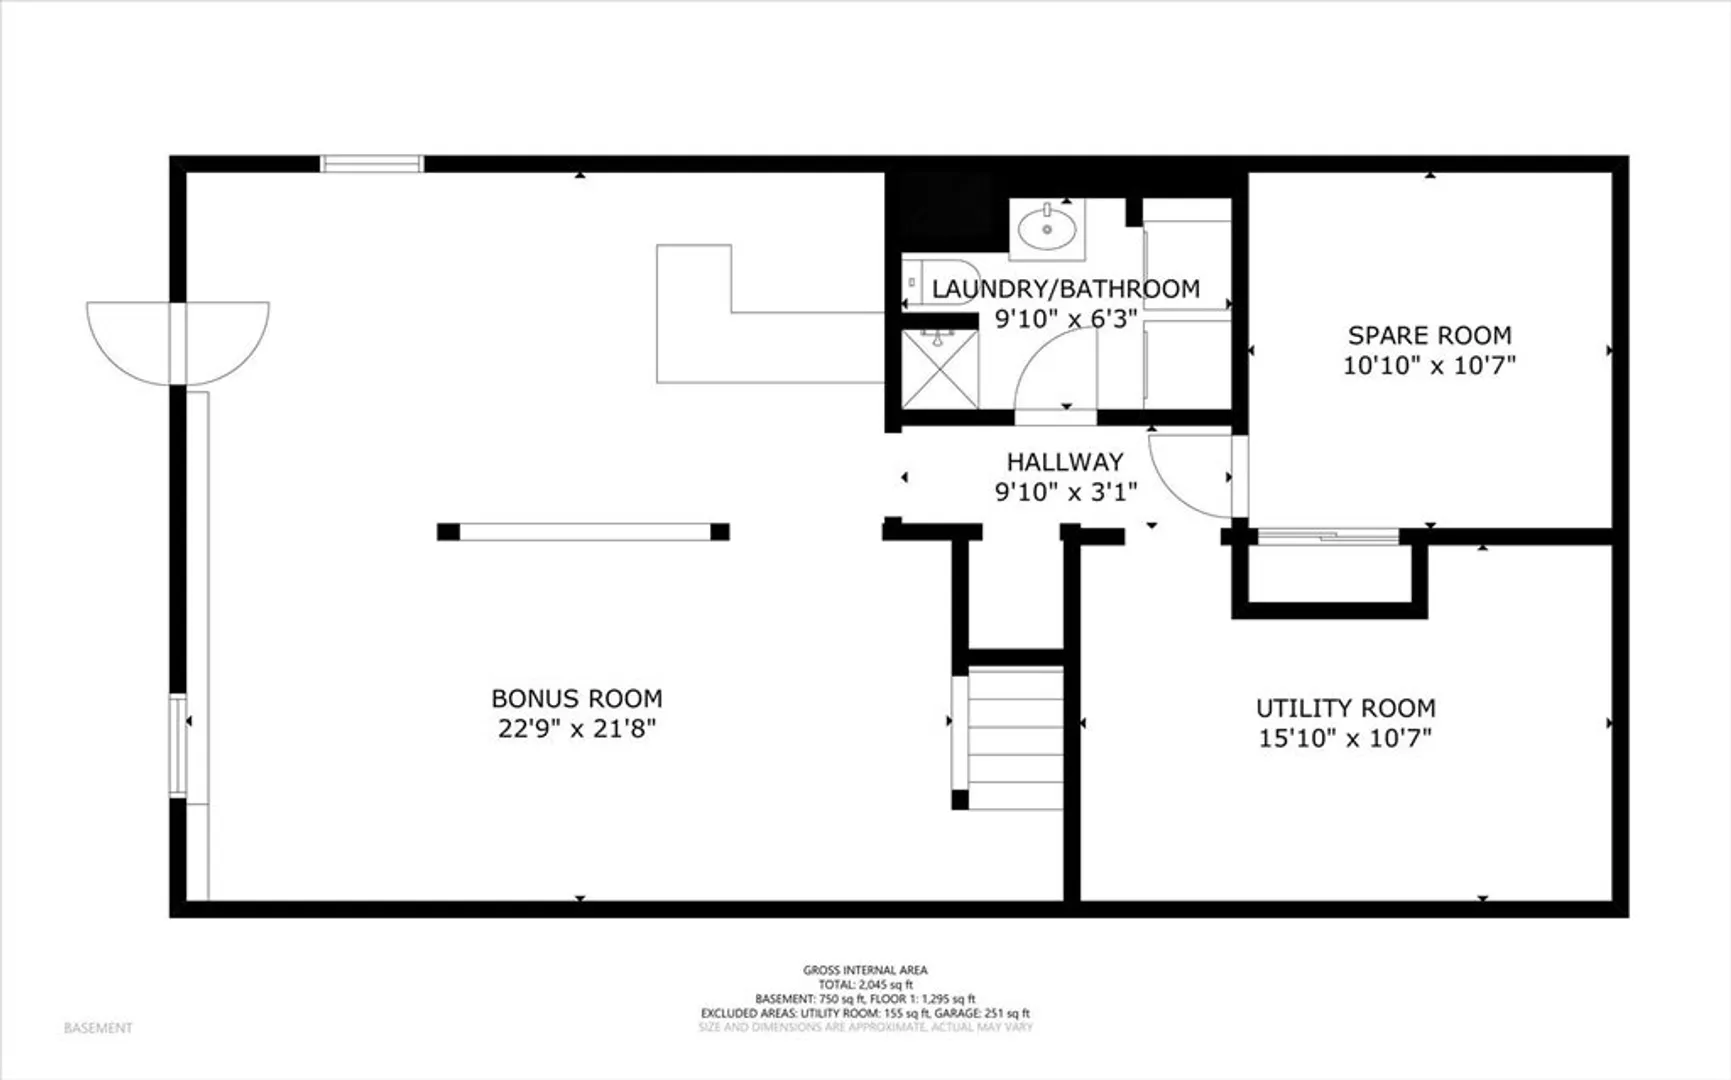
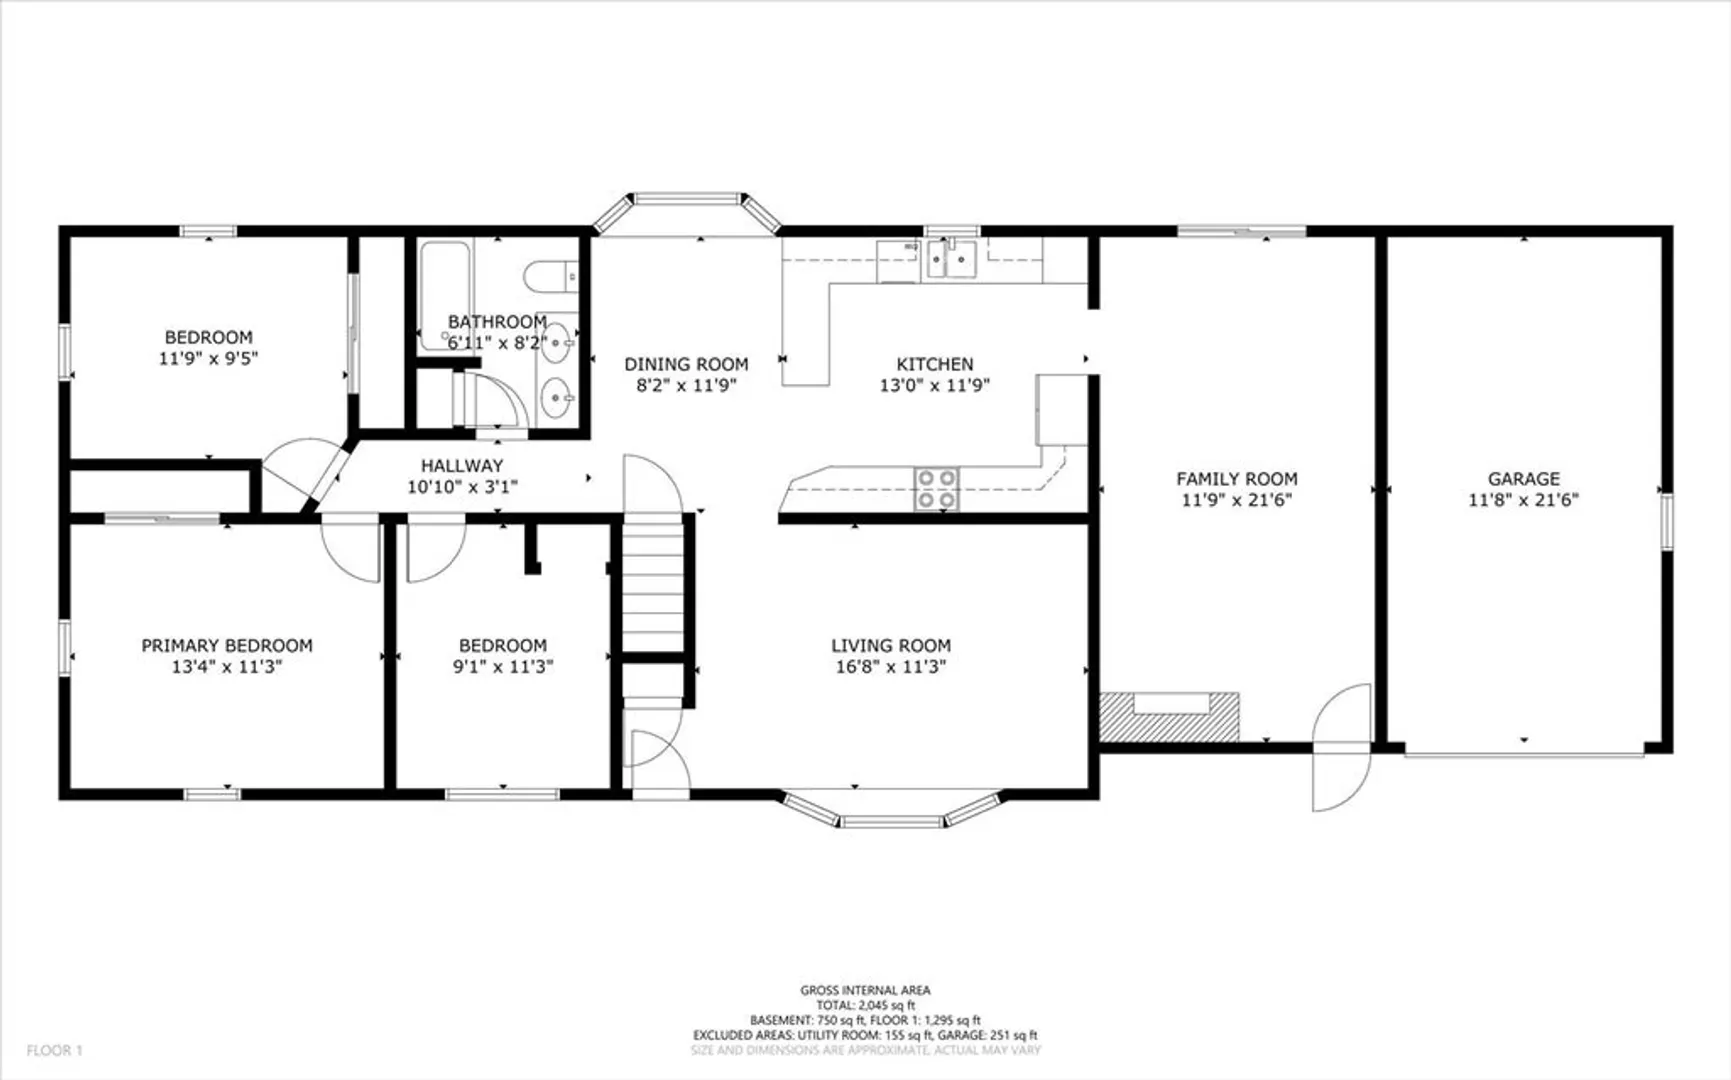
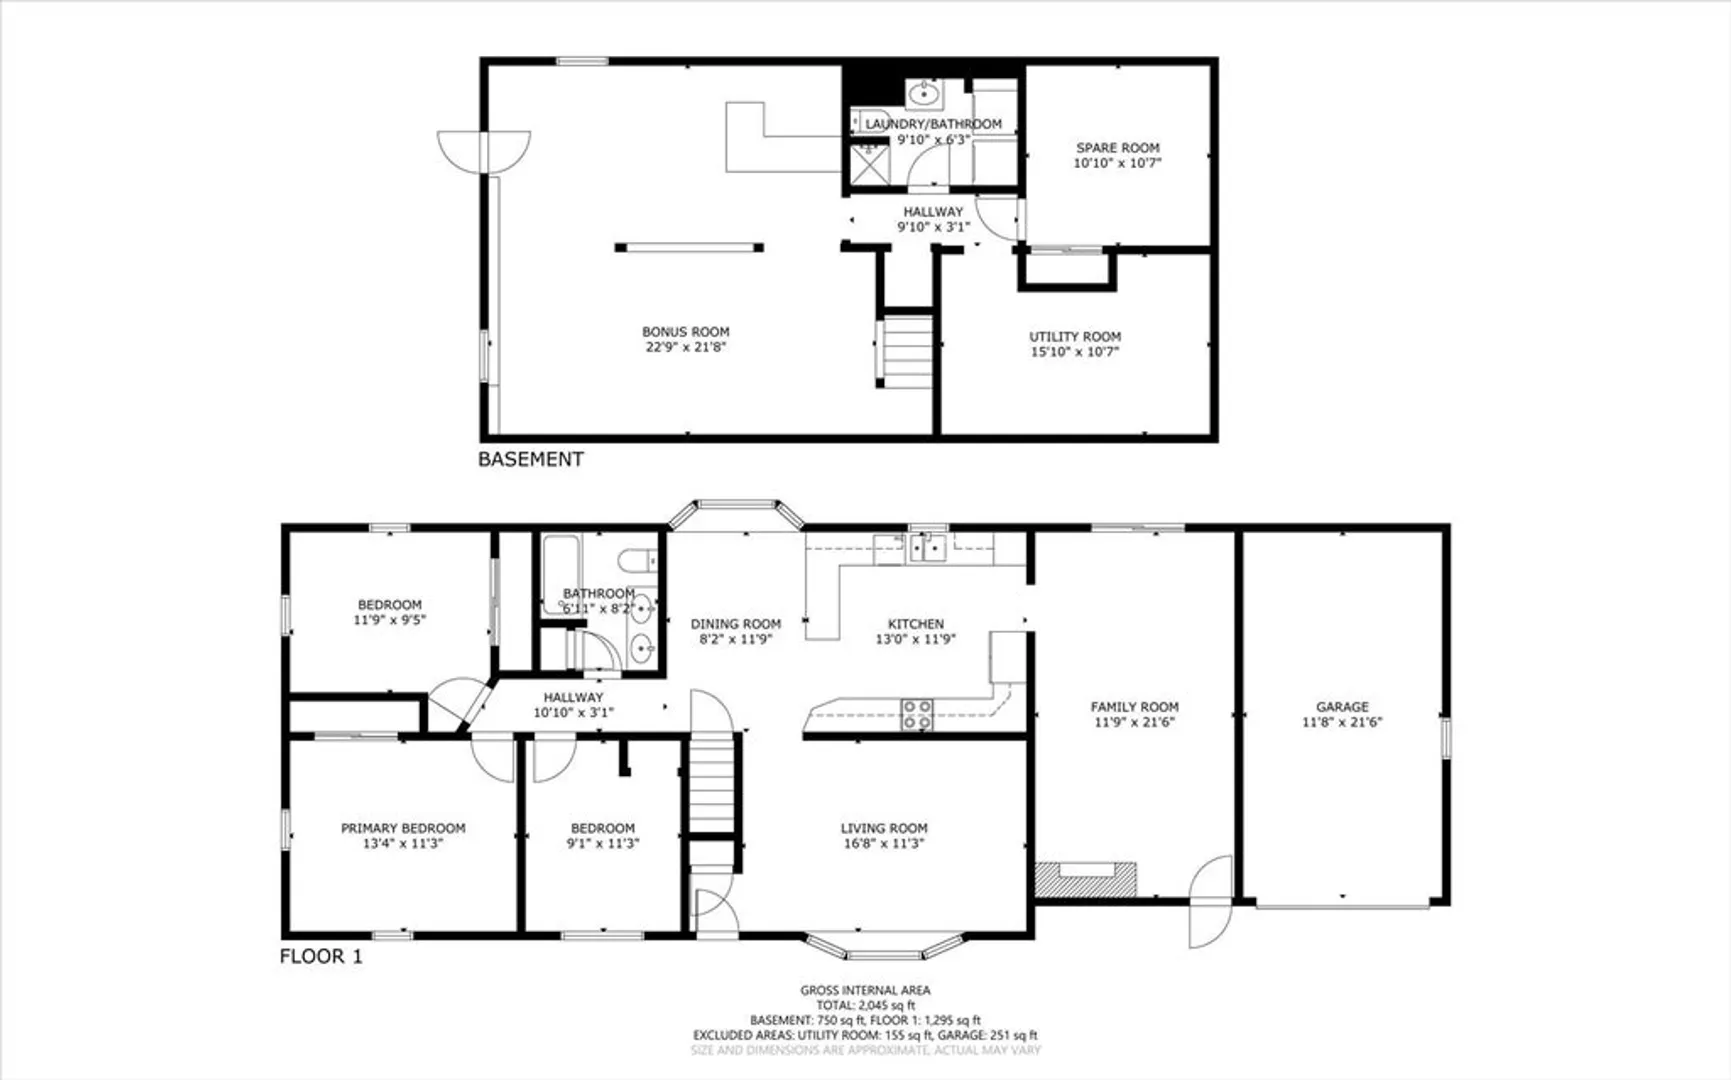
Welcome home to this spacious ranch nestled in one of Holden's most desirable neighborhoods! Offering 3 bedrooms and 1 full bath on the main level, this home features a generous eat-in kitchen, two separate living areas, and a flexible layout. The finished walkout lower level expands your living space with a large family room complete with a bar, a full bathroom, and a bonus room. Ideal for guests, extended family, a potential in-law setup, or just extra room to spread out. An attached one-car garage adds convenience, while the sought-after neighborhood location provides easy access to everything you need. One level living at it's finest, this home offers endless possibilities both inside and out.
-
Highlights
- Heating: Baseboard, Oil
- Property Class: Residential
- Style: Ranch
- Year Built: 1972
- Parking Spots: 3
- Property Type: Single Family Residence
- Total Rooms: 8
- Status: Closed
-
Additional Details
- Appliances: Range, Dishwasher, Microwave, Refrigerator
- Construction: Frame
- Exterior Features: Patio, Storage
- Flooring: Tile, Vinyl, Carpet, Flooring - Wall to Wall Carpet
- Interior Features: Bonus Room
- Road Frontage Type: Public
- SqFt Source: Public Record
- Year Built Source: Public Records
- Basement: Full, Finished, Walk-Out Access
- Exclusions: Tenants Personal Property. Tenant Appliances.
- Fireplaces: 1
- Foundation: Concrete Perimeter
- Lot Features: Level
- Roof: Shingle
- Year Built Details: Actual
- Zoning: R2
-
Amenities
- Covered Parking Spaces: 1
- Parking Features: Attached, Paved Drive, Off Street
-
Utilities
- Sewer: Public Sewer
- Water Source: Public
-
Fees / Taxes
- Assessed Value: $455,600
- Taxes: $6,141
- Tax Year: 2026
Similar Listings
Sold
41 Photos
Sold
27 Photos
Sold
26 Photos
Sold
32 Photos
Content © 2026 MLS Property Information Network, Inc. The information in this listing was gathered from third party resources including the seller and public records.
Listing information provided courtesy of A & E Realty Company, Inc..
MLS Property Information Network, Inc. and its subscribers disclaim any and all representations or warranties as to the accuracy of this information.
