
Rented!
$4,300/mo
2
Beds
2
Baths
1,379
Living Area
-
Property Description
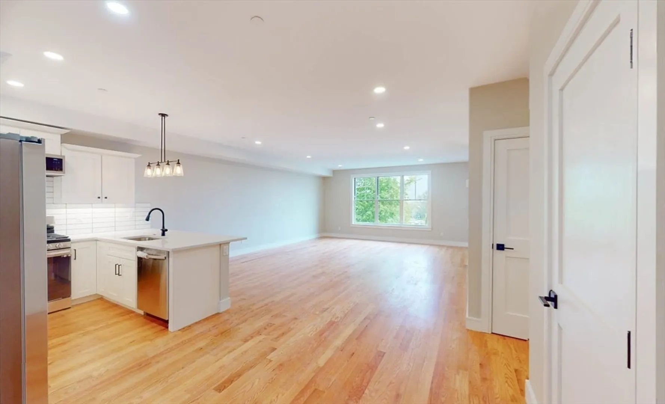
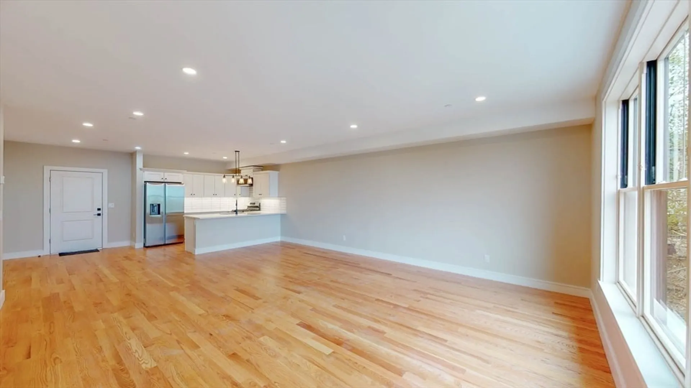
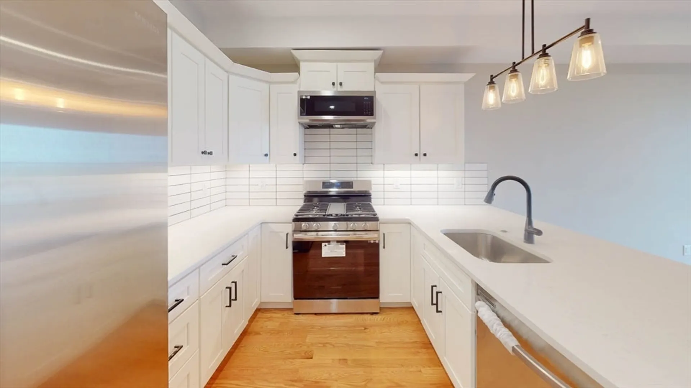
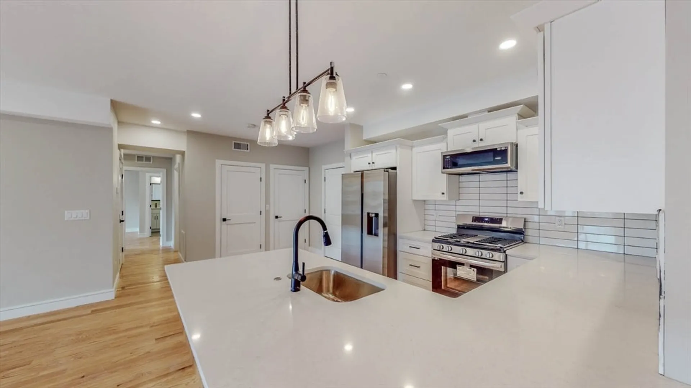
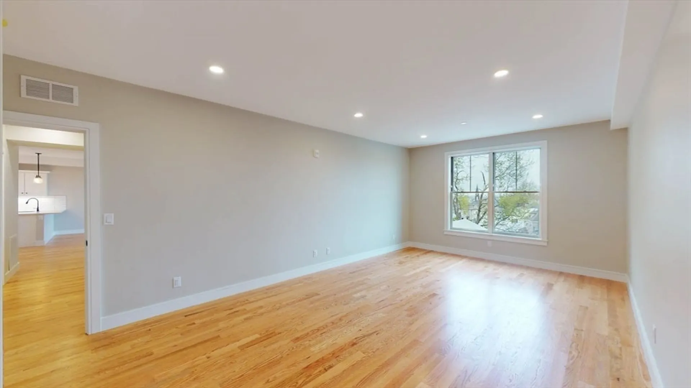
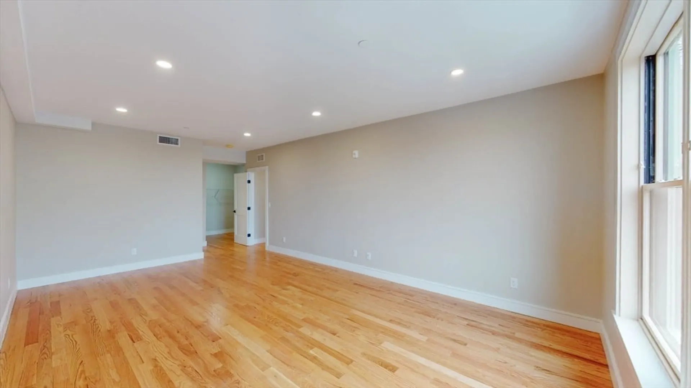
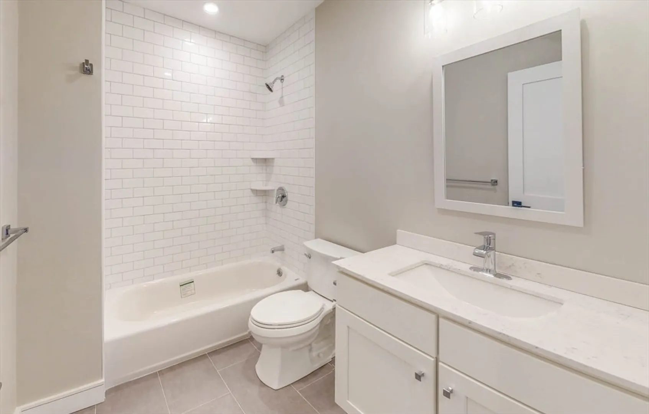
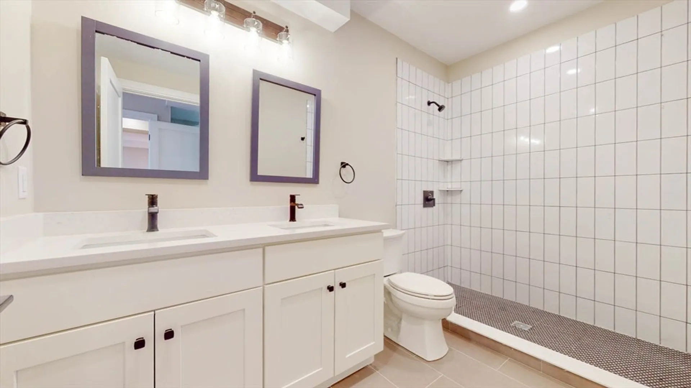
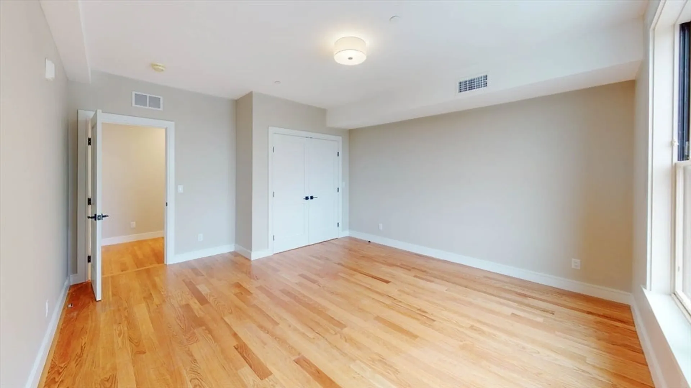
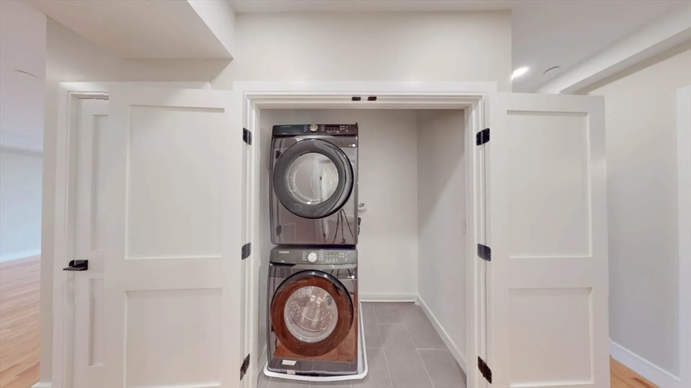
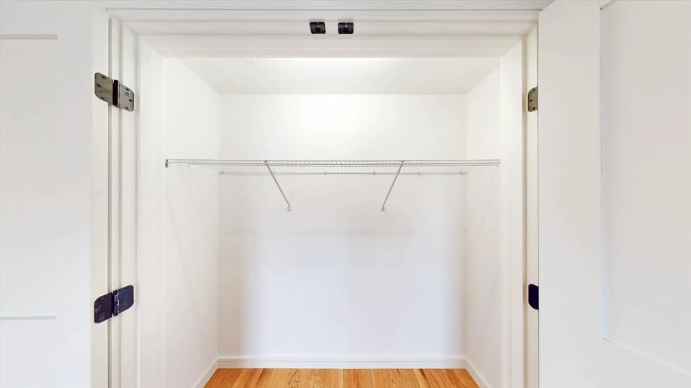
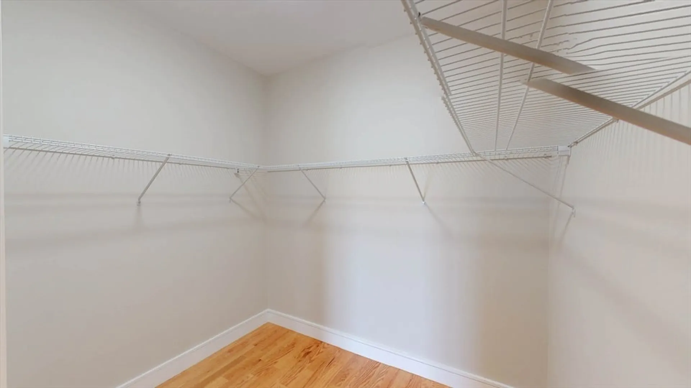
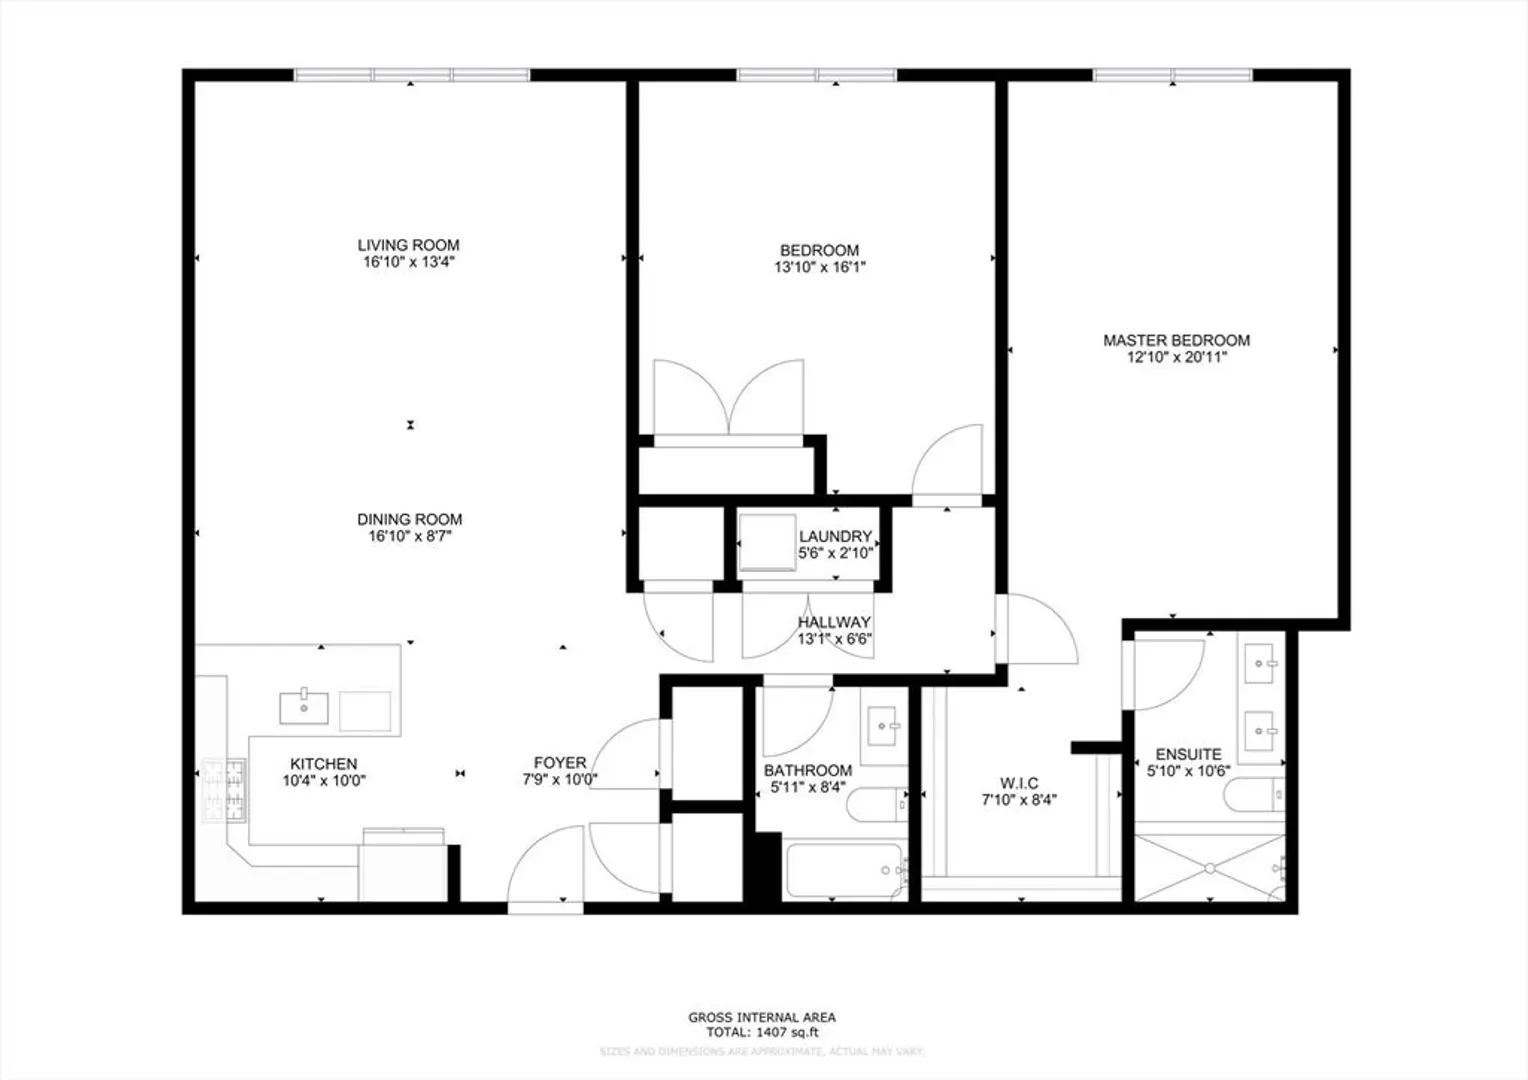
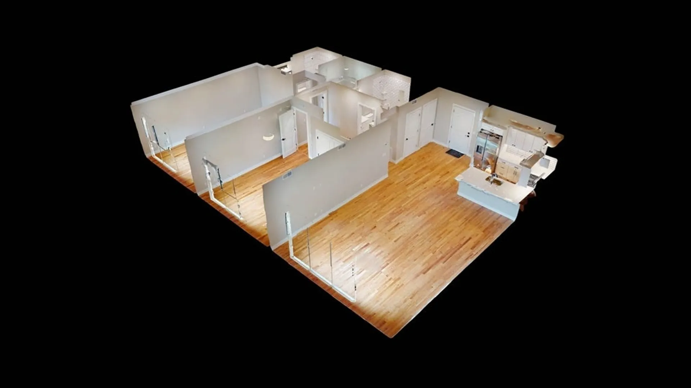
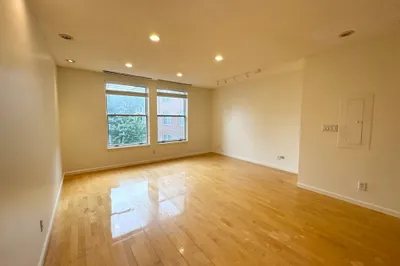
Prime Location! Brand New Luxury PenthouseDiscover this sprawling luxury penthouse featuring 2 bedrooms and 2 full bathrooms. The spacious primary suite boasts a beautiful ensuite bathroom and a walk-in closet. With 10-foot ceilings and hardwood floors throughout, this spacious apartment is filled with natural light from oversized windows. Enjoy the convenience of in-unit laundry, ideal open floor plan, quartz counter tops, stainless steel appliance, central air, gas heat, gas stove, dishwasher and disposal and and elevator in the building.Included is one garage parking spot, and water and sewer are also covered. Just a block from Brighton Centre’s shops, dining, and Whole Foods, this location offers easy highway and train access. Only 0.4 miles to the Green Line and next to the express bus to Cambridge and Boston.
-
Highlights
- Heating: Natural Gas, Forced Air
- Property Class: Residential Lease
- Total Rooms: 7
- Year Built: 2023
- Parking Spots: 1
- Property Type: Apartment
- Unit Number: 304
- Status: Closed
-
Additional Details
- Appliances: Dishwasher, Disposal, Microwave, Freezer, Washer, Dryer, ENERGY STAR Qualified Refrigerator, ENERGY STAR Qualified Dryer, ENERGY STAR Qualified Dishwasher, ENERGY STAR Qualified Washer, Cooktop, Range, Rangetop - ENERGY STAR, Oven
- Interior Features: Elevator, Single Living Level
- Available Date: August 1, 2024
- Year Built Details: Actual, Approximate
-
Amenities
- Community Features: Public Transportation, Shopping, Pool, Tennis Court(s), Park, Walk/Jog Trails, Golf, Medical Facility, Laundromat, Bike Path, Conservation Area, Highway Access, House of Worship, Marina, Private School, Public School, T-Station, University
- Covered Parking Spaces: 1
-
Fees / Taxes
- Rental Fee Includes: Water, Sewer, Trash Collection, Snow Removal, Gardener, Garden Area, Parking
Similar Listings
Sold
9 Photos
Sold
42 Photos
Sold
26 Photos
Sold

36 Photos
Content © 2026 MLS Property Information Network, Inc. The information in this listing was gathered from third party resources including the seller and public records.
Listing information provided courtesy of Centre Realty Group.
MLS Property Information Network, Inc. and its subscribers disclaim any and all representations or warranties as to the accuracy of this information.
