
Sold!
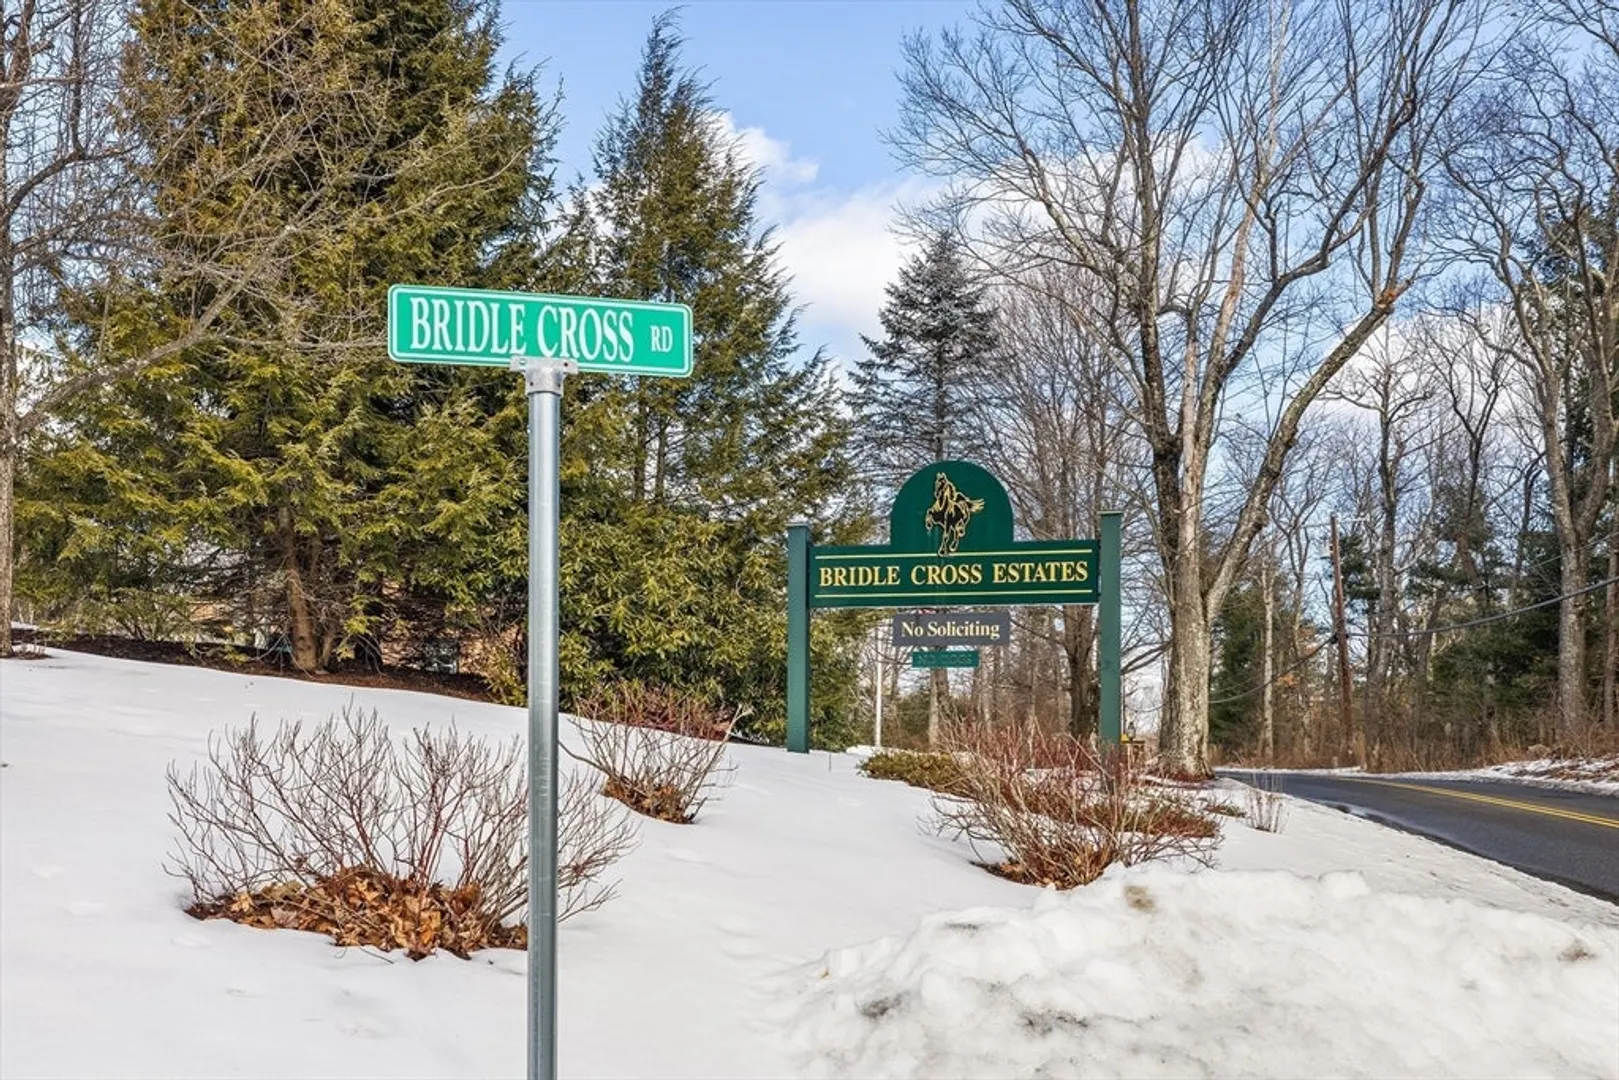
$400,000
2
Beds
2
Baths
1,354
Living Area
-
Property Description
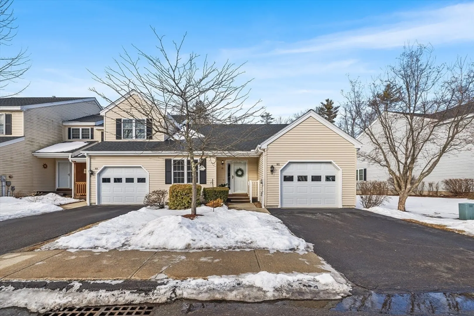
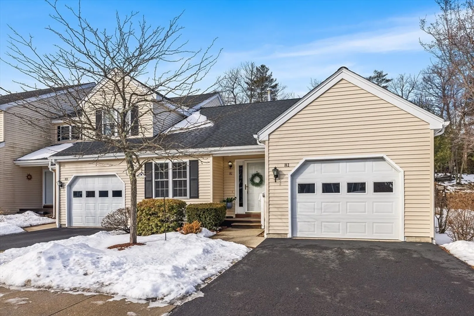
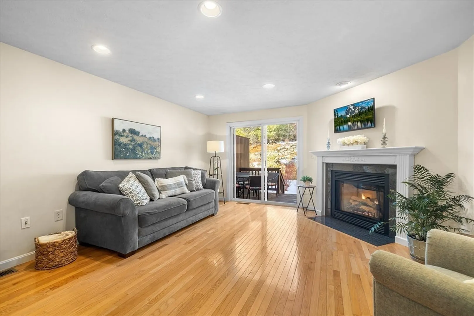
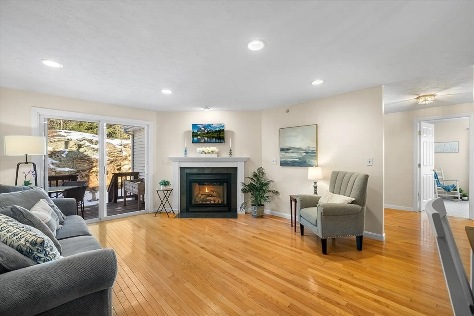
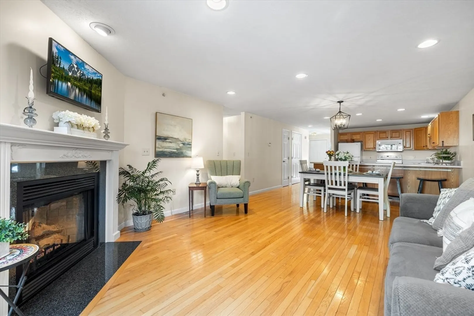
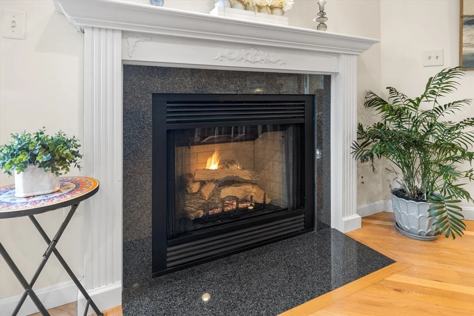
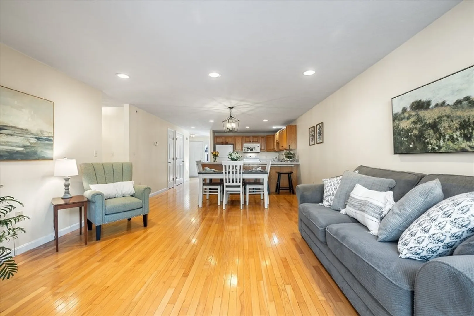
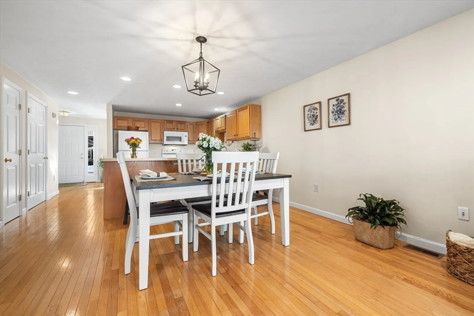
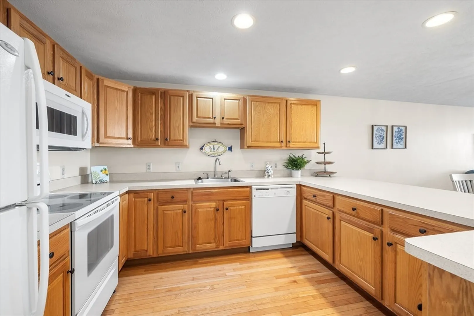
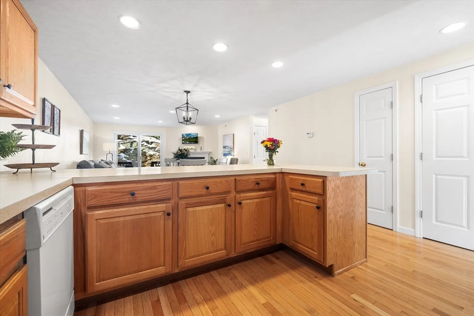
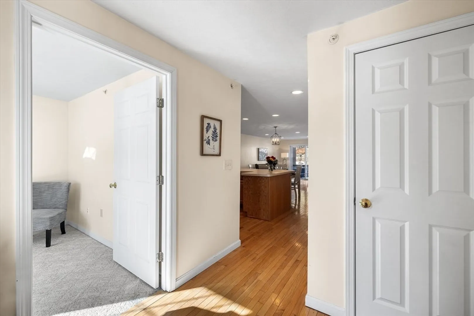
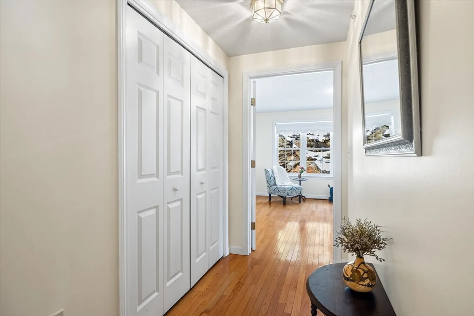
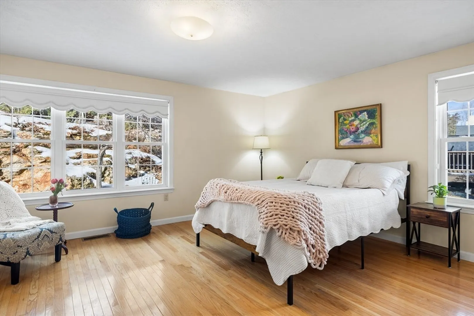
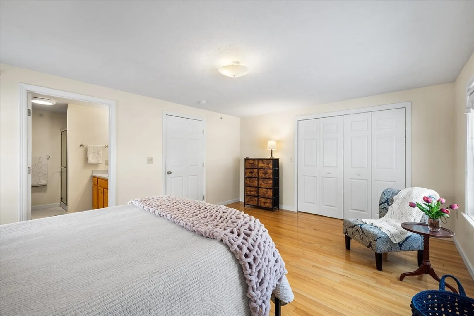
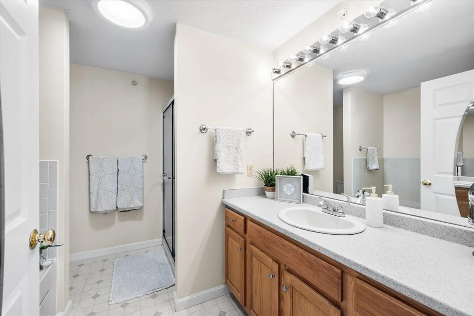
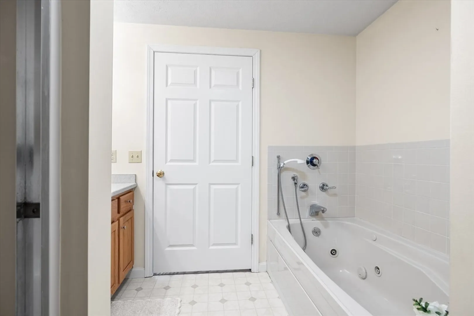
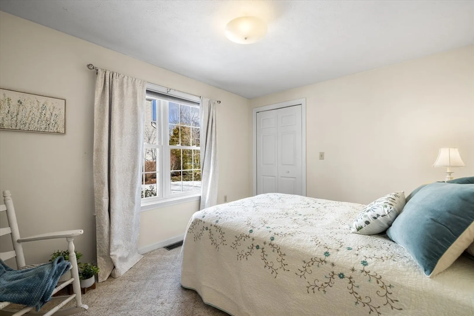
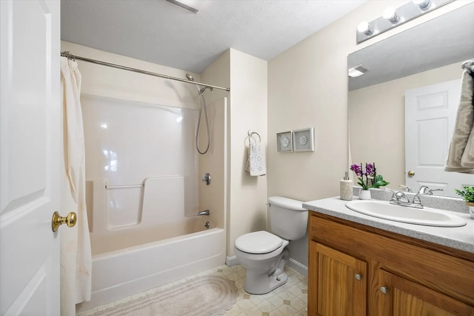
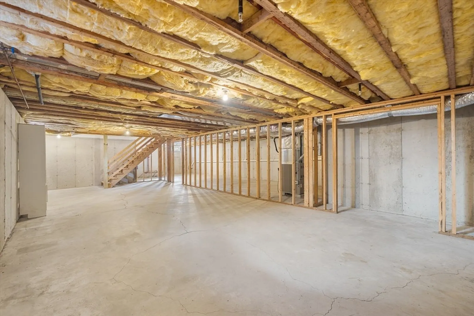
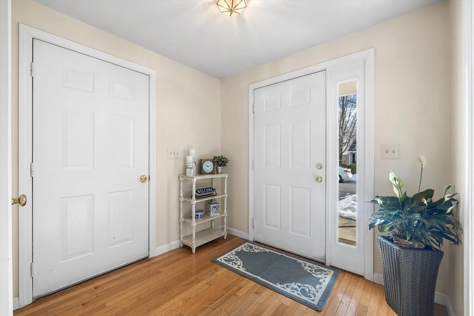
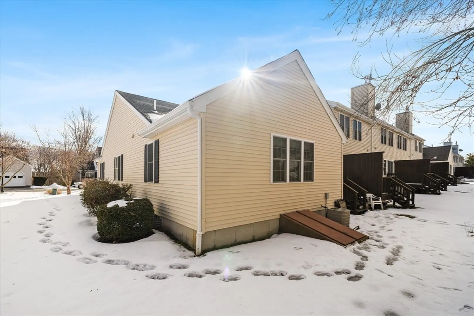
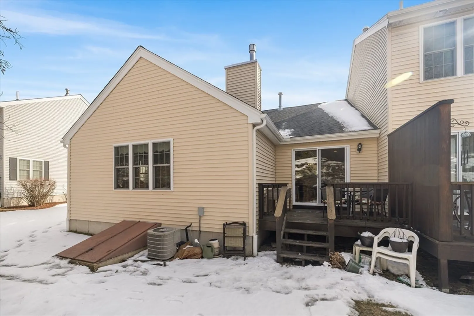
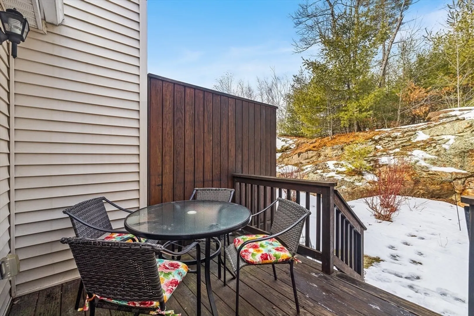
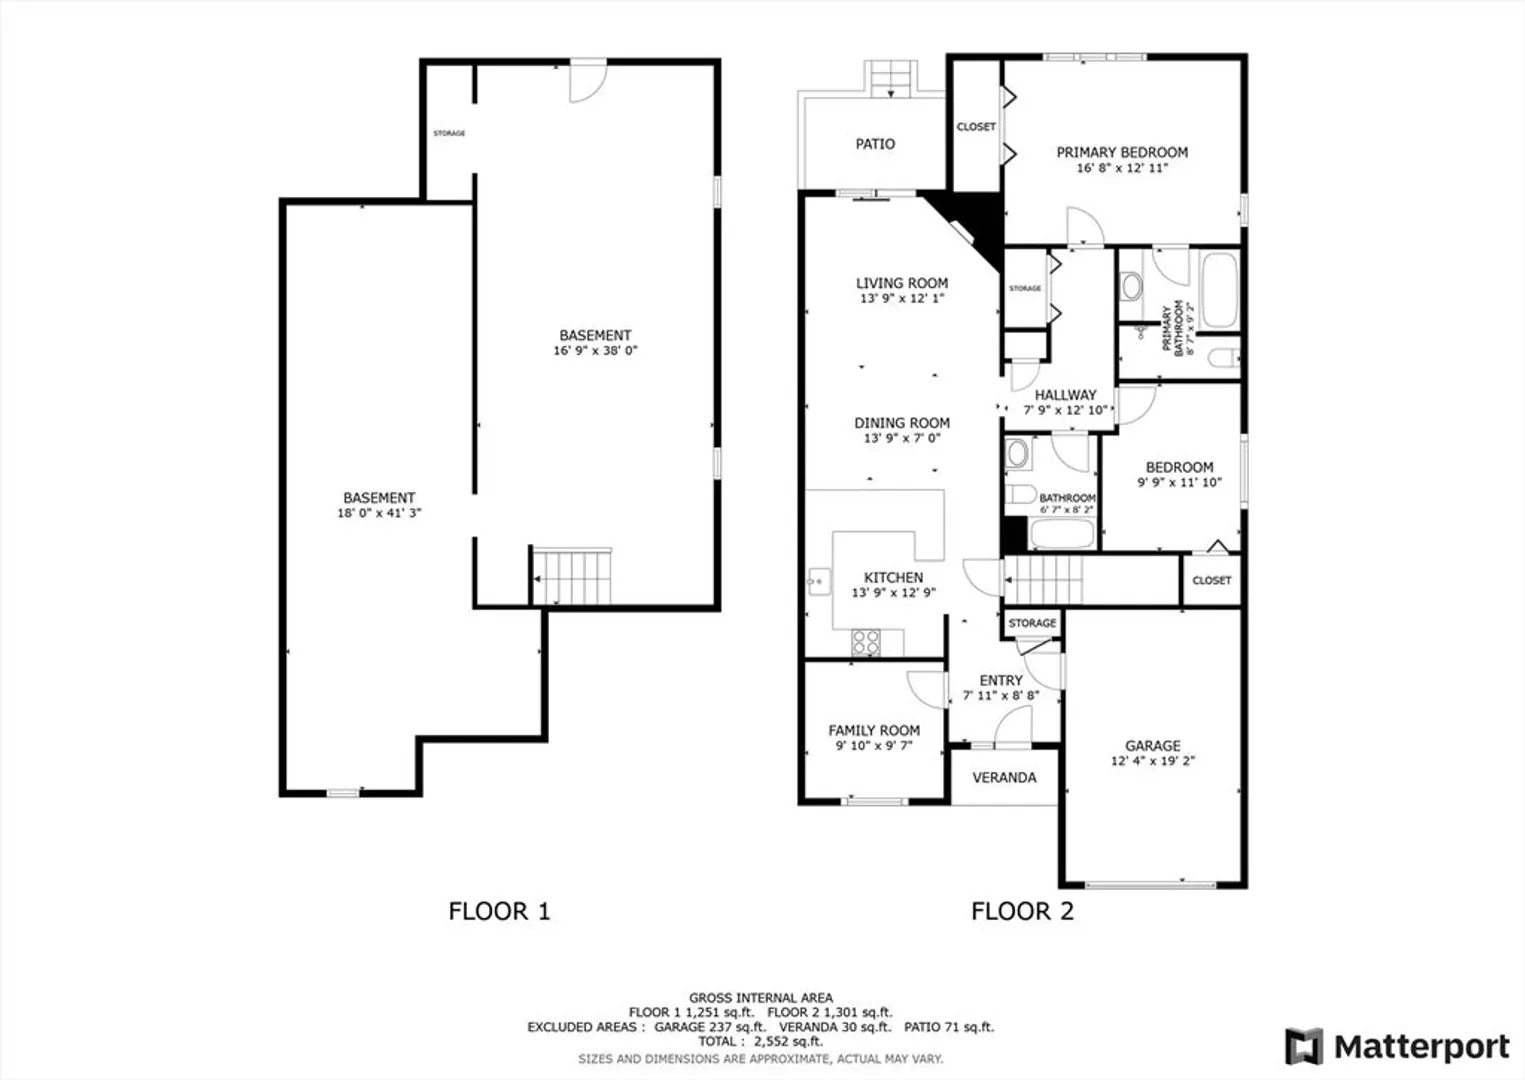
Offers due 3/3 at 5PM. Discover the charm of this end-unit townhouse in the best complex in town. The interior boasts hardwood floors and a newly replaced gas insert fireplace for cozy evenings. The open layout features a bright kitchen and living area, perfect for easy living. Two full bathrooms. Below, an expansive unfinished basement awaits your personal touch—ideal for a gym or additional living space. Practical amenities include a one-car garage and a peaceful backyard. An all-new 2023 roof offers peace of mind. This property combines modern updates with timeless appeal, offering a unique blend of style, comfort, and potential in an unbeatable location.
-
Highlights
- Cooling: Central Air
- HOA Fee: $316
- Property Class: Residential
- Stories: 1
- Total Rooms: 5
- Year Built: 2004
- Heating: Forced Air, Natural Gas
- Parking Spots: 2
- Property Type: Condominium
- Style: Other (See Remarks)
- Unit Number: 81
- Status: Closed
-
Additional Details
- Appliances: Range, Dishwasher, Disposal, Microwave, Refrigerator, Washer, Dryer, Other
- Exterior Features: Deck
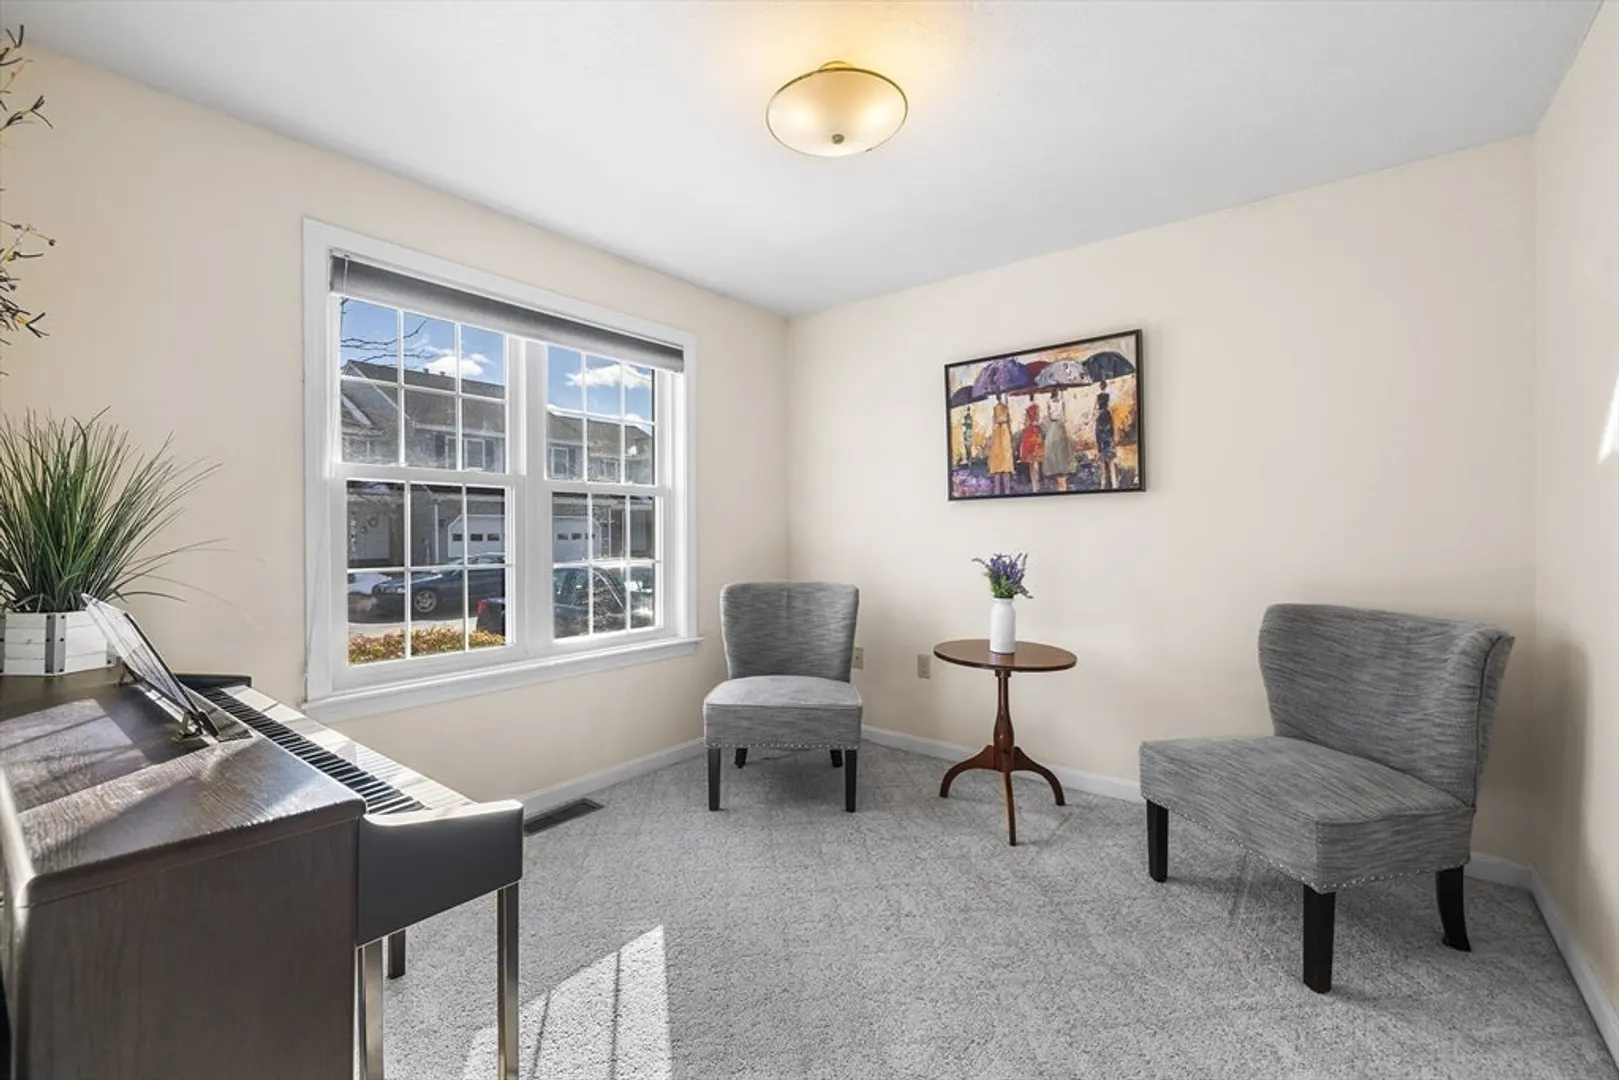
- Flooring: Flooring - Wall to Wall Carpet
- Roof: Shingle
- Total Number of Units: 286
- Year Built Source: Public Records
- Basement: Y
- Fireplaces: 1
- Interior Features: Lighting - Overhead, Bonus Room
- SqFt Source: Public Record
- Year Built Details: Actual
- Zoning: Rr
-
Amenities
- Community Features: Shopping, Park, Medical Facility, Highway Access, House of Worship, Public School, T-Station, University
- Parking Features: Attached, Off Street
- Covered Parking Spaces: 1
-
Utilities
- Sewer: Public Sewer
- Water Source: Public
-
Fees / Taxes
- Assessed Value: $348,200
- HOA Fee Includes: Insurance, Maintenance Structure, Maintenance Grounds, Snow Removal, Trash
- Taxes: $4,704
- HOA Fee Frequency: Monthly
- Tax Year: 2025
Similar Listings
Sold
36 Photos
Sold
36 Photos
Sold
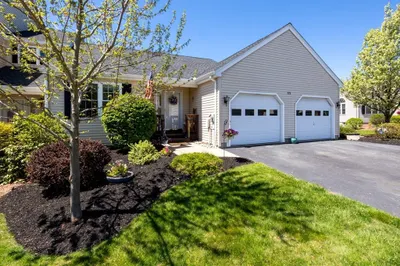
27 Photos
Sold
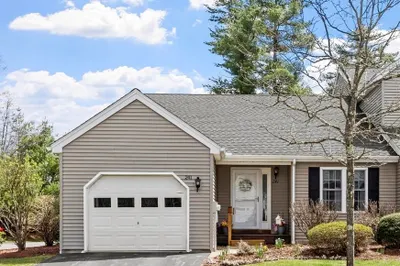
41 Photos
Content © 2026 MLS Property Information Network, Inc. The information in this listing was gathered from third party resources including the seller and public records.
Listing information provided courtesy of Foster-Healey Real Estate.
MLS Property Information Network, Inc. and its subscribers disclaim any and all representations or warranties as to the accuracy of this information.
