
Sold!
$2,375,000
5
Beds
5/1
Baths
5,933
Living Area
-
Property Description
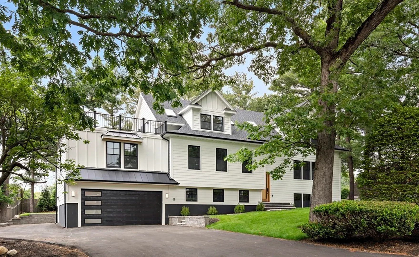
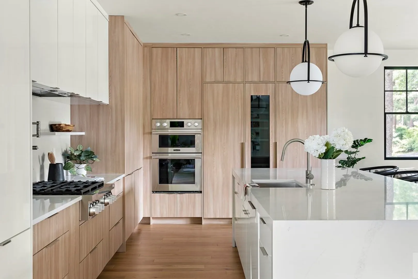
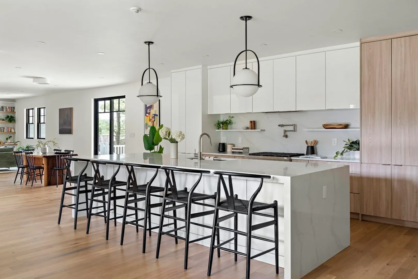
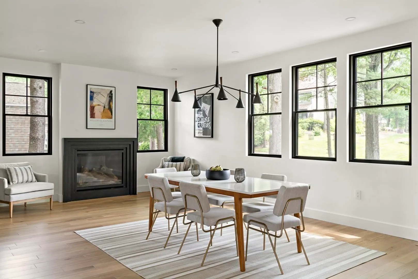
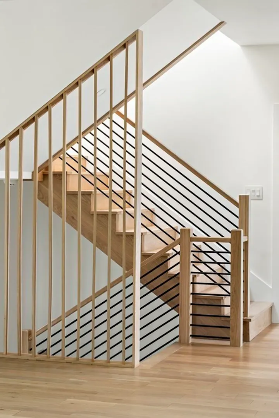
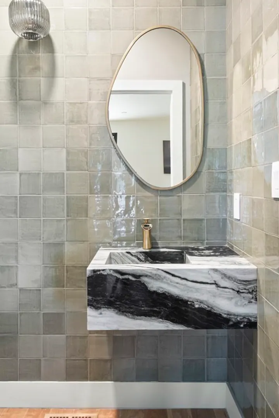
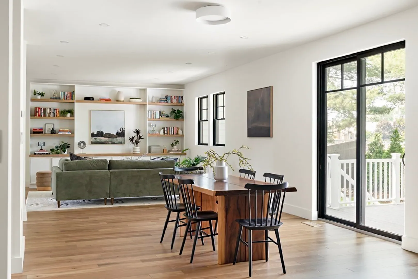
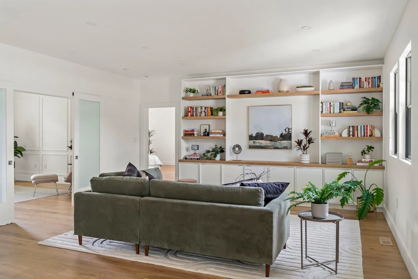
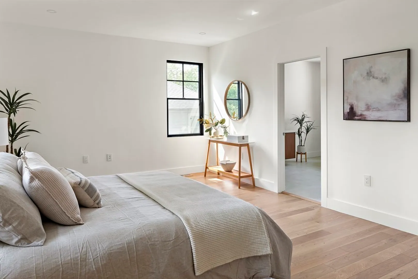
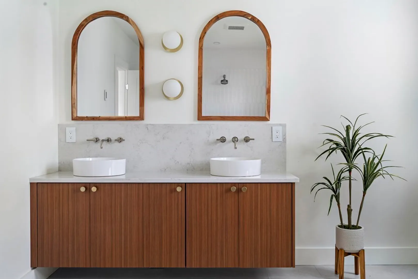
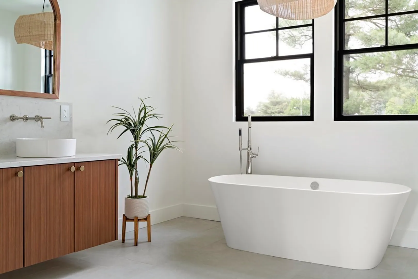
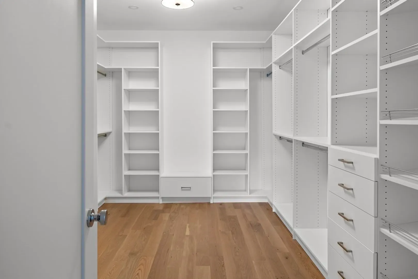
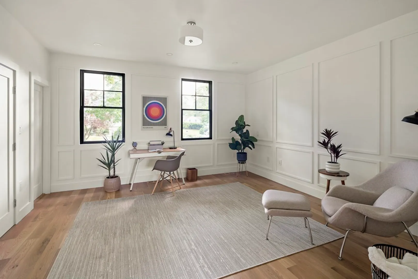
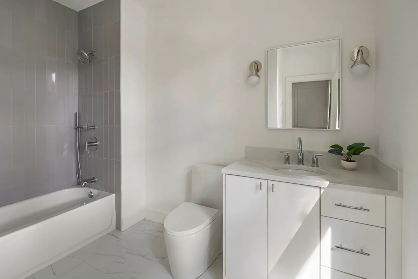
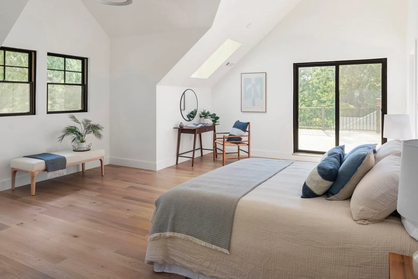
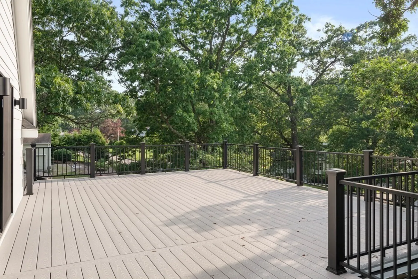
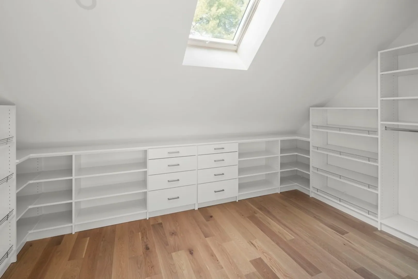
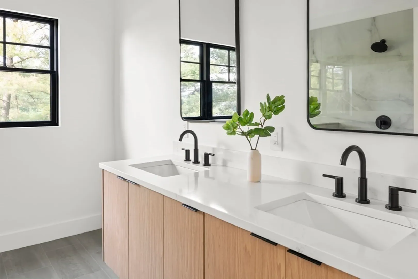
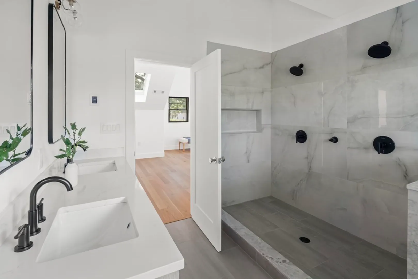
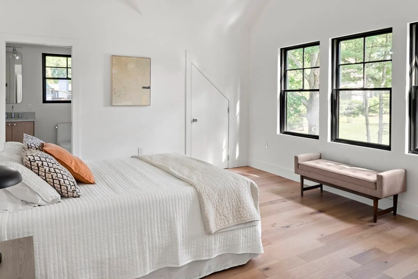
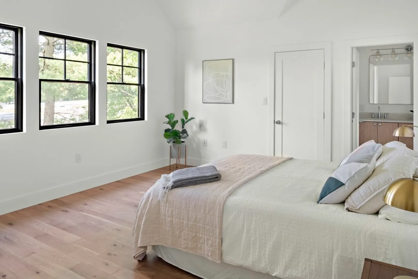
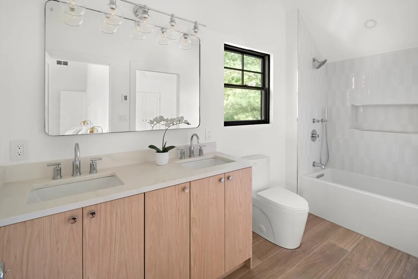
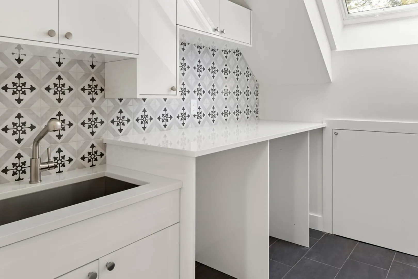
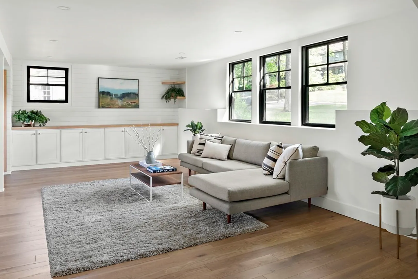
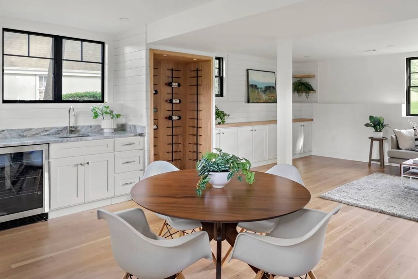
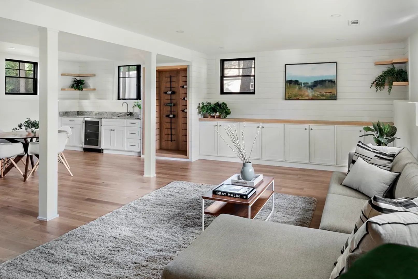
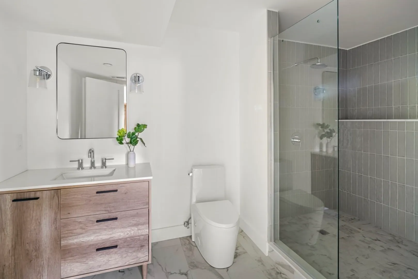
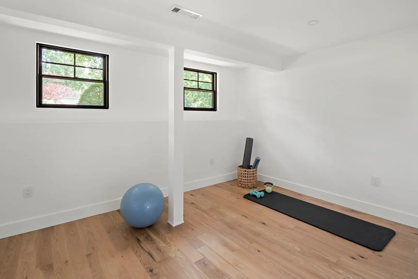
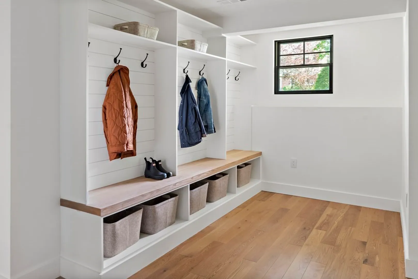
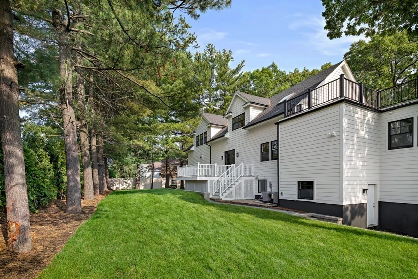
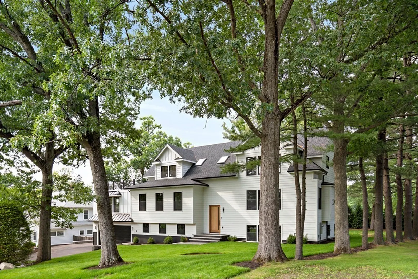
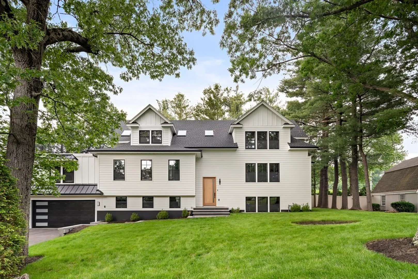
81 Birch Hill Road, Belmont, a luxury new home boasting more than 5,900 sq ft, 5+ bedrooms, 5.5 baths, 2 decks, & 2 garage spaces. Enter the open-concept home to find a chef's kitchen featuring a 12' island, custom cabinets, double oven, integrated fridge/freezer/wine fridge columns, & large dining room with a 46" gas fireplace. In addition to an inviting living room, the first floor has a primary suite with a walk-in closet, double vanity, walk-in shower, soaking tub, plus a second en-suite bedroom. The second floor offers a second primary suite with a walk-in closet, a large bath, and a 600 sq ft deck, plus two additional bedrooms, a bathroom, & laundry room. With high ceilings, the bright lower level is a true extension of the main living space and offers a guest bedroom/office, exercise room, family room, pet-friendly bathroom, and mudroom adjacent to the garage. This home includes a one-year builder's warranty with all-new systems, roof & appliances for long-lasting peace of mind.
-
Highlights
- Cooling: Central Air, ENERGY STAR Qualified Equipment
- Parking Spots: 6
- Property Type: Single Family Residence
- Total Rooms: 10
- Status: Closed
- Heating: Central, Forced Air, Radiant, Natural Gas, Hydro Air, ENERGY STAR Qualified Equipment
- Property Class: Residential
- Style: Victorian
- Year Built: 2023
-
Additional Details
- Appliances: Gas Water Heater, Tankless Water Heater, Oven, Disposal, Microwave, ENERGY STAR Qualified Refrigerator, Wine Refrigerator, ENERGY STAR Qualified Dishwasher, Range Hood, Rangetop - ENERGY STAR
- Construction: Frame
- Fireplaces: 1
- Foundation: Concrete Perimeter
- Lot Features: Cleared, Level
- Roof: Shingle, Rubber
- Year Built Source: Public Records
- Basement: Full, Finished, Walk-Out Access, Interior Entry, Garage Access, Concrete
- Exterior Features: Deck - Composite, Rain Gutters, Professional Landscaping, Decorative Lighting, Fenced Yard, Outdoor Gas Grill Hookup
- Flooring: Tile, Engineered Hardwood, Flooring - Stone/Ceramic Tile, Flooring - Engineered Hardwood
- Interior Features: Bathroom - Full, Bathroom - Tiled With Shower Stall, Double Vanity, Recessed Lighting, Bathroom - Tiled With Tub & Shower, Closet, Closet/Cabinets - Custom Built, Bathroom, Home Office, Exercise Room, Mud Room, Wet Bar, Internet Available - Broadband
- Road Frontage Type: Private Road
- Year Built Details: Approximate, Renovated Since, Under Construction
- Zoning: Sa
-
Amenities
- Community Features: Pool, Tennis Court(s), Park, Walk/Jog Trails, Golf, Conservation Area, Highway Access, Public School
- Parking Features: Attached, Garage Door Opener, Heated Garage, Storage, Garage Faces Side, Paved Drive, Off Street, Deeded, Paved
- Covered Parking Spaces: 2
-
Utilities
- Electric: 110 Volts, 220 Volts, Circuit Breakers, 200+ Amp Service
- Water Source: Public
- Sewer: Public Sewer
-
Fees / Taxes
- Assessed Value: $1,053,000
- Compensation Based On: Net Sale Price
- Tax Year: 2022
- Buyer Agent Compensation: 2.5%%
- Facilitator Compensation: 1%%
- Taxes: $12,173
Similar Listings

Sold
0 Photos
Sold
42 Photos
Sold
1 Photo
Sold
36 Photos
Content © 2026 MLS Property Information Network, Inc. The information in this listing was gathered from third party resources including the seller and public records.
Listing information provided courtesy of Maloney Properties, Inc..
MLS Property Information Network, Inc. and its subscribers disclaim any and all representations or warranties as to the accuracy of this information.
