
81 Berlin St
$599,900
3
Beds
2
Baths
1,538
Sqft
- Request Info
- Call
- Save
-
More
- Mortgage Calculator

Property Tools
$599,900
3
Beds
2
Baths
1,538
Living Area
-
Property Description
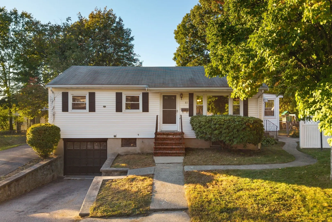
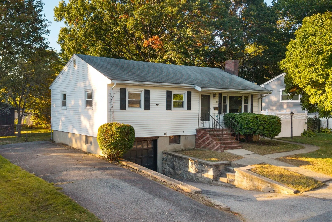
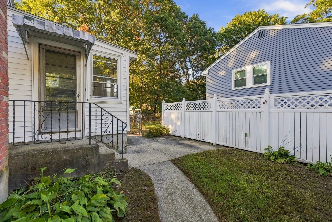
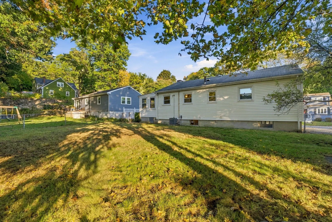
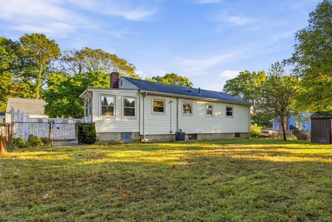
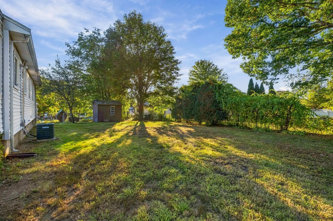
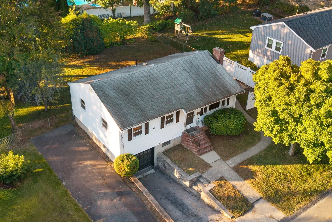
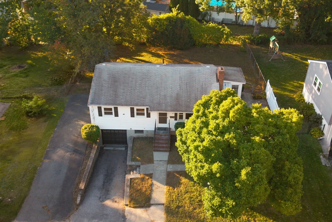
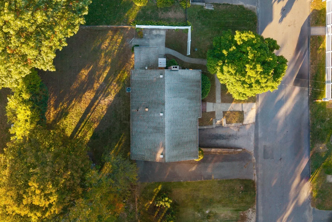
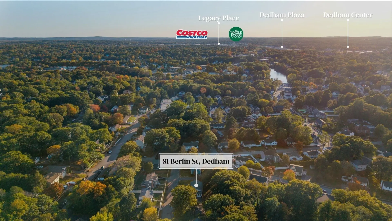
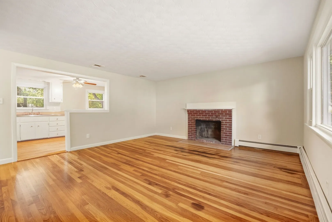
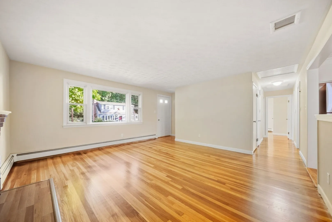
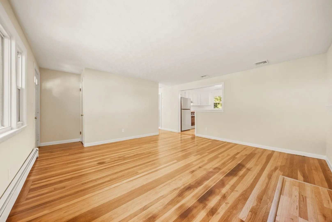
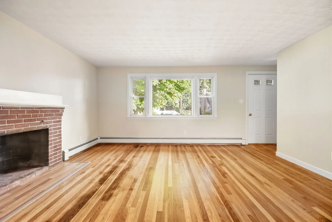
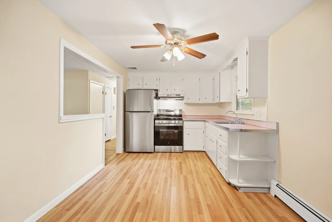
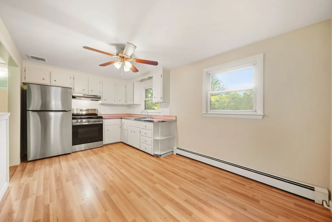
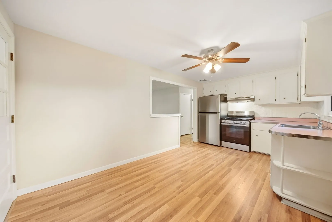
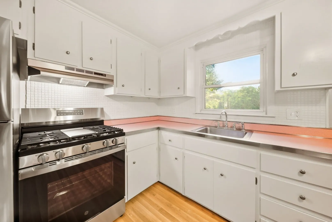
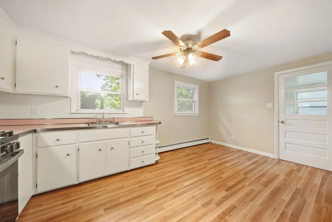
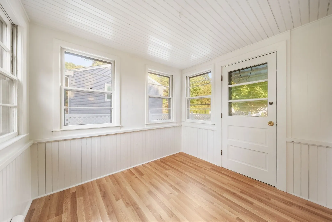
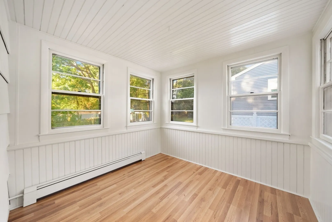
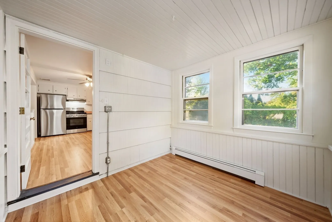
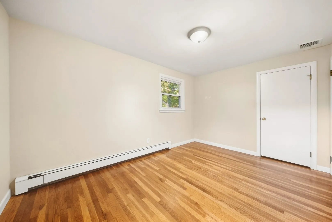
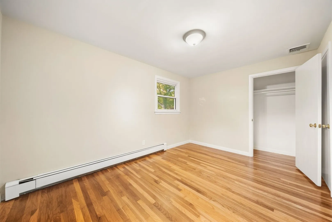
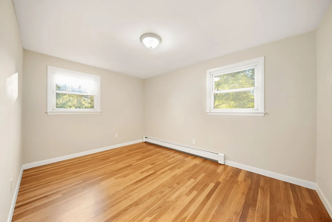
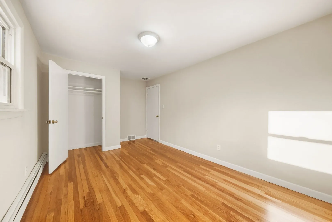
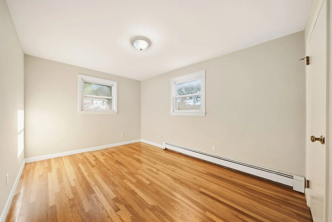
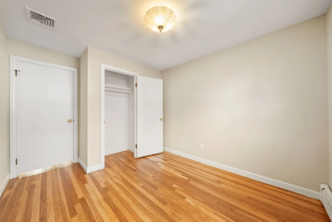
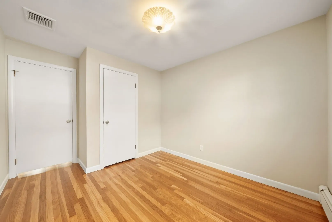
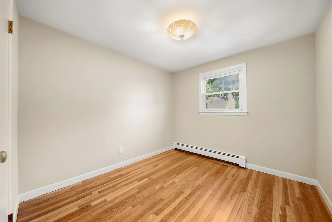
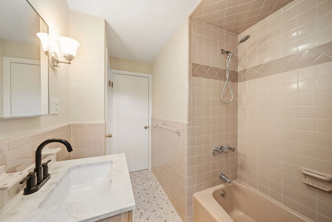
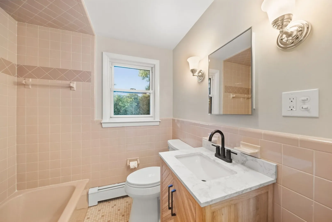
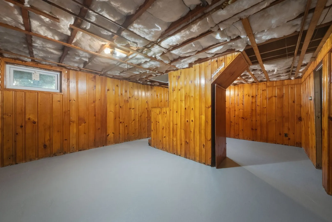
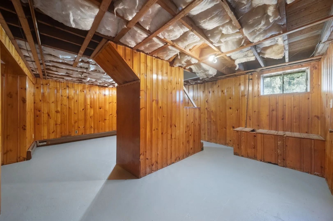
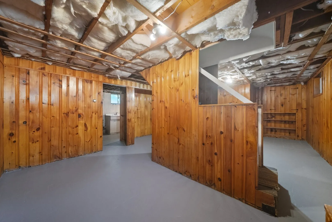
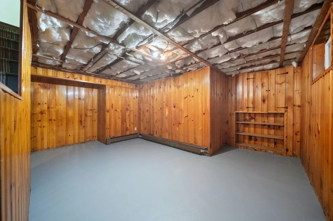
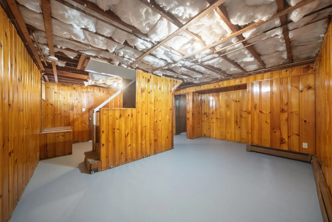
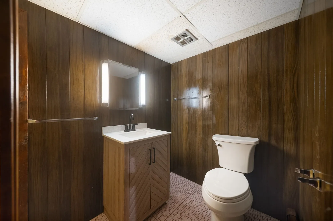
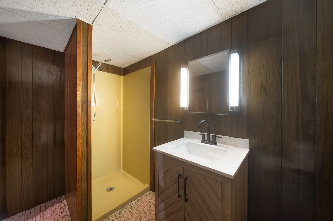
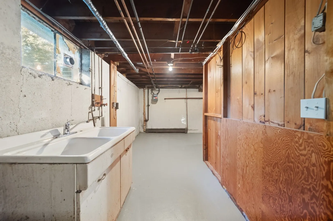
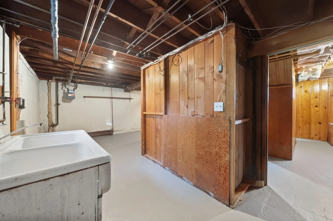
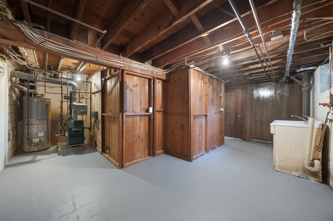
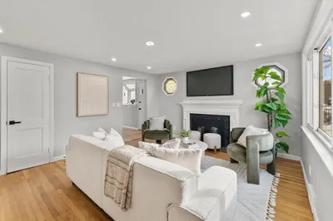
This well maintained 7-room, 3-bedroom, 2-full-bath Ranch offers wonderful space, flexibility, and value, ideally situated on a dead-end street in a desirable, well-established neighborhood. The bright and inviting main level features a spacious fireplaced living room, cheerful sunroom, and updated kitchen with brand-new laminate flooring, brand-new stainless-steel refrigerator, range, range hood, and disposal. Three generously sized bedrooms and a full tile bath complete the main level. The finished lower level is a standout feature, offering tremendous versatility with excellent potential for an ADU, guest suite, home office, recreation space, or extended-family living. It includes a spacious bonus room, full bath with walk-in shower, utility room with washer and dryer hookup and direct access to a deep one-car garage. Beautifully refinished hardwood floors, a brand-new two-zone gas heating system, fresh interior paint throughout, and numerous additional updates make this home truly move-in ready. Outside, enjoy an oversized, level, fully fenced backyard offering plenty of room for entertaining, play, gardening, and outdoor enjoyment. Ideally located just minutes from Avery Elementary School, Legacy Place, the commuter rail, Route 1, and I-95, this exceptional home combines comfortable everyday living with outstanding convenience and location. Don't miss this wonderful opportunity! Showings begin at the open house on Sunday, October 11, 2026, from 12:00–2:00 PM. Offers are due Tuesday, October 13, 2026, at 2:00 PM
-
Highlights
- Cooling: Central Air
- Parking Spots: 4
- Property Type: Single Family Residence
- Total Rooms: 7
- Status: Active
- Heating: Baseboard, Natural Gas
- Property Class: Residential
- Style: Ranch
- Year Built: 1959
-
Additional Details
- Appliances: Gas Water Heater, Water Heater, Range, Disposal, Refrigerator
- Fireplaces: 1
- Foundation: Concrete Perimeter
- Road Frontage Type: Public
- SqFt Source: Measured
- Year Built Source: Public Records
- Basement: Full, Partially Finished
- Flooring: Laminate, Hardwood
- Interior Features: Sun Room
- Roof: Shingle
- Year Built Details: Approximate
- Zoning: B
-
Amenities
- Community Features: Public Transportation, Shopping
- Parking Features: Under, Paved Drive, Off Street
- Covered Parking Spaces: 1
-
Utilities
- Electric: Circuit Breakers
- Water Source: Public
- Sewer: Public Sewer
-
Fees / Taxes
- Assessed Value: $569,300
- Taxes: $7,002
- Tax Year: 2026
Similar Listings

Sold
19 Photos
Sold
42 Photos
Sold
29 Photos
Sold
31 Photos
Content © 2026 MLS Property Information Network, Inc. The information in this listing was gathered from third party resources including the seller and public records.
Listing information provided courtesy of Discover Properties.
MLS Property Information Network, Inc. and its subscribers disclaim any and all representations or warranties as to the accuracy of this information.