
81 Beacon Street #5
$6,595,000
4
Beds
3/1
Baths
3,300
Sqft
- Request Info
- Call
- Save
-
More
- Mortgage Calculator

Property Tools




















$6,595,000
4
Beds
3/1
Baths
3,300
Living Area
-
Property Description
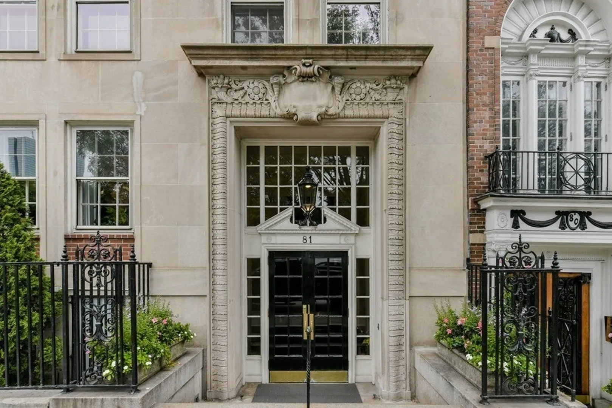
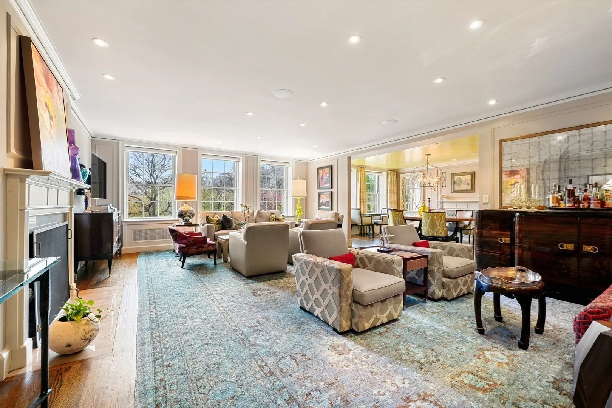
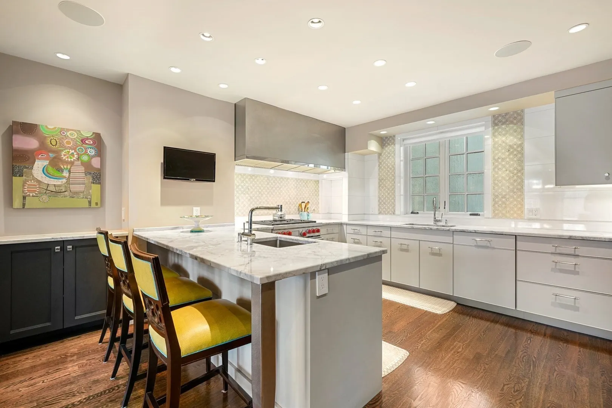
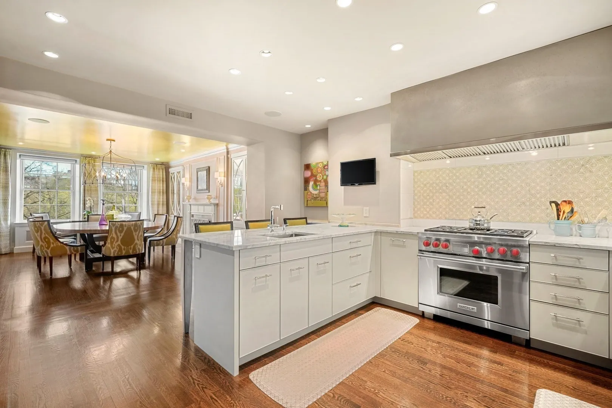
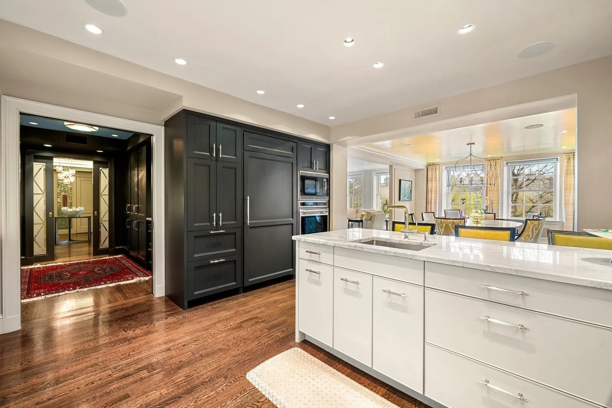
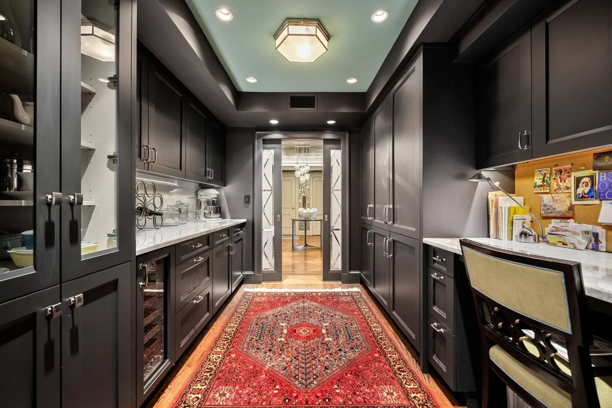
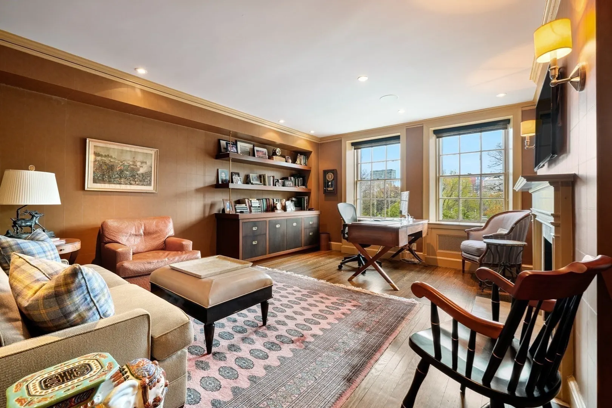
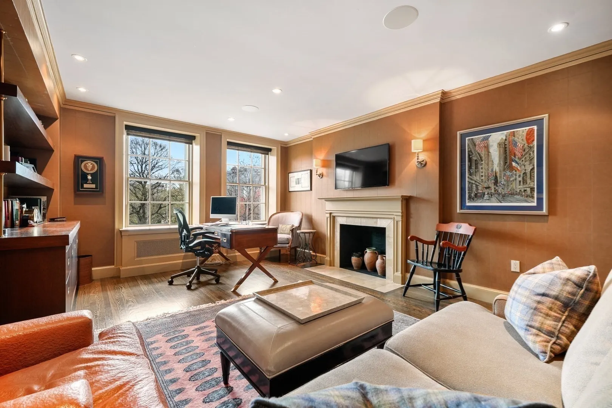
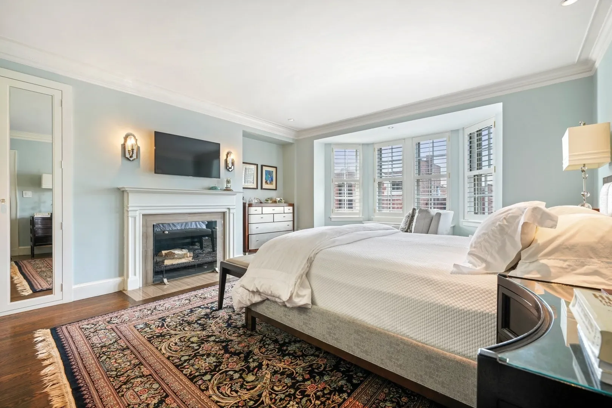
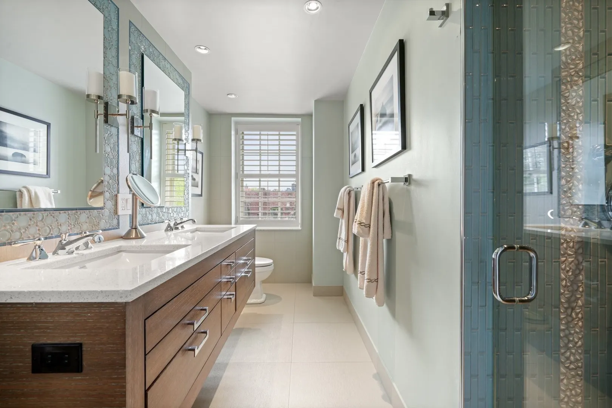
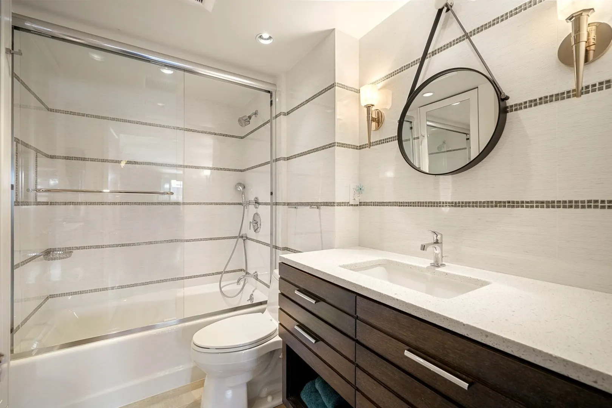
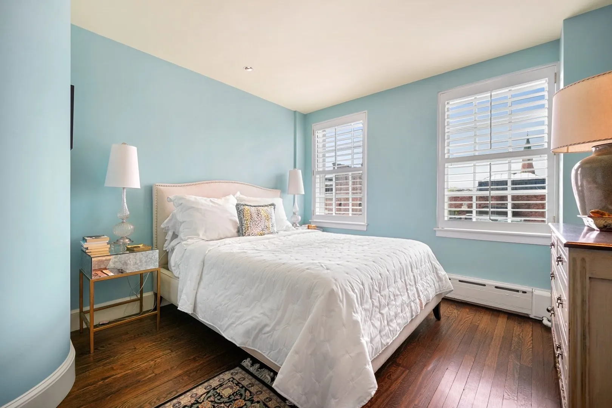
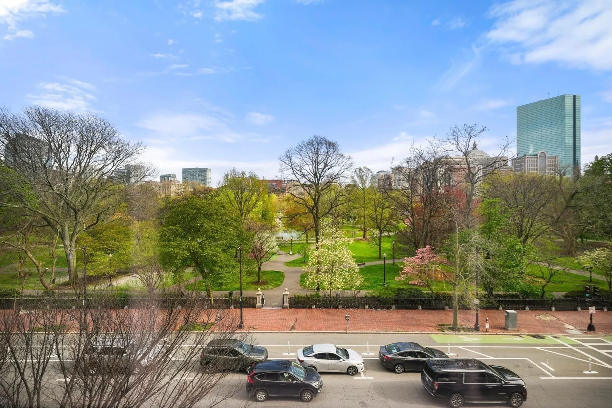
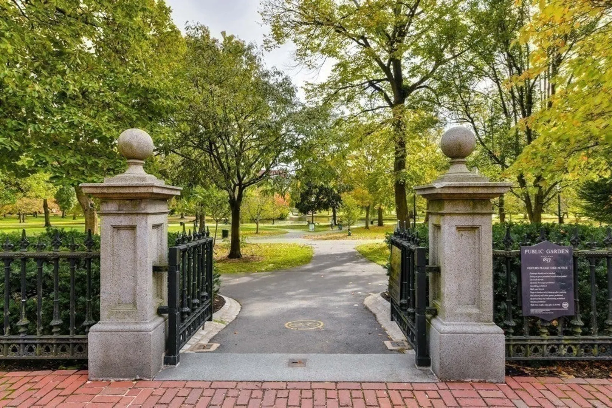
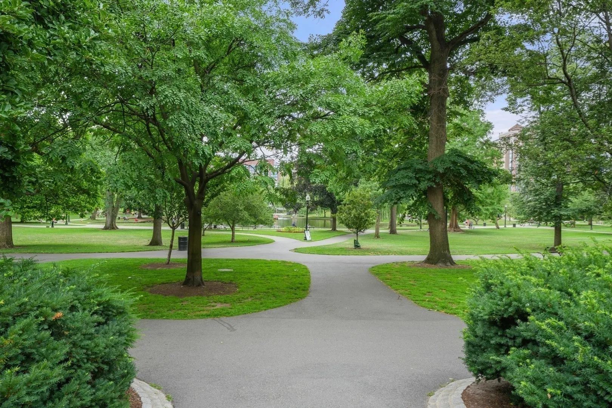
Magnificent and fully renovated floor-through residence located within a premier concierge building overlooking the Public Garden. This elegant home boasts direct elevator access and a spacious floor plan that incorporates front-facing living and entertaining rooms offering some of the most coveted views in Boston, including spectacular views of the Public Garden, Common and City skyline. Features include a beautiful entry foyer, a home office/library, an open-concept eat-in kitchen with an expansive butler’s pantry, a lavish primary suite with an ensuite bath and an extensive walk-in closet, two additional guest bedrooms, laundry room, five fireplaces, stunning hardwood floors and abundant closet storage throughout. This classically scaled and impeccably detailed home is complete with a live-in superintendent, extra storage, and one garage parking space steps away from this prime Flat-of-the-Hill location.
-
Highlights
- Area: Beacon Hill
- Cooling: Central Air
- HOA Fee: $6,899
- Property Type: Stock Cooperative
- Total Rooms: 10
- Year Built: 1926
- Building Name: 81 Beacon Street Corporation
- Heating: Central, Steam
- Property Class: Residential
- Stories: 1
- Unit Number: 5
- Status: Active
-
Additional Details
- Basement: N
- Pets Allowed: Yes
- Total Number of Units: 10
- Year Built Source: Public Records
- Fireplaces: 5
- SqFt Source: Public Record
- Year Built Details: Approximate
- Zoning: 0102
-
Amenities
- Community Features: Public Transportation, Shopping, Tennis Court(s), Park, Walk/Jog Trails, Medical Facility, Highway Access, Private School, Public School, T-Station, University
- Security Features: Concierge
-
Utilities
- Sewer: Public Sewer
- Water Source: Public
-
Fees / Taxes
- HOA Fee Frequency: Monthly
- Tax Year: 2024
- HOA Fee Includes: Heat, Sewer, Insurance, Security, Maintenance Structure, Maintenance Grounds, Snow Removal, Trash
Similar Listings

Content © 2026 MLS Property Information Network, Inc. The information in this listing was gathered from third party resources including the seller and public records.
Listing information provided courtesy of Campion & Company Fine Homes Real Estate.
MLS Property Information Network, Inc. and its subscribers disclaim any and all representations or warranties as to the accuracy of this information.