
Sold!
$550,000
2
Beds
2/1
Baths
2,200
Living Area
-
Property Description
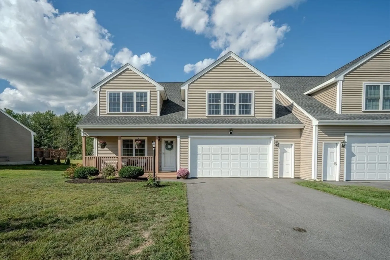
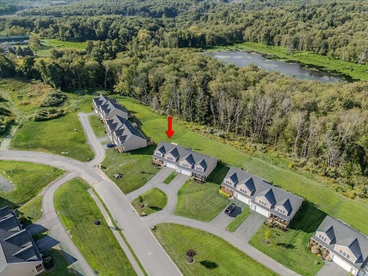
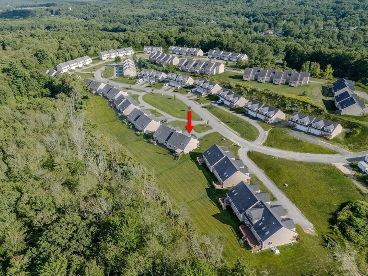
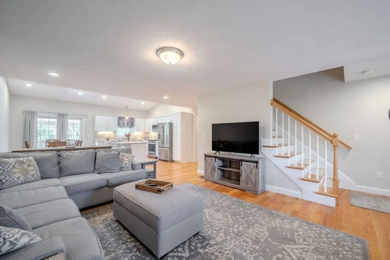
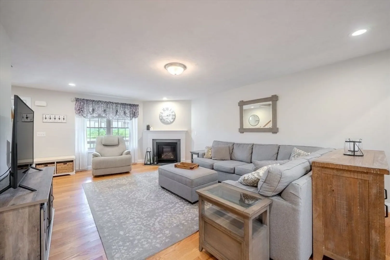
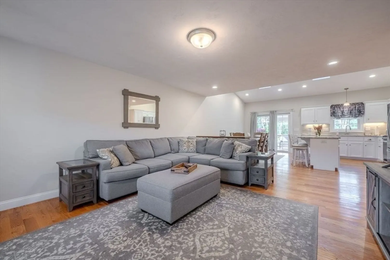
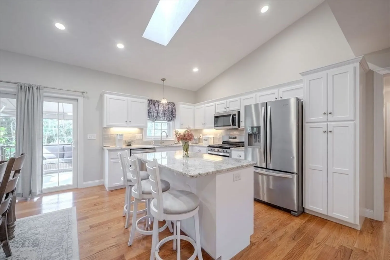
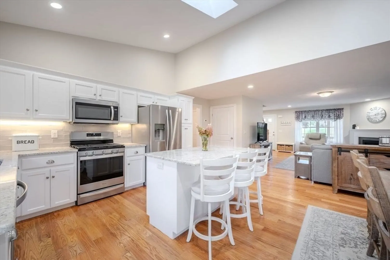
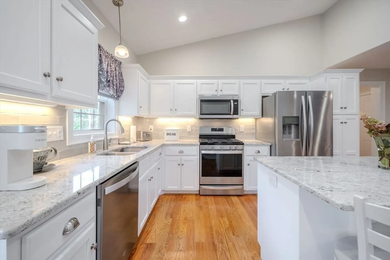
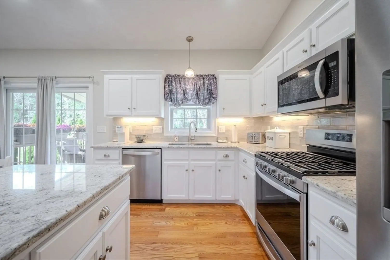
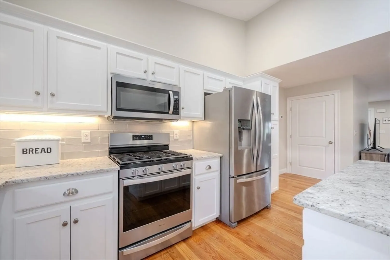
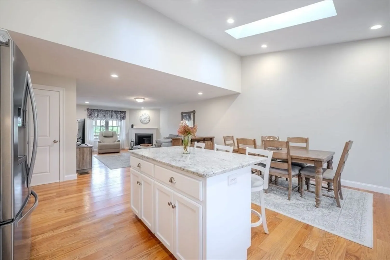
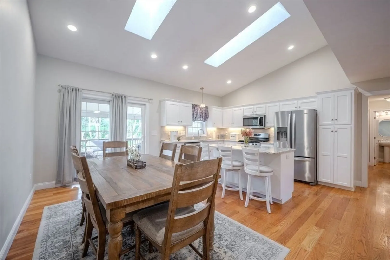
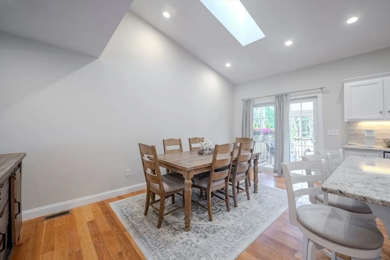
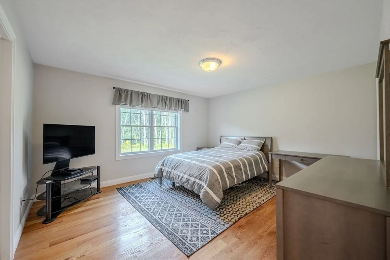
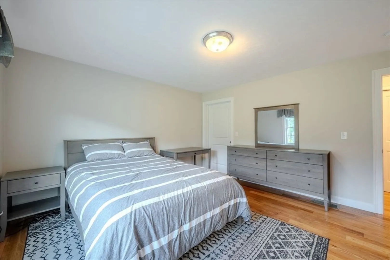
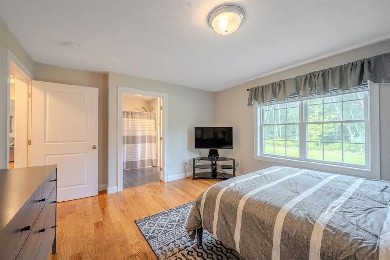
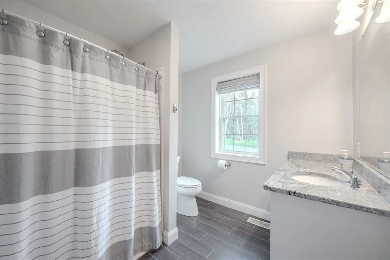
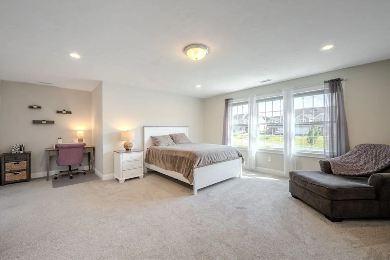
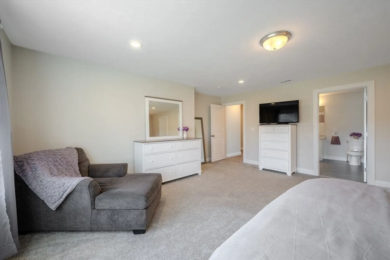
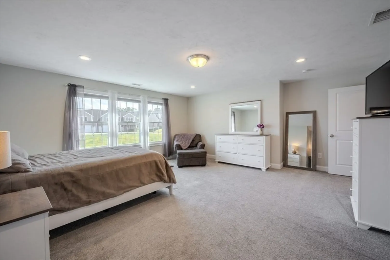
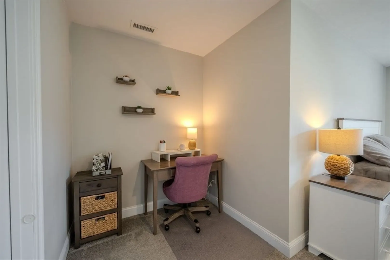
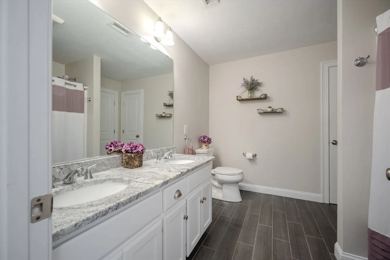
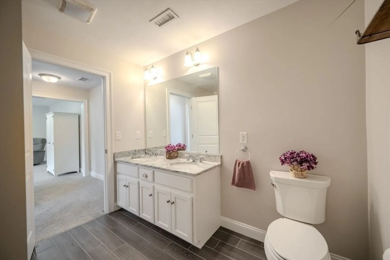
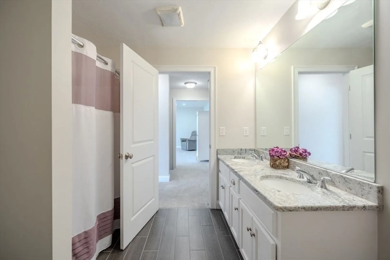
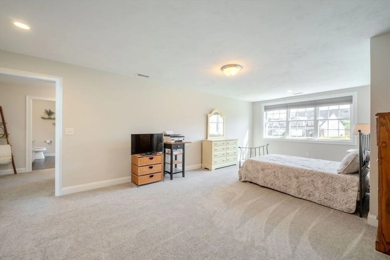
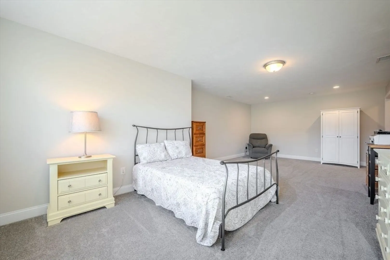
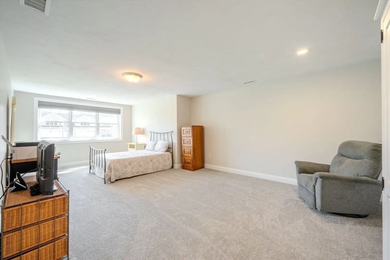
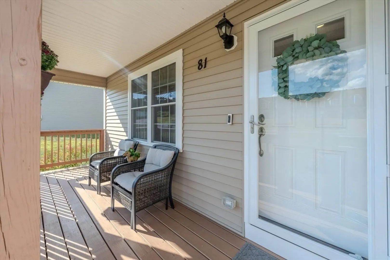
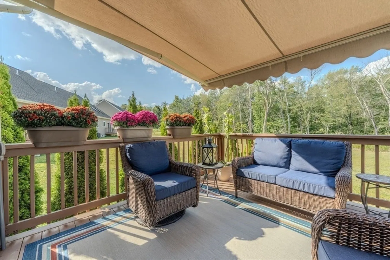
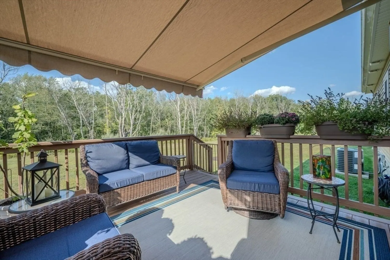
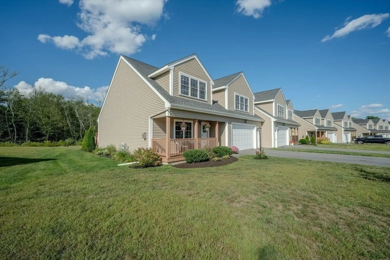
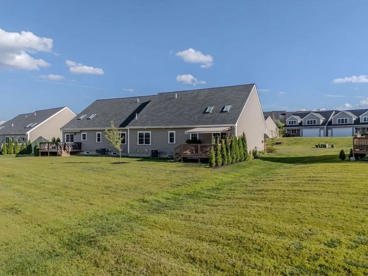
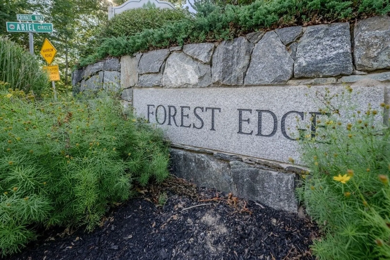
Welcome to Forest Edge! This exceptional, young 2,200 sqft townhouse offers open-concept living with hardwood floors, vaulted ceilings, and 2 skylights flooding the space with light. The main level features a spacious living room with gas fireplace, a well-appointed kitchen with white shaker cabinets, granite island, stainless steel appliances, and large eat-in area. Sliders open to a back deck with retractable awning—perfect for summer relaxation. Enjoy a 1st floor primary suite with walk-in closet and full bath, plus a 2nd floor bonus room and bedroom with ensuite bath and walk-in closet. Additional highlights: 2-car garage, handicap accessibility, central A/C, and more! Convenient to golf, shopping, restaurants, Grafton Commuter Rail, and Rts 146 & MA Pike for easy Worcester, Boston & Providence access.
-
Highlights
- Building Name: Forest Edge At Sutton
- Heating: Forced Air, Natural Gas
- Parking Spots: 4
- Property Type: Condominium
- Total Rooms: 5
- Year Built: 2019
- Cooling: Central Air
- HOA Fee: $400
- Property Class: Residential
- Stories: 2
- Unit Number: 81
- Status: Closed
-
Additional Details
- Appliances: Range, Dishwasher, Microwave, Refrigerator
- Construction: Frame
- Exterior Features: Porch, Deck - Wood, Rain Gutters
- Flooring: Wood, Tile, Carpet, Flooring - Wall to Wall Carpet
- Roof: Shingle
- Total Number of Units: 84
- Year Built Source: Public Records
- Basement: Y
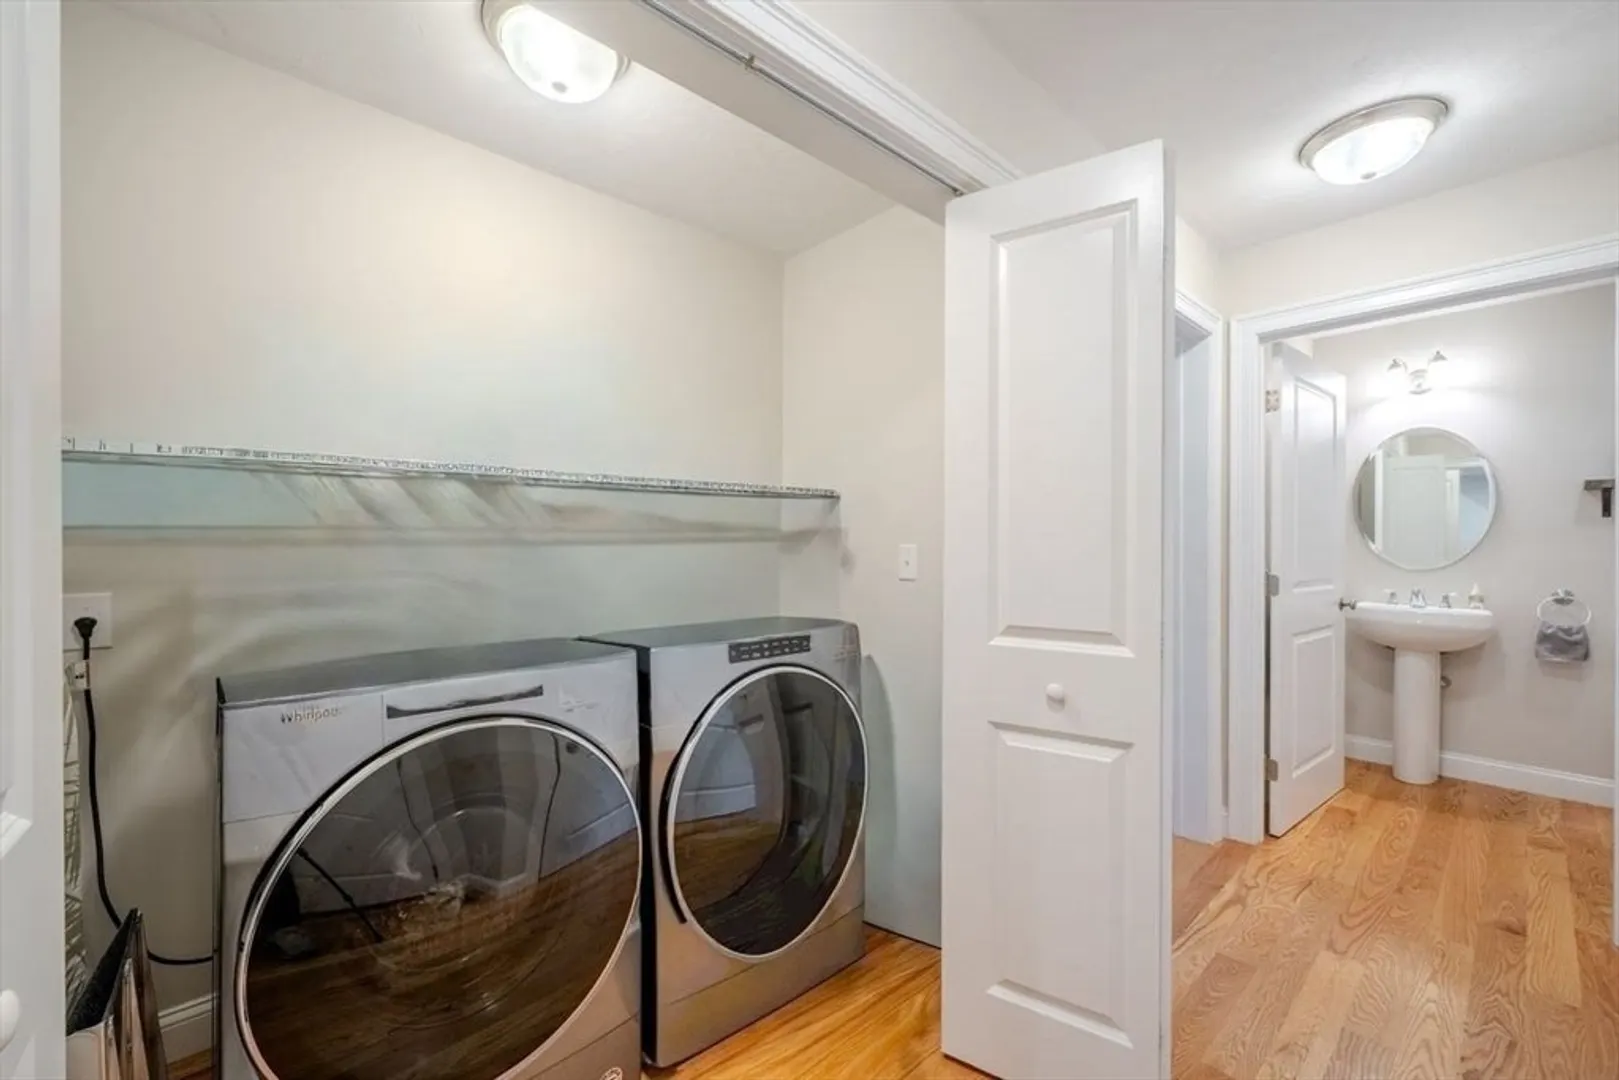
- Exclusions: Washer & Dryer
- Fireplaces: 1
- Interior Features: Bonus Room
- SqFt Source: Public Record
- Year Built Details: Approximate
- Zoning: R1
-
Amenities
- Covered Parking Spaces: 2
- Parking Features: Attached, Off Street
-
Utilities
- Electric: Circuit Breakers, 200+ Amp Service
- Water Source: Public
- Sewer: Public Sewer
-
Fees / Taxes
- Assessed Value: $521,800
- HOA Fee Includes: Insurance, Road Maintenance, Maintenance Grounds, Snow Removal, Trash
- Taxes: $6,502
- HOA Fee Frequency: Monthly
- Tax Year: 2025
Similar Listings
Sold
NEW CONSTRUCTION
42 Photos
Sold
38 Photos
Sold
NEW CONSTRUCTION
37 Photos
Sold
NEW CONSTRUCTION
42 Photos
Content © 2026 MLS Property Information Network, Inc. The information in this listing was gathered from third party resources including the seller and public records.
Listing information provided courtesy of Premeer Real Estate Inc..
MLS Property Information Network, Inc. and its subscribers disclaim any and all representations or warranties as to the accuracy of this information.
