
Sold!
$215,000
2
Beds
1
Bath
740
Living Area
-
Property Description
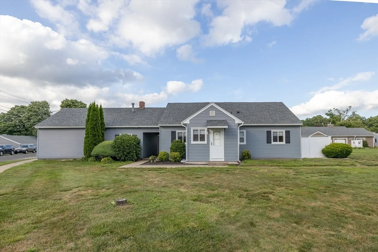
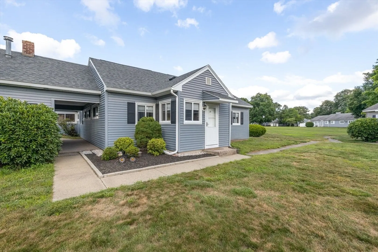
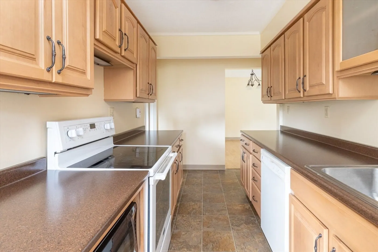
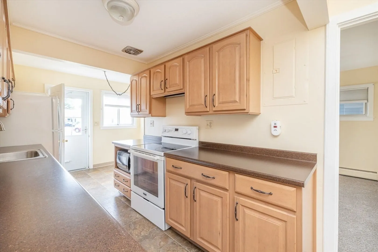
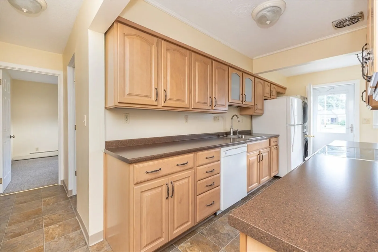
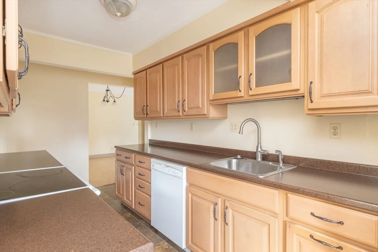
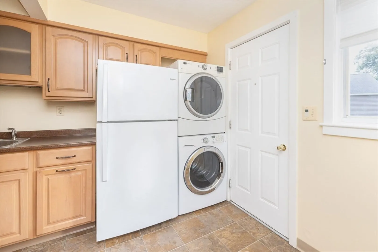
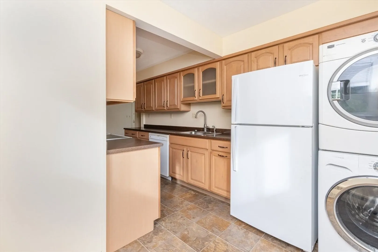
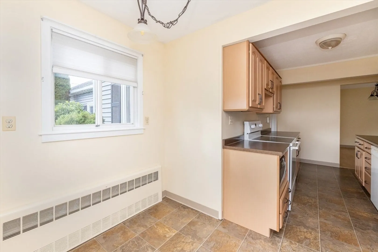
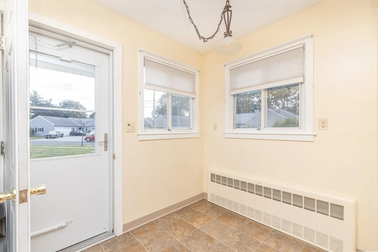
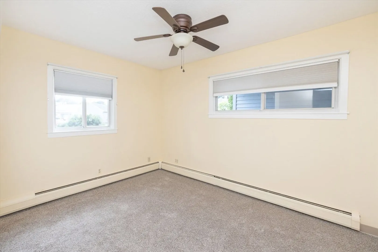
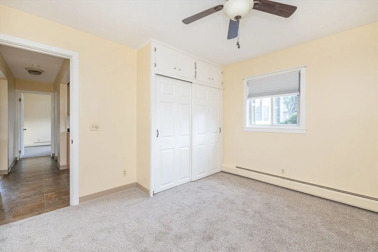
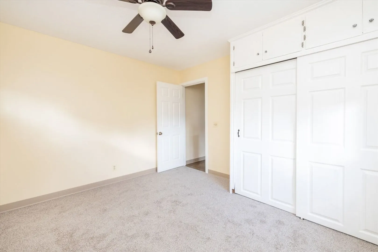
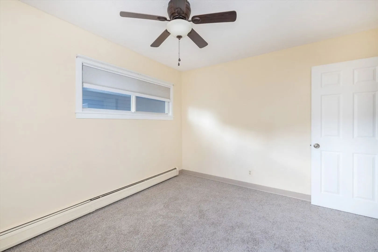
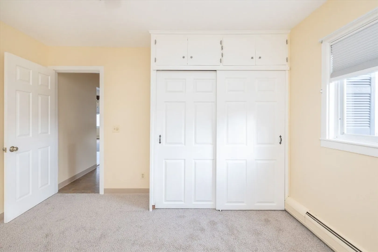
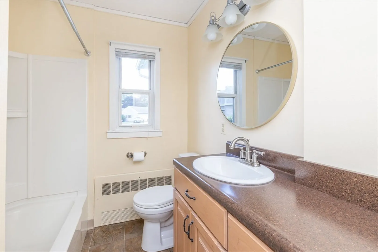
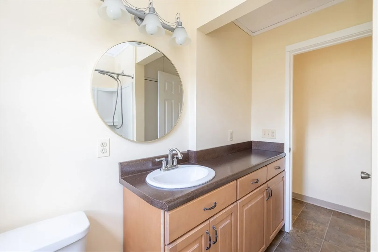
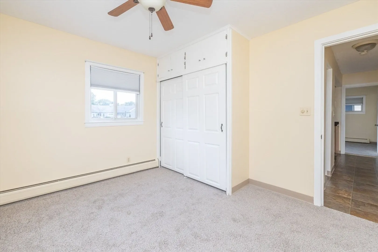
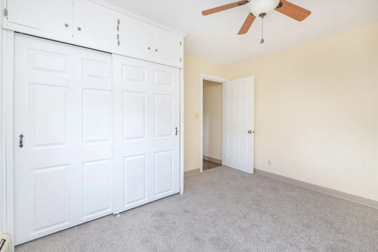
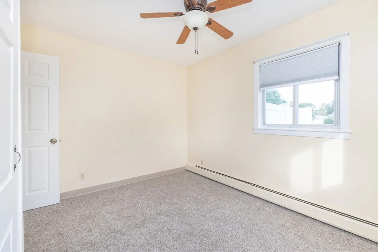
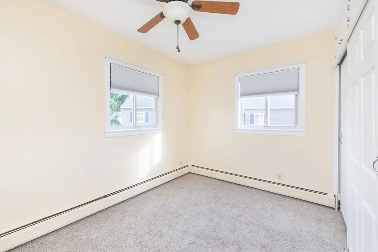
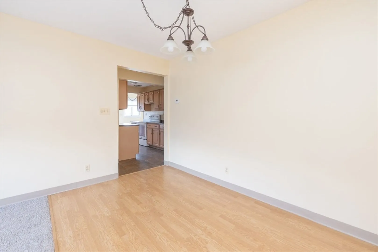
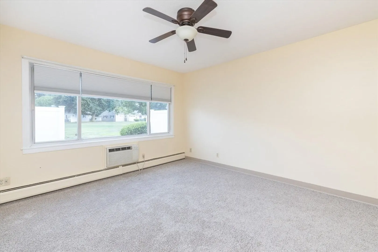
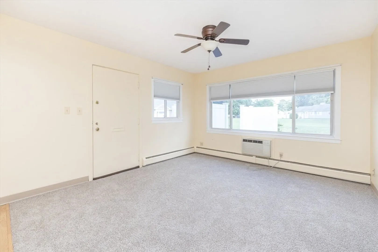
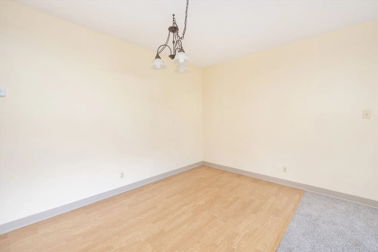
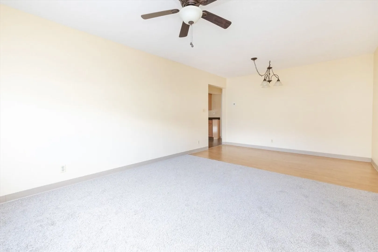
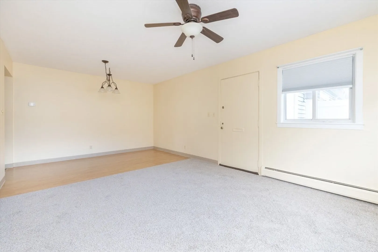
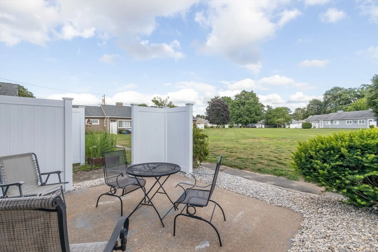
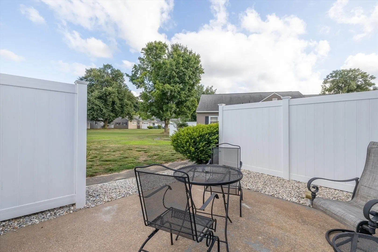
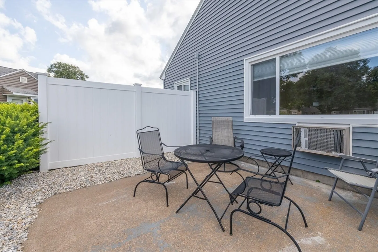
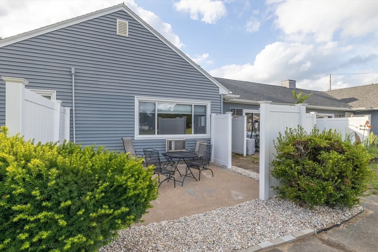
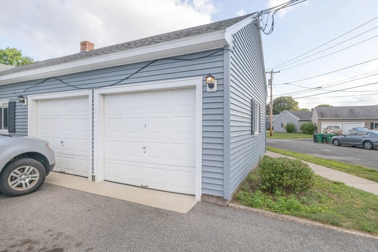
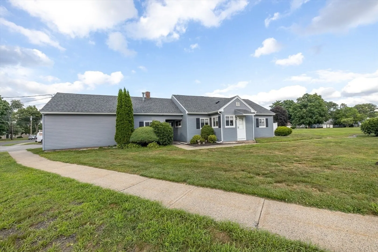
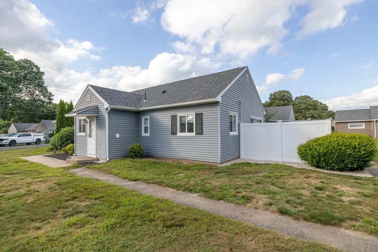
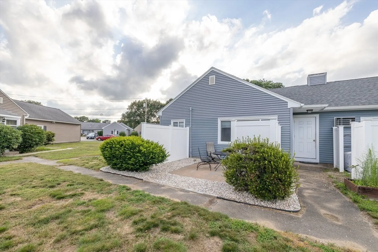
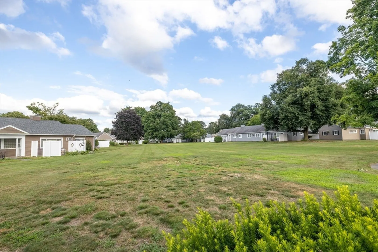
***BEST OFFERS DUE BY 7/16 at 8pm****Welcome to this stunning 2-bedroom condo in the highly sought-after Doverbrook Estates! Recently remodeled, this home features new carpets and fresh paint throughout. Both bedrooms and the living room are equipped with ceiling fans for added comfort. The bright living room is filled with natural light from the large picture window. Step outside to the charming patio, complete with a table and chairs, perfect for relaxing or entertaining. Enjoy fantastic community amenities, including a swimming pool, tennis courts, and a newly added dog park just outside the complex. The unit comes with a convenient storage unit and garage just steps away. Inside the condo, you'll find the convenience of a stackable washer and dryer. This complex is close to all area shops and restaurants. This move-in-ready condo offers comfort and modern living in a vibrant community. Don’t miss out!
-
Highlights
- Cooling: Wall Unit(s)
- HOA Fee: $273
- Property Class: Residential
- Total Rooms: 4
- Year Built: 1958
- Heating: Baseboard, Natural Gas
- Parking Spots: 1
- Property Type: Condominium
- Unit Number: 81
- Status: Closed
-
Additional Details
- Appliances: Range, Dishwasher, Refrigerator, Washer, Dryer
- Total Number of Units: 560
- Year Built Source: Public Records
- Basement: N
- Year Built Details: Actual
- Zoning: 204
-
Amenities
- Community Features: Public Transportation, Shopping, Pool, Tennis Court(s), Park
- Parking Features: Detached
- Covered Parking Spaces: 1
- Pool Features: Association, In Ground
-
Utilities
- Sewer: Public Sewer
- Water Source: Public
-
Fees / Taxes
- Assessed Value: $154,900
- Compensation Based On: Gross/Full Sale Price
- HOA Fee Includes: Water, Insurance, Maintenance Structure, Road Maintenance, Maintenance Grounds, Snow Removal, Trash
- Taxes: $2,286
- Buyer Agent Compensation: 2.5%
- Facilitator Compensation: 1%
- Tax Year: 2024
Similar Listings
Sold
34 Photos
Sold
18 Photos
Sold
34 Photos
Sold
5 Photos
Content © 2026 MLS Property Information Network, Inc. The information in this listing was gathered from third party resources including the seller and public records.
Listing information provided courtesy of Maverick Realty.
MLS Property Information Network, Inc. and its subscribers disclaim any and all representations or warranties as to the accuracy of this information.
