
Sold!
$1,625,000
4
Beds
2
Baths
3,805
Living Area
-
Property Description
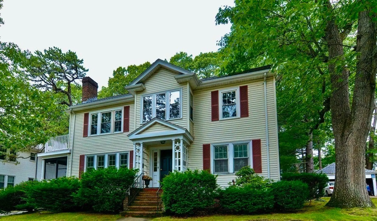
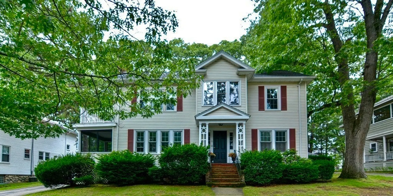
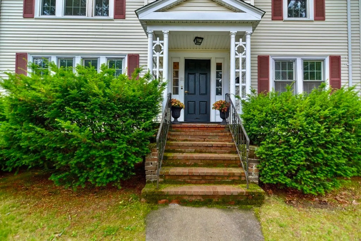
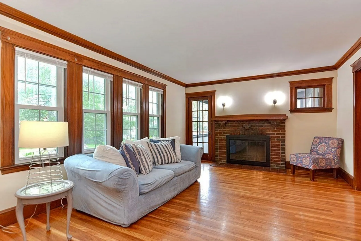
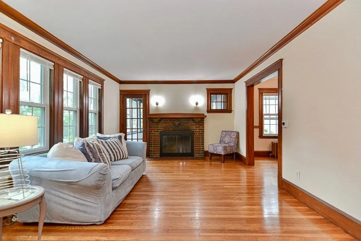
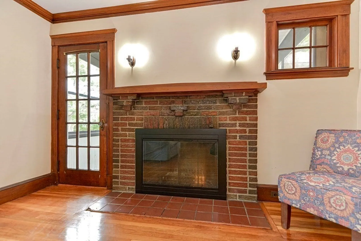
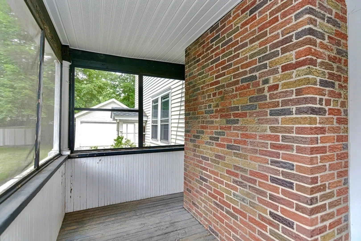
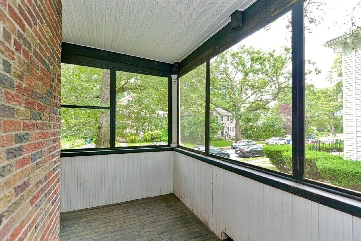
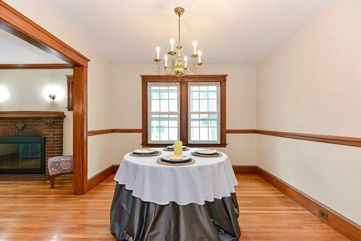
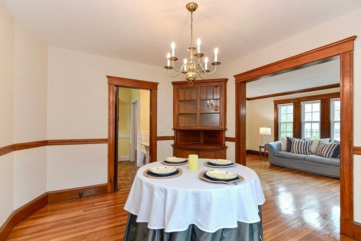
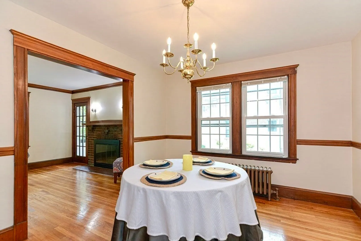
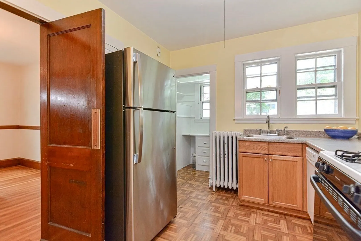
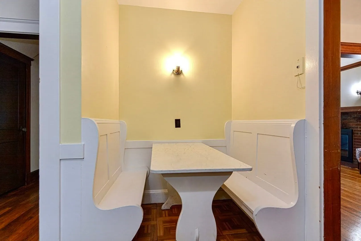
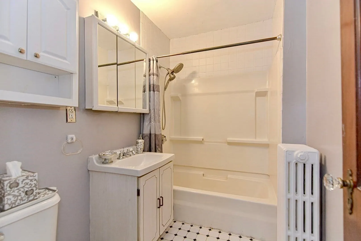
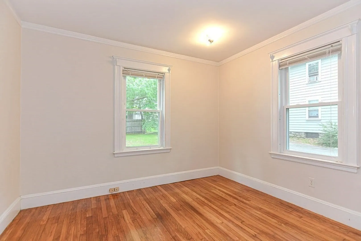
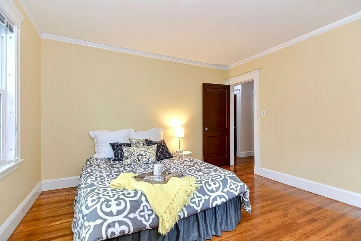
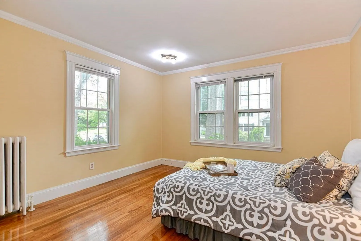
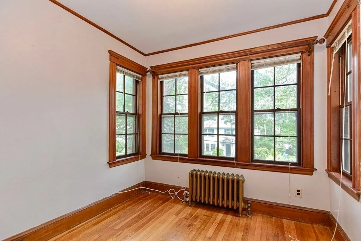
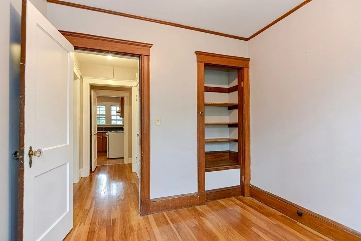
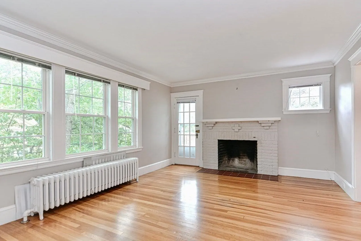
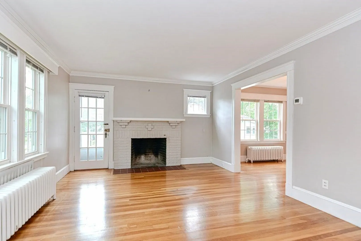
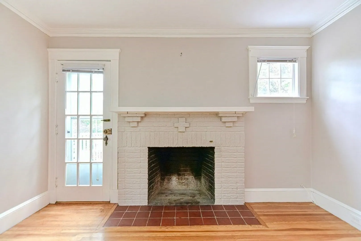
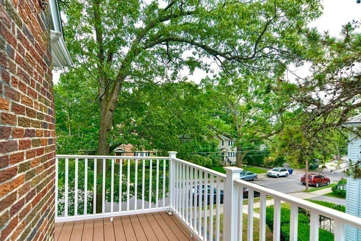
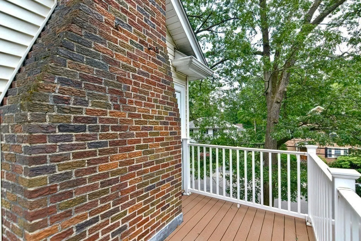
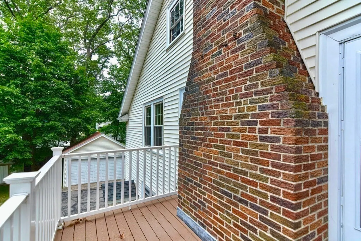
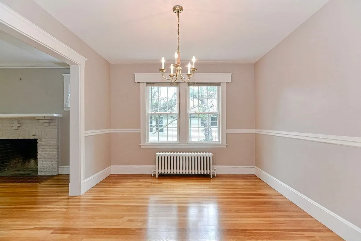
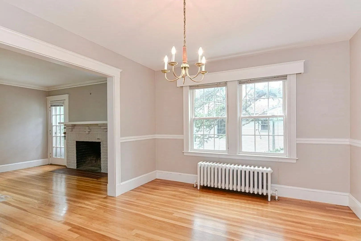
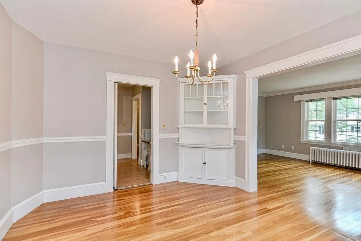
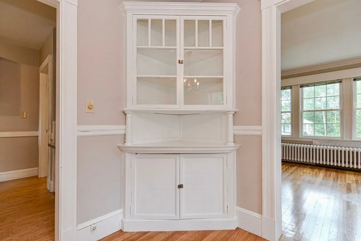
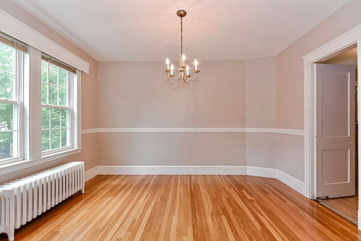
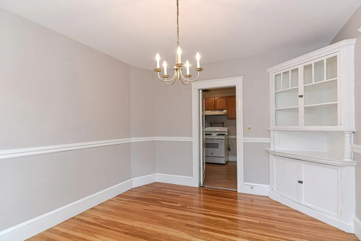
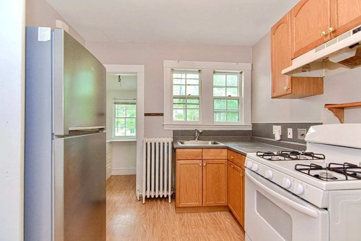
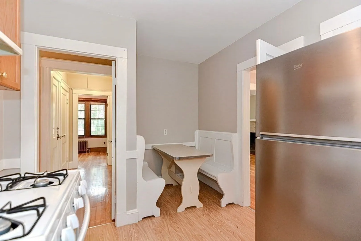
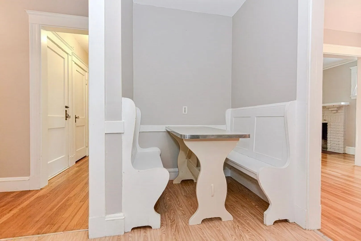
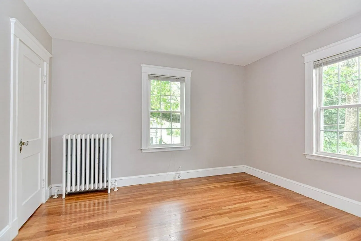
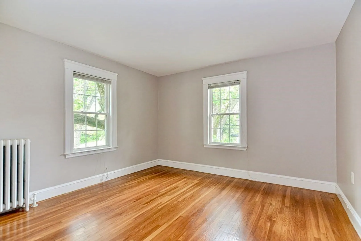
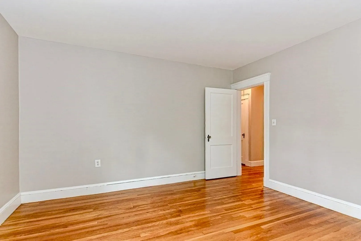
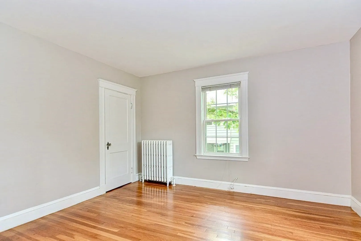
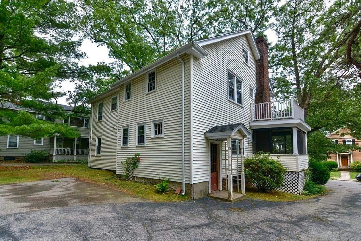
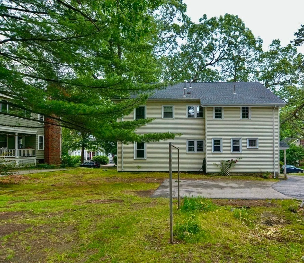
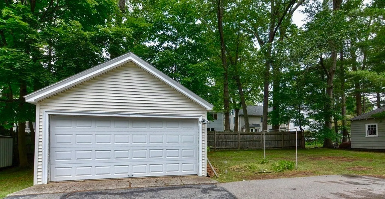
2 FAMILY HOME perfect for investment/owner occupant in PRIME NEWTON CENTRE location; adjacent to Weeks Park with 11.1 bountiful acres ,multi-purpose athletic fields & tennis courts. Close proximity to Newton Centre & Newton Highlands both w/ fine shops, restaurants & T stops. Excellent commuter location via Rte 9 & 128. With a multitude of windows throughout, this home is bright & sunny w/ gleaming hardwood floors & period detail, from custom built-in cabinetry, to pantries, mudroom areas & fireplaces in each unit. Each unit offers 2 BR, 1 BA, LR, DR & Kitchen with the upper unit boasting a quaint additional office/library/bonus room with many windows illuminating this special space. The 1st FL unit has a screened in porch & the 2nd FL unit has a renovated deck w/ composite decking both flanked by unique exposed brick on the exterior ,adding charm to these private outdoor spaces. There is an incredible flat yard perfect for entertaining & a detached 2 car garage & ample parking. A GEM
-
Highlights
- Heating: Unit 1(Hot Water Radiators, Oil), Unit 2(Hot Water Radiators, Oil)
- Property Class: Residential Income
- Total Rooms: 13
- Status: Closed
- Parking Spots: 6
- Property Type: 2 Family - 2 Units Up/Down
- Year Built: 1932
-
Additional Details
- Appliances: Unit 1(Range, Dishwasher, Disposal, Refrigerator, Freezer, Washer, Dryer), Unit 2(Range, Dishwasher, Disposal, Refrigerator, Freezer, Washer, Dryer), Utility Connections for Gas Range
- Construction: Frame
- Fireplaces: 2
- Foundation: Concrete Perimeter
- Lot Features: Cleared, Level, Sloped
- Total Number of Units: 2
- Year Built Source: Public Records
- Basement: Full, Concrete, Unfinished
- Exterior Features: Porch - Screened, Deck - Composite, Unit 1 Balcony/Deck, Unit 2 Balcony/Deck
- Flooring: Wood, Vinyl, Unit 1(undefined), Unit 2(Hardwood Floors)
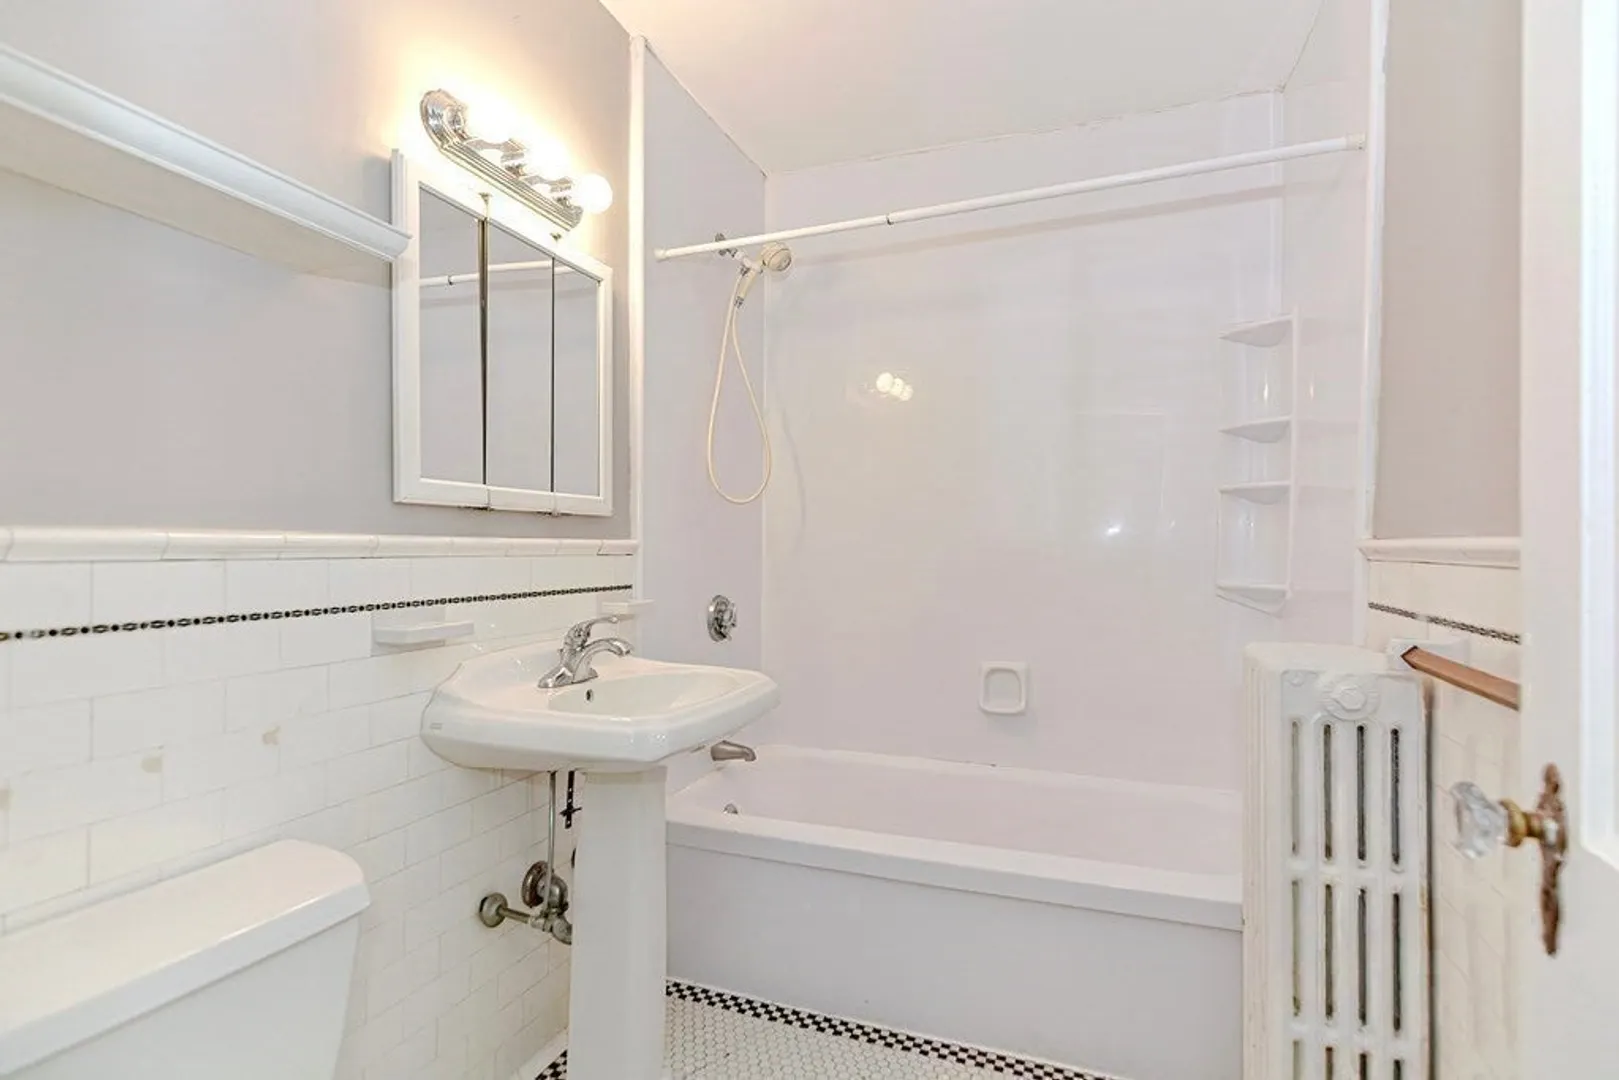
- Interior Features: Unit 1(Pantry, Bathroom With Tub & Shower), Unit 2(Pantry, Bathroom With Tub & Shower), Unit 1 Rooms(Living Room, Dining Room, Kitchen), Unit 2 Rooms(Living Room, Dining Room, Kitchen, Office/Den)
- Roof: Shingle
- Year Built Details: Renovated Since
- Zoning: Mr1
-
Amenities
- Community Features: Public Transportation, Shopping, Tennis Court(s), Park, Walk/Jog Trails, Bike Path, Conservation Area, Highway Access, House of Worship, Public School, T-Station
- Parking Features: Paved Drive, Off Street, Driveway, Paved
- Covered Parking Spaces: 2
-
Utilities
- Electric: 60 Amps/Less
- Water Source: Public
- Sewer: Public Sewer
-
Fees / Taxes
- Assessed Value: $1,003,100
- Compensation Based On: Net Sale Price
- Tax Year: 2023
- Buyer Agent Compensation: 2.5%
- Rental Fee Includes: Unit 1(Other (See Remarks)), Unit 2(Other (See Remarks))
- Taxes: $10,212
Similar Listings
Sold
33 Photos
Sold
35 Photos
Sold
42 Photos
Sold
42 Photos
Content © 2026 MLS Property Information Network, Inc. The information in this listing was gathered from third party resources including the seller and public records.
Listing information provided courtesy of RE/MAX Preferred Properties.
MLS Property Information Network, Inc. and its subscribers disclaim any and all representations or warranties as to the accuracy of this information.
